

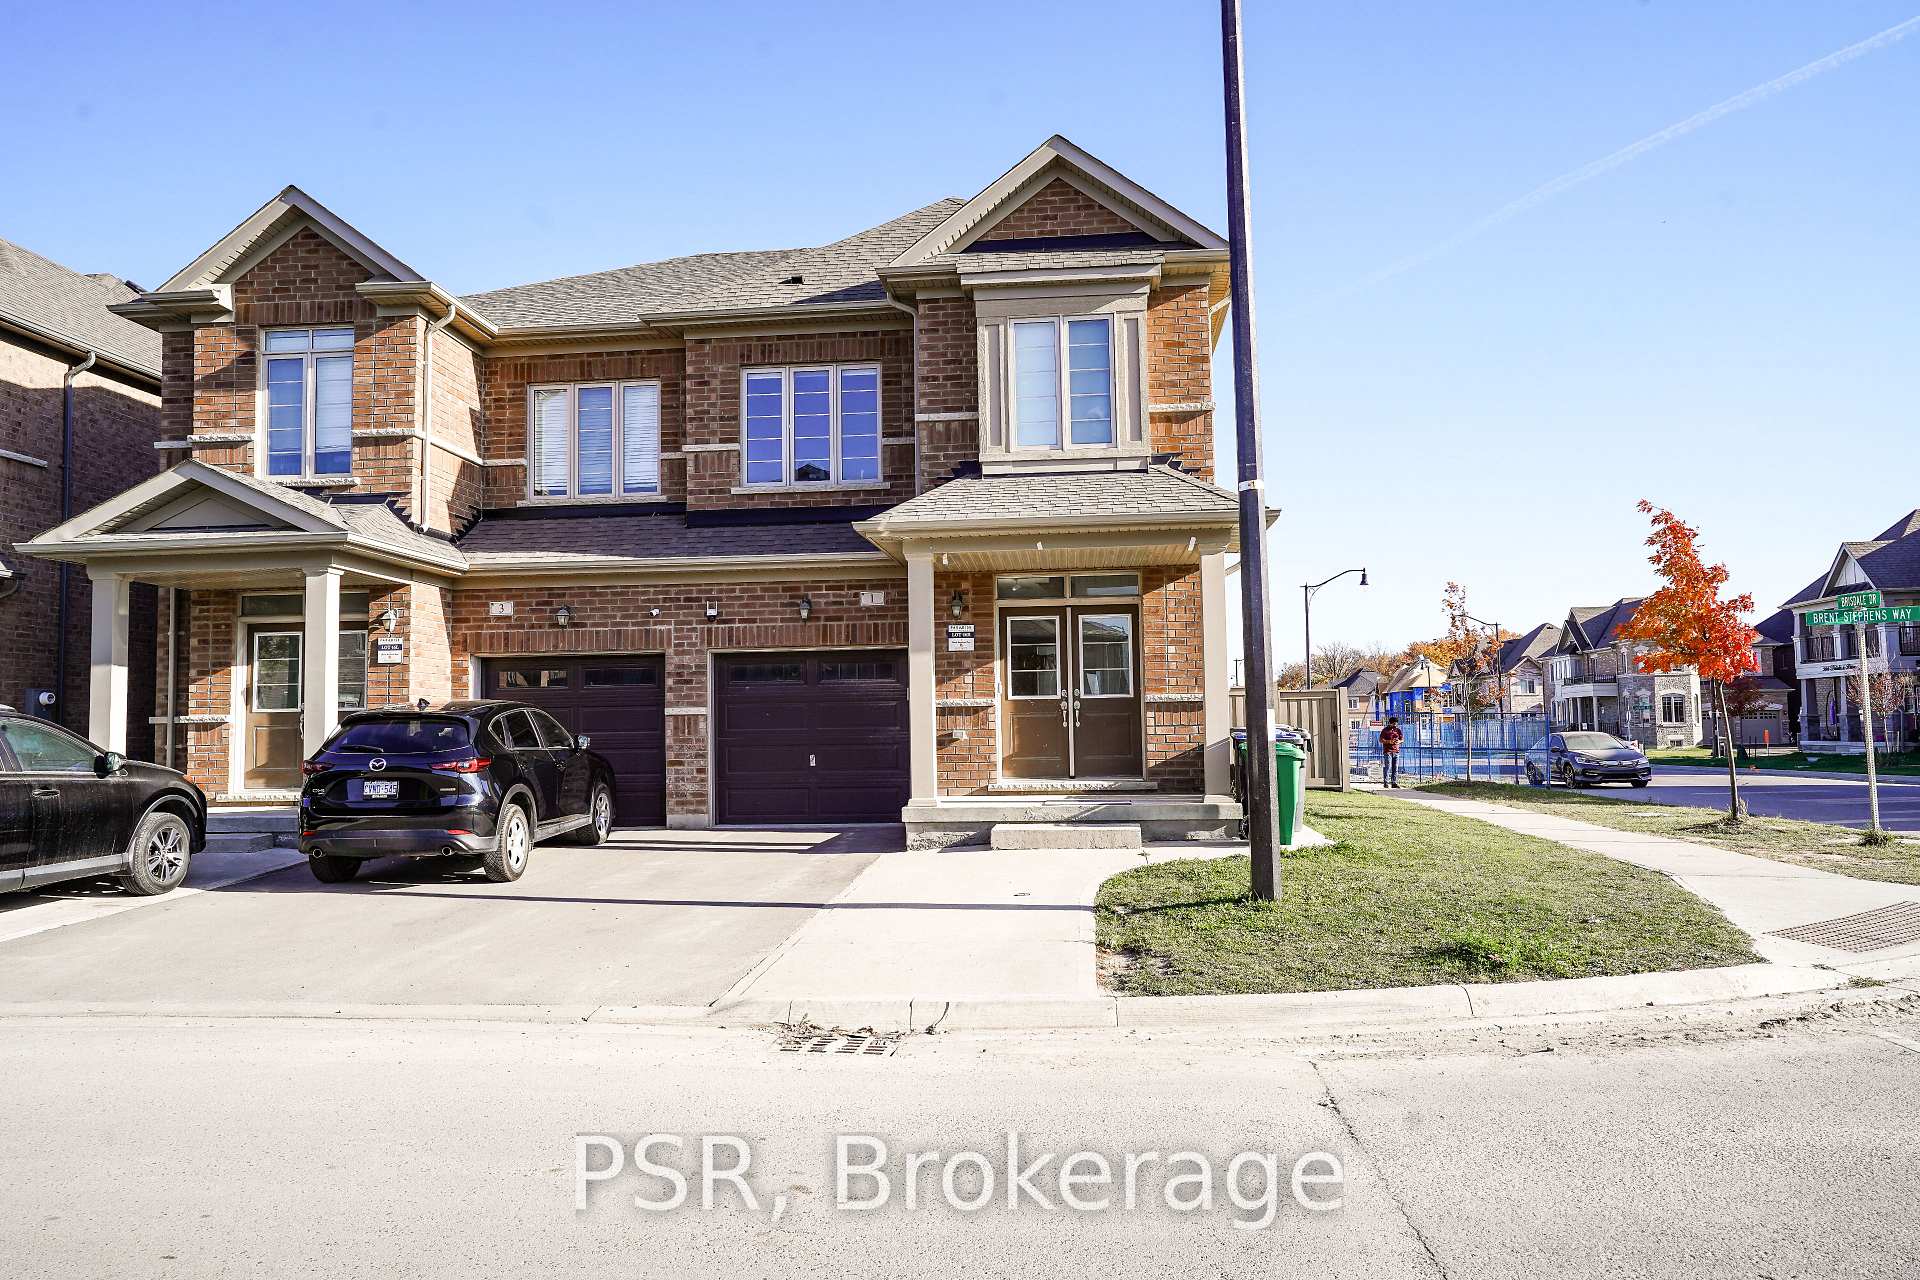
Bsmt, 1 Brent Stephens Upper Way
Semi-Detached Terminated
1/14Bsmt, 1 Brent Stephens Upper Way
Semi-Detached Terminated
 See all 14 photos
1+1 Bedrooms
1 Bathroom
0 Garage
— sq.ft
Basement
— Unit
Property history
- $1,500TerminatedList: 2024-12-15|End: 2025-01-07|23 daysW11893623
- $1,700TerminatedList: 2024-11-13|End: 2024-12-14|31 daysW10422672
Facts and features
- BasementFinished
- Lease term12 months
- FurnishedUnfurnished
- LaundryIn area
What stands out
- Separate entrance
- Central air
The homeSemi-Detached, 2-storey, Finished, separate entrance
- Type: Semi-Detached
- Style: 2-storey
- Basement: Finished, separate entrance
InsideIn area, Other, Rooms above ground 4
- Laundry: In area
- Features: Other
- Rooms above ground: 4
- Rooms in the basement: 1
- Bedrooms: 1 + 1 in the basement
- Bathrooms: 1
- Kitchens: 1
Outside and lotBrick, Shingles, Concrete
- Exterior: Brick
- Roof: Shingles
- Foundation: Concrete
Parking1 Parking, Attached, Private
- Spaces: 1 Parking
- Garage: Attached
- Driveway: Private
Heating, water and powerForced air, gas, Central air, Municipal water
- Heating: Forced air, gas
- Cooling: Central air
- Water: Municipal water
- Sewer: Municipal sewer
Rent and termsRent $1,500 a month, Basement, Unfurnished
- Rent: $1,500 a month
- Space for rent: Basement
- Furnished: Unfurnished
- Lease: 12 months
- Rent includes: Common elements, central air conditioning, parking
- Deposit: Required
- Credit check: Required
- Employment letter: Required
- Rental application: Required
- References: Required
NearbyPark, public transit, school
- Close to: Park, public transit, school
Listing detailsW11893623, Terminated, Dec 15, 2024
- MLS® number: W11893623
- Status: Terminated
- Listed on: Dec 15, 2024
- Days on market: 23
- Updated: Jan 7, 2025
- Possession: 2024-12-15 / December 15, 2024
- Occupied by: Vacant
- Listing brokerage: PSR
About this home
Bsmt, 1 Brent Stephens Upper Way, Brampton (Brampton West), ON L7A 0C3
OtherParkPublic TransitSchool
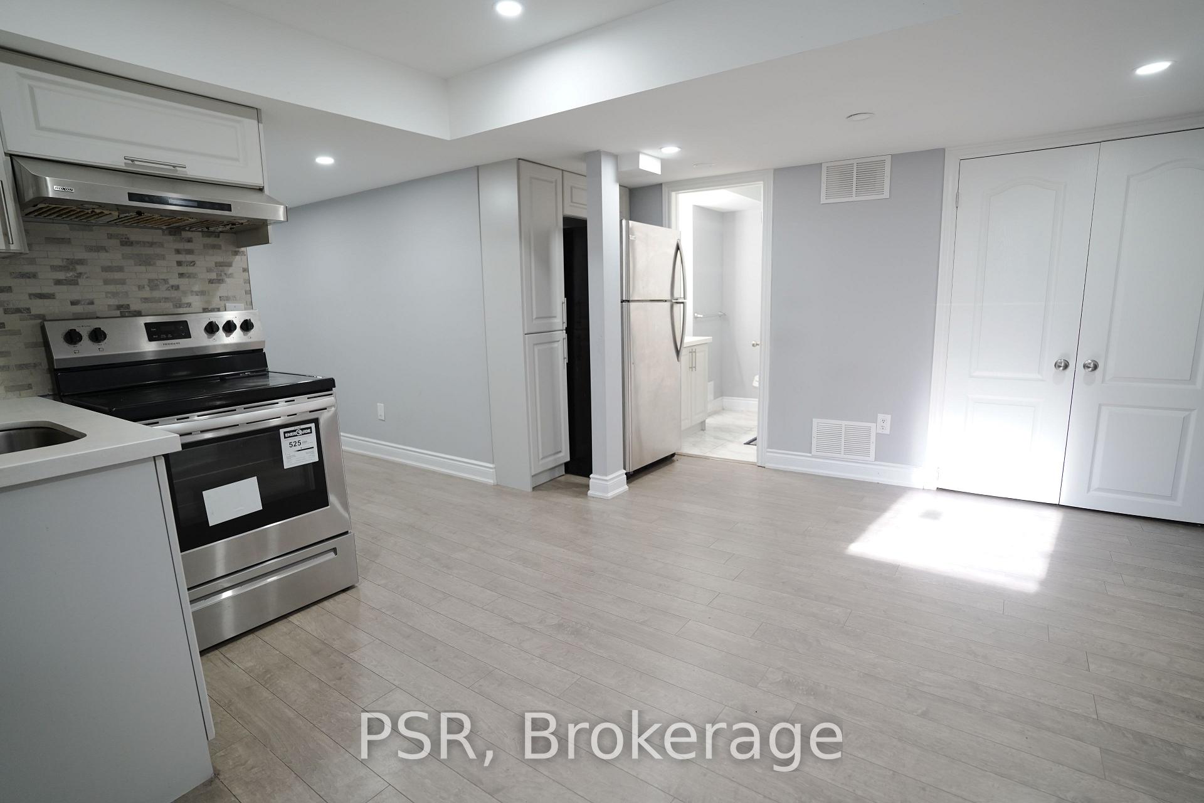
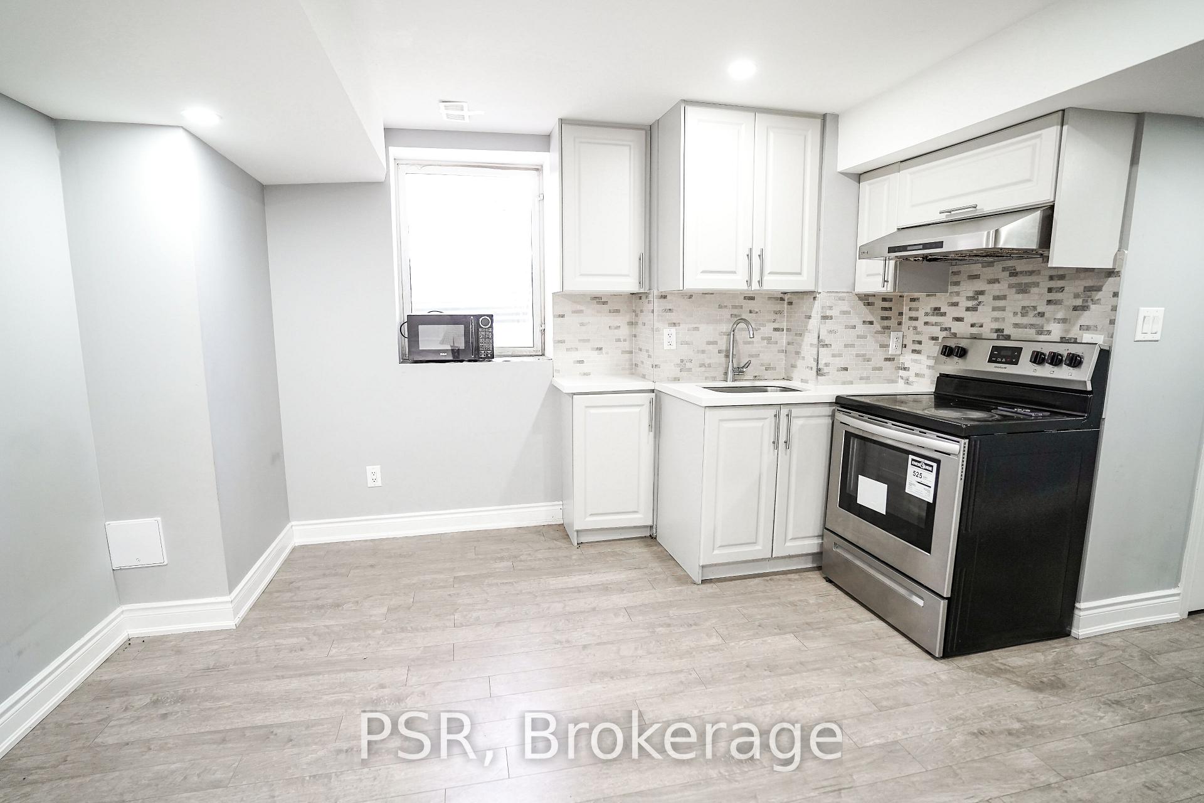
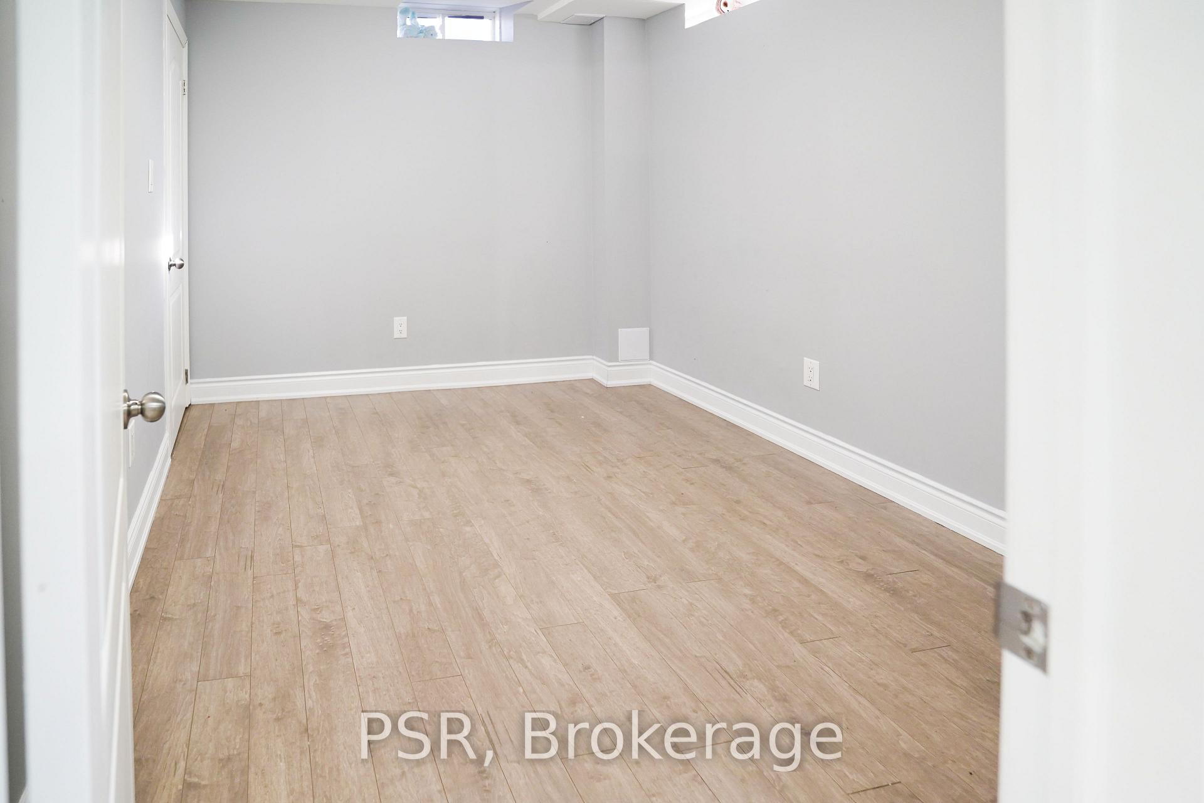
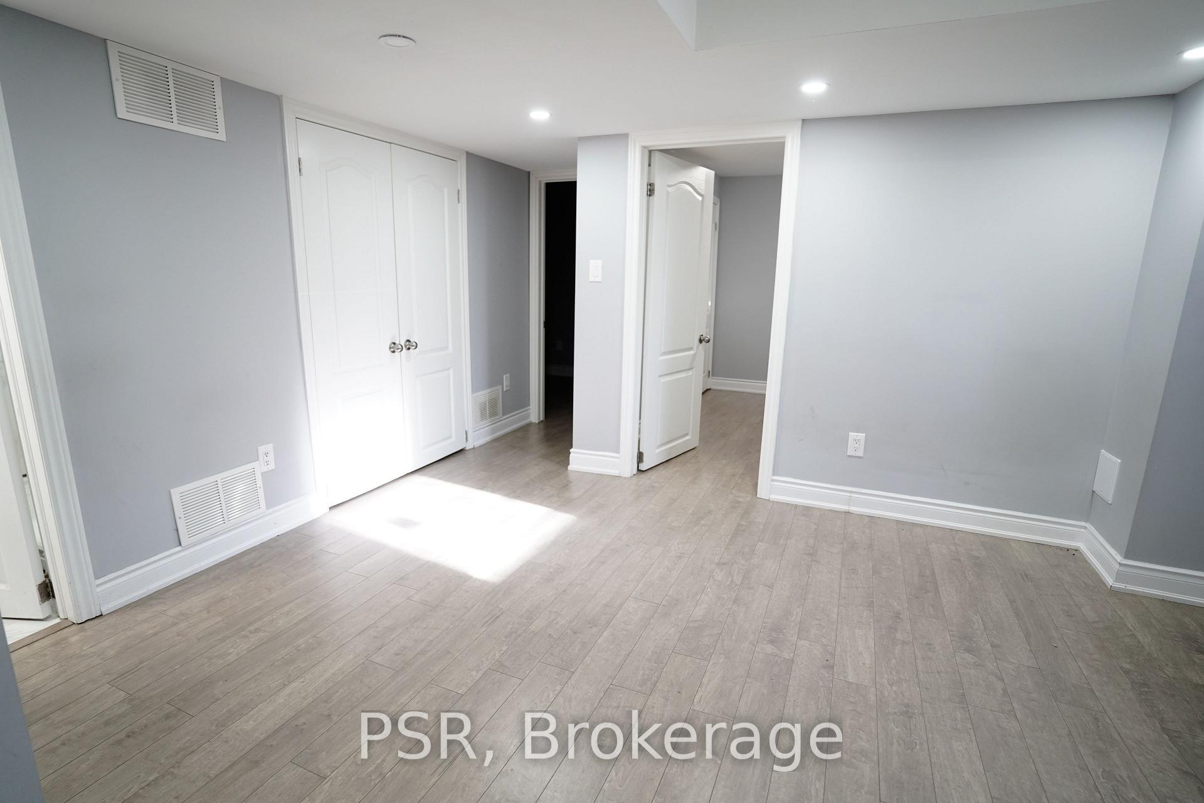
Brand new LEGAL basement for lease. Semi Detached with separate entrance from the side of the house. 1 bedroom with a very spacious and functional den that can be used as an office. 1 full bath with modern finishes and standing shower. Open concept of kitchen/dining/living room area. Separate laundry and dryer for own convenience. 1 parking spot can be available. Ideal for a couple or working professionals. AAA+ tenants. Available immediately.
Read more
Ask about this home
A HOMEH agent will answer your questions about this home.
Ask a question
Around this home
Mayfield Rd & Brisdale Dr
Errands
Parks
Schools
Daily convenience, out of 100, from the distances below
ParkKoretz Park · 9 within 1 km3 min walk214 m
GroceryBest Halal Meat Shop9 min walk583 m
SchoolSt Maria Goretti Elementary School4 min walk240 m
PharmacyGillingham Pharmacy11 min walk684 m
Cafés & foodMacKay Pizza · 15 within 1 km9 min walk551 m
Gym & rec centreGoodLife Fitness15 min walk894 m
WalkDriveStraight-line distance, open map data
Grocery0.6 km
Park0.2 km
Coffee0.7 km
Dining0.6 km
Gym0.9 km
Schools nearby
School rating, out of 10.
St Maria Goretti Elementary Schoolelementary · Private · 0.2 km
5.0/10Fair
Royal Orchard Middle Schoolelementary · Public · 0.5 km
—
Westervelts Corners Public Schoolelementary · Public · 1.0 km
—
Contact agent
Helpful calculators
Rent vs buy
Affordability
Mortgage
Down payment
Stress test
CMHC insurance
Your HOMEH agent

KimHOMEH agent · Brampton
"I would see it this week."
Ask Kim