

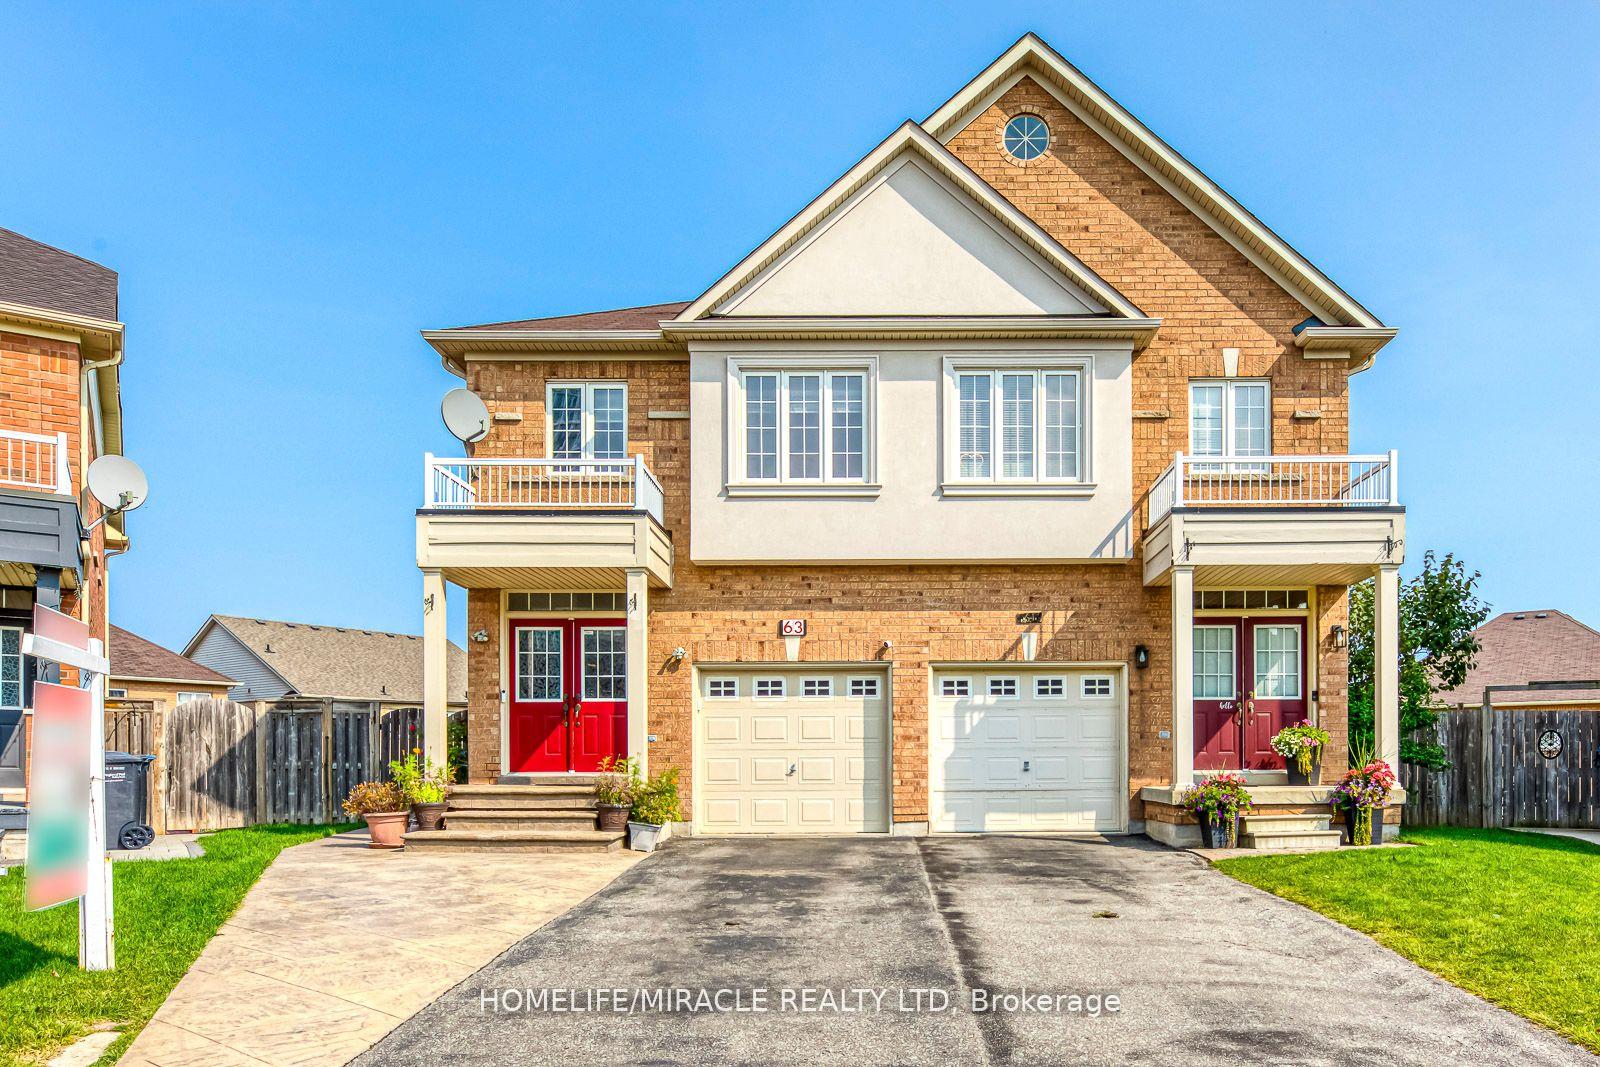
63 Portrush Trail
63 Portrush Trail
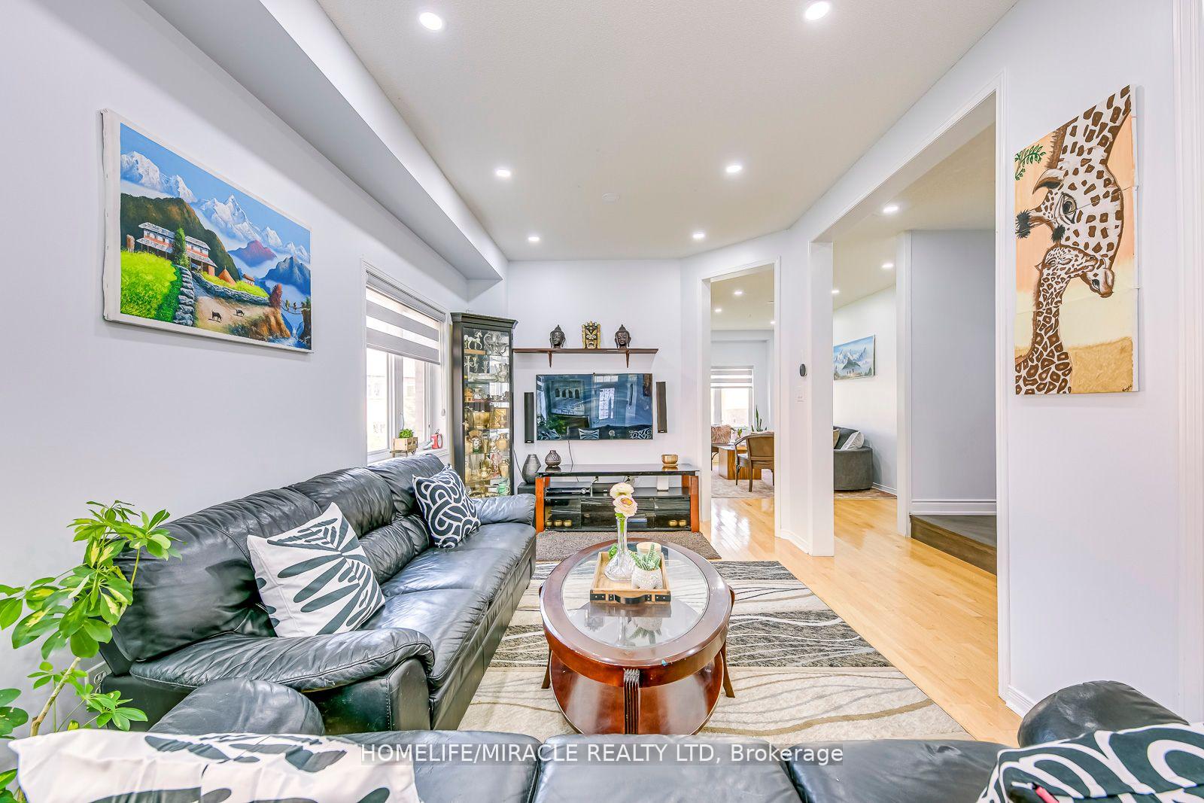
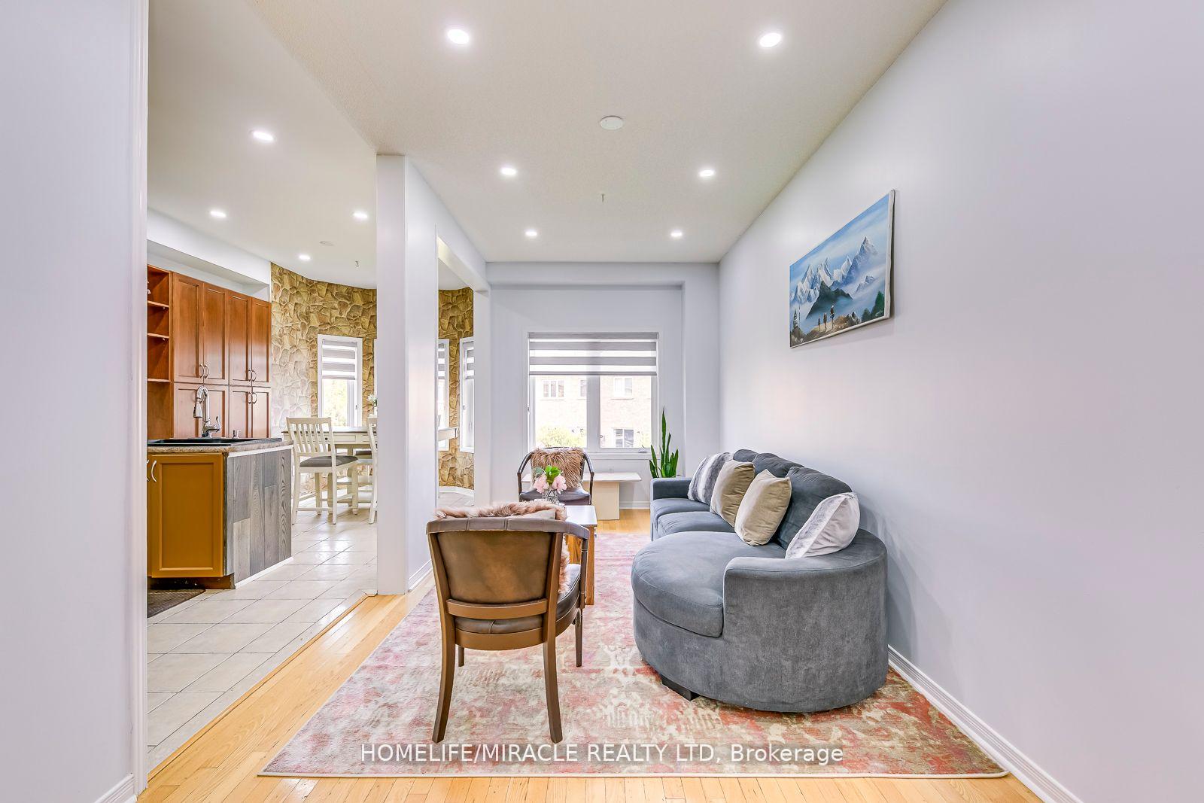
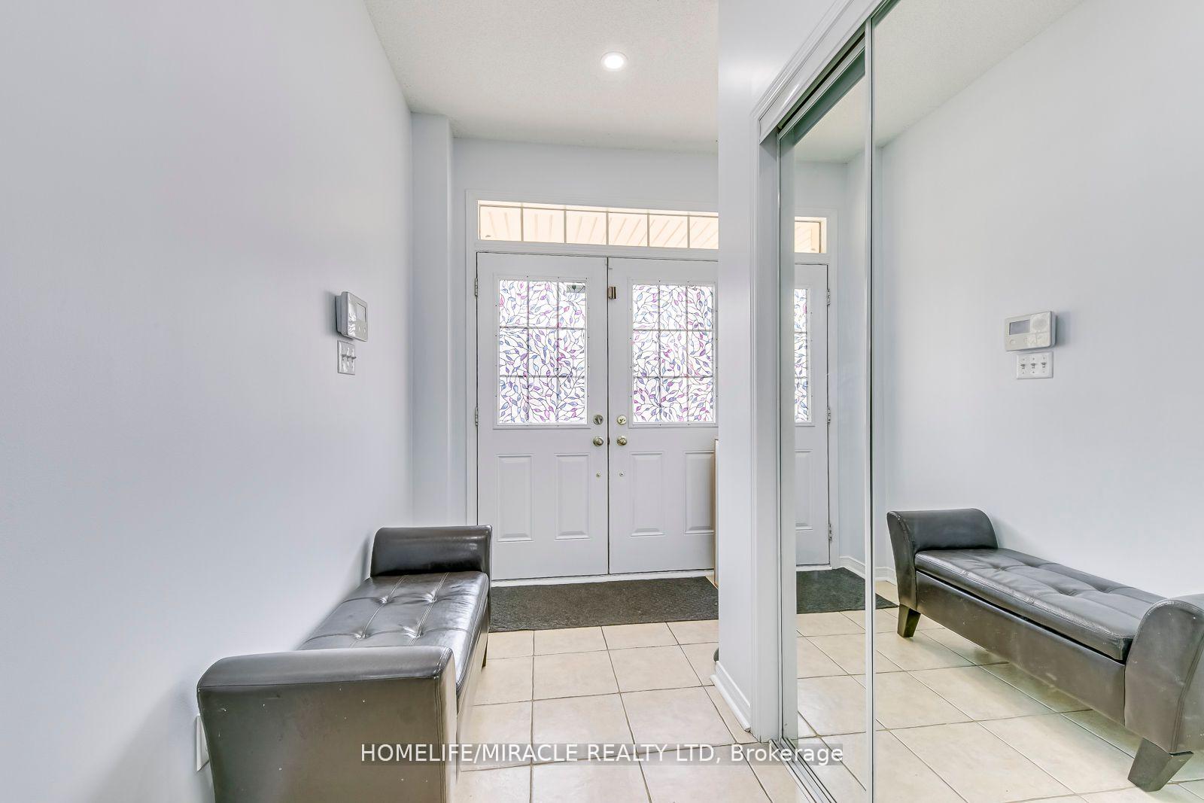
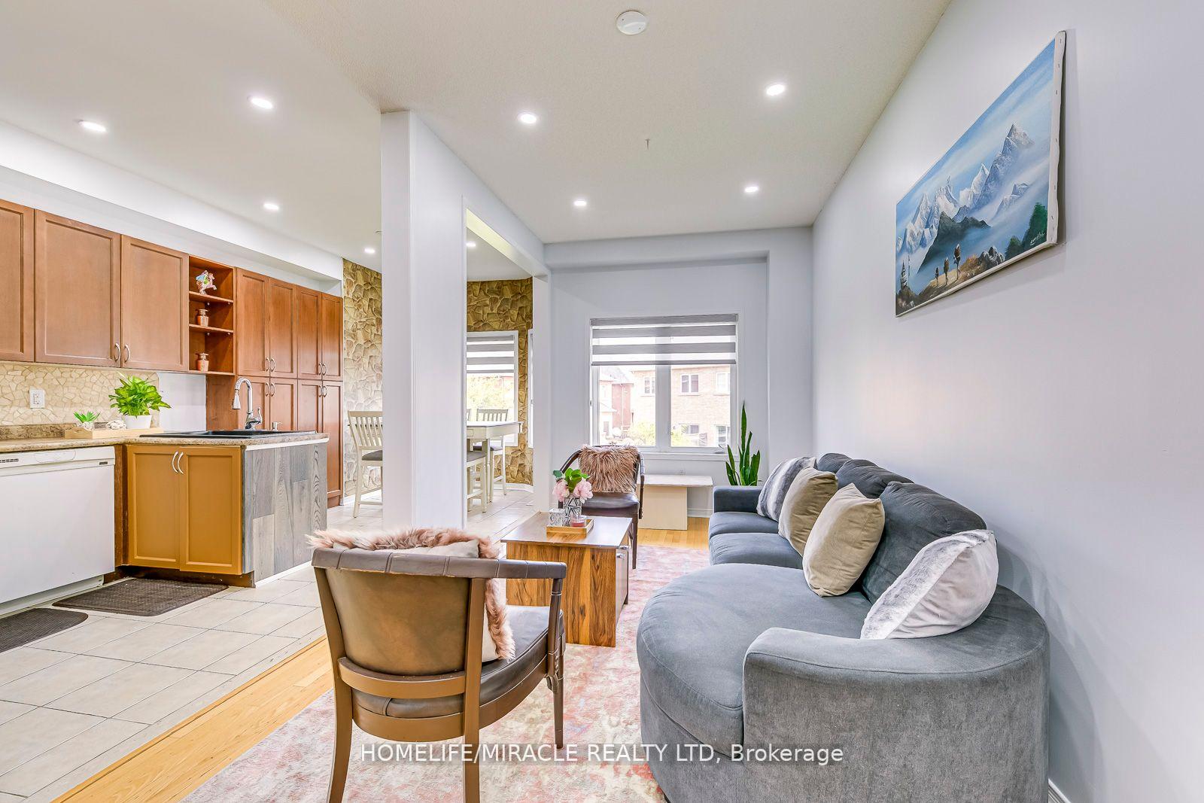 See all 40 photos
Property history
- $1,099,000TerminatedList: 2024-11-12|End: 2025-01-08|57 daysW10420713
Facts and features
- BasementWalk-out
- Price per sq ft~$628
- Water, sewerMunicipal
- HeatingForced air
- Second kitchen
- Hardwood floors
- Central air
The homeSemi-Detached, 2-storey, 1,500–2,000 sq ft
- Type: Semi-Detached
- Style: 2-storey
- Living space: 1,500–2,000 sq ft
- Basement: Finished with walk-out
InsideHardwood, Ceramic, Other, Rooms above ground 9
- Flooring: Hardwood, Ceramic
- Features: Other
- Rooms above ground: 9
- Bedrooms: 4 + 2 in the basement
- Bathrooms: 5
- Kitchens: 2
- Family room: Yes
Outside and lotBrick, Shingles, Brick
- Exterior: Brick
- Roof: Shingles
- Foundation: Brick
- Size: 18.14 × 127.55 ft
Parking1 Garage, Attached, Mutual
- Spaces: 1 Garage
- Garage: Attached
- Driveway: Mutual
Heating, water and powerForced air, gas, Central air, Municipal water
- Heating: Forced air, gas
- Cooling: Central air
- Water: Municipal water
- Sewer: Municipal sewer
Costs and taxesTaxes $6,010 a year, HST included in the price, Hot water tank
- Taxes, 2024: $6,010 a year
- HST: HST included in the price
- Rental items: Hot water tank
Included in the saleFridge, stove, b/i dishwasher, b/i microwave washer & dryer. central air, all window blinders and covering.
- Included: Fridge, stove, b/i dishwasher, b/i microwave washer & dryer. central air, all window blinders and covering.
NearbyFenced yard, public transit
- Close to: Fenced yard, public transit
Listing detailsW10420713, Terminated, Nov 12, 2024
- MLS® number: W10420713
- Status: Terminated
- Listed on: Nov 12, 2024
- Days on market: 57
- Updated: Jan 8, 2025
- Possession: To Be Determined
- Occupied by: Owner+tenant
- Listing brokerage: HOMELIFE/MIRACLE REALTY LTD
About this home
63 Portrush Trail, Brampton (Credit Valley), ON L6X 0R2
Beautiful House On A Premium Pie Shaped Lot (One Of The Largest LOT In The Area).Rare Opportunity To Own A Beautiful 4+2 Bedroom Semi Detached Home With 3 Full Baths On Second Floor. Finished 2 Bedrooms Walkout Basement & Premium Pie Shaped Lot!! Very Well Lay Out Floor Plan, In A Very Desirable Area Close To Mt. Pleasant 'Go Station',Tim Hortons,Plaza & Amenities. Double Door Ent. To An Inviting Foyer, Gleaming Hardwood Floors On The Main Level and Newly Hardwood Floor all Upstairs rooms and Metal Railing Handle and hardwood Stairs. Soaring 9' High Ceiling On The Main Level. Family Size Kitchen With,Separate Family Room with Pot lights. Don't miss this opportunities to own this Beautiful Premium Pie-shaped Lot Home.
Ask about this home
A HOMEH agent will answer your questions about this home.
Around this home
Daily convenience, out of 100, from the distances below
Schools nearby
School rating, out of 10.
Helpful calculators
Your HOMEH agent

"I would see it this week."