

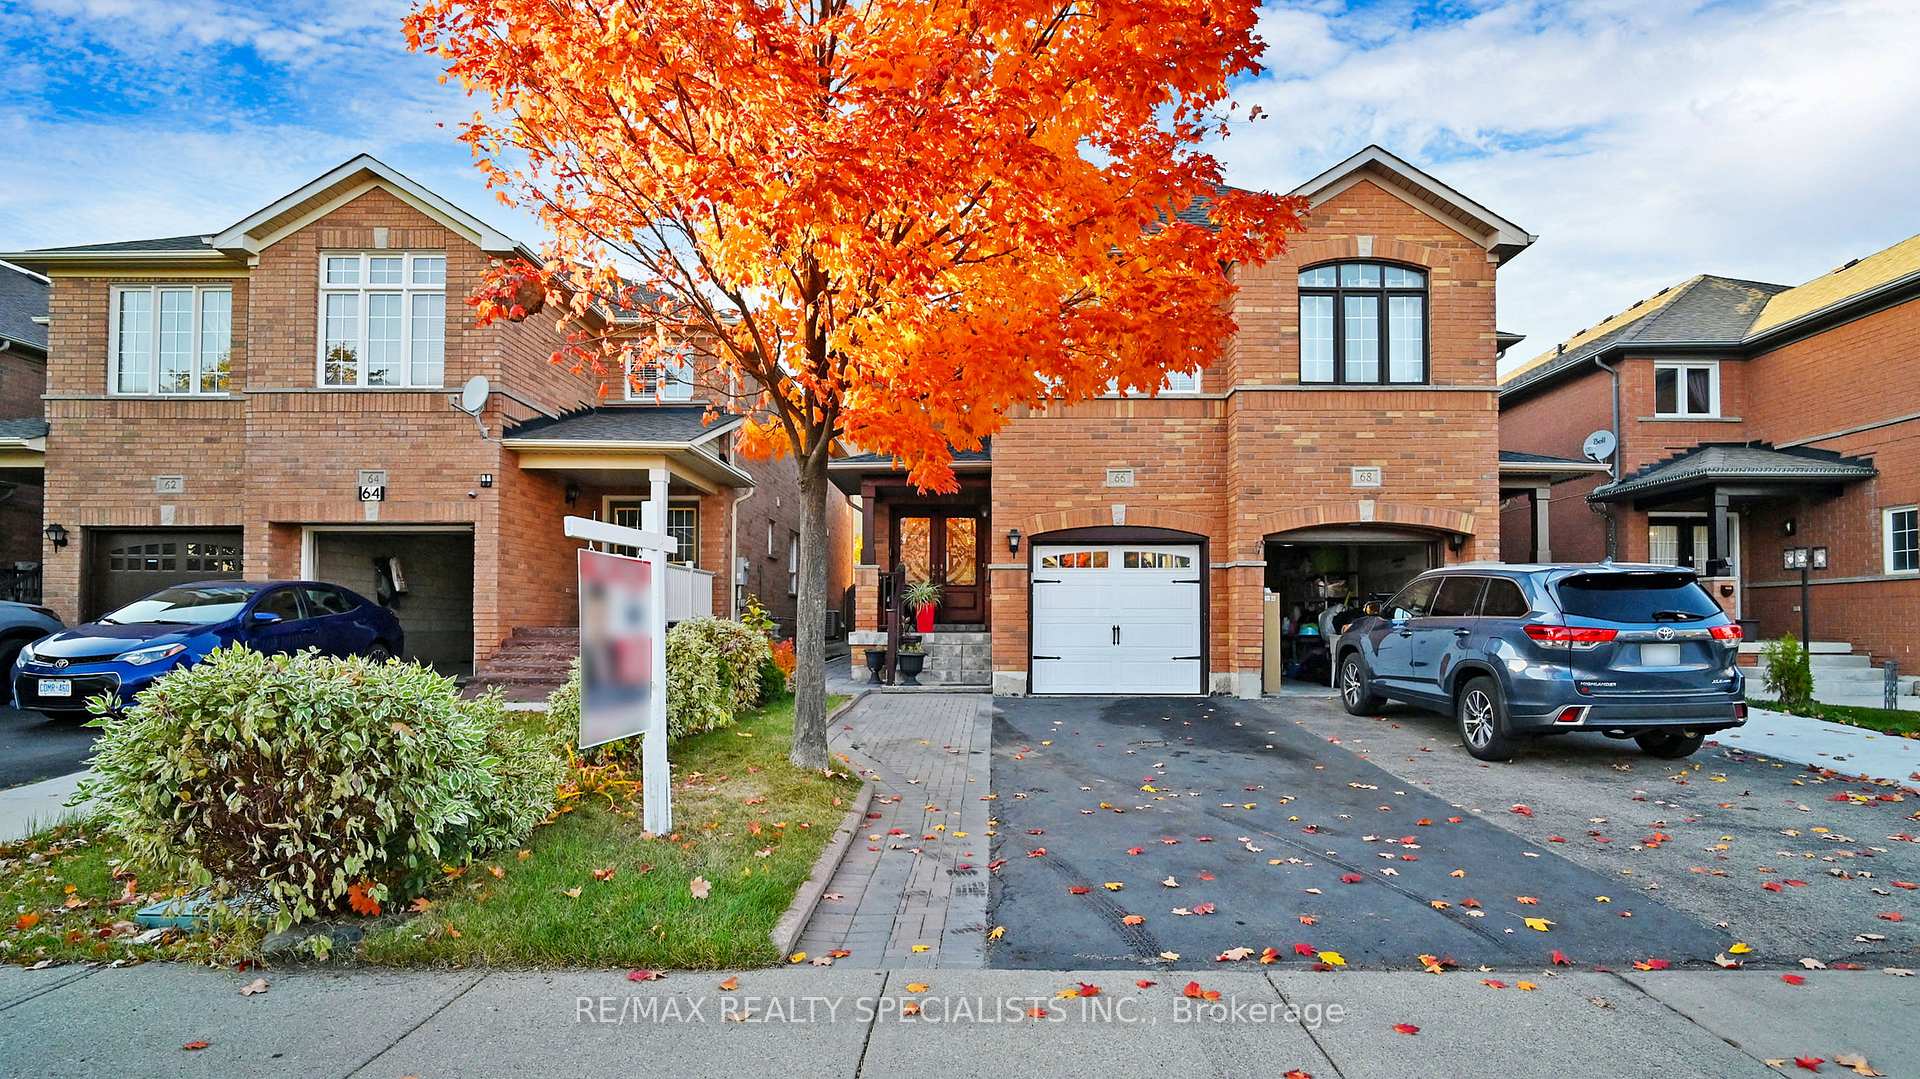
66 Vintage Gate
66 Vintage Gate
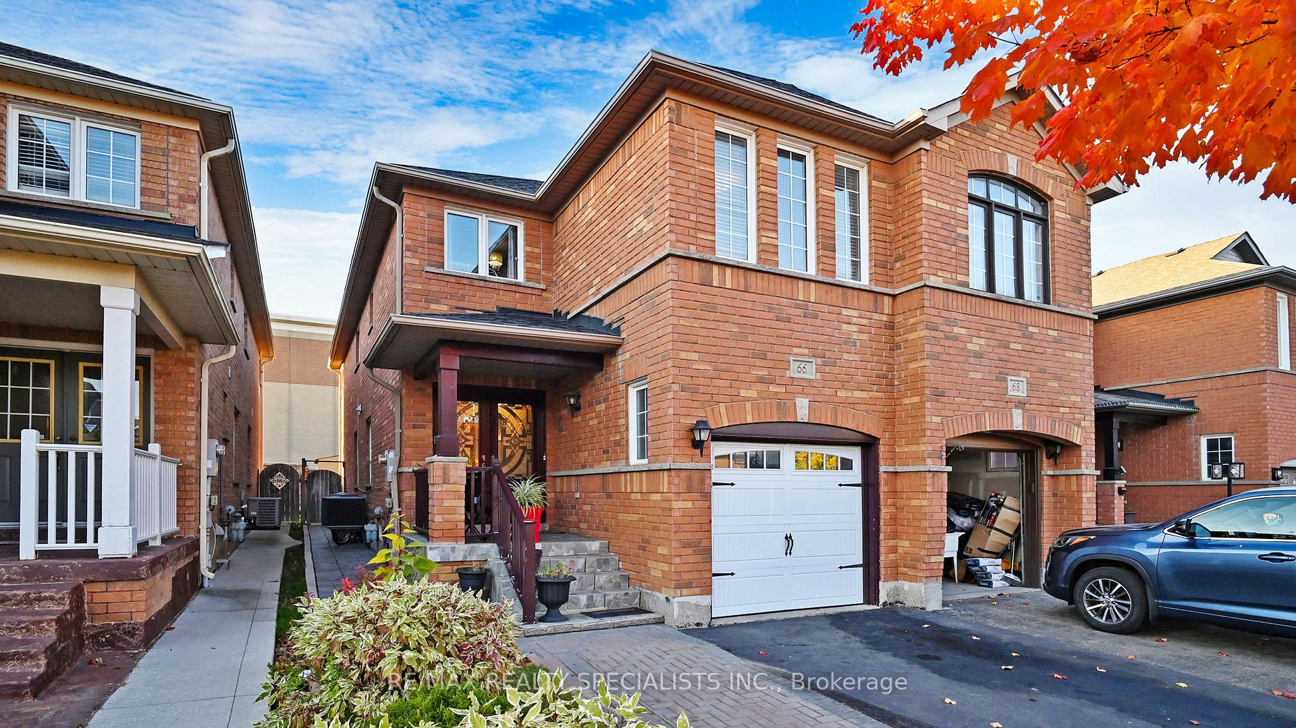
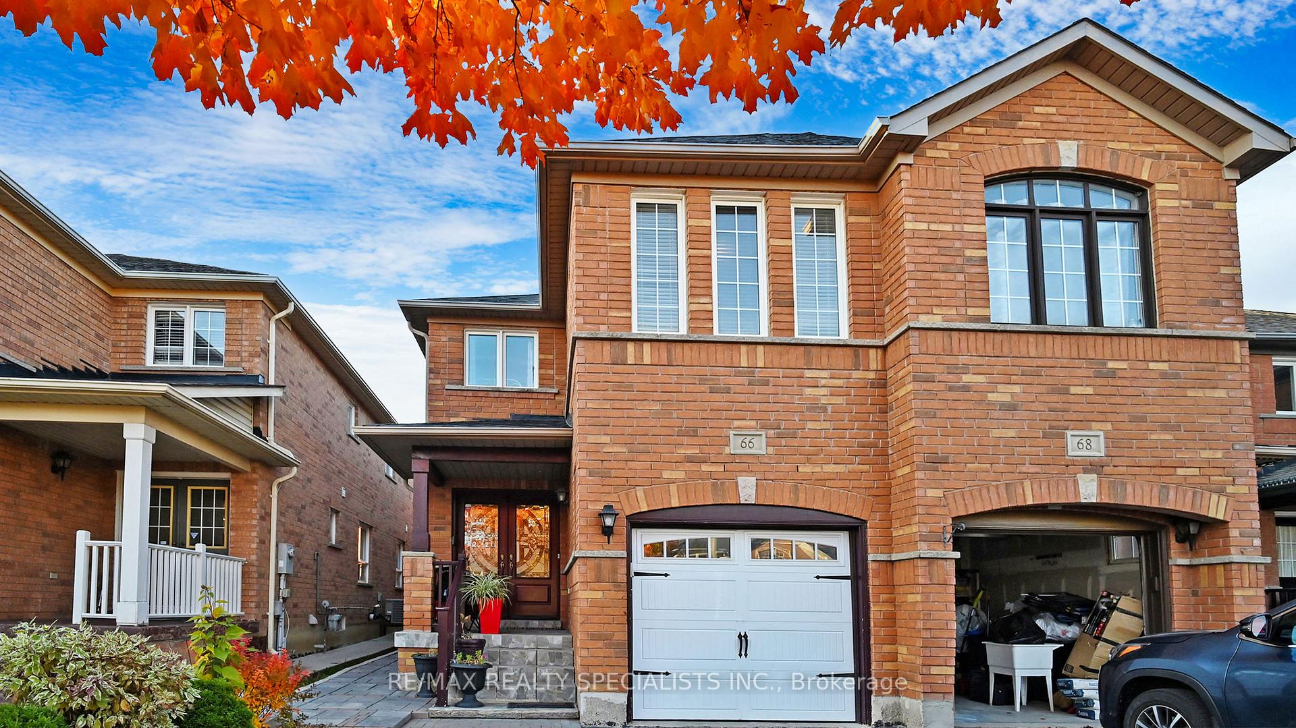
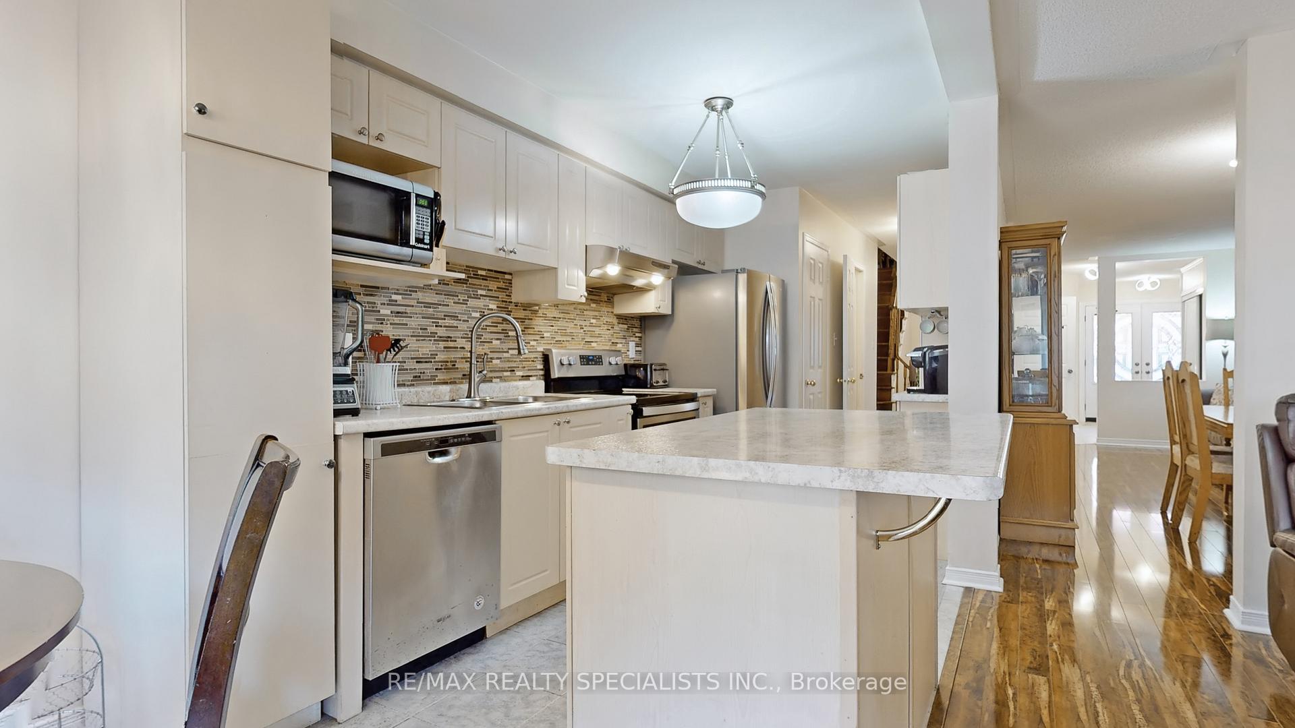
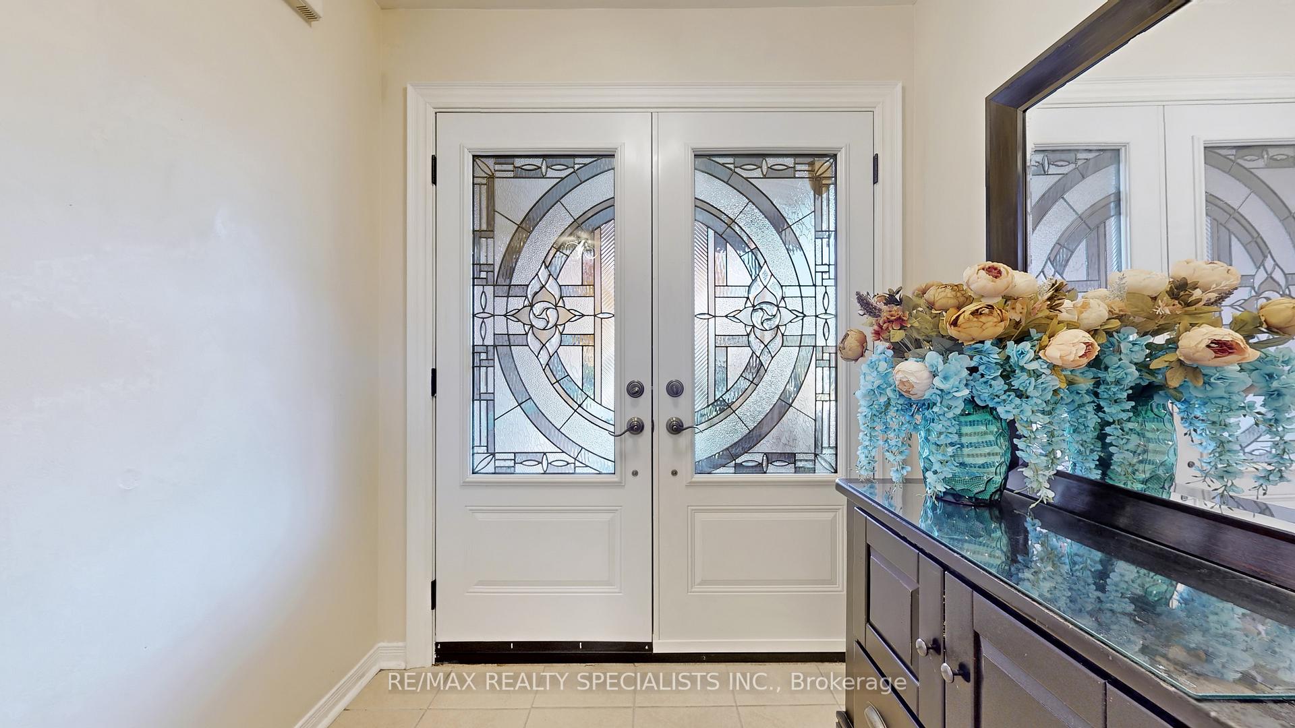 See all 40 photos
Property history
Facts and features
- BasementApartment
- Water, sewerMunicipal
- HeatingForced air
- CoolingCentral air
- Second kitchen
- Central air
The homeSemi-Detached, 2-storey, 2,000–2,500 sq ft
- Type: Semi-Detached
- Style: 2-storey
- Living space: 2,000–2,500 sq ft
- Basement: Finished, apartment
InsideCeramic, Upper level, Storage
- Flooring: Ceramic
- Laundry: Upper level
- Features: Storage
- Rooms above ground: 9
- Rooms in the basement: 3
- Bedrooms: 4 + 1 in the basement
- Bathrooms: 4
- Kitchens: 2
- Family room: Yes
Outside and lotBrick, Shingles, Poured concrete
- Exterior: Brick
- Roof: Shingles
- Foundation: Poured concrete
- Other structures: Garden shed
- Size: 22.5 × 110 ft
Parking1 Garage, Attached, Private
- Spaces: 1 Garage
- Garage: Attached
- Driveway: Private
Heating, water and powerForced air, gas, Central air, Municipal water
- Heating: Forced air, gas
- Cooling: Central air
- Water: Municipal water
- Sewer: Municipal sewer
Costs and taxesTaxes $4,726 a year, HST included in the price, Hot water tank
- Taxes, 2024: $4,726 a year
- HST: HST included in the price
- Rental items: Hot water tank
Included in the sale2 stoves, 2 fridges, 2 dishwasher, 2 washers, 2 dryers , cac, furnace, all elf's, gdo, window coverings, storage shed in the backyard.
- Included: 2 stoves, 2 fridges, 2 dishwasher, 2 washers, 2 dryers , cac, furnace, all elf's, gdo, window coverings, storage shed in the backyard.
Listing detailsW11906874, Sold, Jan 4, 2025
- MLS® number: W11906874
- Status: Sold
- Listed on: Jan 4, 2025
- Days on market: 5
- Updated: Jan 9, 2025
- Possession: 60-90 day/TBA
- Occupied by: Owner
- Listing brokerage: RE/MAX REALTY SPECIALISTS INC.
About this home
66 Vintage Gate, Brampton (Fletcher's Creek Village), ON L6X 5C2
Absolutely Gorgeous & Spotless Semi- Detached Home Offering 4 + 1 Bedrooms + Loft + 4 Washrooms with Finished Basement ( 1 Bedrooms, Kitchen, Living, 4 pc Bath) & Separate Entrance Thru Garage; Double Door Entrance; Stained Oak Staircase; Laminate & Ceramics in Entire House Floors; (No carpet in Whole House); Delightful Eat in Kitchen comes with, Backsplashes, S/S appliances, center Island & Breakfast Area leads to Wooden Deck In Back Yard; Master Bedroom has 5 Pc Ensuite & W/I Closet; Other 2 bedrooms Have Semi Ensuite ( Jack & Jill Washroom); 2 laundries ( 1 on 2nd Floor & 2nd In Basement); Door entry from Garage to Home and goes to Basement as well; Extended Interlocking Driveway and leads to Side; Wooden Deck & Storage Shed in Back Yard; As per seller, did some updates in the house I.E. CAC -2018, Furnace-2018, Roof Shingles -2019, Upstairs Washrooms-2021, Basement Finished - 2018, Laminate Main & 2nd Level-2012, Staircase-2021
Ask about this home
A HOMEH agent will answer your questions about this home.
Around this home
Daily convenience, out of 100, from the distances below
Schools nearby
School rating, out of 10.
Helpful calculators
Your HOMEH agent

"I would see it this week."