

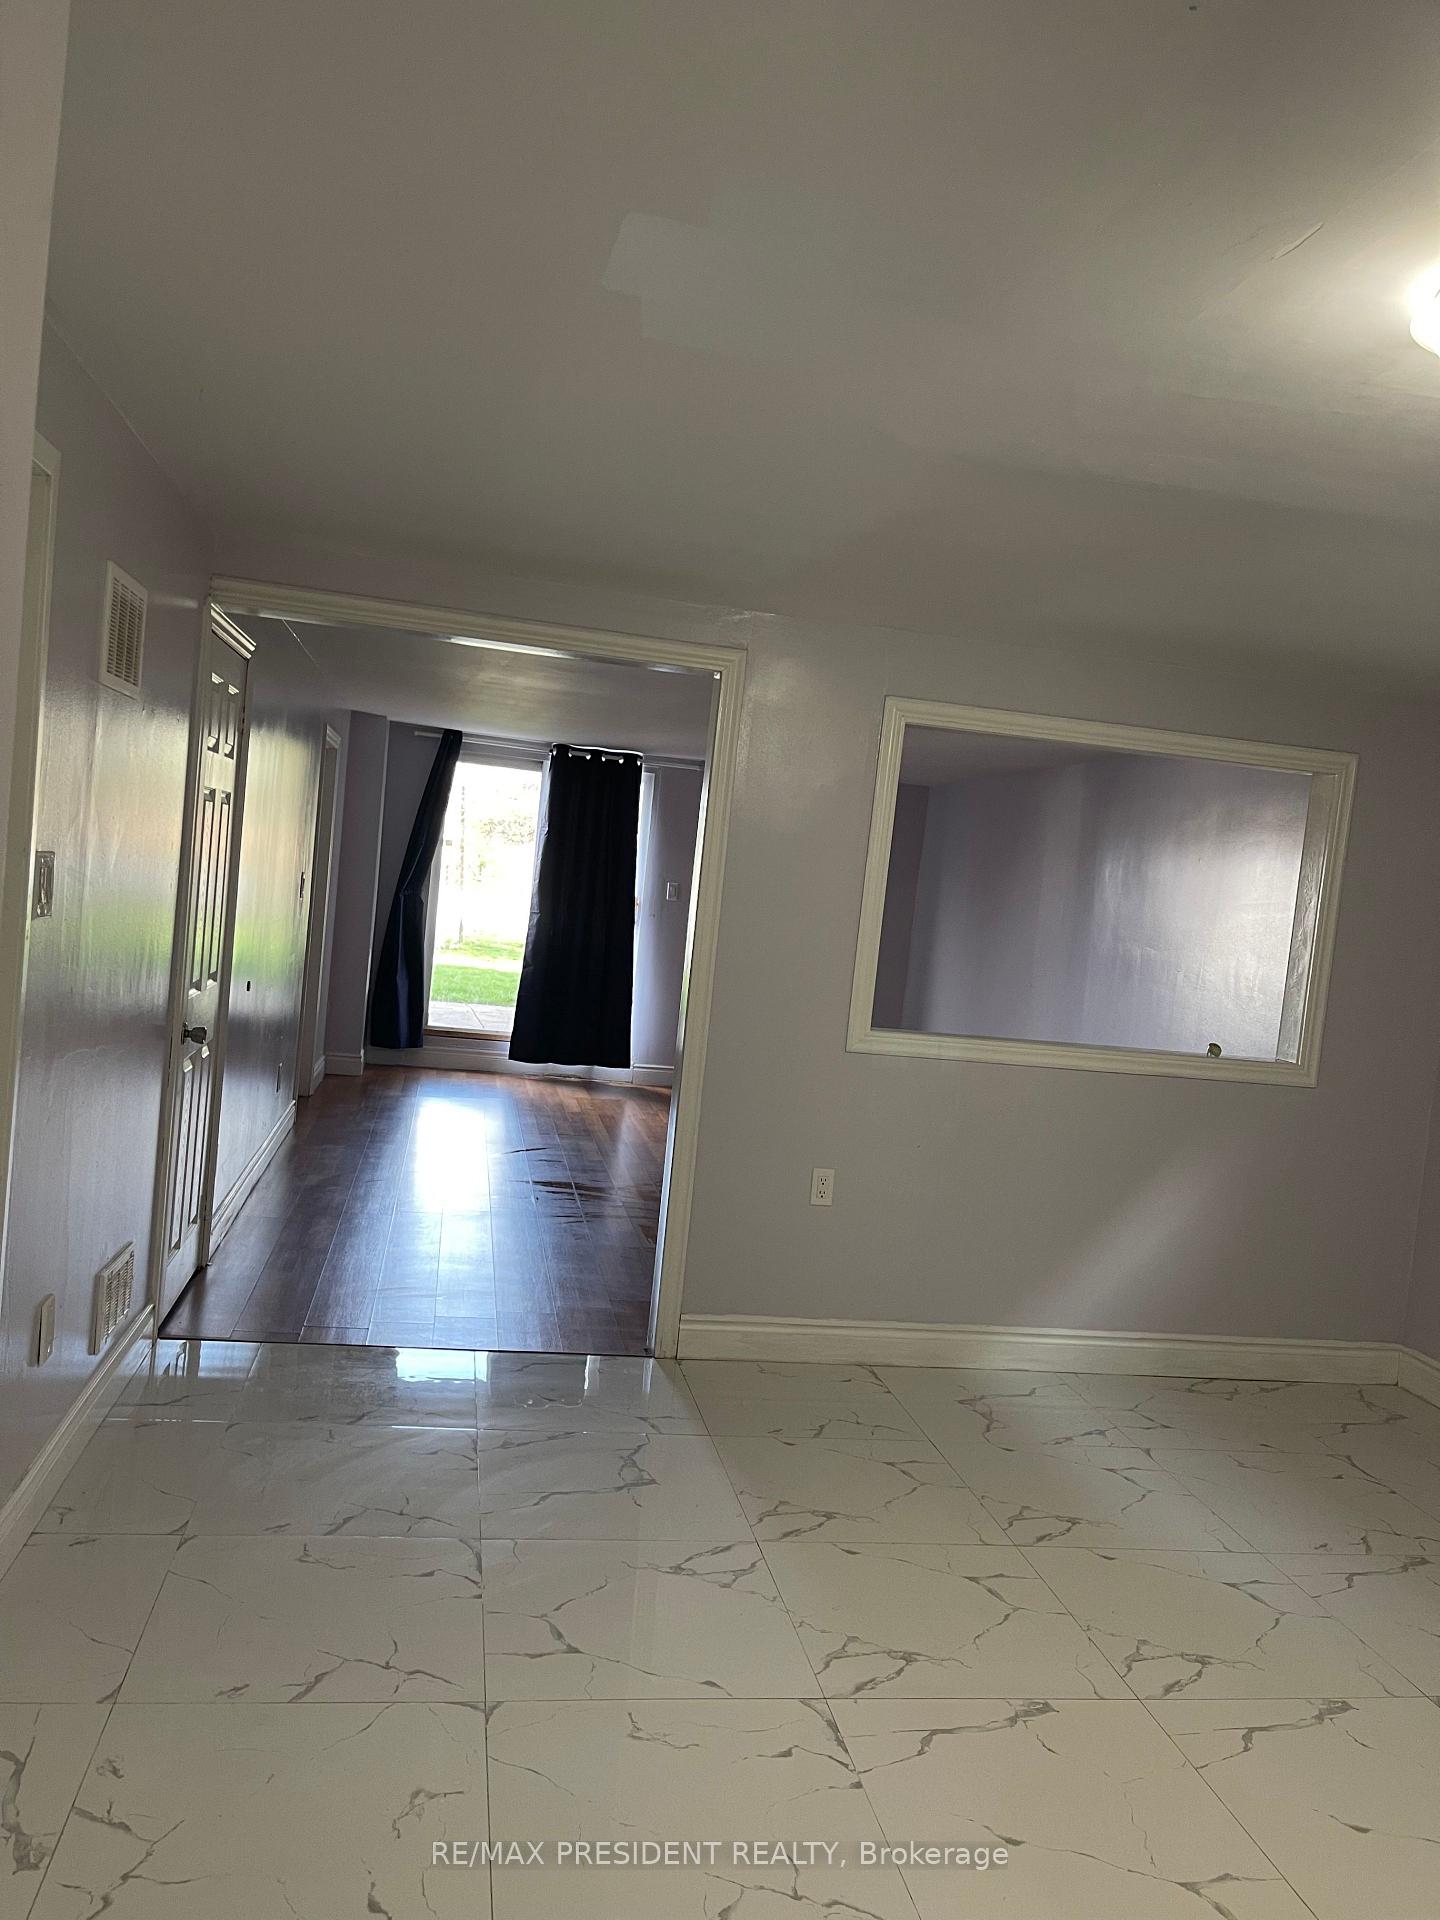
26 Jellicoe Crescent E
Semi-Detached Terminated
1/626 Jellicoe Crescent E
Semi-Detached Terminated
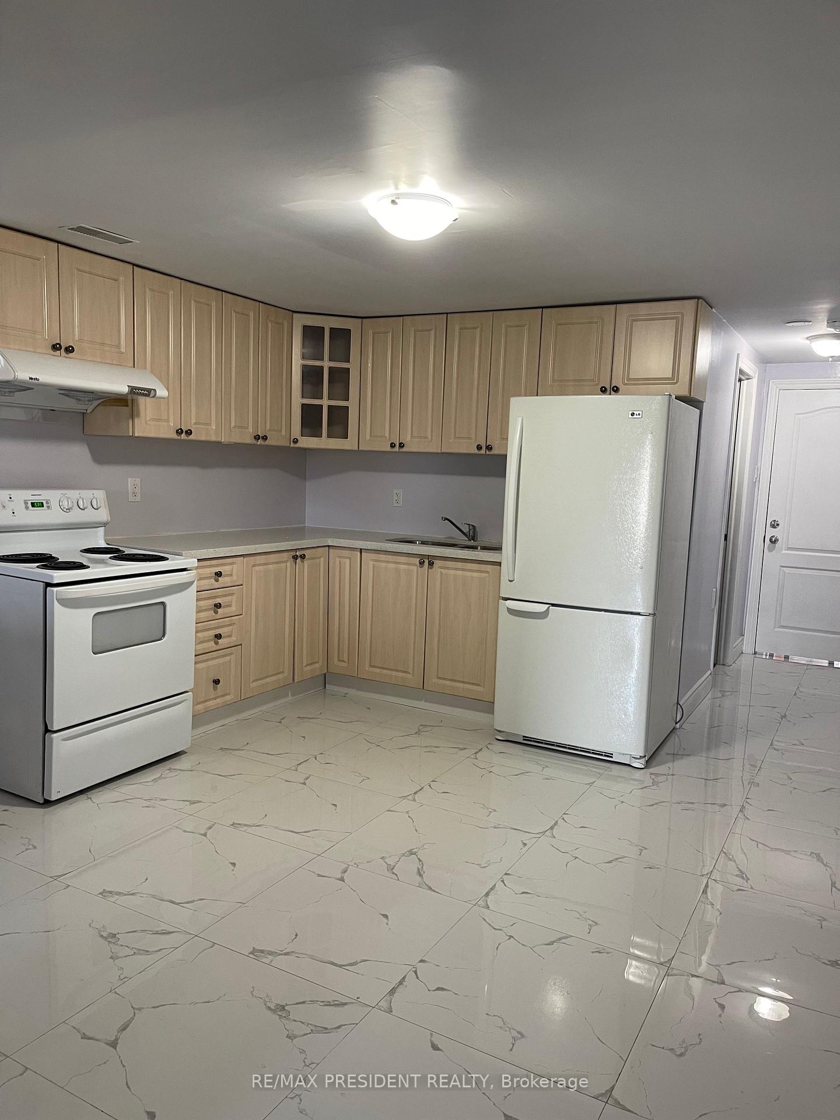
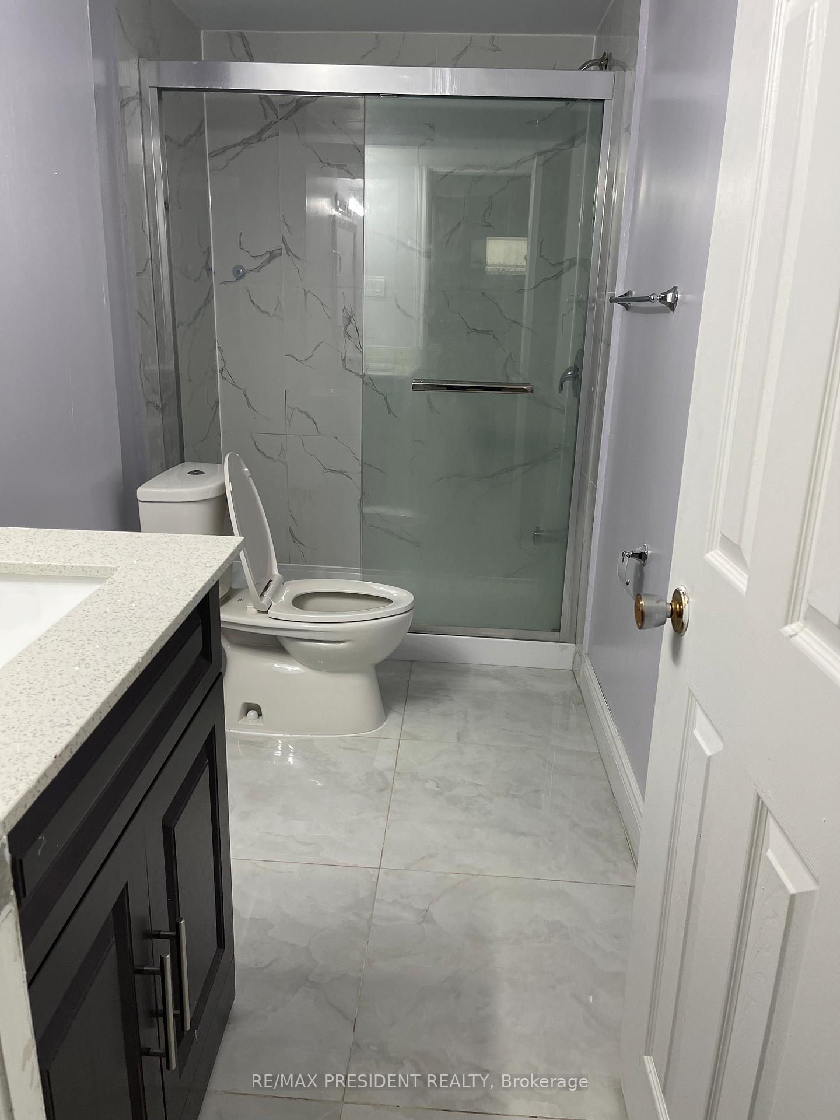
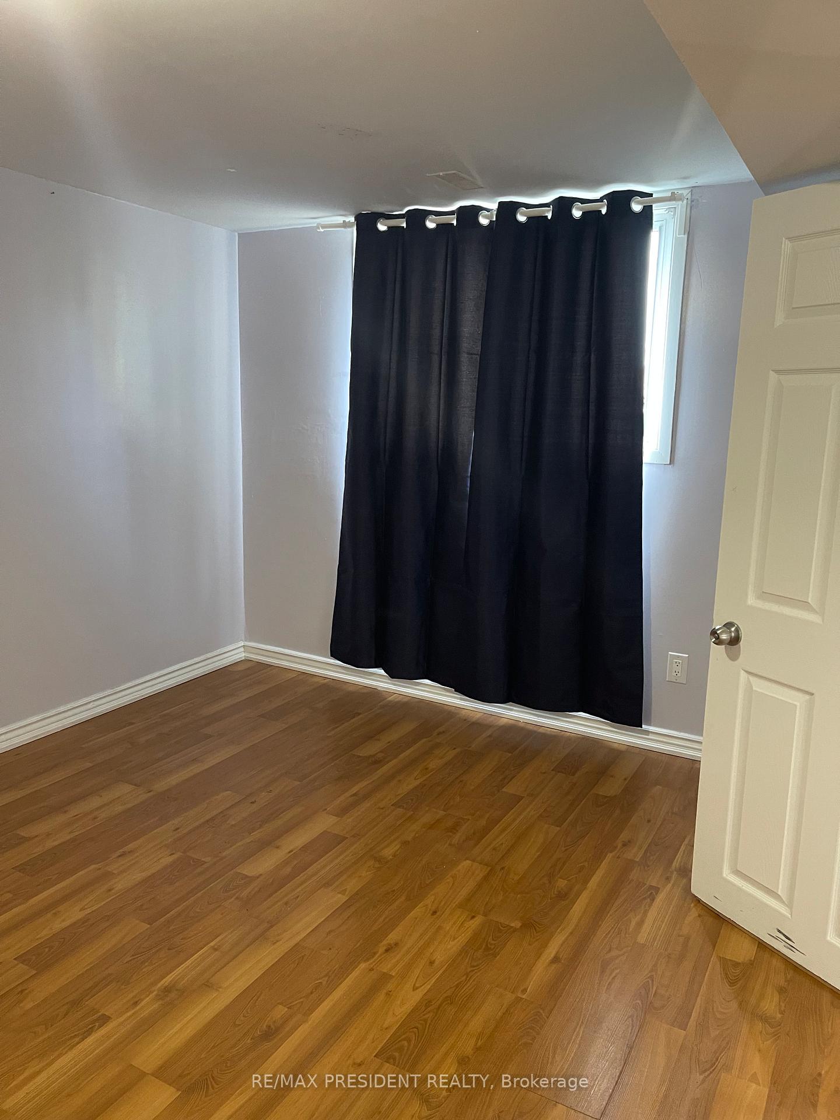
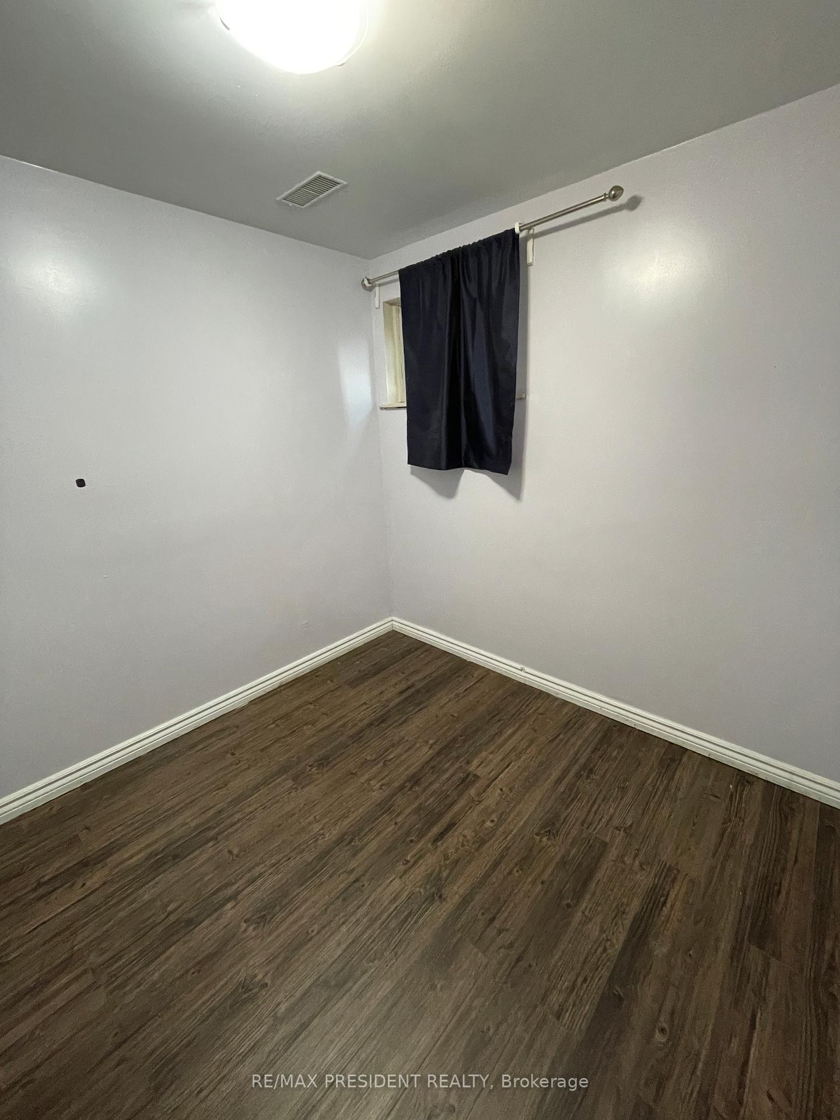 See all 6 photos
2 Bedrooms
1 Bathroom
0 Garage
— sq.ft
Basement
— Unit
Property history
- $2,100TerminatedList: 2024-12-15|End: 2025-01-08|24 daysW11894447
Facts and features
- BasementApartment
- Lease term12 months
- FurnishedUnfurnished
- LaundryShared
What stands out
- Central air
The homeSemi-Detached, Bungalow-raised, Apartment
- Type: Semi-Detached
- Style: Bungalow-raised
- Basement: Apartment
InsideShared, main level, Carpet free, storage, ventilation system, Rooms above ground 5
- Laundry: Shared, main level
- Features: Carpet free, storage, ventilation system
- Rooms above ground: 5
- Bedrooms: 2
- Bathrooms: 1
- Kitchens: 1
- Family room: Yes
Outside and lotBrick, Shingles, Concrete block
- Exterior: Brick
- Roof: Shingles
- Foundation: Concrete block
Parking2 Parking, Attached, Available
- Spaces: 2 Parking
- Garage: Attached
- Driveway: Available
Heating, water and powerForced air, electric, Central air, Municipal water
- Heating: Forced air, electric
- Cooling: Central air
- Water: Municipal water
- Sewer: Municipal sewer
Rent and termsRent $2,100 a month, Basement, Unfurnished
- Rent: $2,100 a month
- Space for rent: Basement
- Furnished: Unfurnished
- Lease: 12 months
- Paid: Monthly
- Rent includes: Water, parking, interior maintenance
- Deposit: Required
- Credit check: Required
- Employment letter: Required
- Rental application: Required
- References: Required
- Rental items: Hot water tank if (rental )
IncludedAll elf's and all window coverings.
- Included: All elf's and all window coverings.
Listing detailsW11894447, Terminated, Dec 15, 2024
- MLS® number: W11894447
- Status: Terminated
- Listed on: Dec 15, 2024
- Days on market: 24
- Updated: Jan 8, 2025
- Possession: 2025-01-01 / January 1, 2025
- Occupied by: Vacant
- Listing brokerage: RE/MAX PRESIDENT REALTY
About this home
26 Jellicoe Crescent E, Brampton (Northgate), ON L6S 3H8
Carpet FreeStorageVentilation System
Cozy basement apartment perfect for comfortable living,2 bedroom walkout-basement located close to public transport and walking distance to professors Lake and an abundance of amenities. 2 parking spot available, shared laundry, 40% utilities. Ready for Jan 1st possession
Read more
Ask about this home
A HOMEH agent will answer your questions about this home.
Ask a question
Around this home
Torbram Rd and North Park DR
Errands
Parks
Schools
Daily convenience, out of 100, from the distances below
ParkJellicoe Parkette · 6 within 1 km3 min walk170 m
GroceryAsian Food Center9 min walk550 m
SchoolSt John Bosco School12 min walk720 m
PharmacyPatanjali Indian Herbal medicine6 min walk381 m
Cafés & foodGolden Palace Chinese Restaurant · 8 within 1 km6 min walk370 m
Gym & rec centreChinguacousy Wellness Centre23 min walk1.4 km
HospitalBrampton Civic Hospital23 min walk1.4 km
WalkDriveStraight-line distance, open map data
Grocery0.6 km
Park0.2 km
Coffee1.4 km
Dining0.4 km
Gym1.4 km
Hospital1.4 km
Schools nearby
School rating, out of 10.
St John Bosco Schoolelementary · Private · 0.7 km
5.4/10Fair
Jefferson Public Schoolelementary · Public · 0.9 km
—
Chinguacousy Secondary Schoolsecondary · Public · 1.0 km
6.7/10Good
Contact agent
Helpful calculators
Rent vs buy
Affordability
Mortgage
Down payment
Stress test
CMHC insurance
Your HOMEH agent

KimHOMEH agent · Brampton
"I would see it this week."
Ask Kim