
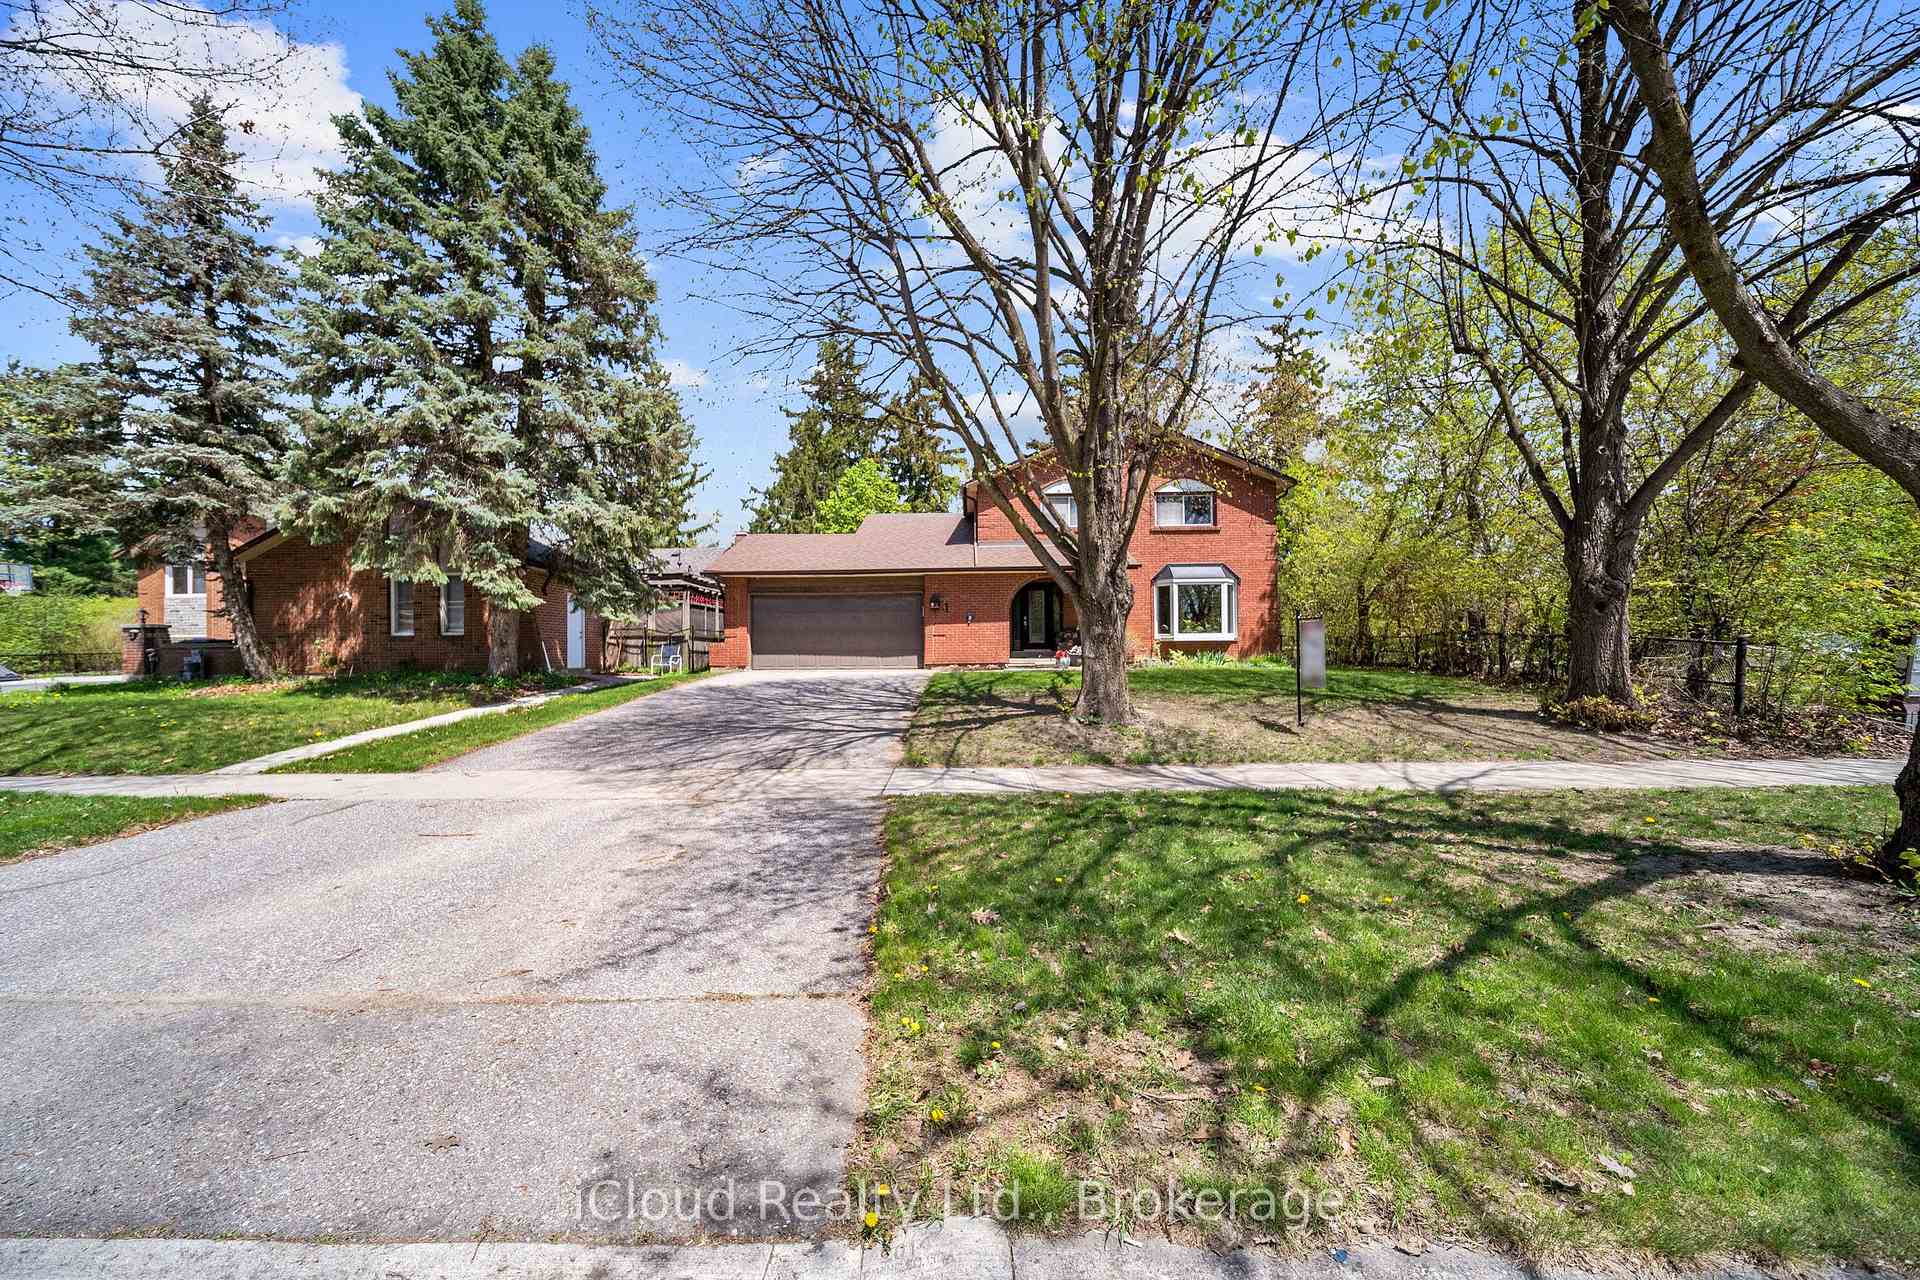
1 Carnforth DriveBrampton (Snelgrove)
Terminated
1/33Ontario Real Estate › Brampton › Snelgrove
1 Carnforth DriveBrampton (Snelgrove)
Terminated
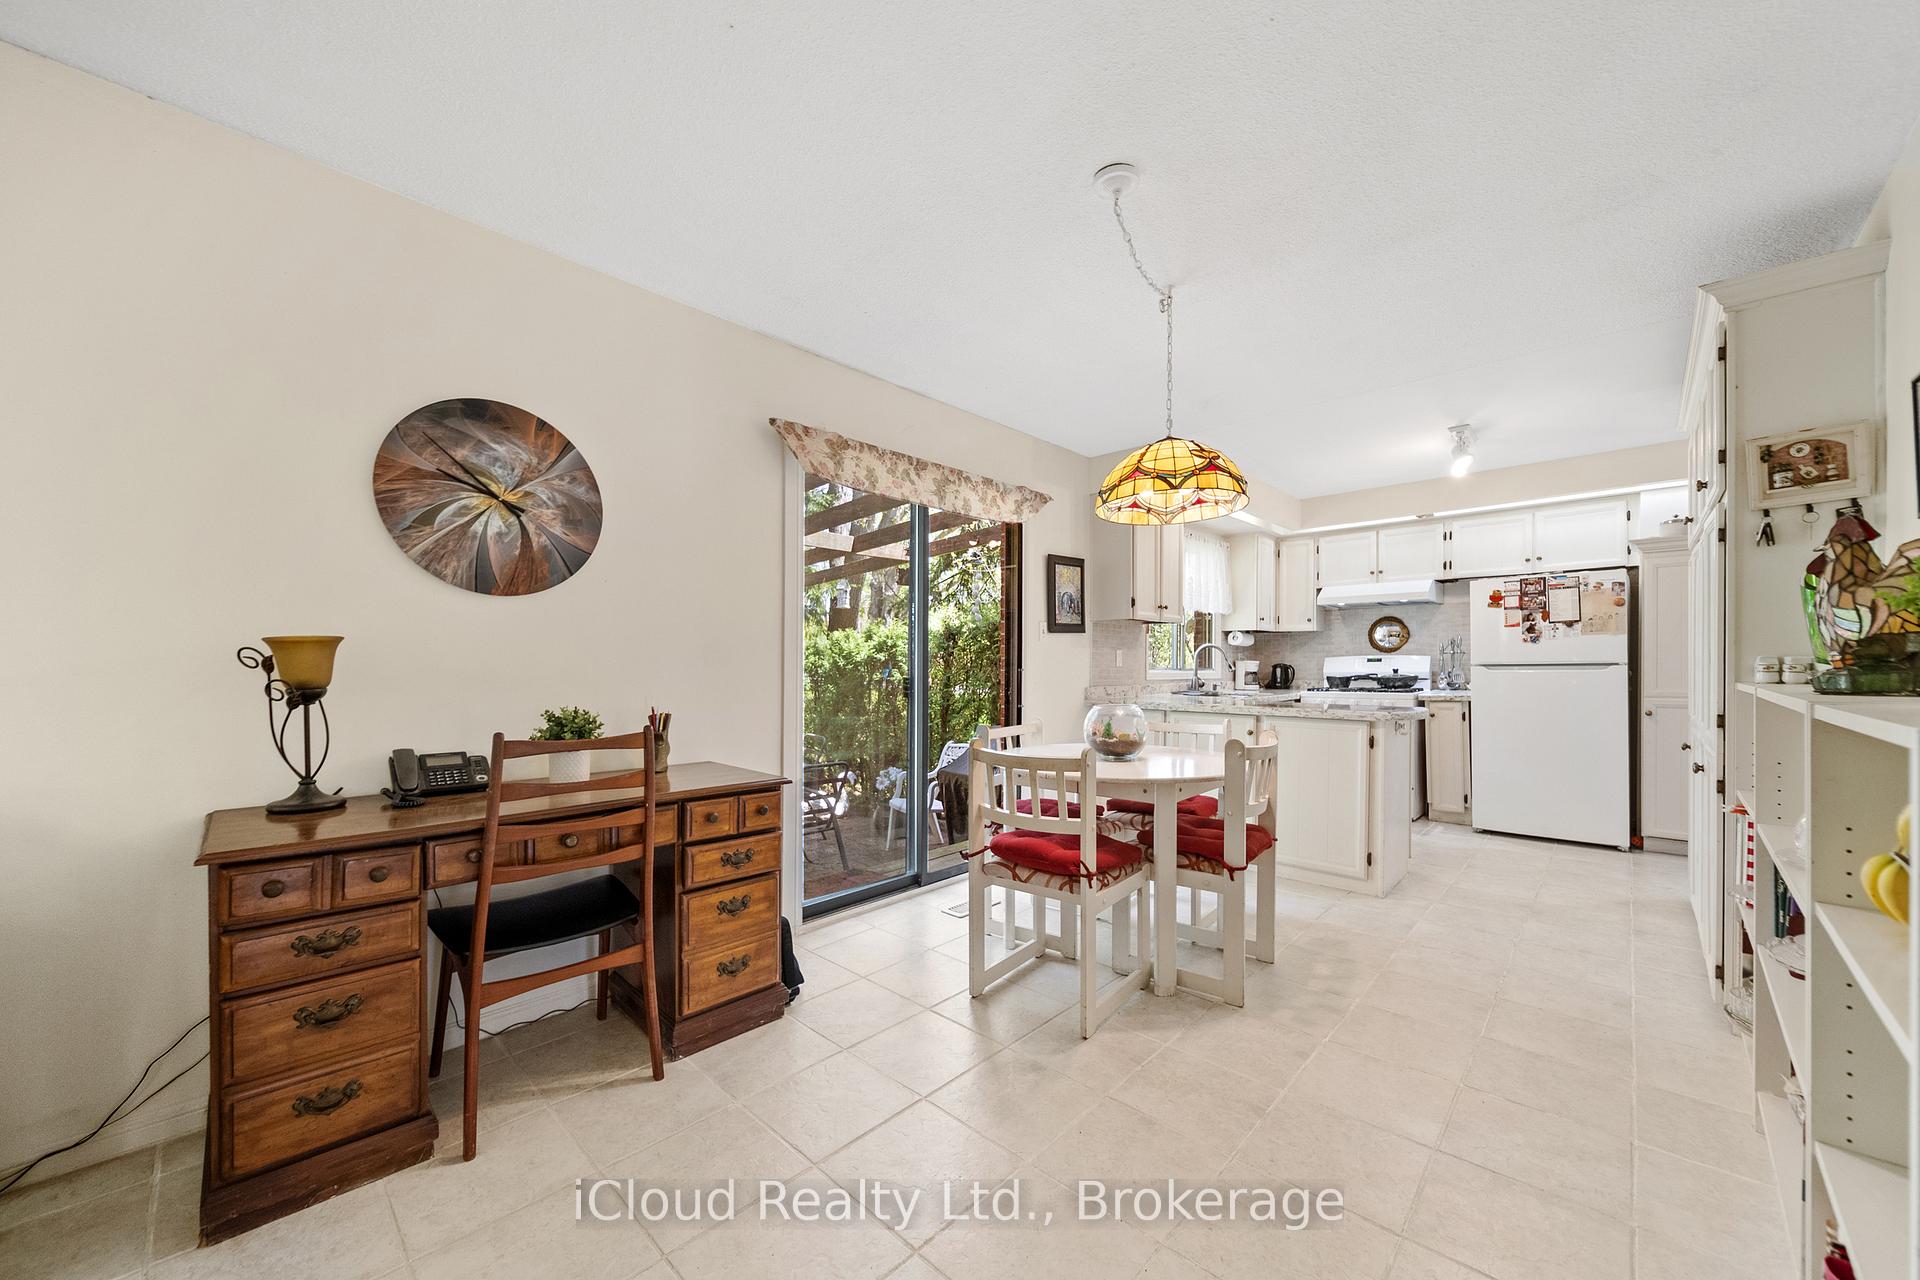 See all 33 photos
4 Bedrooms
3 Bathrooms
2 Garage
2K~2.5K Sq.Ft.
59.08 x 114.16 ft Lot
$7,828 Tax/yr
Property history
1 saleSign in to see sold prices

This listing has ended. It is no longer available.
Property not available for sale or for rent.
Book a viewing
Wed28
Thu29
Fri30
Sat31
Sun1
Mon2
Tue3
Pick a time
Ask HOMEH
Ask about this home
About this home
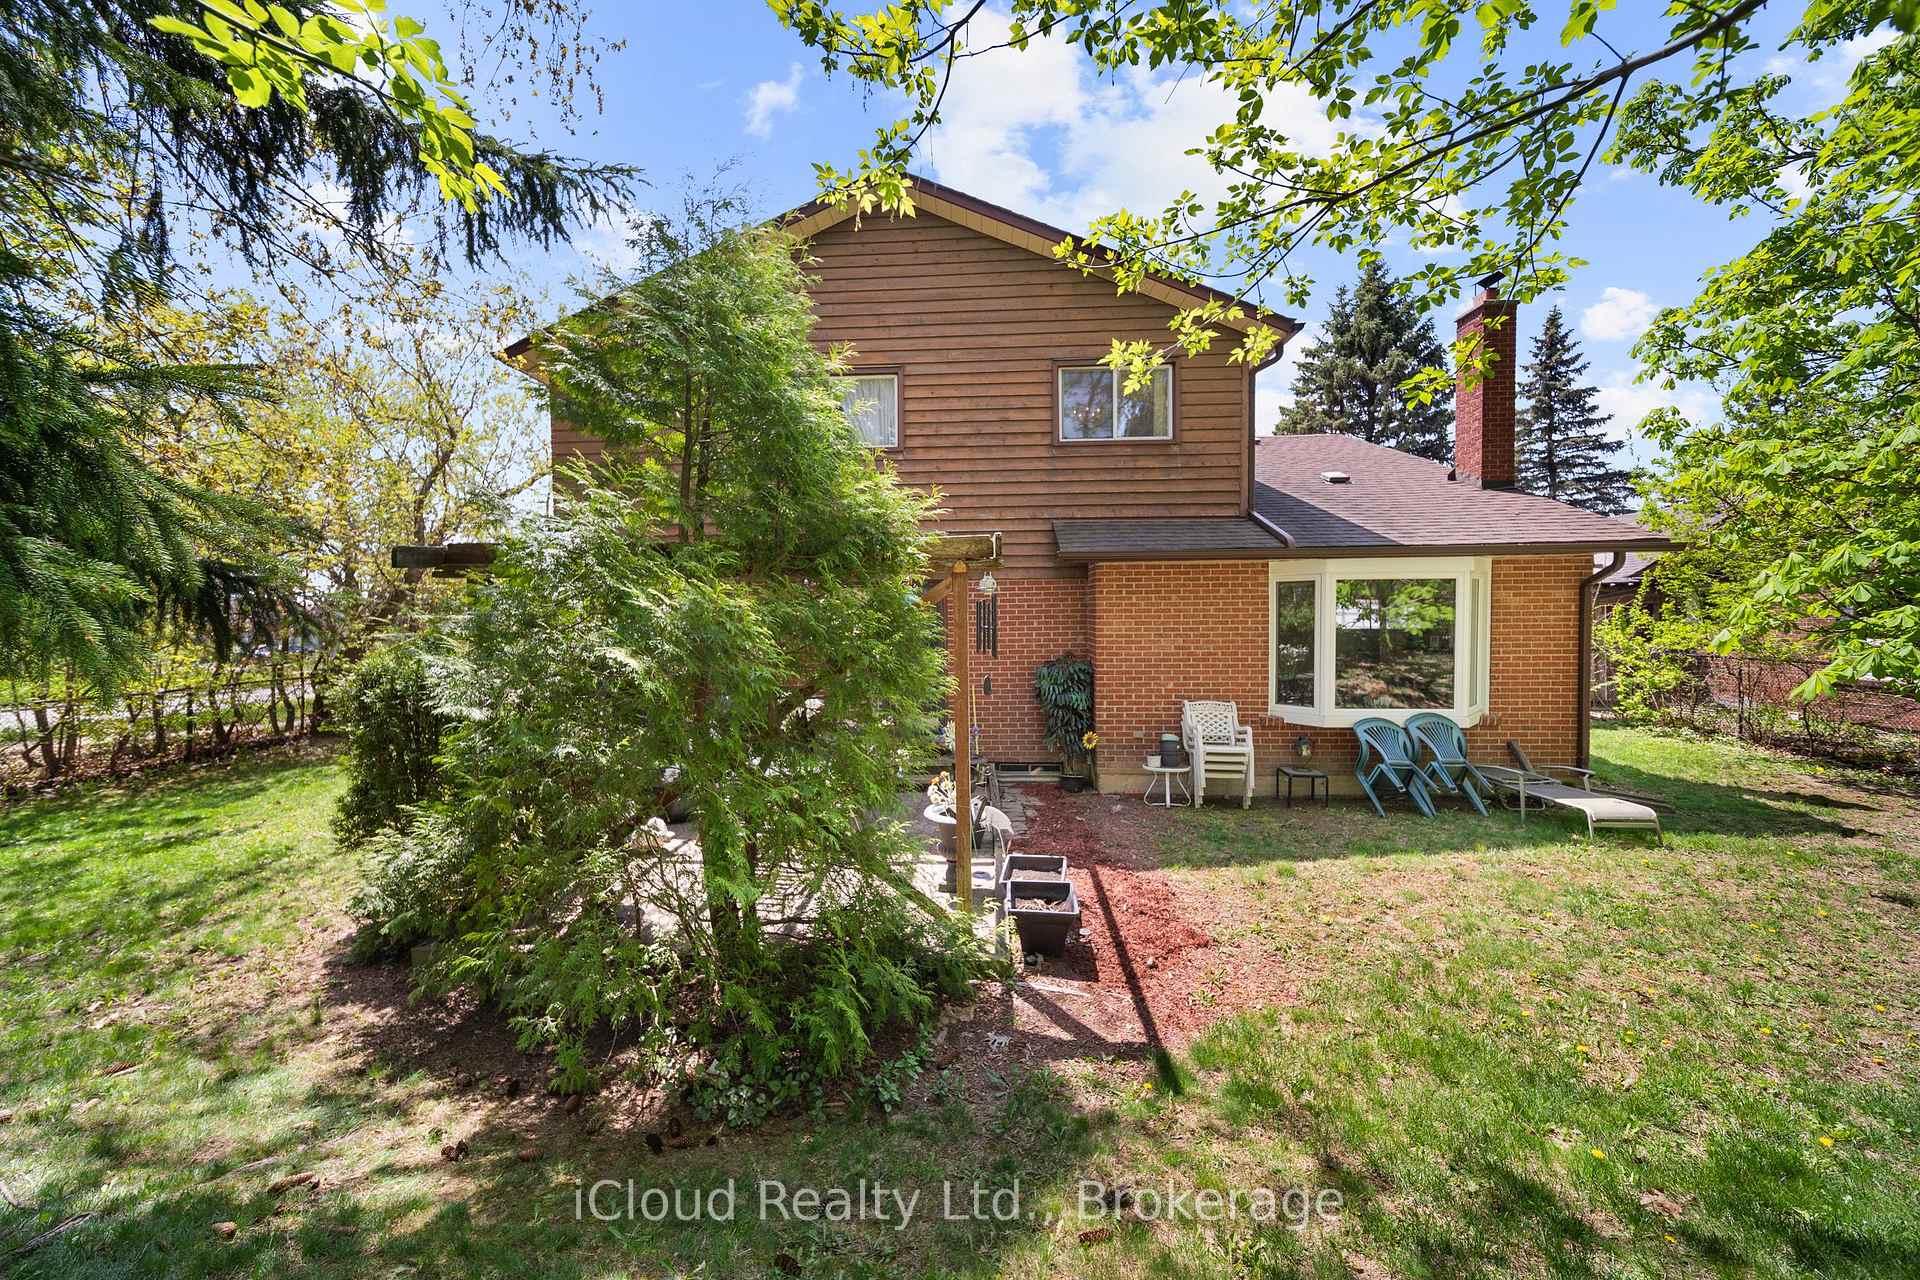
Park Lane Estates. Original Owner. Bright Family Home w/ Spacious Living & Dining Rooms, Hardwood Throughout (Including Bedrooms). Sunken Family Room with Terrace. Walk Out From Kitchen to Patio Backing Onto Park. Oversized 2 Car Garage With Separate Back Door. Private Double Driveway That Can Accommodate Up To 4 Additional Cars. Separate Side Entrance With Access To Unfinished Basement. New Gas Furnace 2025.
Read more
Other
Facts & features
TypeDetached
Style2-storey
Size2K~2.5K Sq.Ft.
Lot59.08 x 114.16 ft
Tax$7,828 (2025)
HeatingForced air, gas
CoolingCentral air
BasementDevelopment potential
Parking4 drive
WaterMunicipal
FireplaceYes
Book a viewing
Wed28Oct
Thu29Oct
Fri30Oct
Sat31Oct
Sun1Nov
Mon2Nov
Tue3Nov
Pick a time
Rooms
9 rooms · 3 bathrooms
Main floor5 rooms
- Living room18′3″ × 13′3″242 sq.ft.
- Dining room12′10″ × 9′8″124 sq.ft.
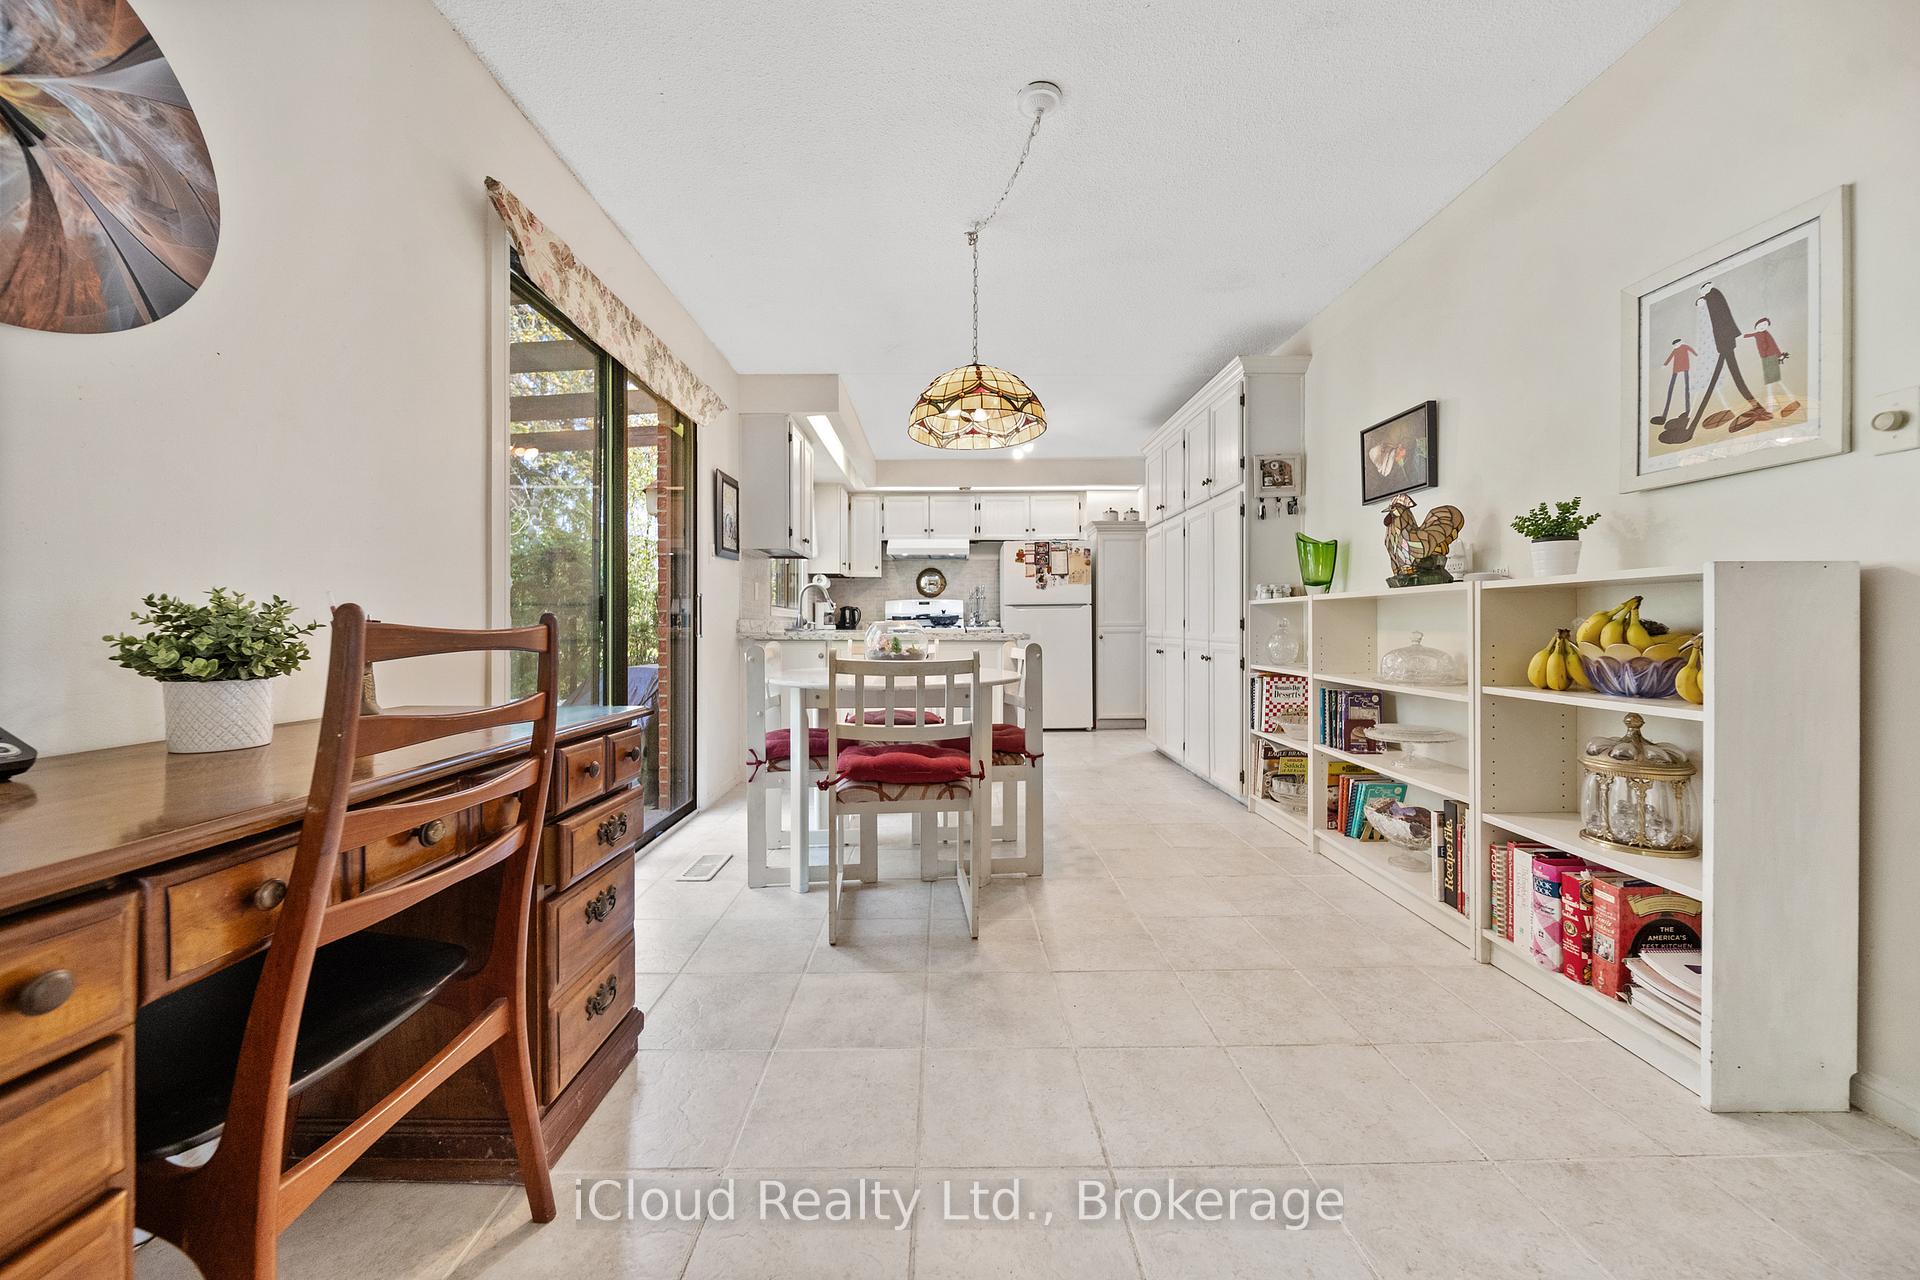
- Kitchen22′11″ × 9′10″225 sq.ft.
- Family room16′6″ × 11′10″195 sq.ft.
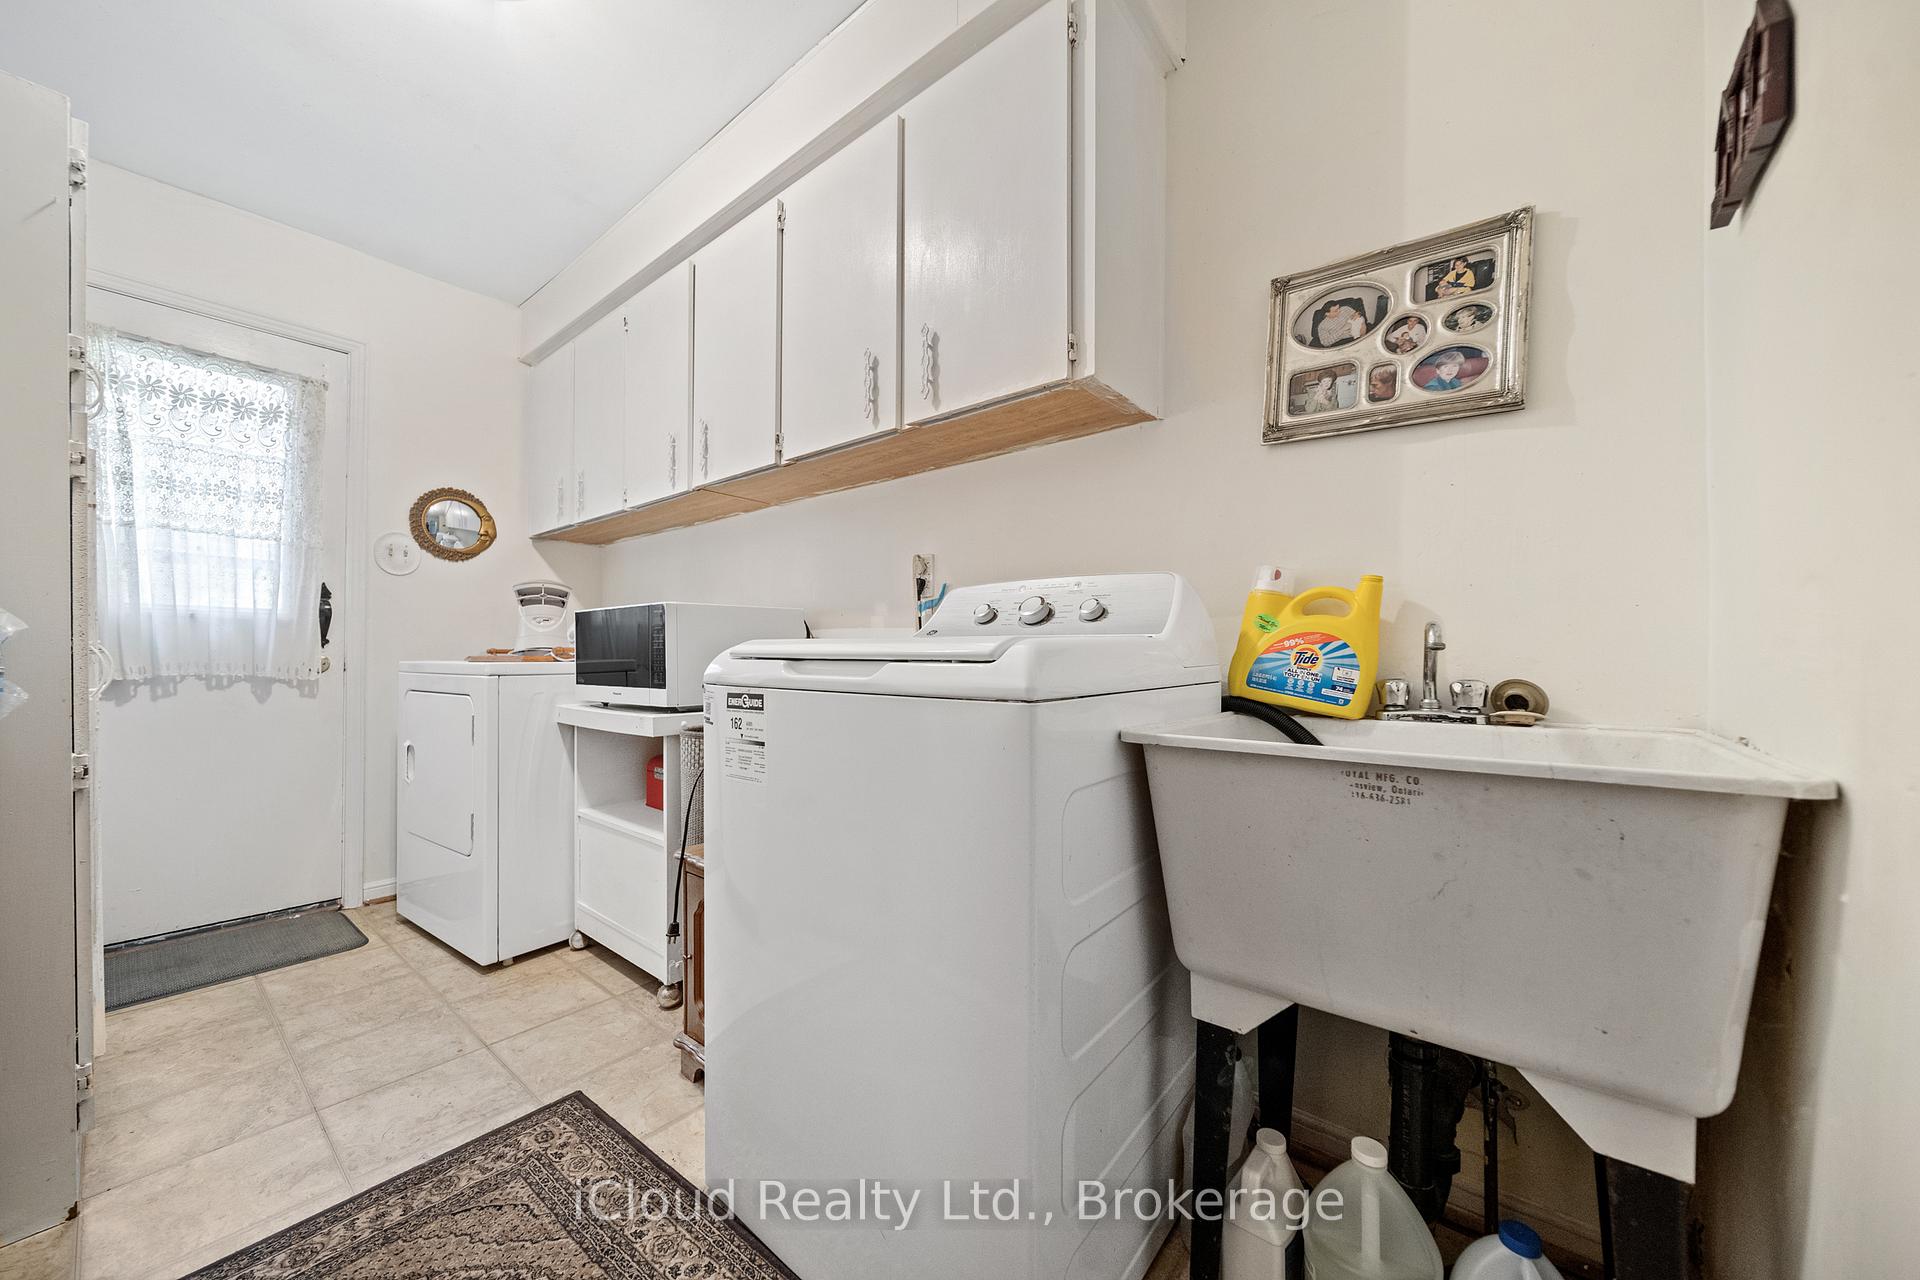
- Mud room16′6″ × 6′9″111 sq.ft.
Second floor4 rooms
- Primary bedroom14′10″ × 12′2″181 sq.ft.
- Bedroom 212′7″ × 10′3″129 sq.ft.
- Bedroom 313′9″ × 9′9″134 sq.ft.
- Bedroom 412′ × 11′6″138 sq.ft.
Bathrooms3
4-pcSecond3-pcSecond2-pcMain
Thinking of selling your home?See what your home is worth today.
Around this home
CONSERVATION & CARNFORTH
3Walking
Schools nearby
School rating, out of 10.
Sacred Heartelementary · Private · 0.6 km
9.1/10
St Stephenelementary · Private · 0.9 km
7.4/10
St Ritaelementary · Private · 1.5 km
5.4/10
Listing details
MLS® numberW12147871
Listed onMay 14, 2025
Days on market114
UpdatedSep 5, 2025
Listing brokerageiCloud Realty Ltd.
PossessionFlexible
Helpful tools
Mortgage calculator
Closing costs
Land transfer tax
Buyer guide
Your HOMEH agent
NimaHOMEH agent · Brampton
"I would see it this week."
Ask Nima
Ask HOMEH about this home
Price, neighbourhood, monthly cost. Ask anything.
HOMEH Intelligent Agent is an AI, not a licensed representative. Check anything important with your agent.