
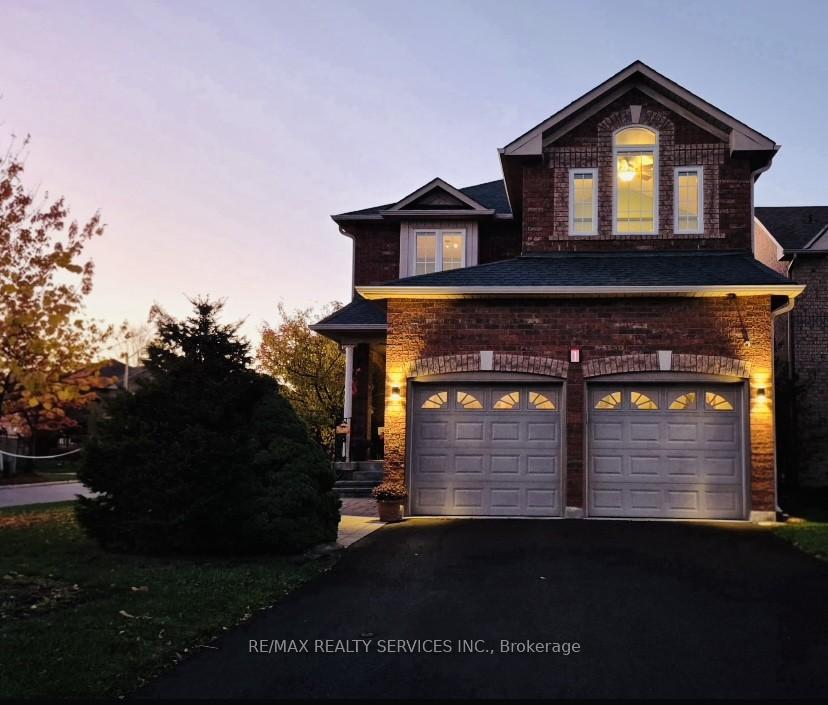
1 Daisy Court
Brampton (Snelgrove)1 Daisy Court
Brampton (Snelgrove)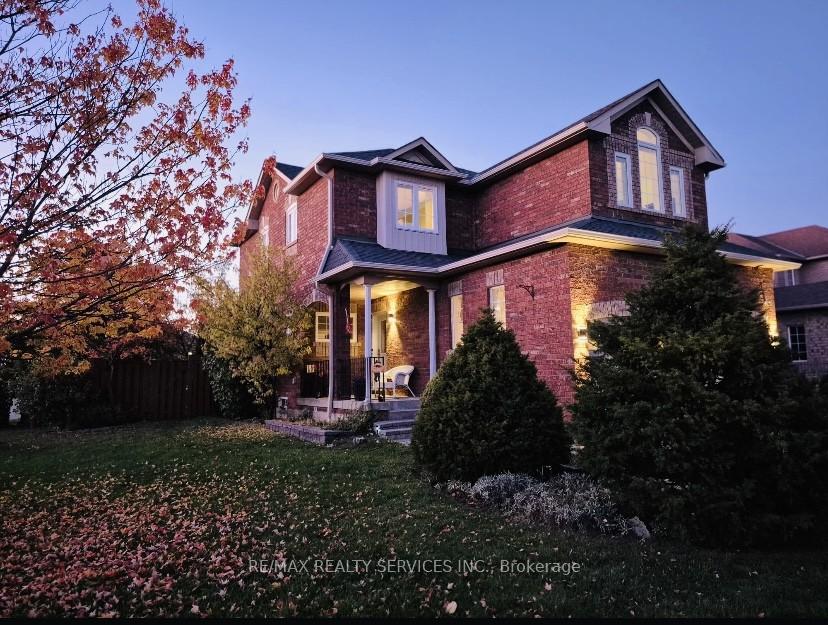
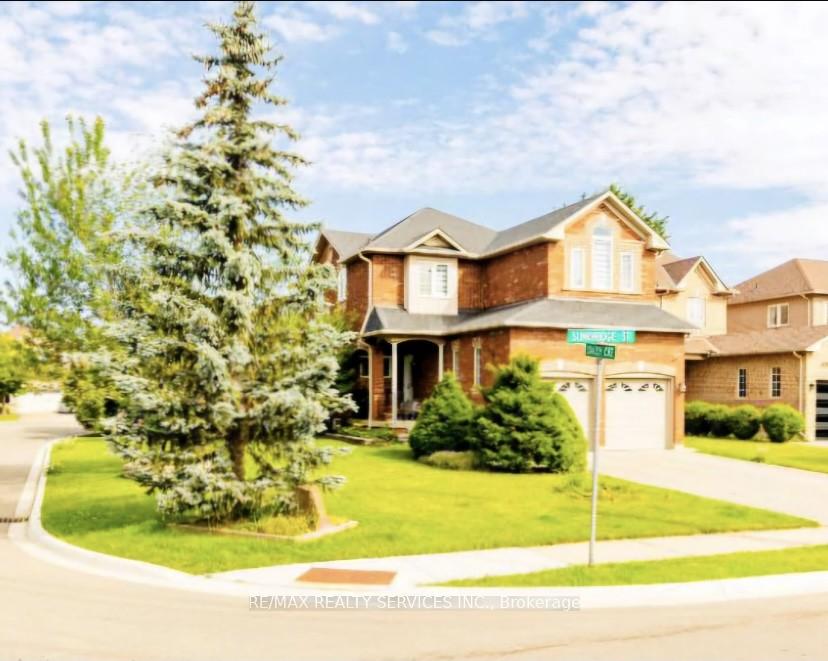
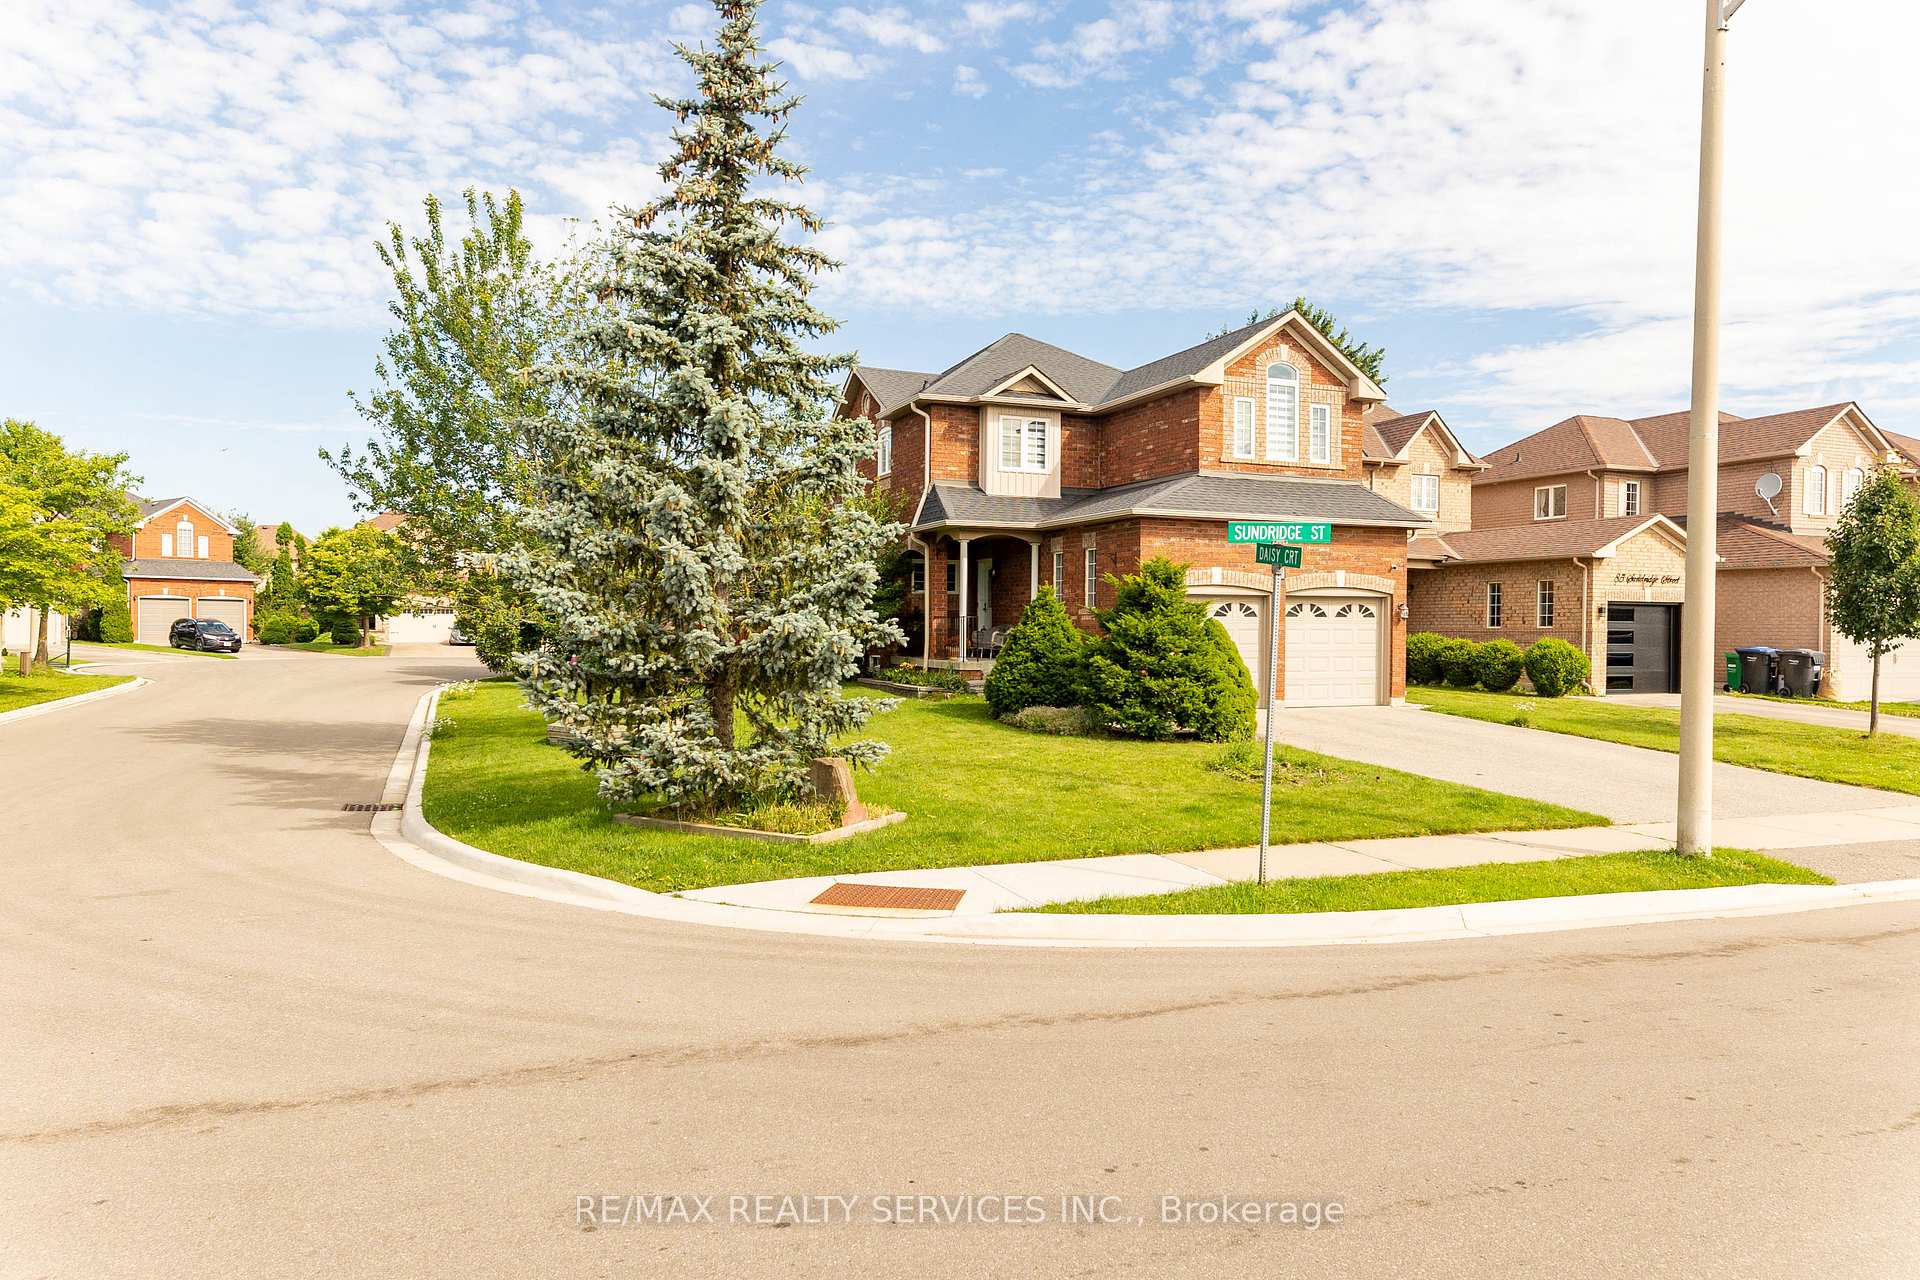
 See all 49 photos
Property history

This listing has ended. It is no longer available.
Property not available for sale or for rent.
About this home
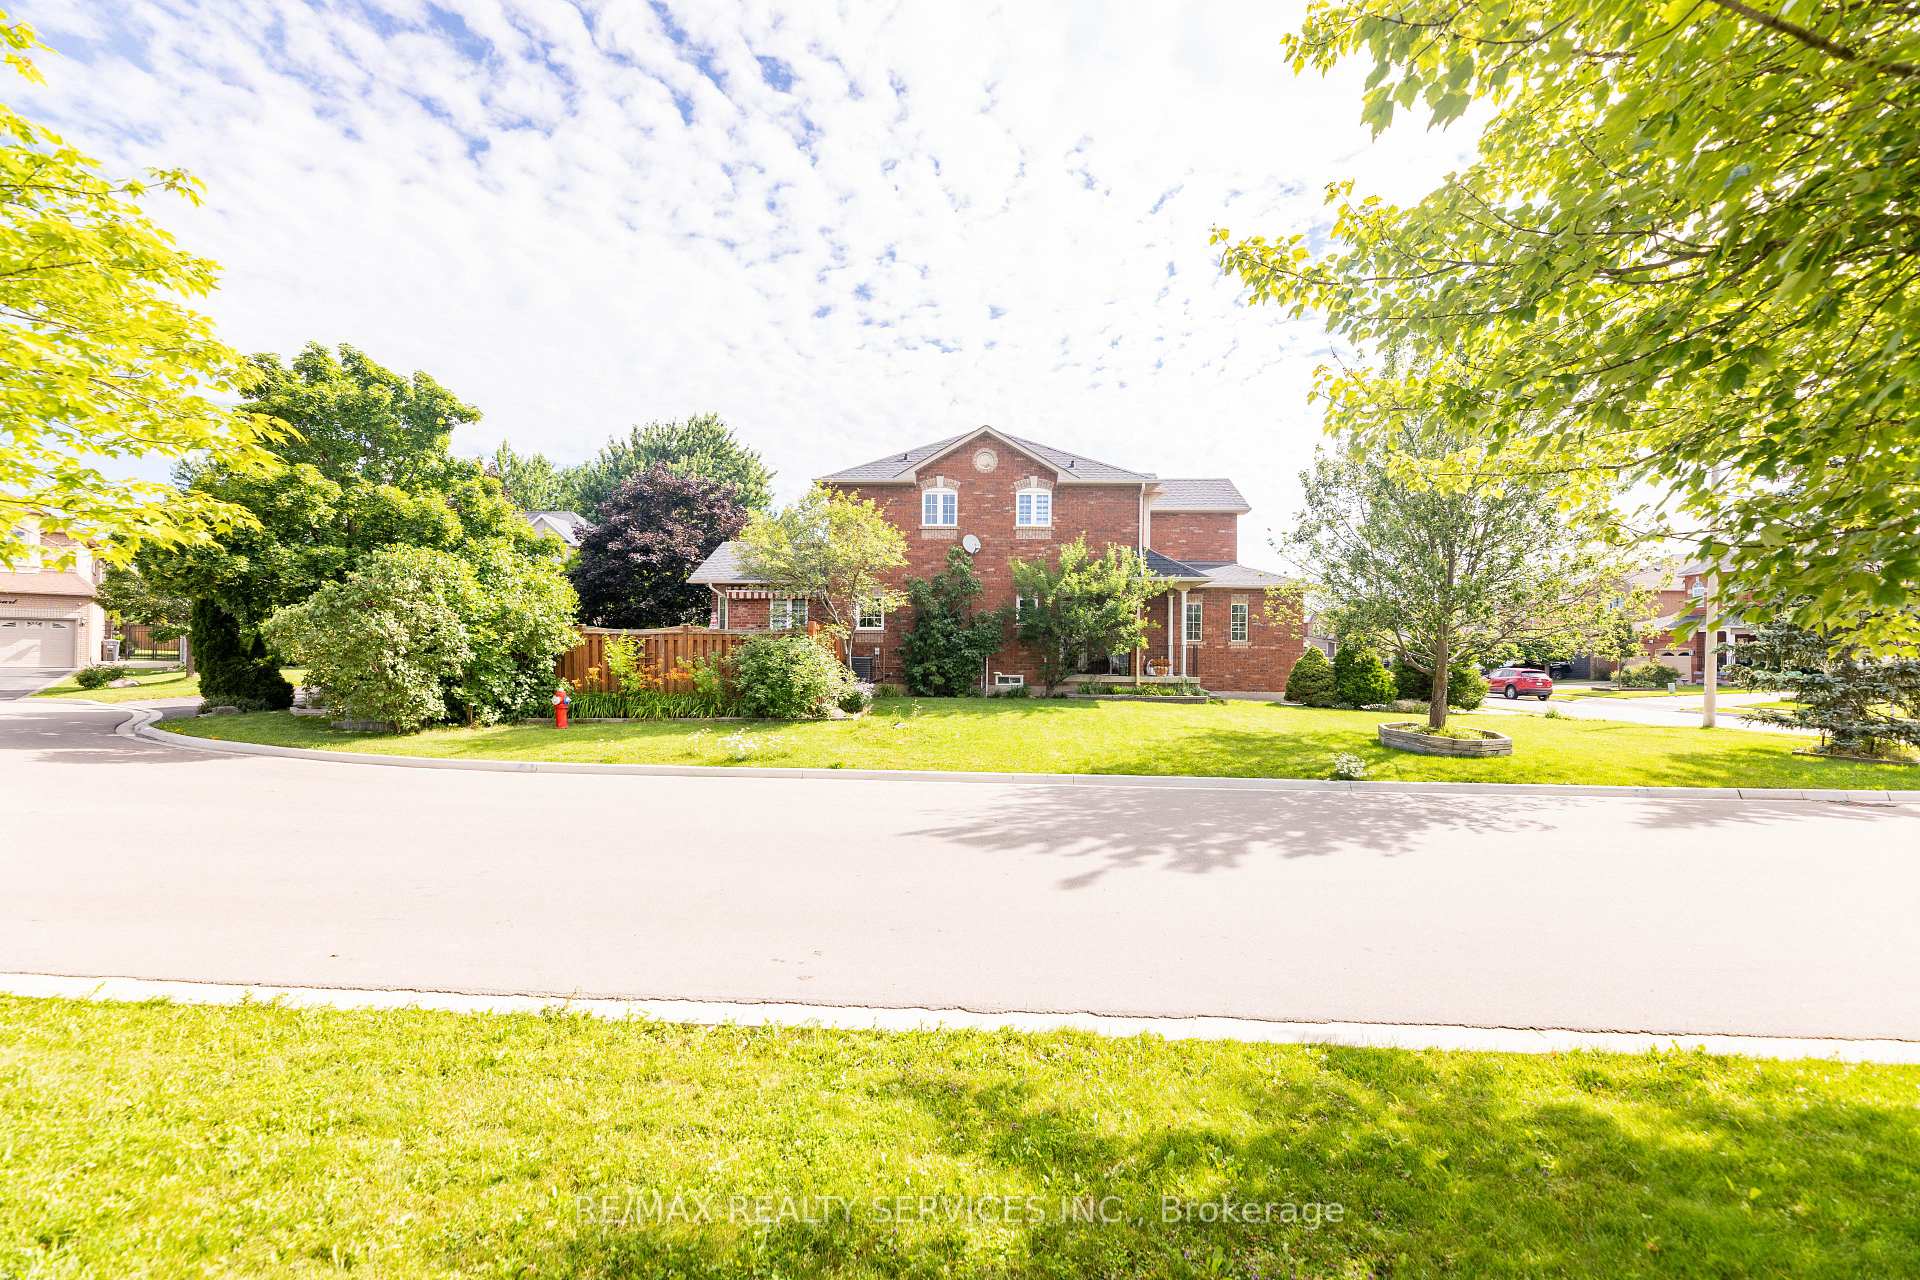
Sellers Show True Pride of Ownership INSIDE & OUT. This well-appointed HOME is located in the sought after area of MAYFIELD PARK. (Northwest Corner of Mayfield Rd & Hurontario St) Interior & Exterior Features of this stunning home Include: 1922 SQ. FT. plus Finished Basement, Nine (9) foot ceilings on main floor. Located on a Corner Lot in a quiet cul de sac, mature landscaping, and fully fenced creates a very quiet and private setting in the backyard. Double Garage has access to mudroom & finished rec room with the perfect opportunity for potential INLAW SUITE POTENTIAL. Main Floor Great Room is very bright and has a 11ft ceiling, Hardwood Floors, and a Gas Fireplace with Custom made mantel. Upgraded Windows 2013 & 2014, Gleaming Hardwood floors in Main Hall, Dining Room, & Great Room, Wooden Staircase & Pickets, Upgraded front door with Tempered glass insert- 2017, New Roof Shingles, Vents, Metal Valley, Plywood Sheets, Neoprene Flashing, New Asphalt Driveway- 2014, Two (2) LIFT MASTER Garage Door Openers with 2 remotes and 1 keypad- 2012, New Interlock stone front walkway and back patio - 2019, RINNAI - Tankless Water Heater, High-Efficiency Furnace-2016, Renovated & Remodeled Kitchen-2018, Electrical Panel Circuit Breakers100 Amp, Central Air, Central Vac and Related attachments, Upgraded Stainless Steel Hood Fan, Electrolux Electronic Air Cleaner, Custom Privacy Awning - Manual Crank, Custom Built Garden Shed at the east side of Yard, Double Gated, 2-tier Interlock stone patio, Security System with 2 cameras & main control pad in foyer, All Upgraded Interior and Exterior Lights Fixture Included, All Custom fitted Window Coverings Included, All Chattel Manuals in the Sellers possession will be left for the New Home Owner, See Schedule C for the ENTIRE list of additional Upgrades, Extras, and Features of this Beautiful Home. This is one HOME that definitely belongs on your buyers short-list to view.
Facts & features
Ask about this home
A HOMEH agent will answer your questions about this home.
Rooms
20 rooms · 4 bathrooms
- Foyer8′10″ × 6′1″54 sq.ft.
- Kitchen12′2″ × 9′1″110 sq.ft.
- Breakfast9′2″ × 8′74 sq.ft.
- Dining room11′8″ × 11′2″130 sq.ft.
- Great room17′9″ × 14′1″249 sq.ft.
- Laundry8′4″ × 5′8″47 sq.ft.
- Bathroom7′3″ × 3′3″24 sq.ft.
- Mud room10′4″ × 3′3″34 sq.ft.
- Primary bedroom17′2″ × 11′8″200 sq.ft.
- Bedroom 212′6″ × 11′2″139 sq.ft.
- Bedroom 312′8″ × 10′2″128 sq.ft.
- Bathroom8′4″ × 7′9″65 sq.ft.
- Other7′4″ × 3′7″26 sq.ft.
- Family room14′3″ × 12′8″180 sq.ft.
- Bedroom 410′4″ × 7′9″80 sq.ft.
- Bathroom7′10″ × 6′5″50 sq.ft.
- Exercise room8′10″ × 7′1″62 sq.ft.
- Utility room8′10″ × 6′11″61 sq.ft.
- Recreation16′9″ × 11′2″187 sq.ft.
- Cold room/cantina11′2″ × 4′11″55 sq.ft.
Around this home
Listing details
Helpful tools
Your HOMEH agent
"Priced 12% over our estimate. I would see it this week."
Ask HOMEH about this home
Price, neighbourhood, monthly cost. Ask anything.
HOMEH Intelligent Agent is an AI, not a licensed representative. Check anything important with your agent.