

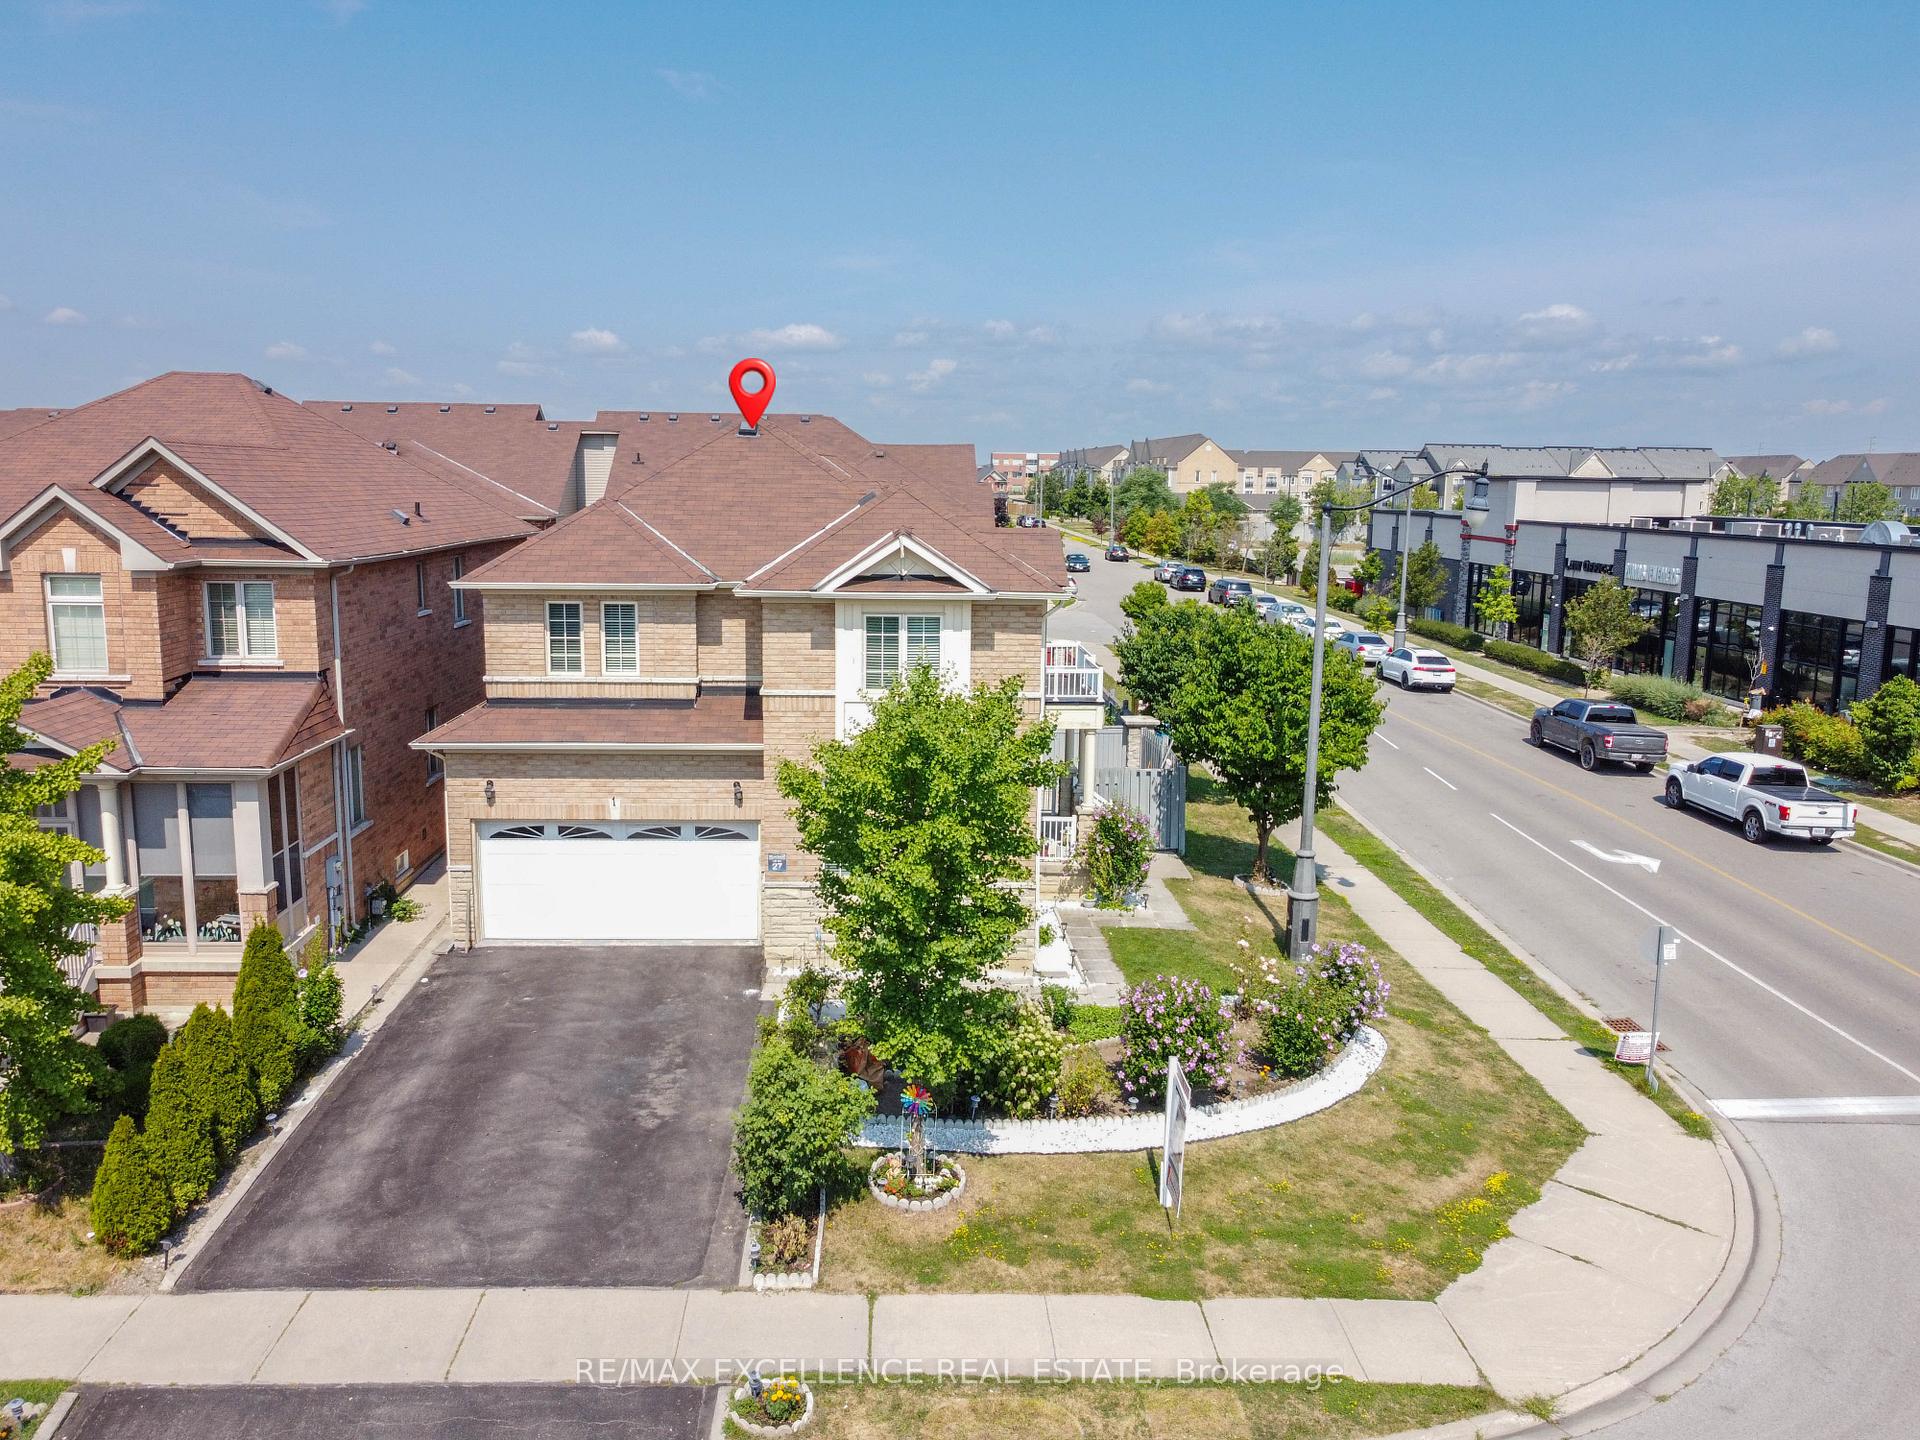
1 Fairwood Circle
Detached Sold
1/421 Fairwood Circle
Detached Sold
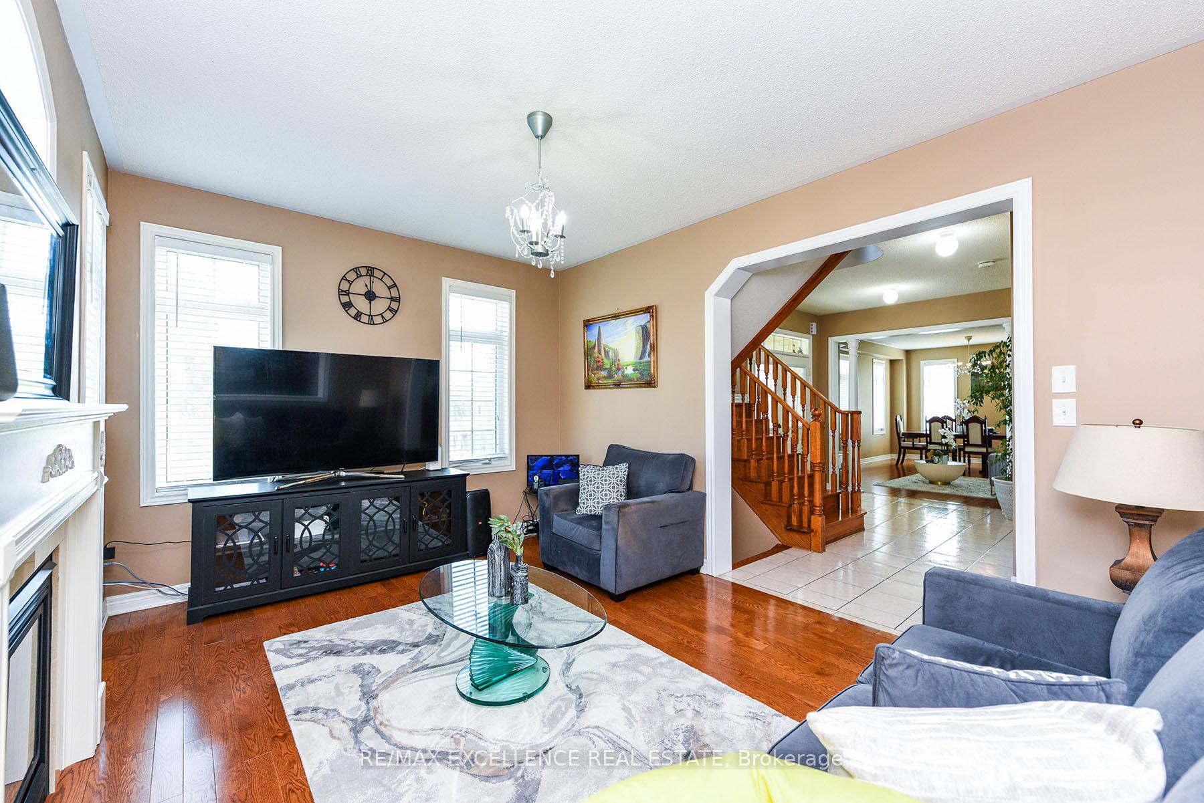
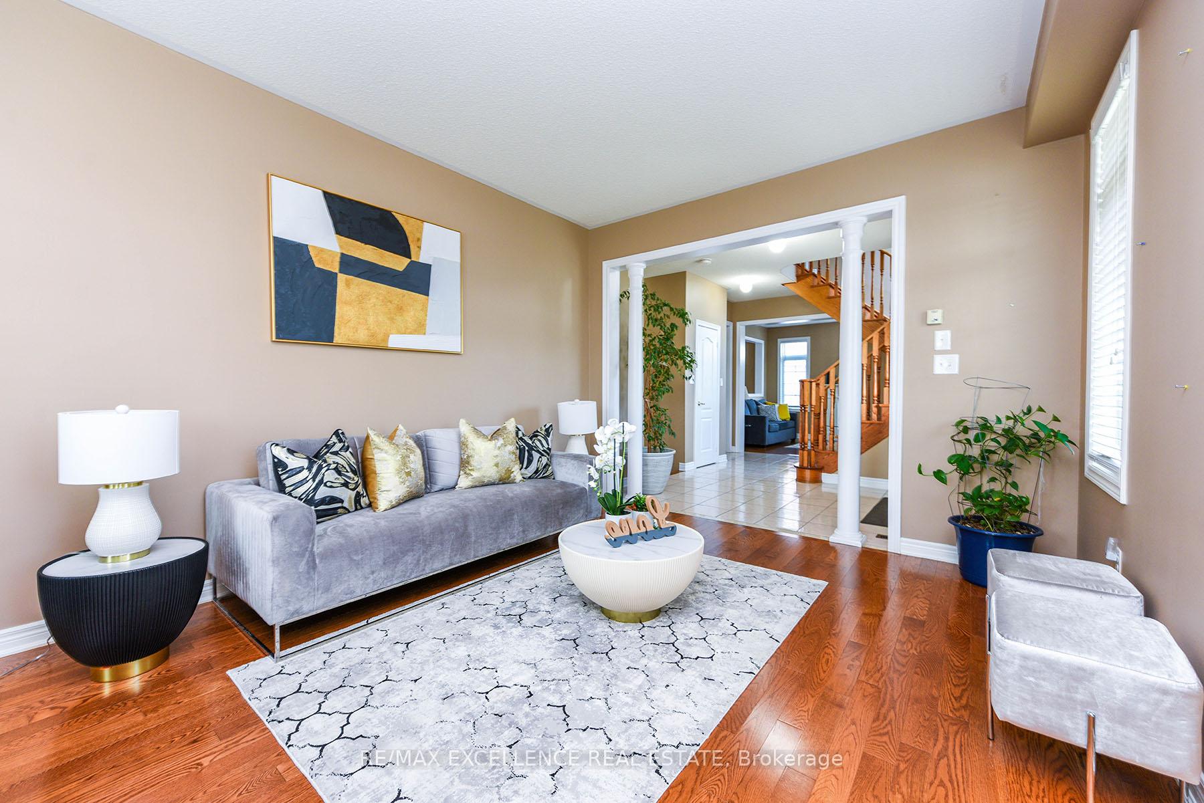
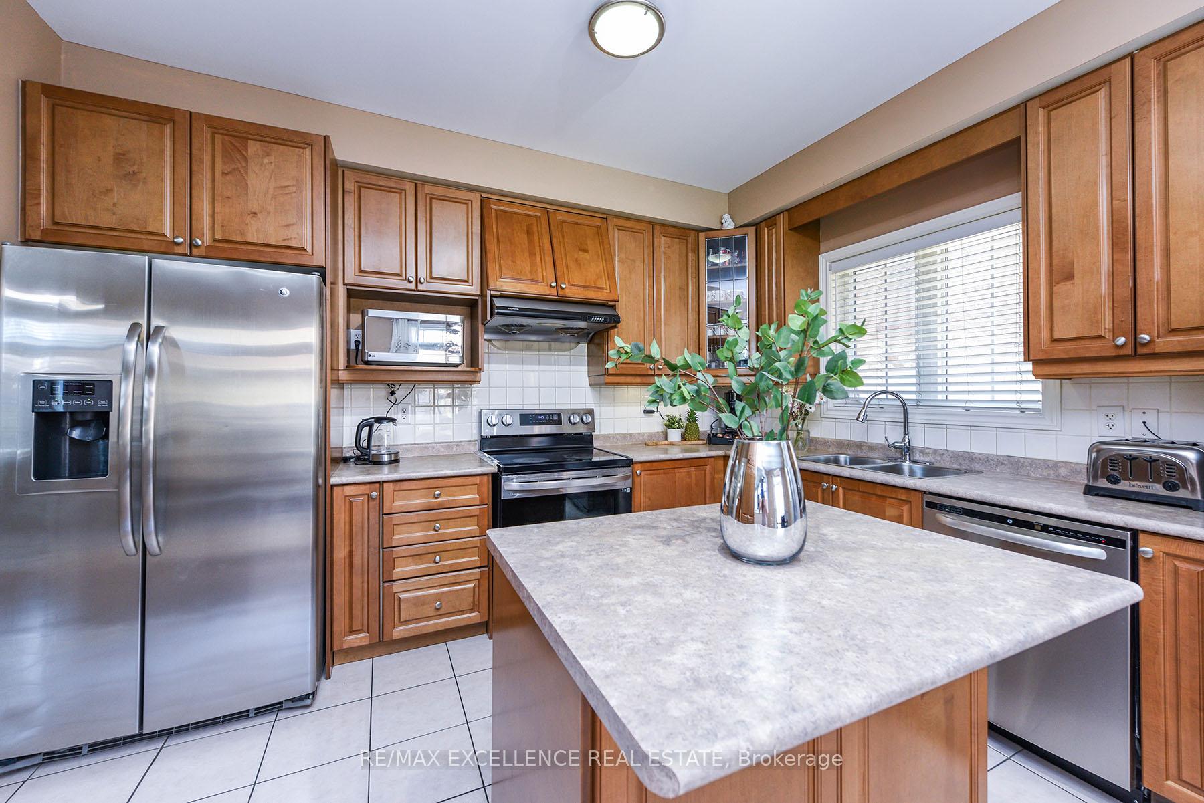
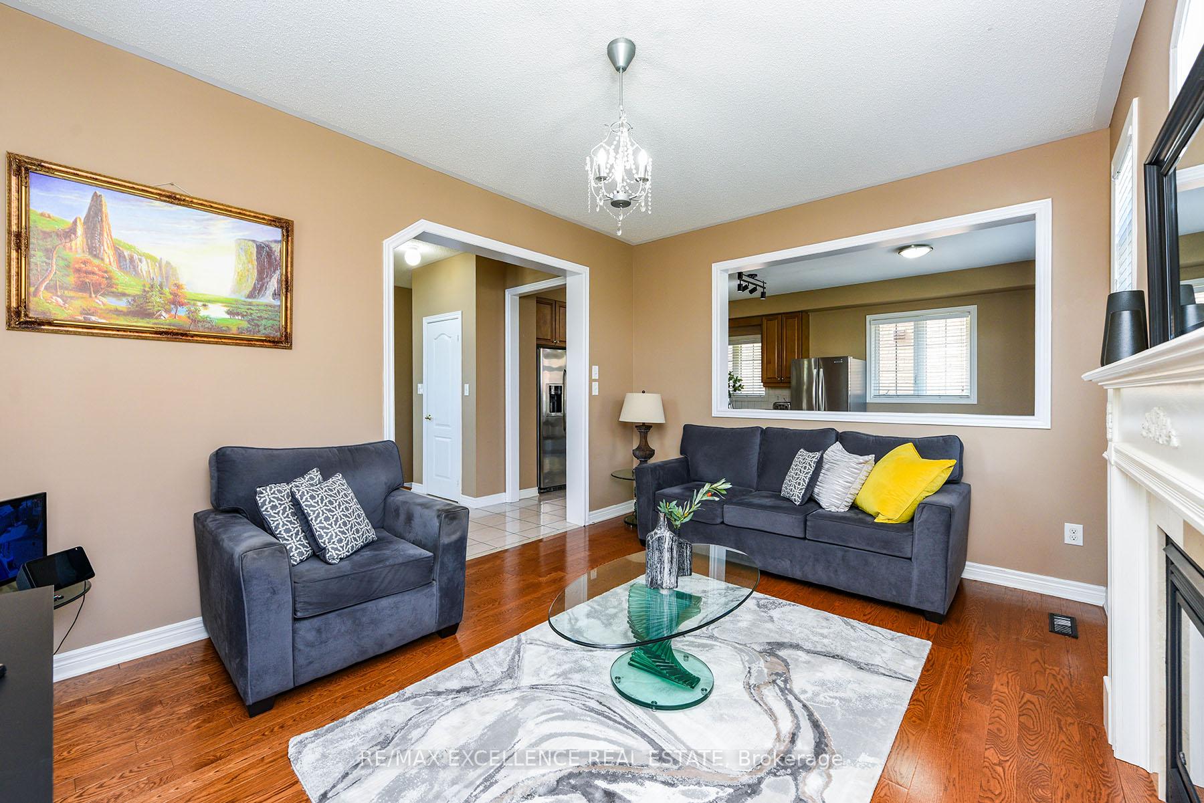 See all 42 photos
Asked for: $1,199,999Sold Aug 19, 2025
4+2 Bedrooms
5 Bathrooms
2 Garage
2K–2.5K sq.ft
24.61×100 ft
$8,080/yr
Property history
Facts and features
- BasementFinished
- Age of home6–15 years
- Water, sewerMunicipal
- HeatingForced air
What stands out
- Second kitchen
- Separate entrance
- Hardwood floors
- Central air
The homeDetached, 2-storey, Age 6–15 years
- Type: Detached
- Style: 2-storey
- Age: 6–15 years
- Living space: 2,000–2,500 sq ft
- Basement: Separate entrance, finished
- View: Clear
InsideCarpet free, Hardwood, Lower level, Air exchanger, auto garage door remote, carpet free, storage, water heater
- Flooring: Carpet free, Hardwood
- Laundry: Lower level
- Features: Air exchanger, auto garage door remote, carpet free, storage, water heater
- Security: Smoke detector, security system
- Rooms above ground: 9
- Rooms in the basement: 4
- Bedrooms: 4 + 2 in the basement
- Bathrooms: 5
- Kitchens: 2
- Family room: Yes
Outside and lotBrick, stone, Shingles, Concrete
Outside
- Exterior: Brick, stone
- Roof: Shingles
- Foundation: Concrete
- Size: 24.61 × 100 ft
Parking2 Garage, Attached, Available
- Spaces: 2 Garage
- Garage: Attached
- Driveway: Available
Heating, water and powerForced air, electric, Central air, Municipal water
- Heating: Forced air, electric
- Cooling: Central air
- Water: Municipal water
- Sewer: Municipal sewer
- Hydro: Yes
Costs and taxesTaxes $8,080 a year, HST included in the price, Hot water tank. rent
- Taxes, 2025: $8,080 a year
- HST: HST included in the price
- Rental items: Hot water tank. rent
Included in the saleS/s fridge, stove, refrigerator, dishwasher, washing machine & dryer, basement stove & fridge, shed in the back yard, all window coverings, security cameras, garage opener and electric fixtures..
- Included: S/s fridge, stove, refrigerator, dishwasher, washing machine & dryer, basement stove & fridge, shed in the back yard, all window coverings, security cameras, garage opener and electric fixtures..
NearbyClear view, fenced yard, hospital, library, park, place of worship
- Close to: Clear view, fenced yard, hospital, library, park, place of worship
Listing detailsW12319565, Sold, Aug 1, 2025
- MLS® number: W12319565
- Status: Sold
- Listed on: Aug 1, 2025
- Days on market: 18
- Updated: Aug 19, 2025
- Possession: 60-89 days
- Occupied by: Owner
- Listing brokerage: RE/MAX EXCELLENCE REAL ESTATE
About this home
1 Fairwood Circle, Brampton (Sandringham-Wellington), ON L6R 0X6
Air ExchangerAuto Garage Door RemoteCarpet FreeStorageWater HeaterClear
Stunning double door entry welcomes you into this beautifully designed 4-bedroom home featuring a modern glass door and spacious open concept,layout. Includes a bright computer loft - perfect for working from home or study space. Fully finished 2-bedroom basement ideal for extended family or rental potential. Conveniently located close to all amenities, schools, library, recreation center, parks, transit, hospital and worship places. You will absolutely love this home!
Read more
Ask about this home
A HOMEH agent will answer your questions about this home.
Ask a question
Thinking of selling your home?See what your home is worth today.
Around this home
Bramalea Rd. & Dewside Drive
Errands
Parks
Schools
Daily convenience, out of 100, from the distances below
ParkReed Parkette · 7 within 1 km6 min walk373 m
GroceryHasty Market2 min walk142 m
SchoolSpringdale Public School7 min walk420 m
PharmacyShoppers Drug Mart3 min walk213 m
Cafés & foodPaanchayat · 9 within 1 km1 min walk53 m
Gym & rec centreSplash Pad6 min walk357 m
LibraryBrampton Library - Springdale Branch4 min walk238 m
HospitalBrampton Civic Hospital31 min walk1.9 km
WalkDriveStraight-line distance, open map data
Grocery0.1 km
Park0.4 km
Coffee0.3 km
Dining0.1 km
Gym1.8 km
Hospital1.9 km
Schools nearby
School rating, out of 10.
Springdale Public Schoolelementary · Public · 0.4 km
—
Louise Arbour Secondary Schoolsecondary · Public · 0.5 km
6.0/10Fair
Blessed Michael J. McGivney Catholic Elementary Schoolelementary · Catholic · 0.6 km
6.3/10Fair
Contact agent
Helpful calculators
Mortgage
Affordability
Closing costs
Land transfer tax
Property tax
Down payment
CMHC insurance
Stress test
Cashback Rebate
Your HOMEH agent

KimHOMEH agent · Brampton
"I would see it this week."
Ask Kim