

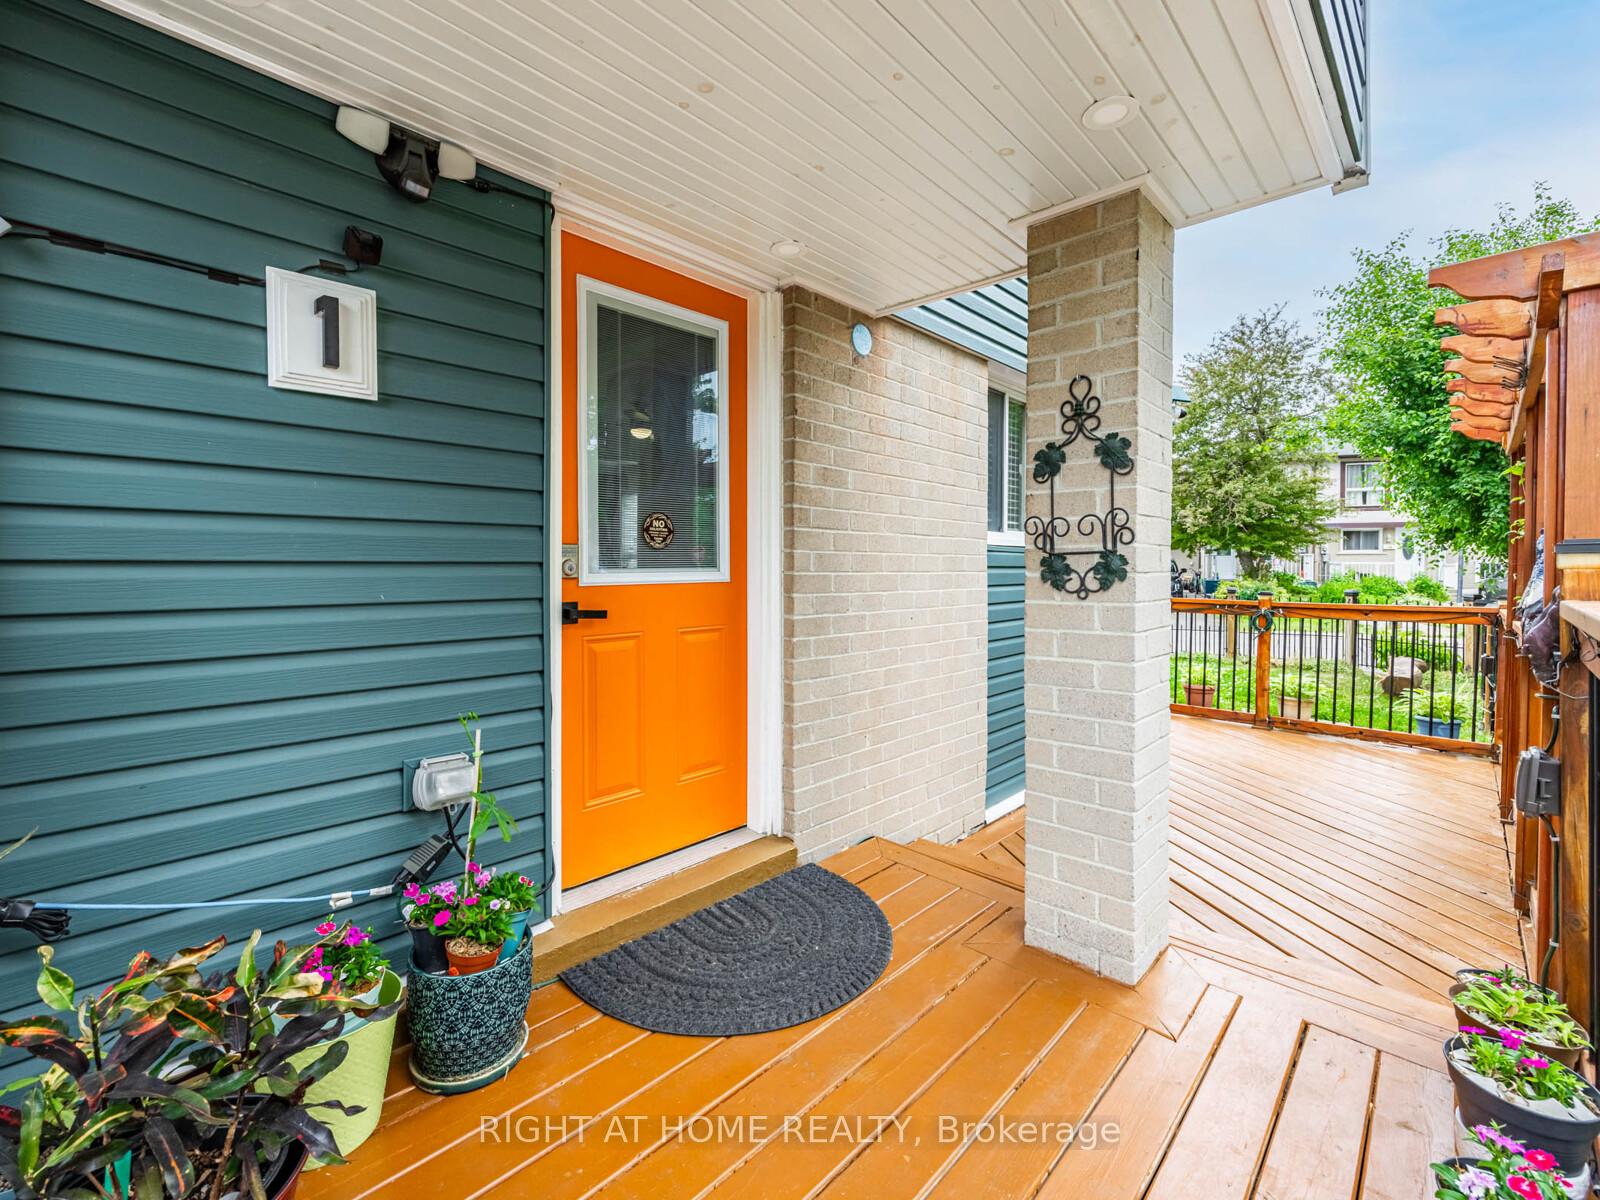
1 Jeffrey Street
1 Jeffrey Street
 See all 22 photos
Property history
Facts and features
- BasementFinished
- Water, sewerMunicipal
- HeatingBaseboard
- CoolingWall unit(s)
- Fireplace
The homeDetached, 2-storey, 1,100–1,500 sq ft
- Type: Detached
- Style: 2-storey
- Living space: 1,100–1,500 sq ft
- Basement: Finished
InsideFireplace Yes, Carpet free, Lower level
- Fireplace: Yes
- Flooring: Carpet free
- Laundry: Lower level
- Features: Carpet free
- Rooms above ground: 7
- Rooms in the basement: 3
- Bedrooms: 4
- Bathrooms: 3
- Kitchens: 1
Outside and lotBrick, vinyl siding, Asphalt shingle, Concrete block, poured concrete
- Exterior: Brick, vinyl siding
- Roof: Asphalt shingle
- Foundation: Concrete block, poured concrete
- Features: Privacy, deck
- Size: 52.38 × 88.08 ft
- Zoning: Residential
Parking4 Parking
- Spaces: 4 Parking
Heating, water and powerBaseboard, electric, Wall unit(s), Municipal water
- Heating: Baseboard, electric
- Cooling: Wall unit(s)
- Water: Municipal water
- Sewer: Municipal sewer
Costs and taxesTaxes $4,935 a year, HST included in the price
- Taxes, 2025: $4,935 a year
- HST: HST included in the price
Included in the saleFridge, stove, washer & dryer, microwave, all elfs, all window coverings, dishwasher
- Included: Fridge, stove, washer & dryer, microwave, all elfs, all window coverings, dishwasher
NearbyClear view, fenced yard, park, level
- Close to: Clear view, fenced yard, park, level
Listing detailsW12295276, Sold, Jul 18, 2025
- MLS® number: W12295276
- Status: Sold
- Listed on: Jul 18, 2025
- Days on market: 60
- Updated: Sep 16, 2025
- Possession: 2025-08-18 / Flexible
- Occupied by: Owner
- Listing brokerage: RIGHT AT HOME REALTY
About this home
1 Jeffrey Street, Brampton (Northgate), ON L6S 2M9
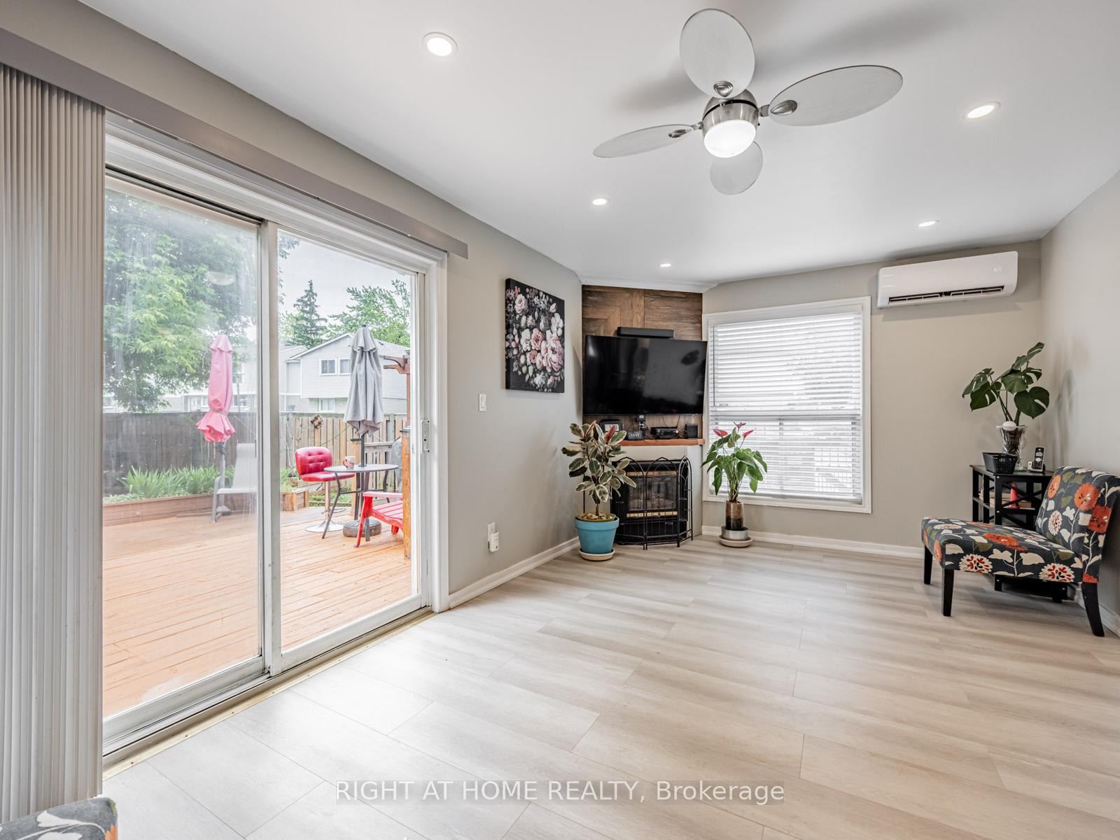
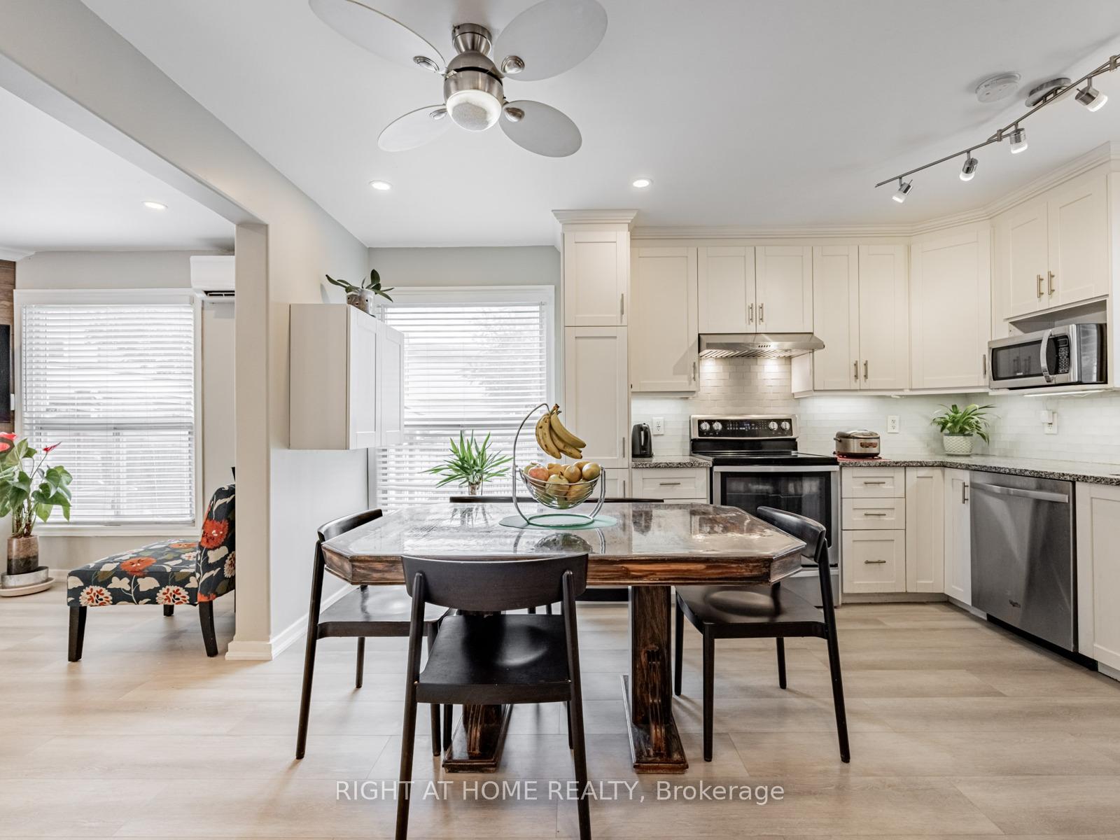
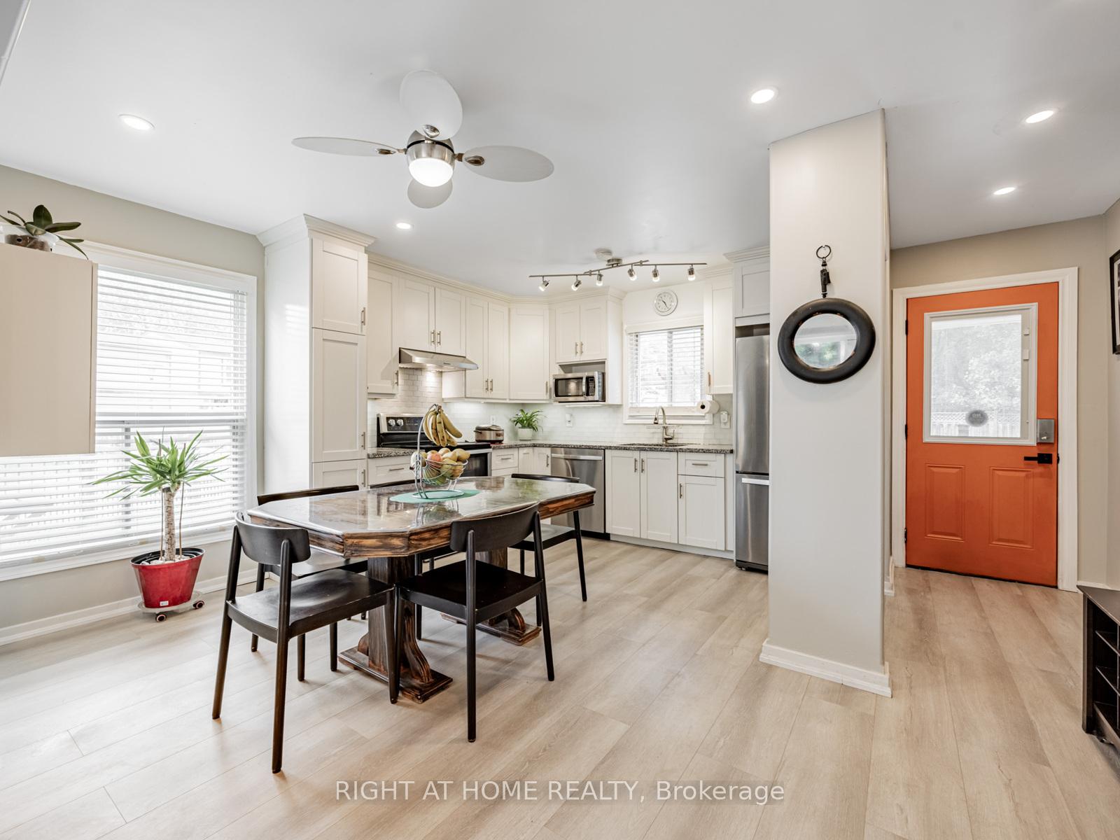
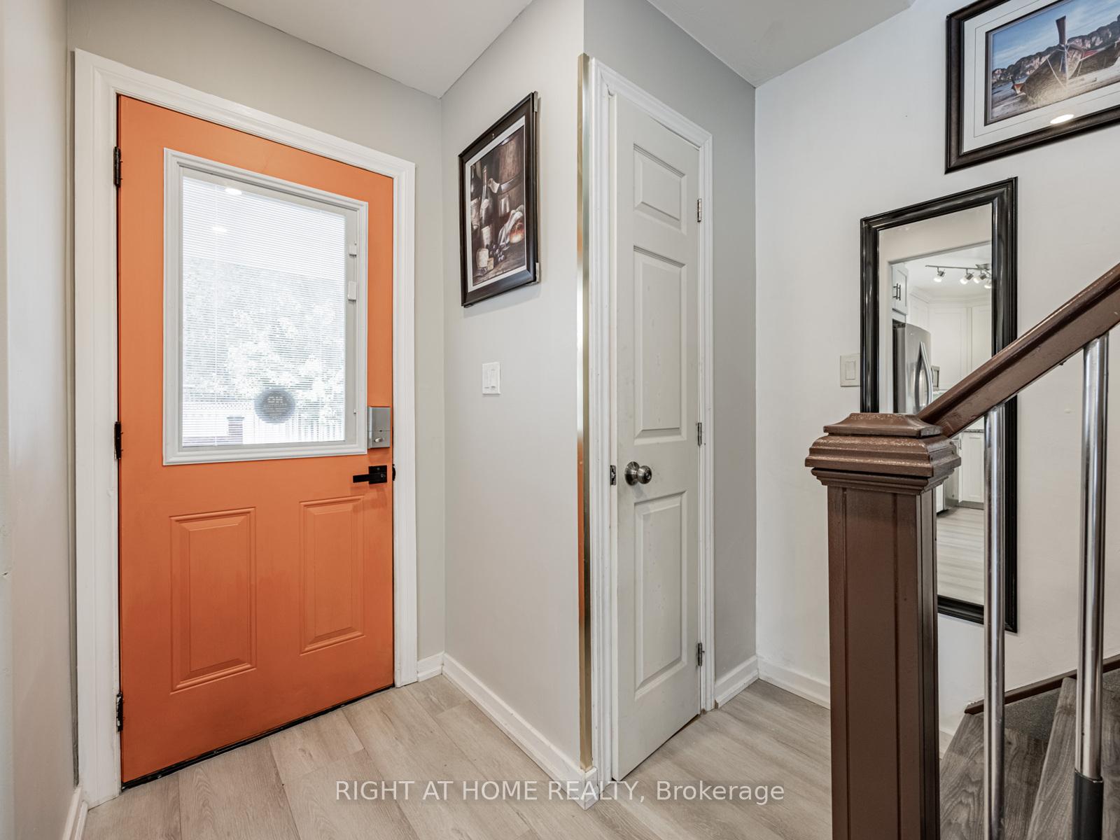
Discover luxury Magnificent Modernized & Beautiful Home Located on high demand prime neighborhood in Brampton, Exceptional Opportunity! Don't lose This Well Maintained Detached Corner Lot Home is a Spacious, Bright, Fully Upgraded throughout all level, features total of 4 bedrooms with 3 Bathroom & Storage Room in the Basement, Professionally installed stair with lots of pot lights. Located on a High Popular Area Enjoy Easy Access to Public Transit, Schools, Major Highway, free Ways, Shops, Restaurants Convention Centre, Shopping Malls & Much More. The Entire Interior Feature Professionally Finished Living Room pot lights & Fireplace, Open Concept Modernized New Kitchen Features Full-Size Top of the Line Stainless Steel Appliances, Quartz Counter & Custom Backsplash. Treat yourself to Generous Living, Dining & Breakfast Area with Lots of Closet Spaces, Ensuite Laundry on lover level, Door to the Deck and fenced backyard for private entertainment. Upstairs has 4 generously sized, professionally finished bedrooms with Windows & Closet in Each Bedroom, Clear View with Renovated & Fully Finished Basement can be used 1 Bedrooms, and Kitchen is already setup for your own choice & Full Bathroom,Kitchen, Storage Room, Enjoy 8 parking spots on a private driveway, Convenience to your daily Routine, fenced backyard with professionally finished Deck for outdoor entertainment. Don't miss out on this wondaful chance to personalize and Transform This Well Upgraded and maintained beautiful corner lot Detached Home into Your Dream Home!.***Must See***
Ask about this home
A HOMEH agent will answer your questions about this home.
Around this home
Daily convenience, out of 100, from the distances below
Schools nearby
School rating, out of 10.
Helpful calculators
Your HOMEH agent

"I would see it this week."