

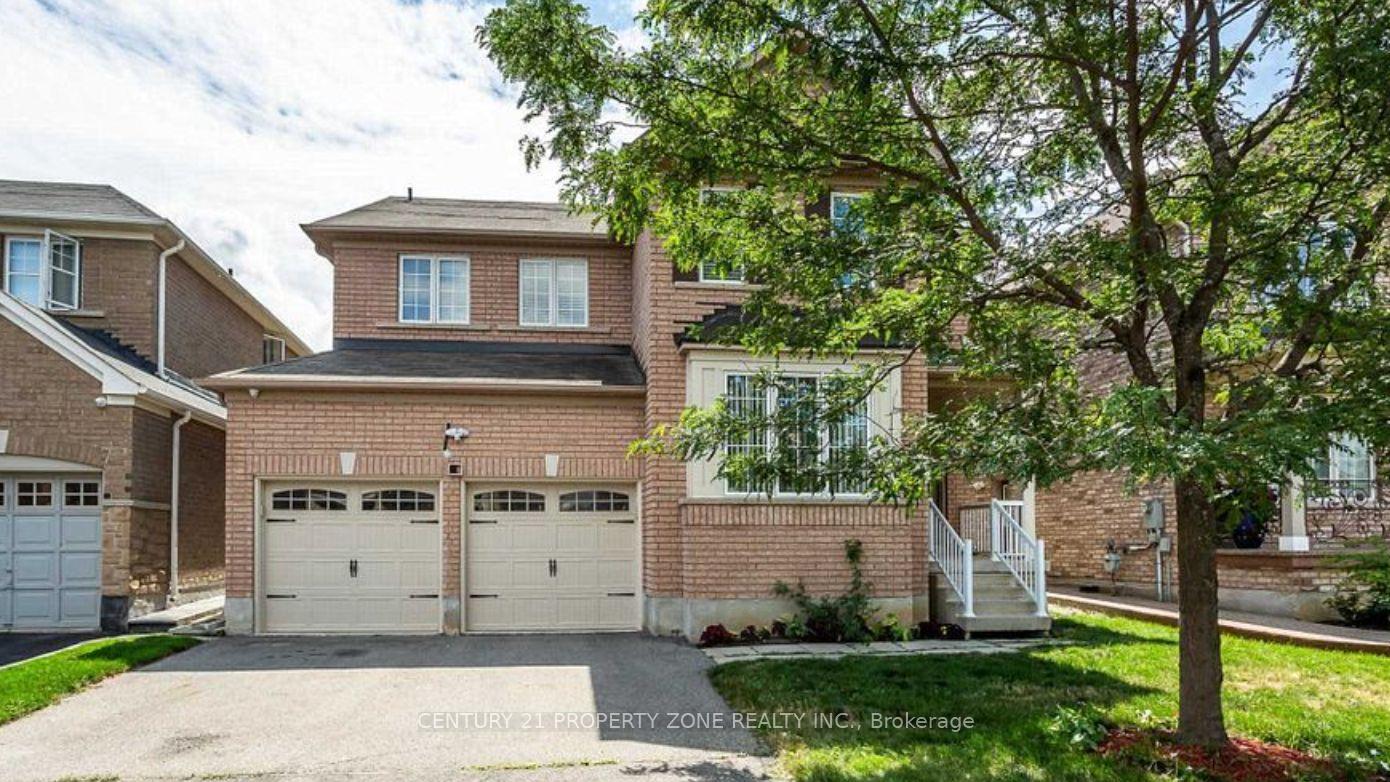
8 Perkins Drive
8 Perkins Drive
Property history
Facts and features
- BasementFull
- Water, sewerMunicipal
- HeatingForced air
- CoolingCentral air
- Separate entrance
- Hardwood floors
- Fireplace
- Central air
The homeDetached, 2-storey, 2,500–3,000 sq ft
- Type: Detached
- Style: 2-storey
- Living space: 2,500–3,000 sq ft
- Basement: Full, separate entrance
InsideFireplace Yes, Ceramic, Hardwood, Broadloom, Main level
- Fireplace: Yes
- Flooring: Ceramic, Hardwood, Broadloom
- Laundry: Main level
- Features: Other
- Rooms above ground: 9
- Bedrooms: 4
- Bathrooms: 4
- Kitchens: 1
- Family room: Yes
Outside and lotBrick, Other, Concrete
- Exterior: Brick
- Roof: Other
- Foundation: Concrete
- Size: 44.39 × 95.1 ft
- Zoning: Residential
Parking2 Garage, Built-in, Private
- Spaces: 2 Garage
- Garage: Built-in
- Driveway: Private
Heating, water and powerForced air, gas, Central air, Municipal water
- Heating: Forced air, gas
- Cooling: Central air
- Water: Municipal water
- Sewer: Municipal sewer
- Natural gas: Yes
- Hydro: Yes
- Cable: Yes
- Telephone: Yes
Costs and taxesTaxes $8,176 a year, HST included in the price
- Taxes, 2025: $8,176 a year
- HST: HST included in the price
Included in the saleAll window coverings, all electrical light fixtures, fridge, stove, dishwasher, washer & dryer
- Included: All window coverings, all electrical light fixtures, fridge, stove, dishwasher, washer & dryer
NearbyHospital, library, park, public transit, rec./commun.centre, school
- Close to: Hospital, library, park, public transit, rec./commun.centre, school
Listing detailsW12295873, Sold, Jul 18, 2025
- MLS® number: W12295873
- Status: Sold
- Listed on: Jul 18, 2025
- Days on market: 27
- Updated: Aug 14, 2025
- Possession: 30-59 days
- Occupied by: Tenant
- Listing brokerage: CENTURY 21 PROPERTY ZONE REALTY INC.
About this home
8 Perkins Drive, Brampton (Northwest Sandalwood Parkway), ON L7A 3W2
Stunning 3000 sq ft family home in a highly sought-after neighborhood, situated on a deep traditional lot with a modern open-concept layout, spacious principal rooms, 9 ft ceilings, and hardwood flooring on the main level. Features include a dedicated home office, elegant hardwood staircase, stainless steel kitchen appliances, and 3 full bathrooms on the second floor. A separate side entrance offers excellent future income potential. This well-appointed home is perfect for families or investors alike.
Ask about this home
A HOMEH agent will answer your questions about this home.
Around this home
Daily convenience, out of 100, from the distances below
Schools nearby
School rating, out of 10.
Helpful calculators
Your HOMEH agent

"I would see it this week."