

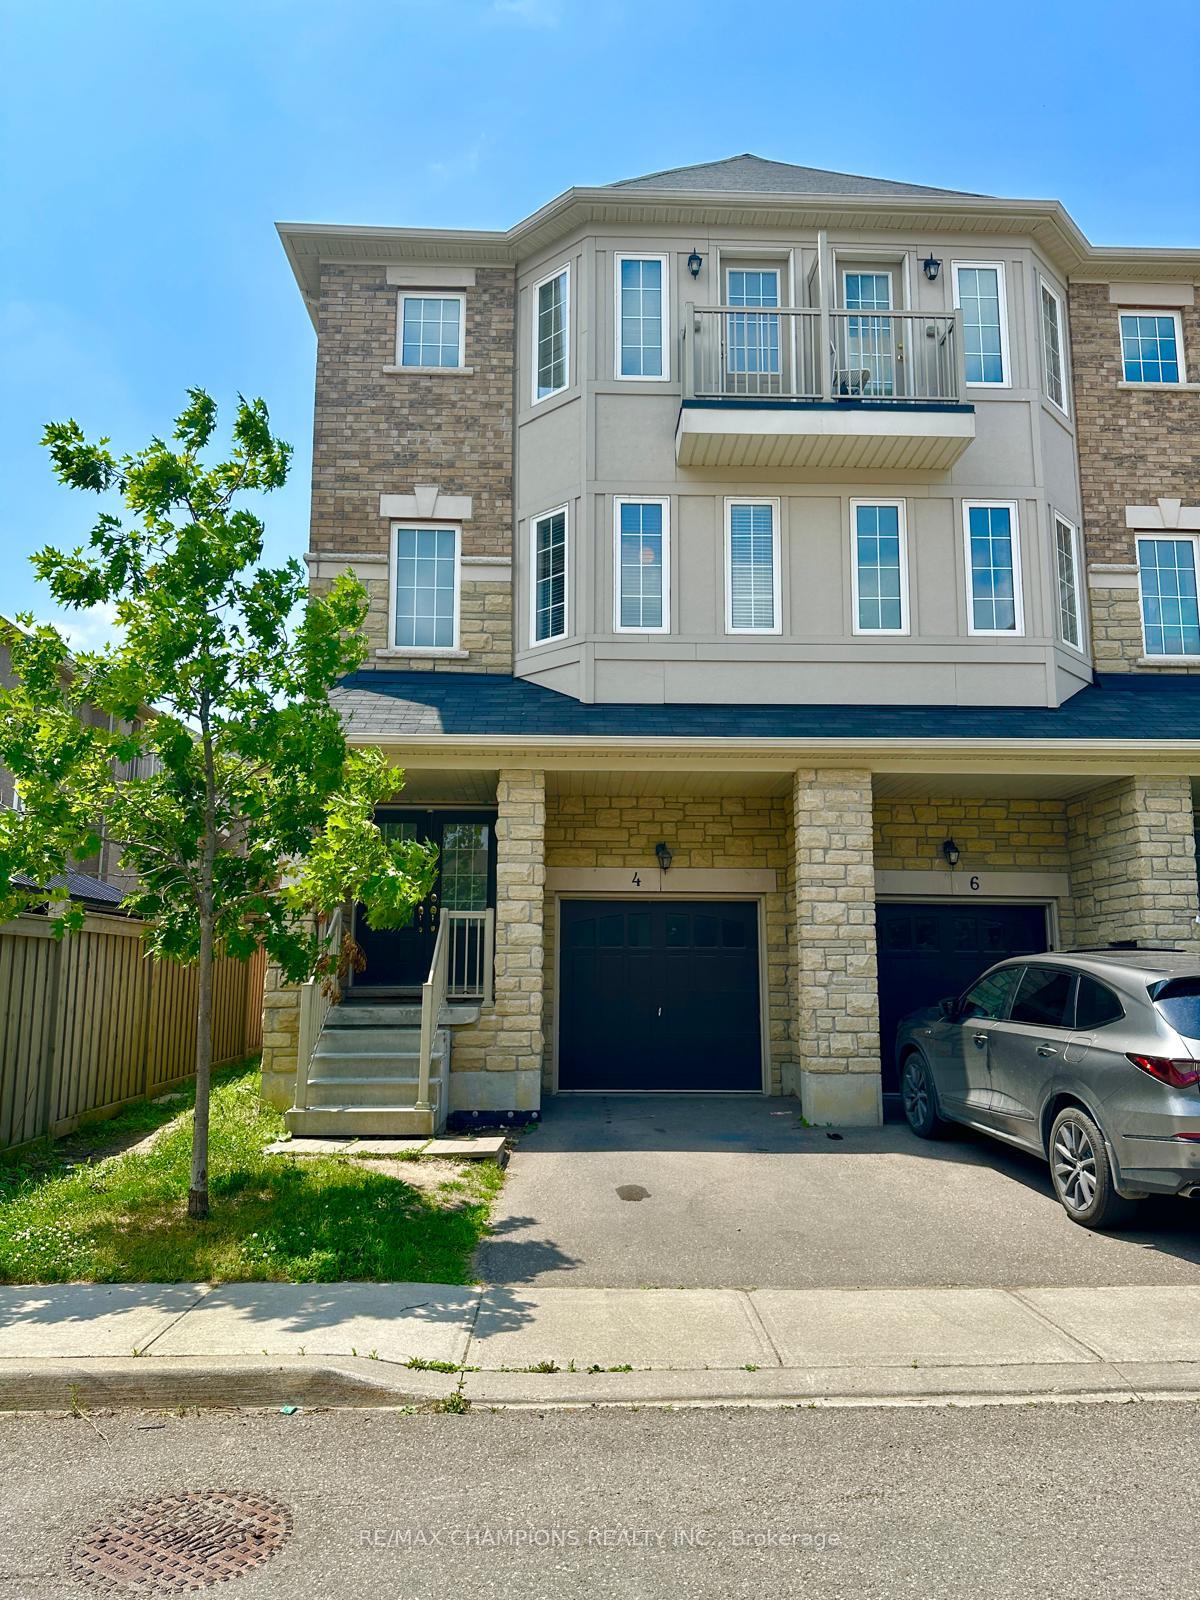
4 Hobart Gardens
Freehold Townhouse Sold
1/344 Hobart Gardens
Freehold Townhouse Sold
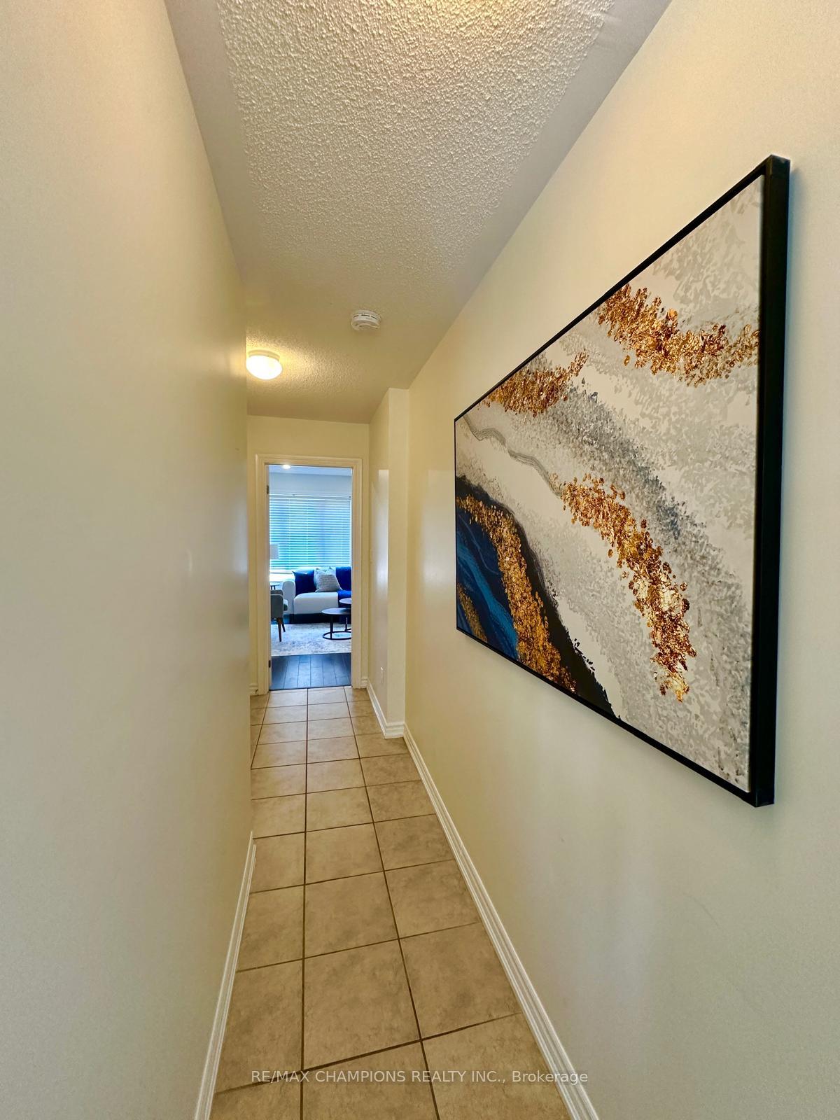
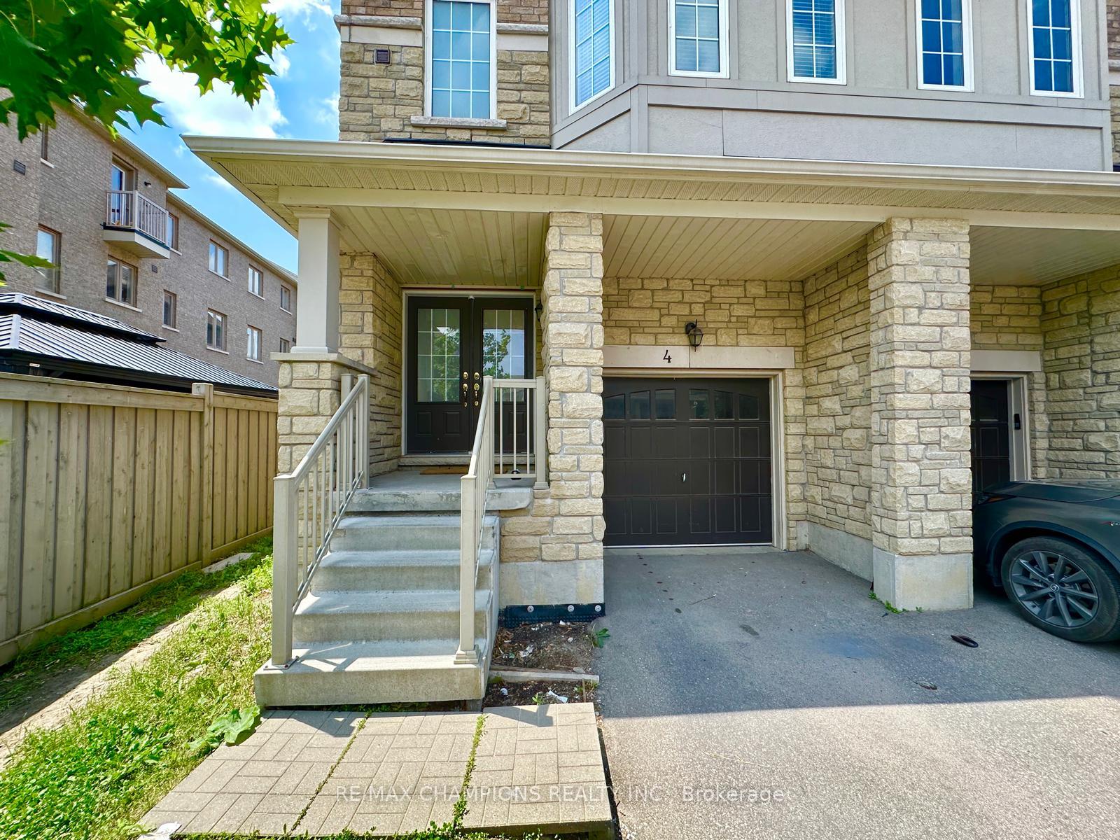
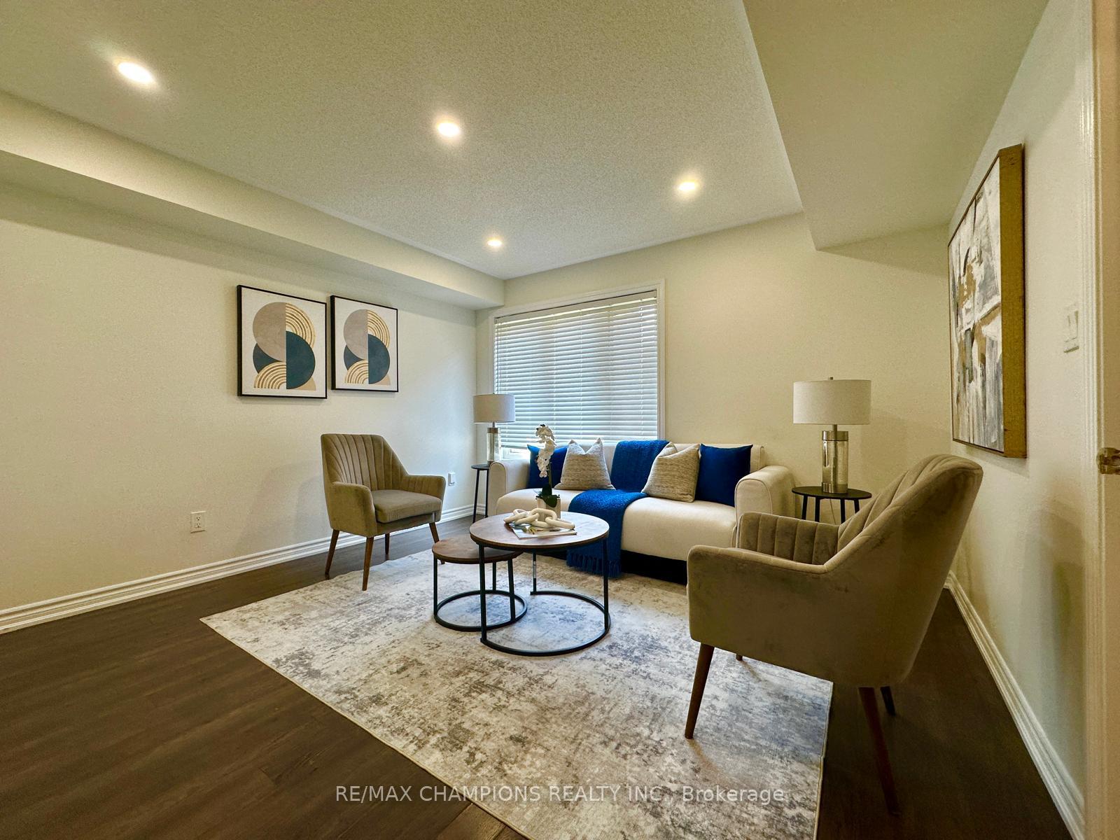
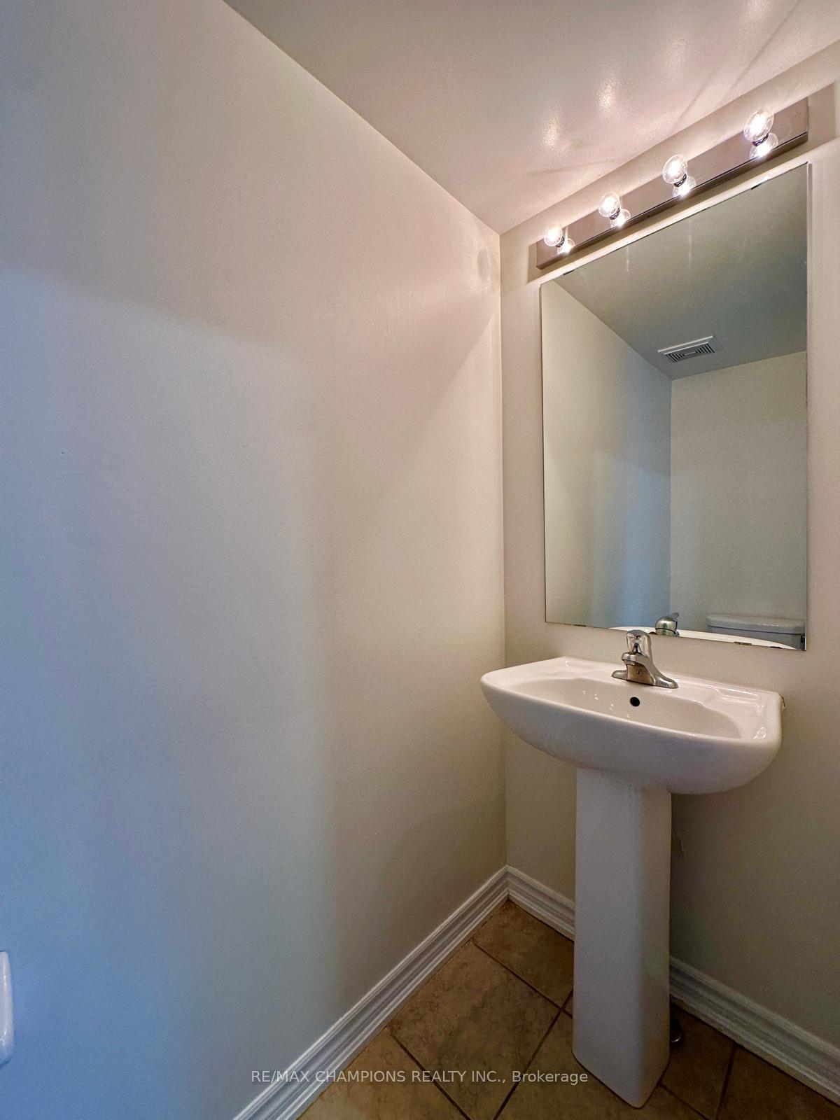 See all 34 photos
3 Bedrooms
4 Bathrooms
1 Garage
1.5K–2K sq.ft
22.1×77.1 ft
$6,039/yr
Property history
Facts and features
- BasementUnfinished
- Age of home6–15 years
- Water, sewerMunicipal
- HeatingForced air
What stands out
- Central air
The homeFreehold Townhouse, 3-storey, Age 6–15 years
- Type: Freehold Townhouse
- Style: 3-storey
- Age: 6–15 years
- Living space: 1,500–2,000 sq ft
- Basement: Unfinished, full
InsideCeramic, Carpet free, Rooms above ground 8
- Flooring: Ceramic
- Features: Carpet free
- Rooms above ground: 8
- Bedrooms: 3
- Bathrooms: 4
- Kitchens: 1
- Family room: Yes
Outside and lotBrick, stone, Asphalt shingle, Concrete, concrete block
Outside
- Exterior: Brick, stone
- Roof: Asphalt shingle
- Foundation: Concrete, concrete block
- Size: 22.1 × 77.1 ft
Parking1 Garage, Built-in, Private
- Spaces: 1 Garage
- Garage: Built-in
- Driveway: Private
Heating, water and powerForced air, gas, Central air, Municipal water
- Heating: Forced air, gas
- Cooling: Central air
- Water: Municipal water
- Sewer: Municipal sewer
Costs and taxesTaxes $6,039 a year, HST included in the price, Hwt
- Taxes, 2025: $6,039 a year
- HST: HST included in the price
- Rental items: Hwt
Included in the saleS/s fridge, stove, dishwasher, stacked washer & dryer, air conditioner (cac), garage door opener!, Not included None
- Included: S/s fridge, stove, dishwasher, stacked washer & dryer, air conditioner (cac), garage door opener!
- Not included: None
Listing detailsW12296583, Sold, Jul 20, 2025
- MLS® number: W12296583
- Status: Sold
- Listed on: Jul 20, 2025
- Days on market: 35
- Updated: Aug 24, 2025
- Possession: 1-29 days
- Occupied by: Vacant
- Listing brokerage: RE/MAX CHAMPIONS REALTY INC.
About this home
4 Hobart Gardens, Brampton (Heart Lake East), ON L6Z 0J1
Carpet Free
Gorgeous Freehold Townhouse (End Unit Like Semi), Step From Turnberry Golf Course, Close To Hwy 410, Schools, Park, Go, Brampton Transit, Trinity Common Mall, All Laminated Floors, No Carpet In Entire House, Huge Rec Room With 2Pc Bath On Main, Direct Access To Garage & Yard, Three Bedrooms With 2 Full Bath, Spacious Kitchen With Granite Counters Top & Huge Pantry, Breakfast Bar, Stained Staircase, Pot Lights Throughout The House, East Facing With Lot Of Natural Light, Close To All Amenities!
Read more
Ask about this home
A HOMEH agent will answer your questions about this home.
Ask a question
Thinking of selling your home?See what your home is worth today.
Around this home
Bovaird / Heart Lake
Errands
Parks
Schools
Daily convenience, out of 100, from the distances below
ParkWhite Spruce Park · 7 within 1 km6 min walk346 m
GroceryCircle K14 min walk891 m
SchoolEsker Lake Public School10 min walk630 m
PharmacyShoppers Drug Mart18 min walk1.1 km
Cafés & foodNine 18 · 15 within 1 km9 min walk525 m
Gym & rec centreTurnberry Golf Club7 min walk457 m
WalkDriveStraight-line distance, open map data
Grocery0.9 km
Park0.3 km
Coffee0.9 km
Dining0.5 km
Gym0.8 km
Schools nearby
School rating, out of 10.
Esker Lake Public Schoolelementary · Public · 0.6 km
—
St Agnes Separate Schoolelementary · Private · 0.7 km
5.3/10Fair
St Isaac Jogues Elementary Schoolelementary · Private · 1.0 km
6.1/10Fair
Contact agent
Helpful calculators
Mortgage
Affordability
Closing costs
Land transfer tax
Property tax
Down payment
CMHC insurance
Stress test
Cashback Rebate
Your HOMEH agent

KimHOMEH agent · Brampton
"I would see it this week."
Ask Kim