

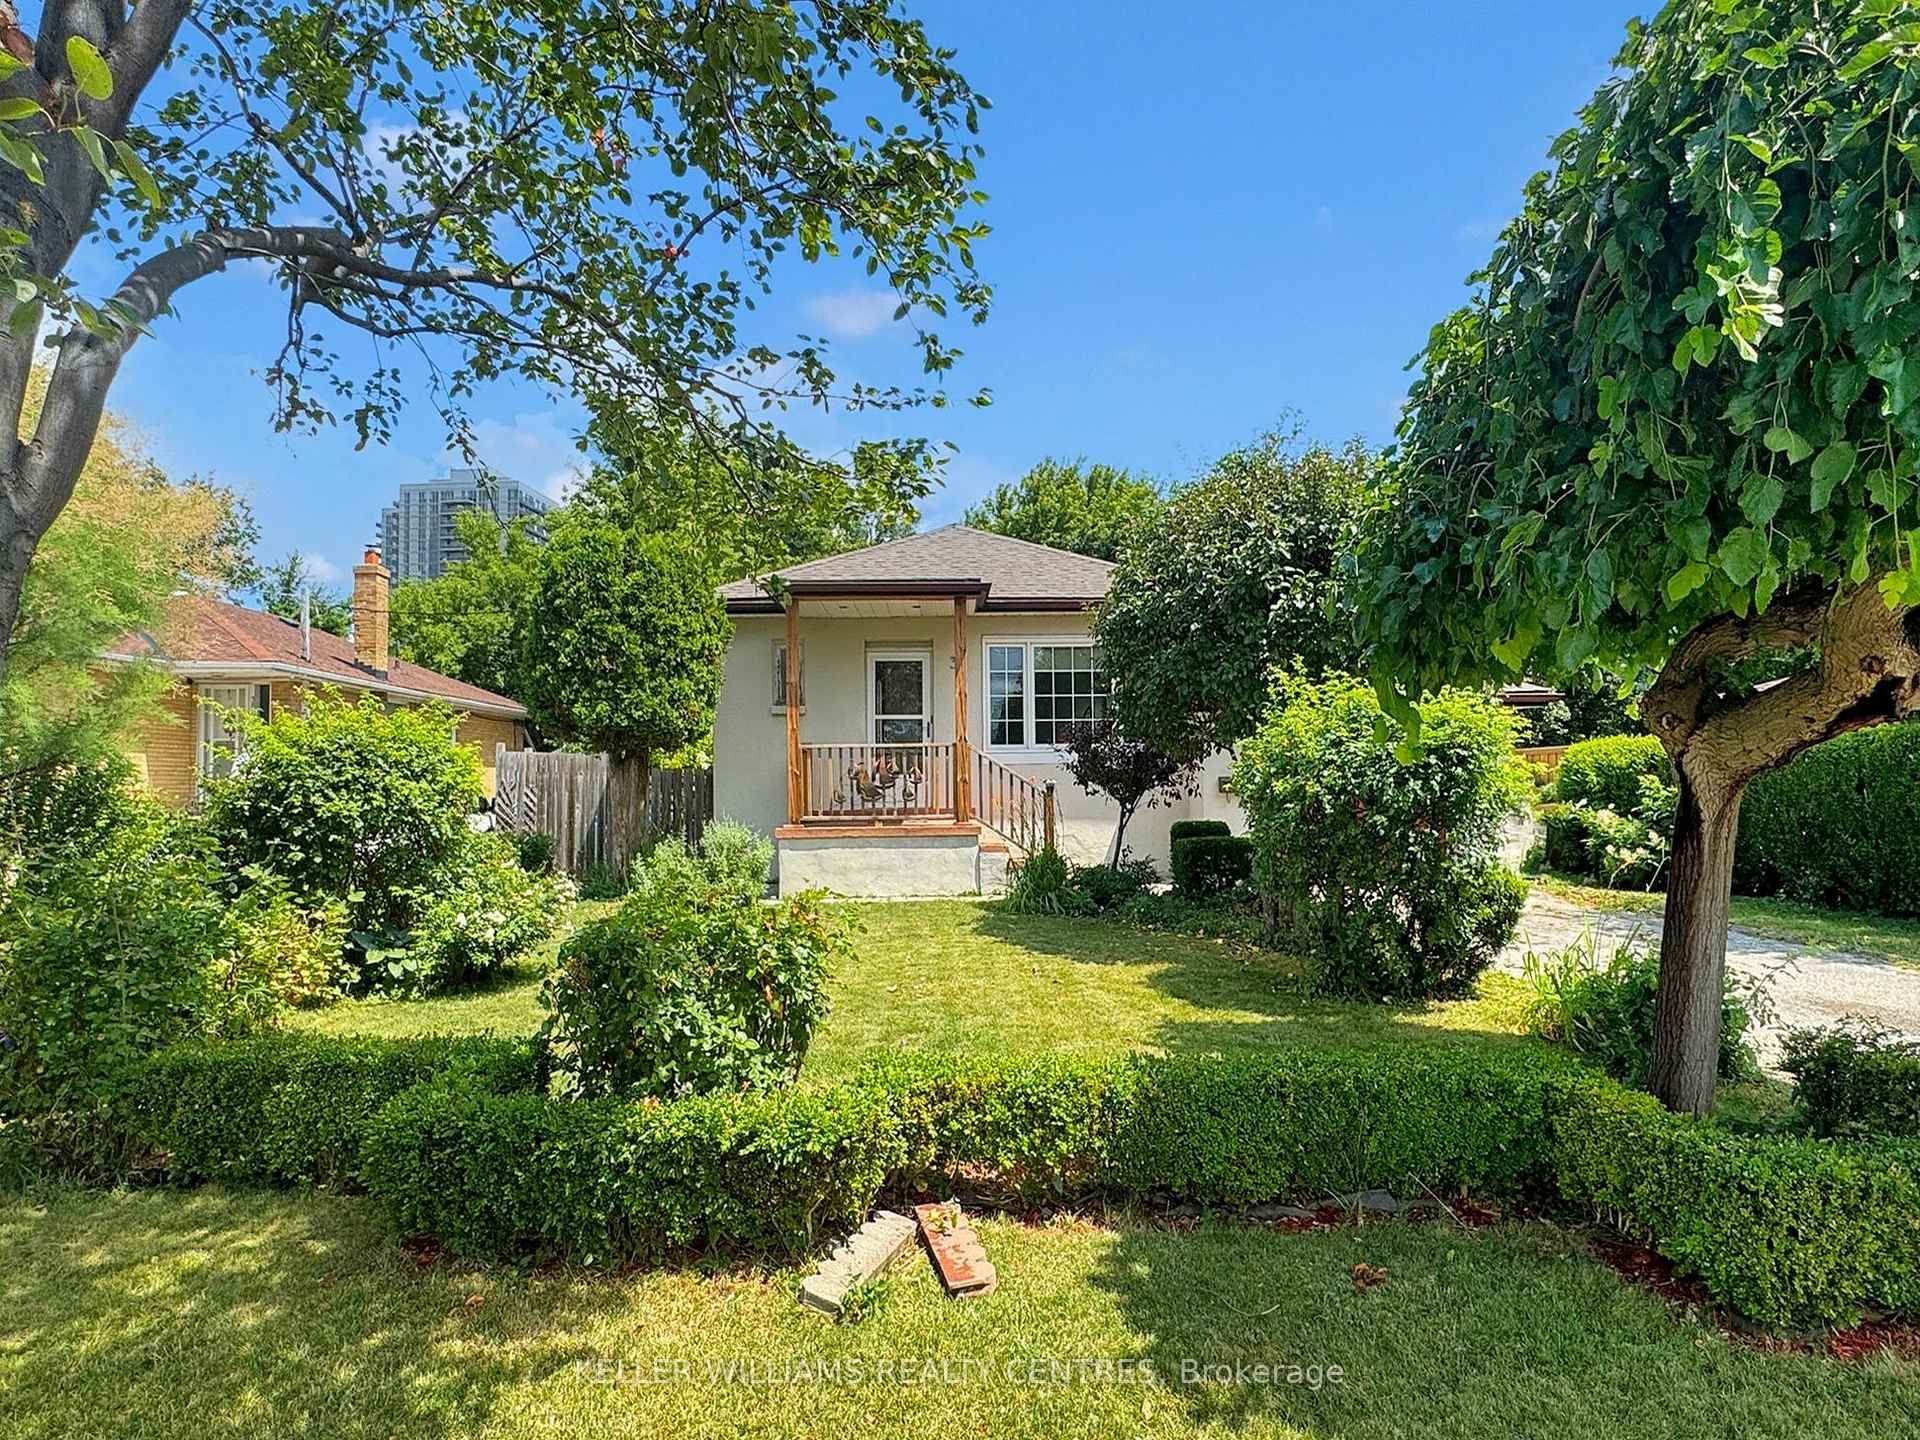
34 McMurchy Avenue N
34 McMurchy Avenue N
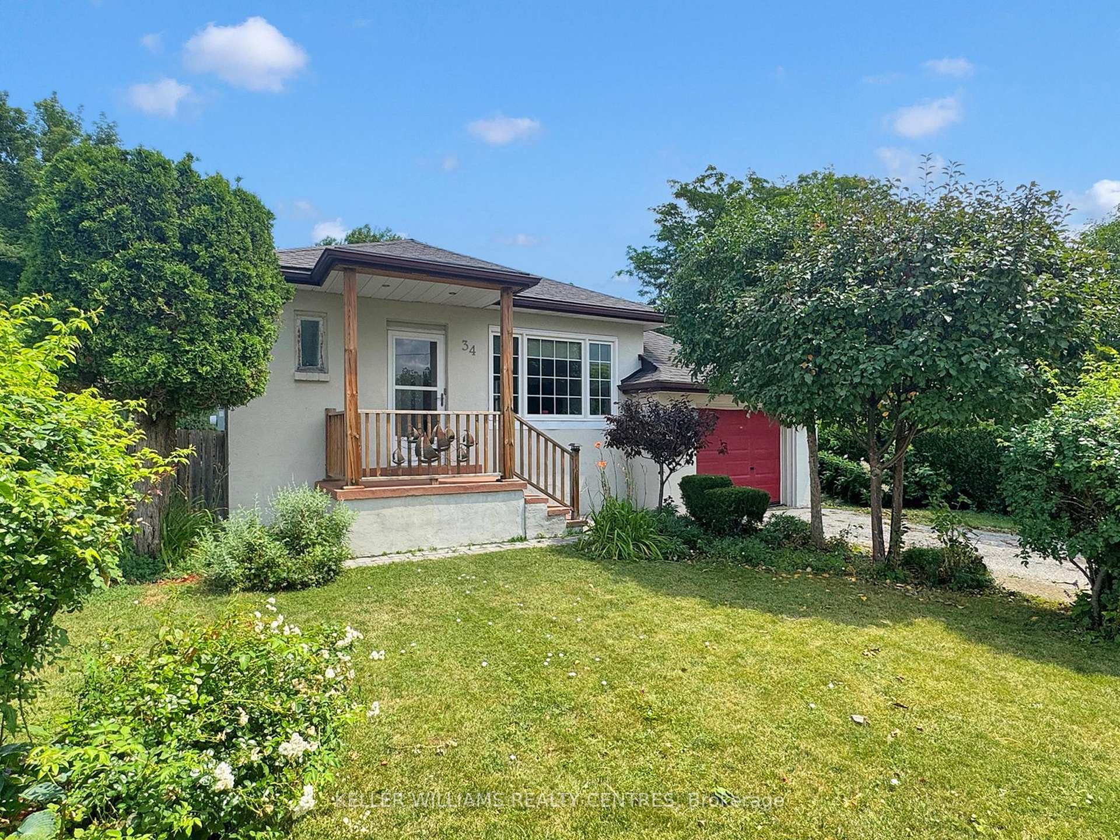
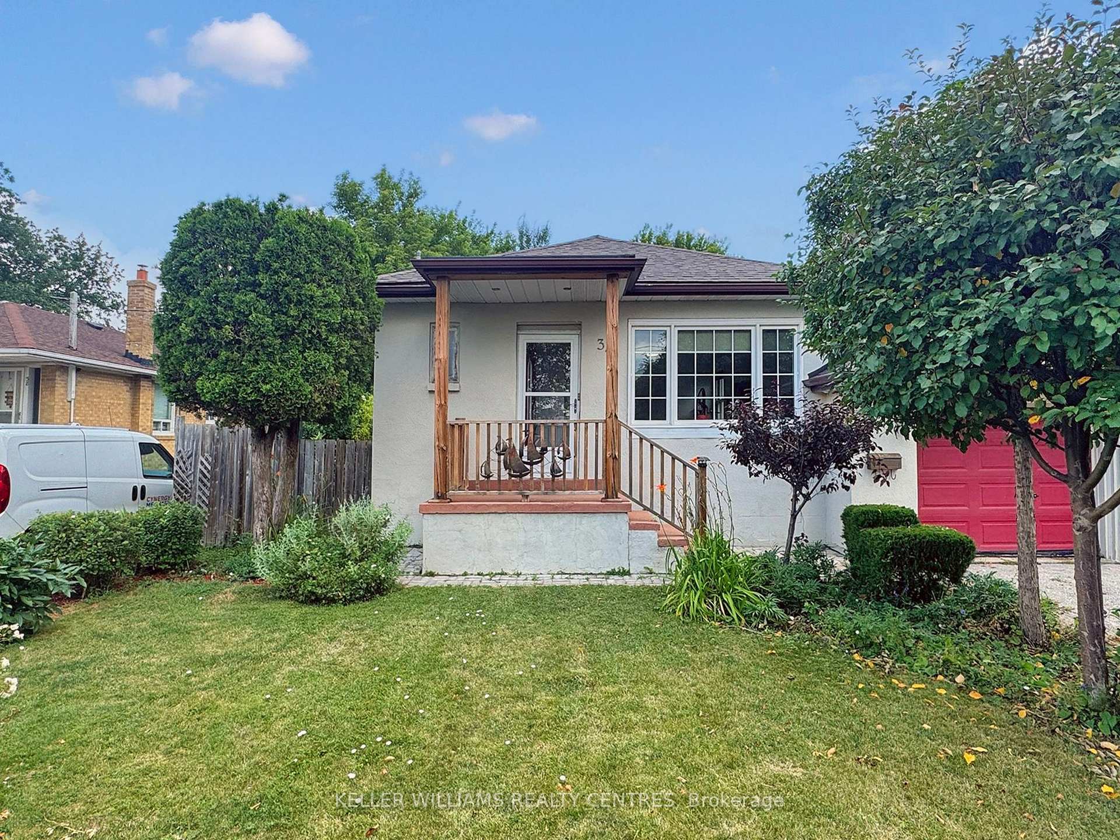
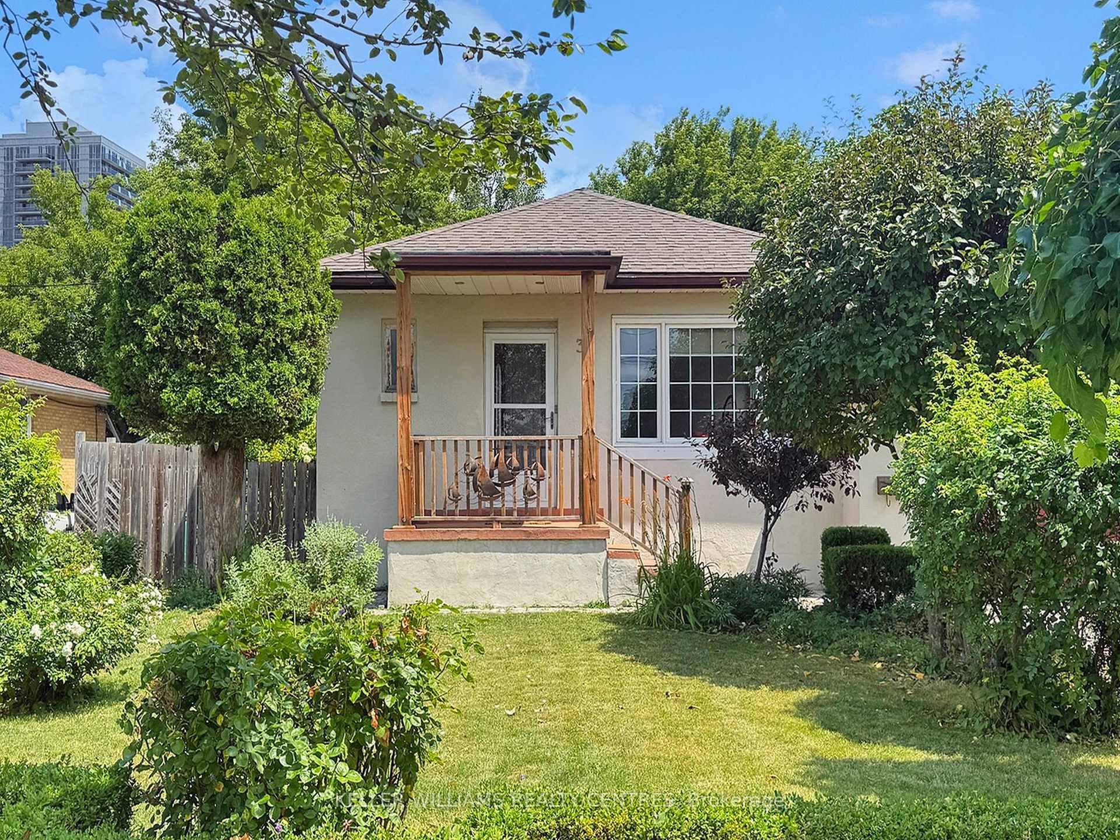
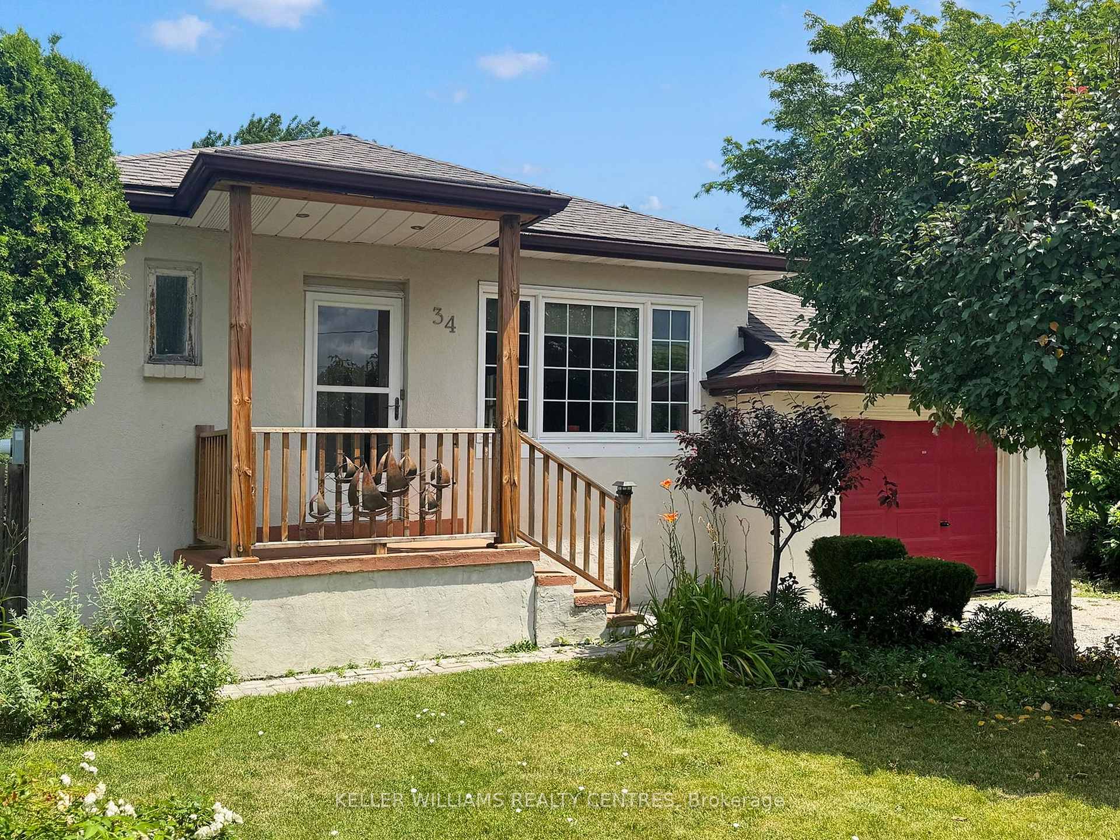 See all 44 photos
Property history
Facts and features
- BasementFinished
- Water, sewerMunicipal
- HeatingForced air
- CoolingCentral air
- Hardwood floors
- Central air
The homeDetached, Bungalow, 700–1,100 sq ft
- Type: Detached
- Style: Bungalow
- Living space: 700–1,100 sq ft
- Basement: Finished, full
InsidePorcelain, Hardwood, Ceramic, Water heater owned, Rooms above ground 5
- Flooring: Porcelain, Hardwood, Ceramic
- Features: Water heater owned
- Rooms above ground: 5
- Bedrooms: 2
- Bathrooms: 2
- Kitchens: 1
Outside and lotStucco (plaster), Asphalt shingle, Block
- Exterior: Stucco (plaster)
- Roof: Asphalt shingle
- Foundation: Block
- Size: 52.75 × 135 ft
Parking1 Garage, Attached, Private
- Spaces: 1 Garage
- Garage: Attached
- Driveway: Private
Heating, water and powerForced air, gas, Central air, Municipal water
- Heating: Forced air, gas
- Cooling: Central air
- Water: Municipal water
- Sewer: Municipal sewer
Costs and taxesTaxes $5,223 a year, HST No HST
- Taxes, 2025: $5,223 a year
- HST: No HST
Included in the saleFridge, stove (as-is), built in dishwasher, washer, dryer, extra fridge in basement, gas hot water tank (owned)
- Included: Fridge, stove (as-is), built in dishwasher, washer, dryer, extra fridge in basement, gas hot water tank (owned)
Listing detailsW12299174, Sold, Jul 22, 2025
- MLS® number: W12299174
- Status: Sold
- Listed on: Jul 22, 2025
- Days on market: 8
- Updated: Jul 30, 2025
- Possession: 2025-09-30 / Flexible
- Occupied by: Owner
- Listing brokerage: KELLER WILLIAMS REALTY CENTRES
About this home
34 McMurchy Avenue N, Brampton (Downtown Brampton), ON L6X 1Y1
Welcome Home to 34 McMurchy Avenue North,a delightful 2-bedroom bungalow nestled in one of Brampton's most established and family-friendly neighbourhoods. This well-maintained home is perfect for first-time buyers, downsizers, or investors looking for character, comfort, and convenience. Step inside to discover a bright and spacious combined living and dining area, a functional kitchen, and two bedrooms filled with natural light. The property boasts a large backyard ideal for entertaining and gardening. A private driveway provides ample parking for 2 cars plus one more in the attached garage. A separate entrance to the basement leads to a large recreation room, an office and a 3rd bedroom (requires a wardrobe) and offers great potential for addition living space or an in-law suite. Just minutes to Downtown Brampton, Gage Park, and Rose Theatre. Walking distance to Brampton GO Station-perfect for commuters. Close to top-rated schools, community centres, and places of worship. Easy access to shopping, dining, and everyday essentials. Nearby trails, parks, and green space offer plenty of outdoor enjoyment! This charming bungalow offers timeless appeal and an unbeatable location. Dont miss your chance to own a piece of Brampton's vibrant core!
Ask about this home
A HOMEH agent will answer your questions about this home.
Around this home
Daily convenience, out of 100, from the distances below
Schools nearby
School rating, out of 10.
Helpful calculators
Your HOMEH agent

"I would see it this week."