

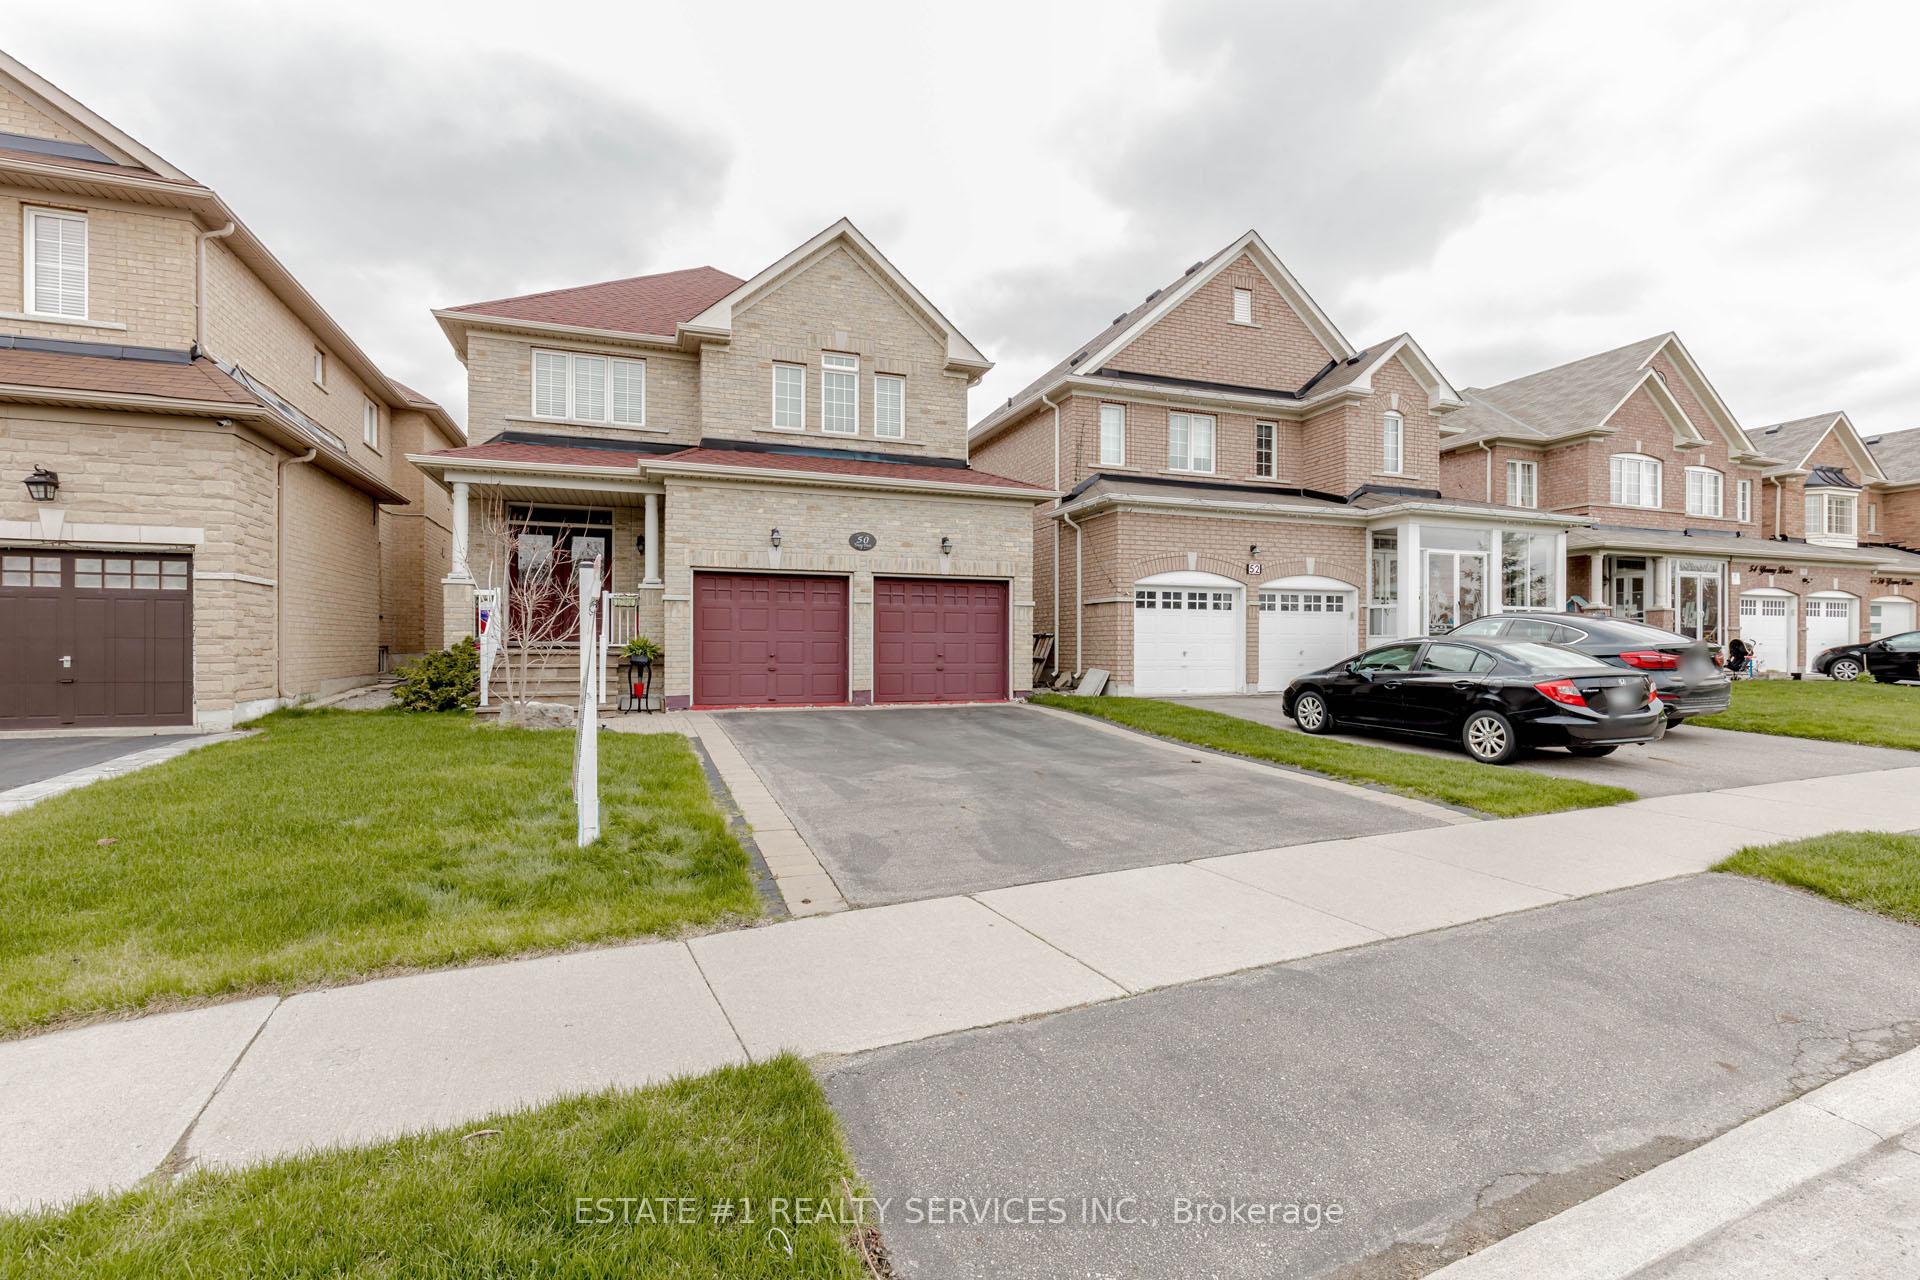
50 Young Drive
Detached Sold
1/4050 Young Drive
Detached Sold
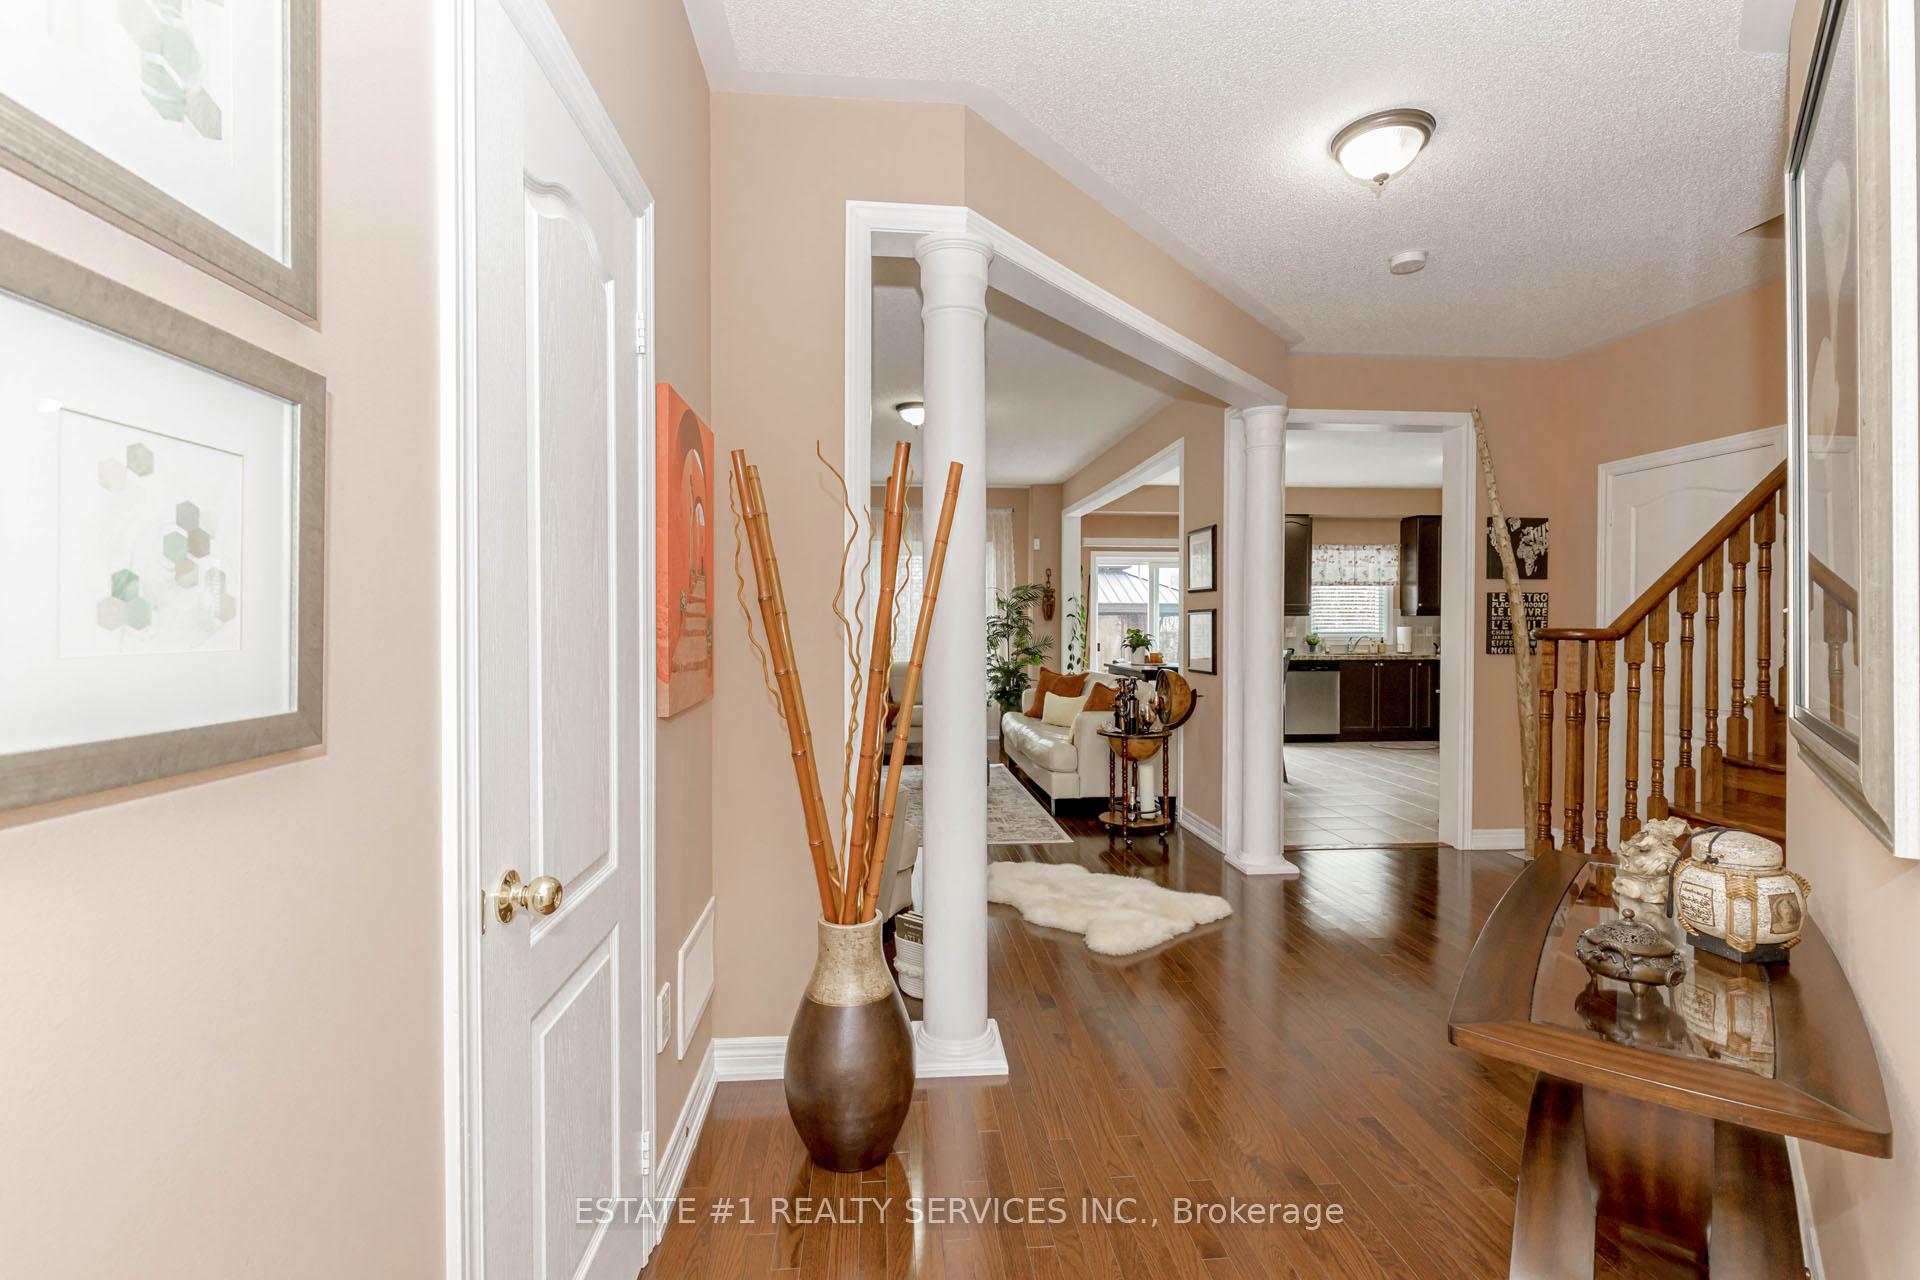 See all 40 photos
Asked for: $999,900Sold Aug 21, 2025
3 Bedrooms
3 Bathrooms
2 Garage
2K–2.5K sq.ft
36.29×90 ft
$7,396/yr
Property history
Facts and features
- BasementUnfinished
- Water, sewerMunicipal
- HeatingForced air
- CoolingCentral air
What stands out
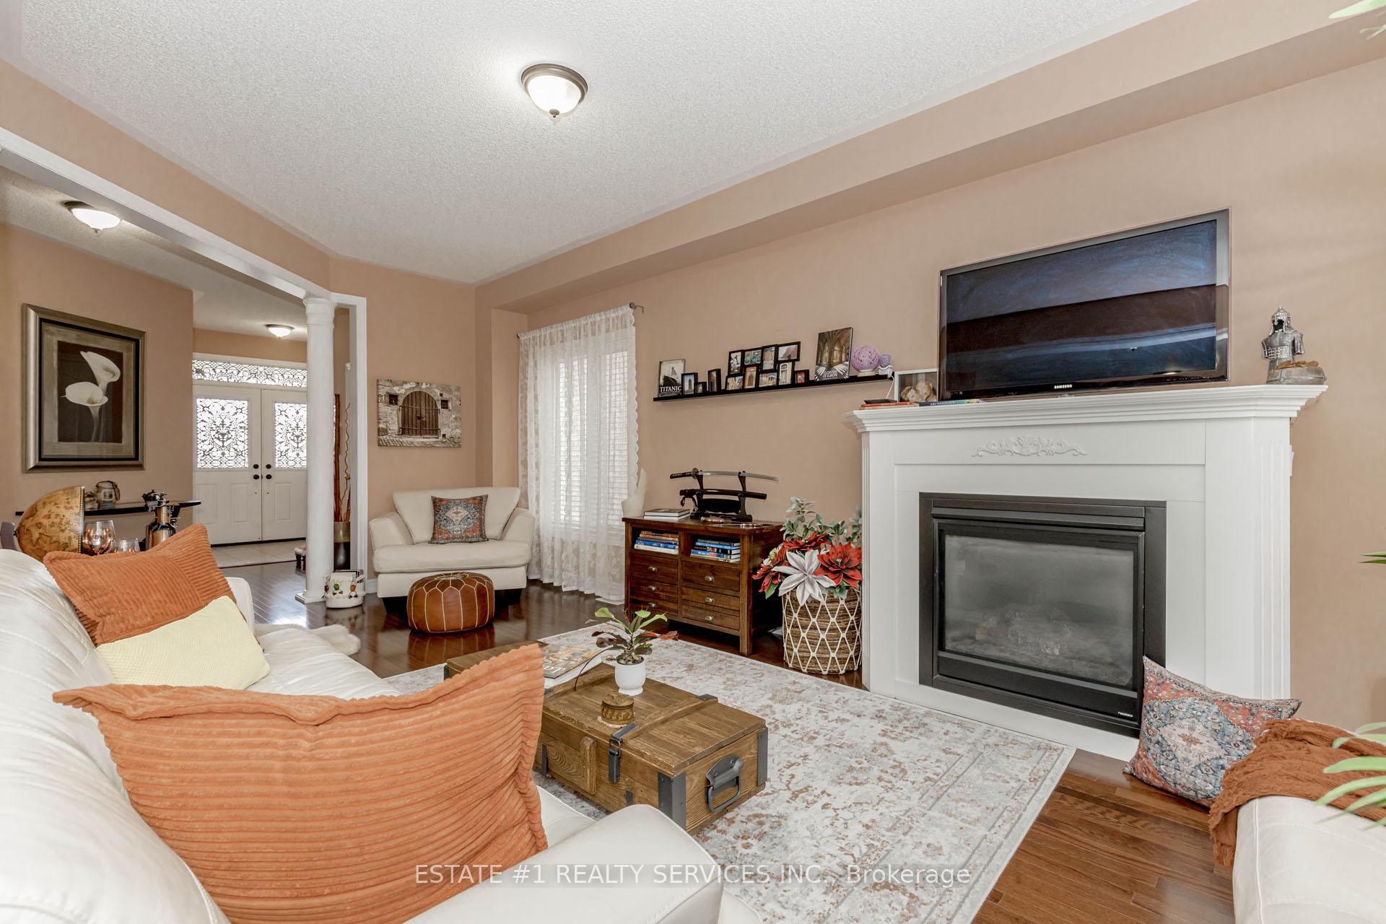
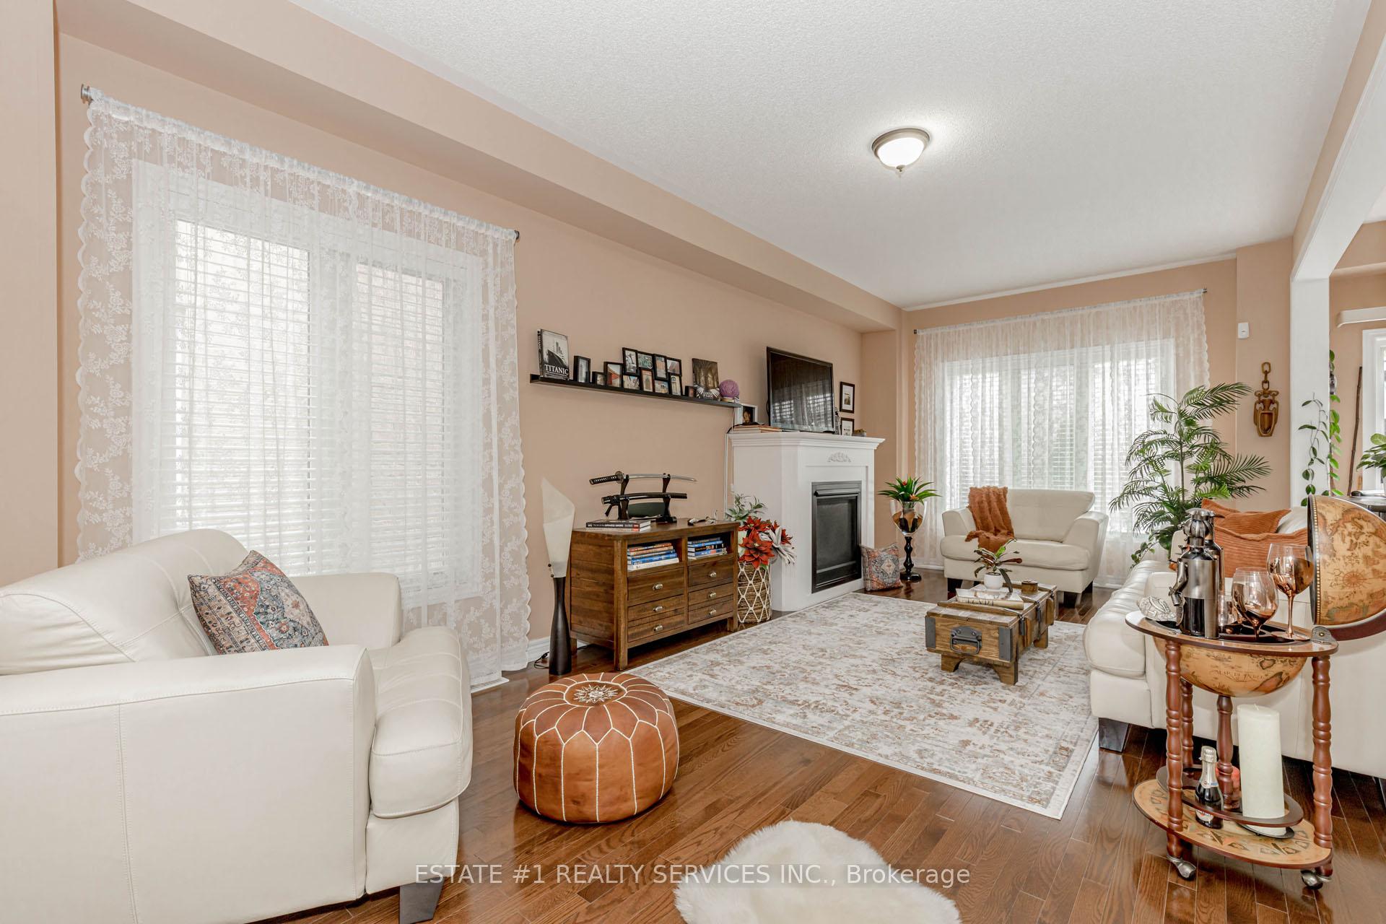
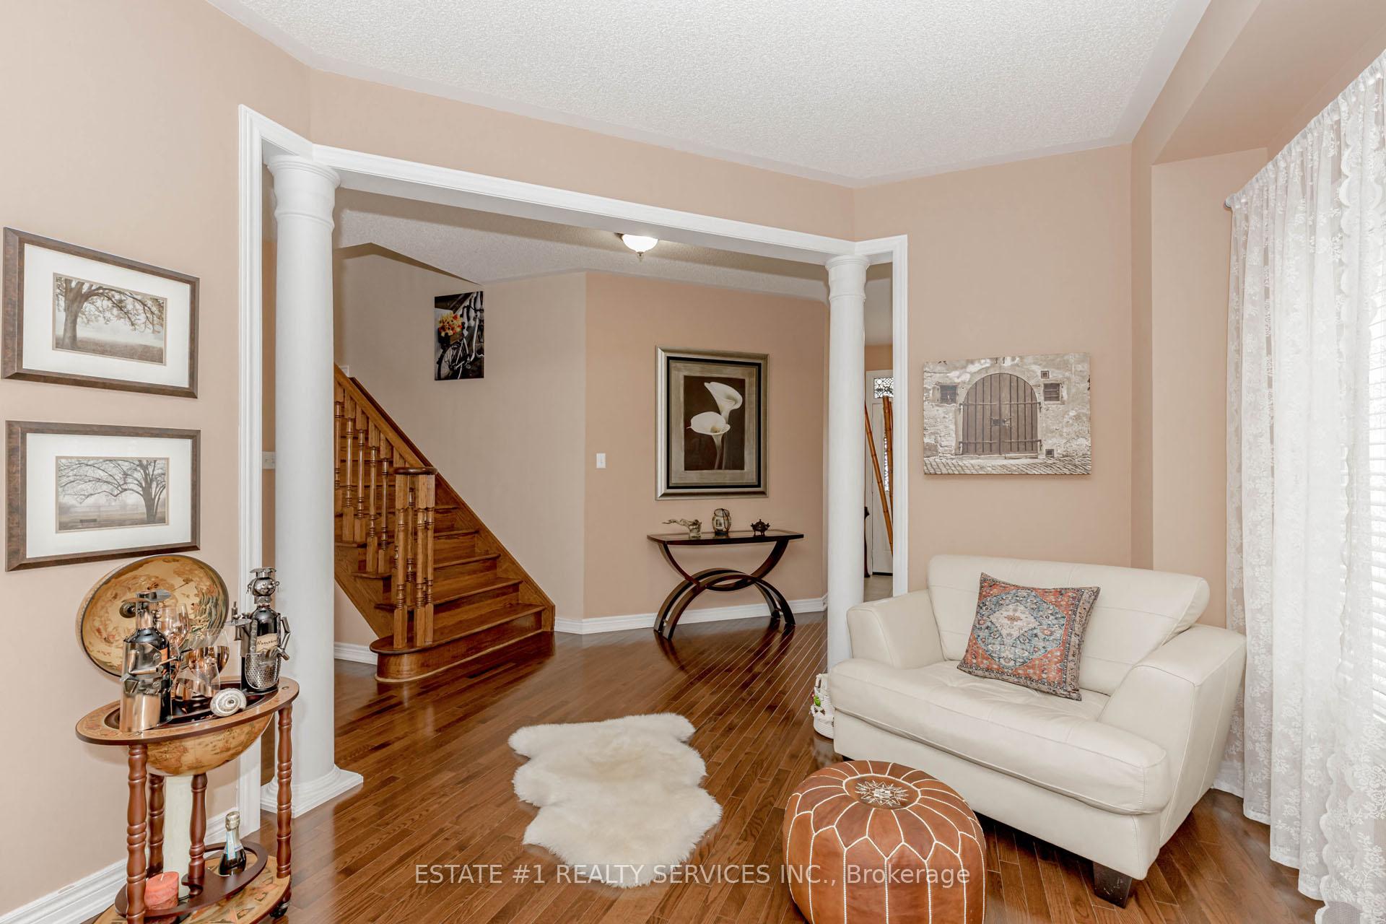
- Hardwood floors
- Fireplace
- Central air
The homeDetached, 2-storey, 2,000–2,500 sq ft
- Type: Detached
- Style: 2-storey
- Living space: 2,000–2,500 sq ft
- Basement: Unfinished
InsideFireplace Yes, Hardwood, Ceramic, Main level
- Fireplace: Yes
- Flooring: Hardwood, Ceramic
- Laundry: Main level
- Features: Carpet free, water heater owned
- Rooms above ground: 7
- Bedrooms: 3
- Bathrooms: 3
- Kitchens: 1
- Family room: Yes
Outside and lotBrick, Asphalt shingle, Poured concrete
Outside
- Exterior: Brick
- Roof: Asphalt shingle
- Foundation: Poured concrete
- Size: 36.29 × 90 ft
Parking2 Garage, Attached
- Spaces: 2 Garage
- Garage: Attached
Heating, water and powerForced air, propane, Central air, Municipal water
- Heating: Forced air, propane
- Cooling: Central air
- Water: Municipal water
- Sewer: Municipal sewer
Costs and taxesTaxes $7,396 a year, HST included in the price, Na
- Taxes, 2025: $7,396 a year
- HST: HST included in the price
- Rental items: Na
Listing detailsW12299168, Sold, Jul 22, 2025
- MLS® number: W12299168
- Status: Sold
- Listed on: Jul 22, 2025
- Days on market: 30
- Updated: Aug 21, 2025
- Possession: Flexible
- Occupied by: Owner
- Listing brokerage: ESTATE #1 REALTY SERVICES INC.
About this home
50 Young Drive, Brampton (Bram West), ON L6Y 0P3
Carpet FreeWater Heater Owned
Absolutely Stunning, Fully Upgraded Very Well Kept Home Minutes Away From Mississauga & Major Hyws (401, 410, 403, 407). Oak Staircase, Master Bdrm Has W/I Closet With 4Pc Ensuite. Hardwood Floors On Main Level and 2nd Level, Upgraded Fire Place In The Family Room. Water Tank Owned. Original Owners Never Sold Before.
Read more
Ask about this home
A HOMEH agent will answer your questions about this home.
Ask a question
Thinking of selling your home?See what your home is worth today.
Around this home
james potter rd / young dr
Errands
Parks
Schools
Daily convenience, out of 100, from the distances below
ParkCutters Park · 13 within 1 km2 min walk119 m
GroceryIndian Foodland7 min walk432 m
SchoolCopeland Public School5 min walk290 m
PharmacyShoppers Drug Mart6 min walk359 m
Cafés & foodStarbucks · 5 within 1 km7 min walk416 m
Gym & rec centreLionhead Golf & Country Club - Masters5 min drive2.0 km
WalkDriveStraight-line distance, open map data
Grocery0.4 km
Park0.1 km
Coffee0.4 km
Dining0.4 km
Schools nearby
School rating, out of 10.
Copeland Public Schoolelementary · Public · 0.3 km
—
St Augustine Secondary Schoolsecondary · Private · 0.6 km
5.3/10Fair
DPCDSB - AUGST Summer Schoolsecondary · Public · 0.6 km
—
Contact agent
Helpful calculators
Mortgage
Affordability
Closing costs
Land transfer tax
Property tax
Down payment
CMHC insurance
Stress test
Cashback Rebate
Your HOMEH agent

NimaHOMEH agent · Brampton
"I would see it this week."
Ask Nima