

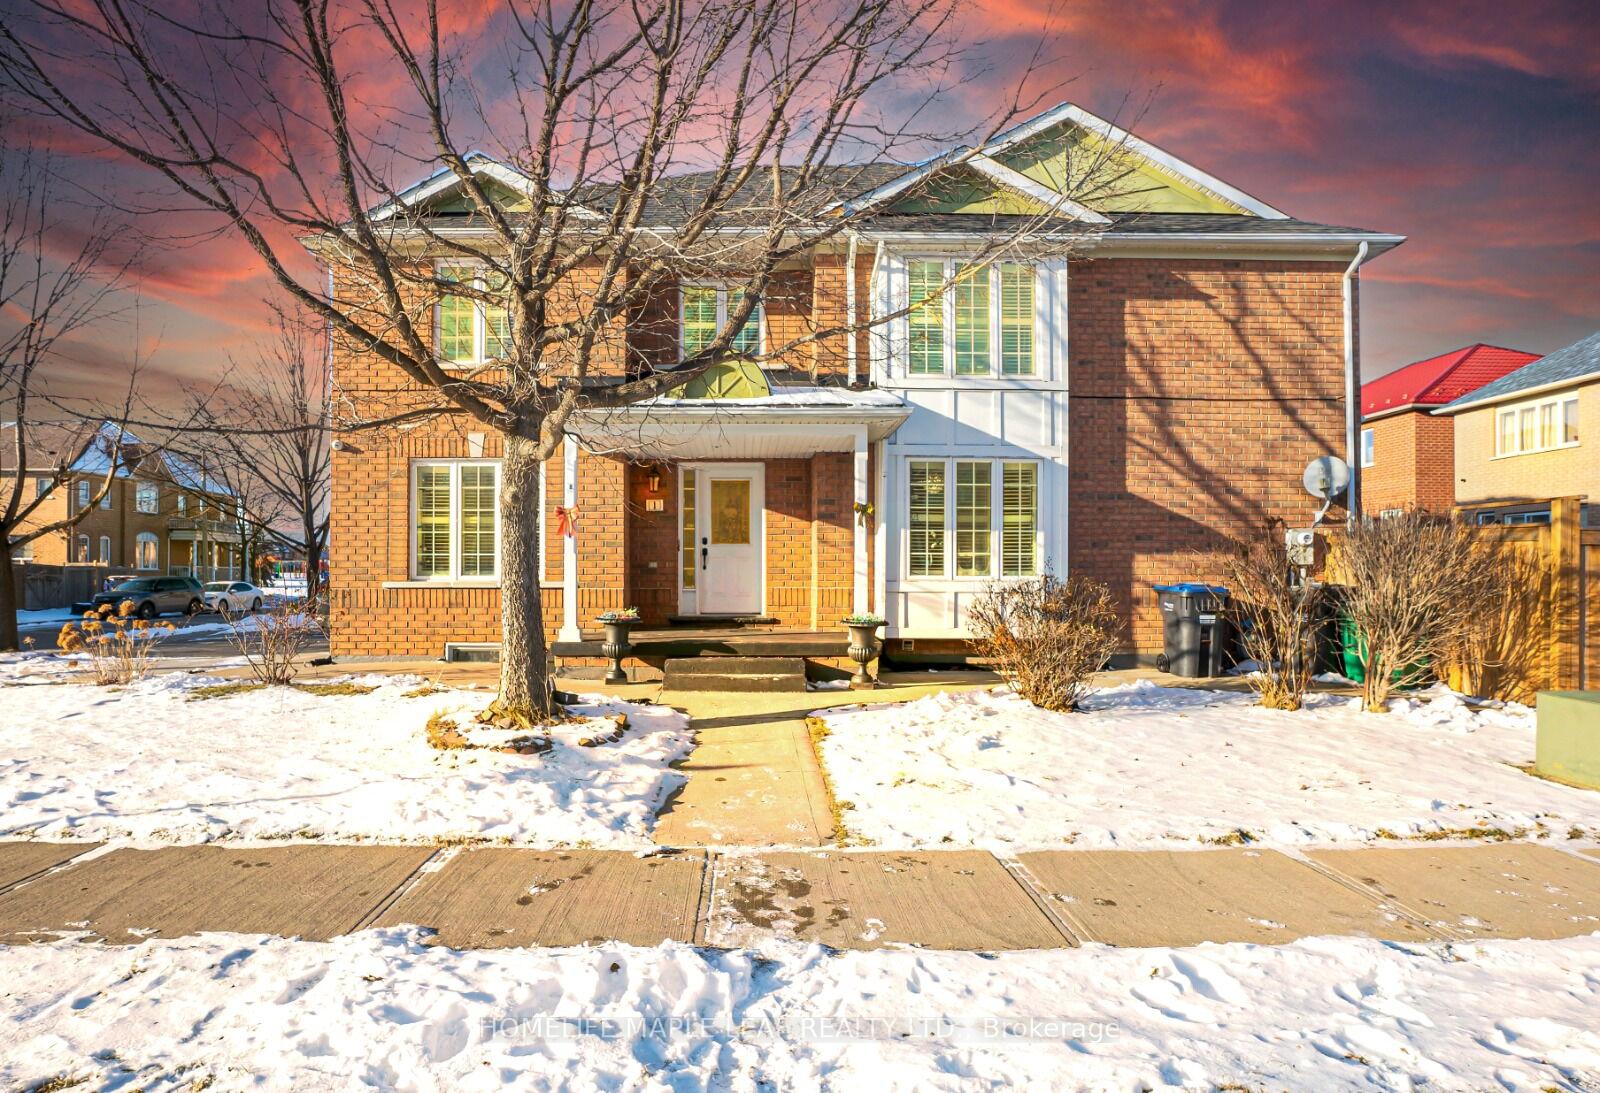
1 Madronna Gardens
1 Madronna Gardens
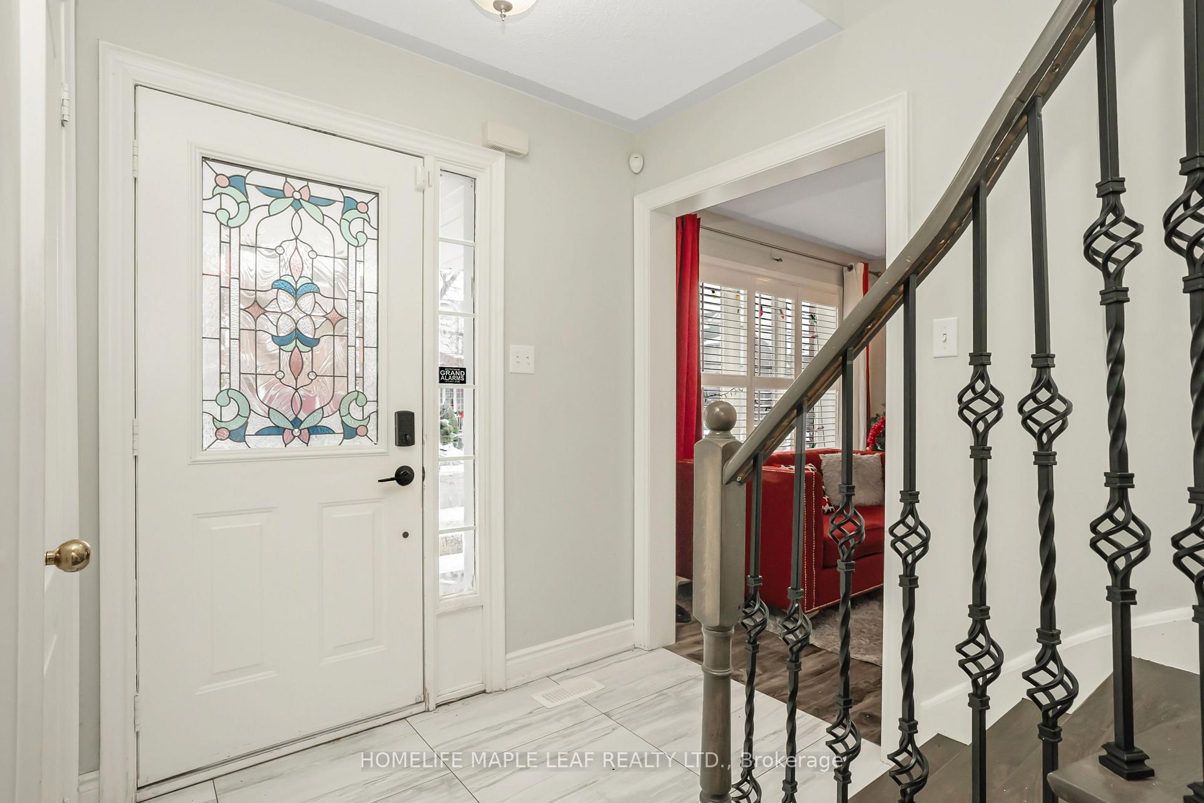
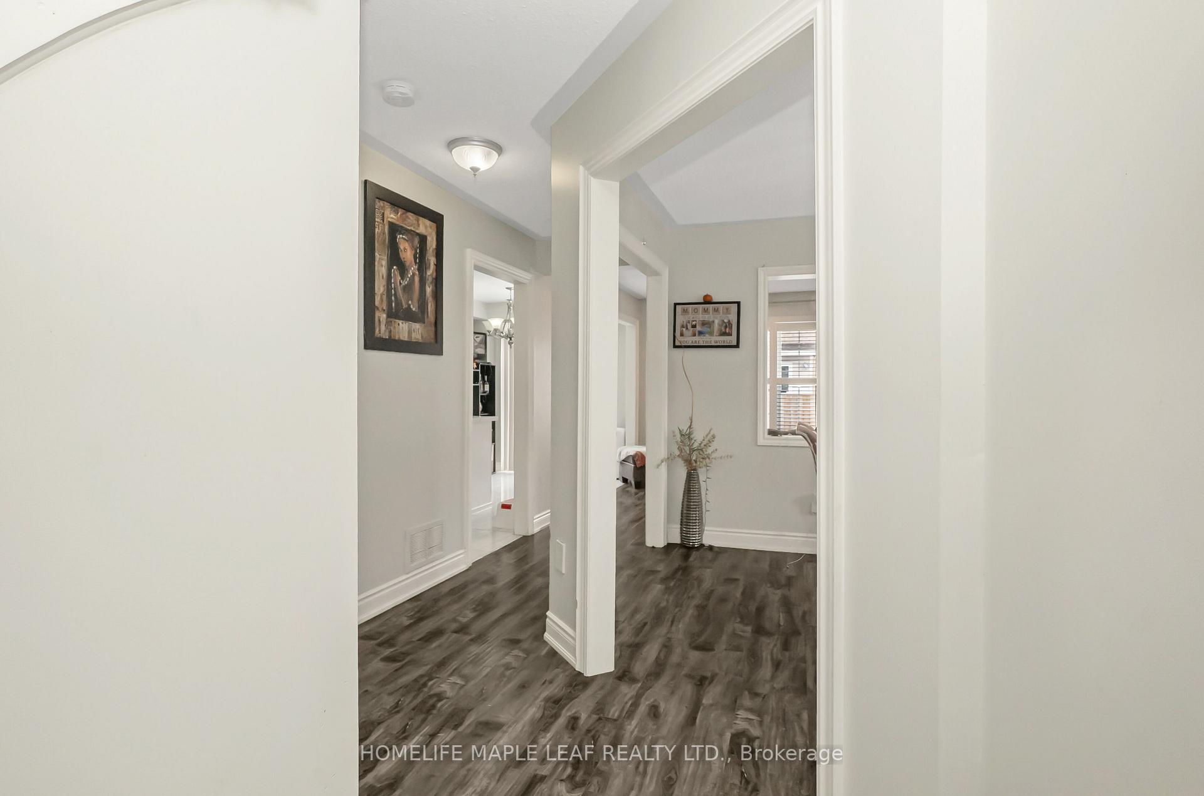
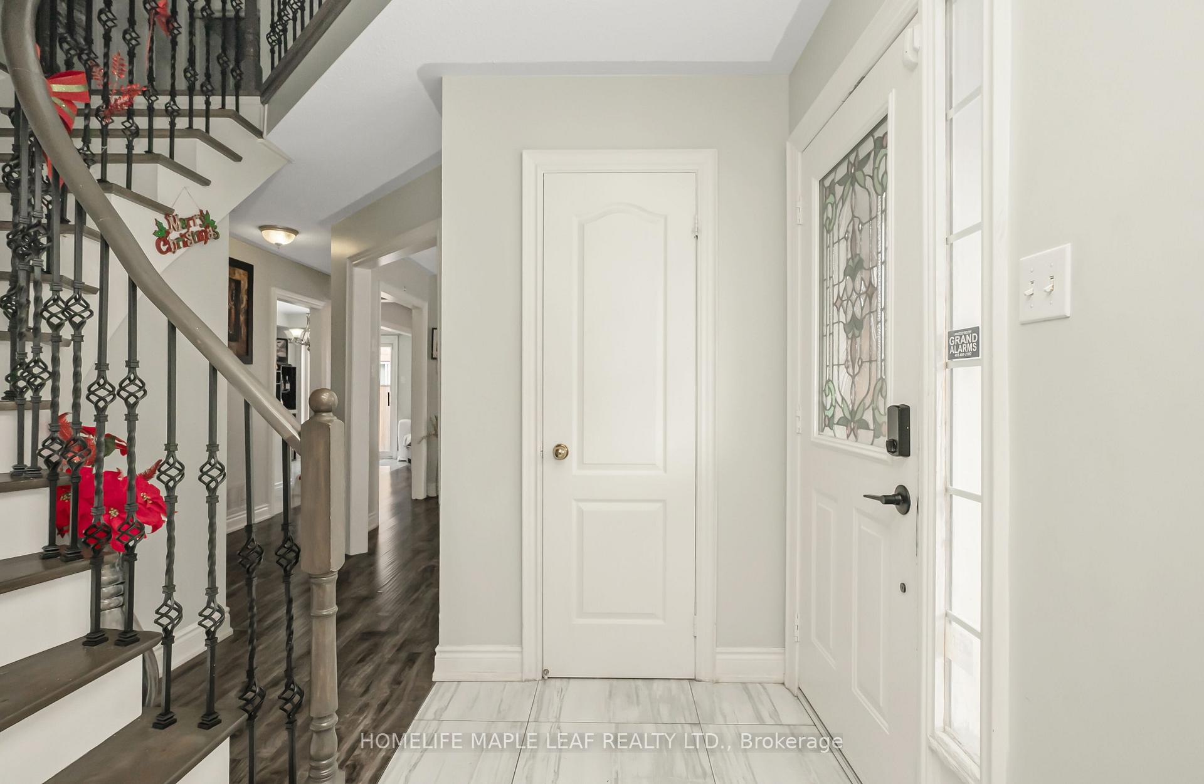
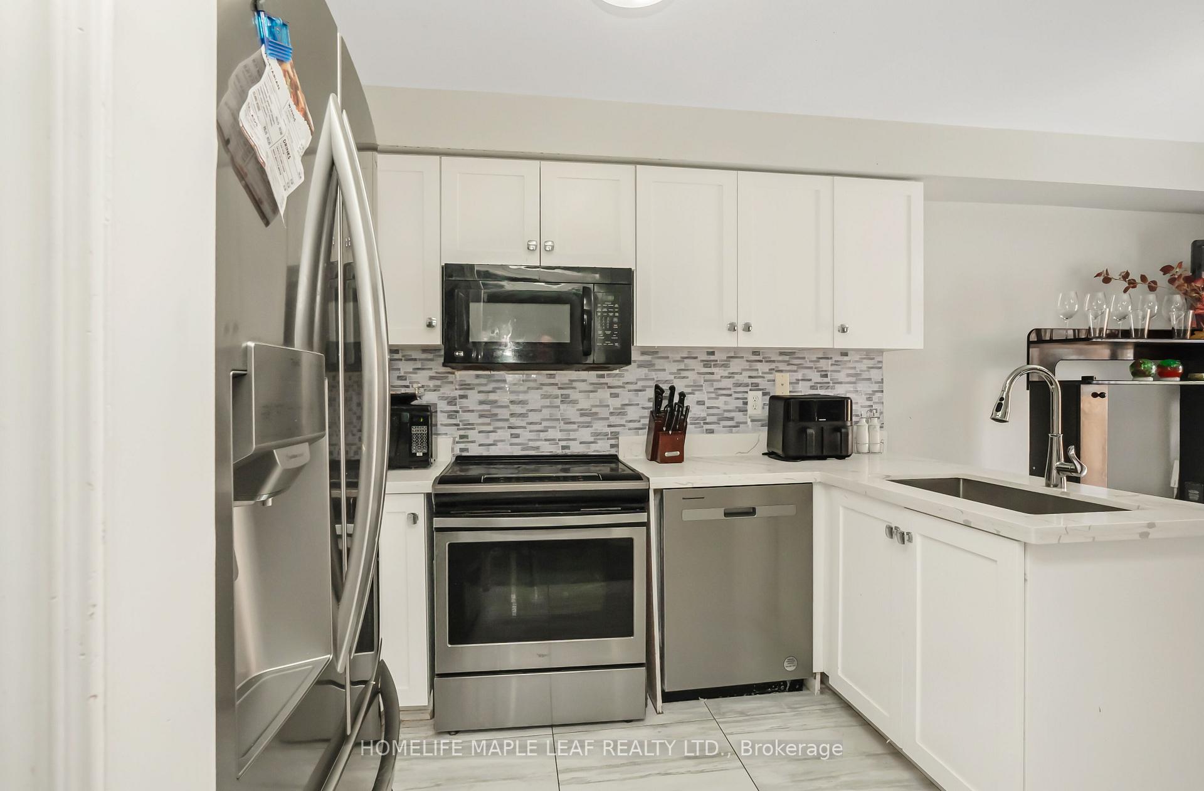 See all 40 photos
Property history
- $1,049,000SuspendedList: 2025-02-07|End: 2025-03-10|31 daysW11961734
- $1,049,000TerminatedList: 2025-01-10|End: 2025-02-06|27 daysW11917873
Facts and features
- BasementFinished
- Price per sq ft~$466
- Water, sewerMunicipal
- HeatingForced air
- Second kitchen
- Hardwood floors
- Central air
The homeFreehold Townhouse, 2-storey, 2,000–2,500 sq ft
- Type: Freehold Townhouse
- Style: 2-storey
- Living space: 2,000–2,500 sq ft
- Basement: Finished
InsideHardwood, Other, Rooms above ground 8
- Flooring: Hardwood
- Features: Other
- Rooms above ground: 8
- Bedrooms: 4 + 1 in the basement
- Bathrooms: 4
- Kitchens: 2
- Family room: Yes
Outside and lotBrick, Asphalt shingle, Concrete
- Exterior: Brick
- Roof: Asphalt shingle
- Foundation: Concrete
- Size: 28.64 × 85.3 ft
Parking1 Garage, Attached, Private
- Spaces: 1 Garage
- Garage: Attached
- Driveway: Private
Heating, water and powerForced air, gas, Central air, Municipal water
- Heating: Forced air, gas
- Cooling: Central air
- Water: Municipal water
- Sewer: Municipal sewer
- Natural gas: Yes
- Hydro: Yes
- Cable: Available
- Telephone: Available
Costs and taxesTaxes $4,729 a year, HST No HST, Hot water tank
- Taxes, 2024: $4,729 a year
- HST: No HST
- Rental items: Hot water tank
NearbyFenced yard, park, public transit, rec./commun.centre, school, school bus route
- Close to: Fenced yard, park, public transit, rec./commun.centre, school, school bus route
Listing detailsW11961734, Suspended, Feb 7, 2025
- MLS® number: W11961734
- Status: Suspended
- Listed on: Feb 7, 2025
- Days on market: 31
- Updated: Mar 10, 2025
- Possession: 60-90 days
- Occupied by: Owner
- Listing brokerage: HOMELIFE MAPLE LEAF REALTY LTD.
About this home
1 Madronna Gardens, Brampton (Fletcher's Meadow), ON L7A 2V4
This stunning 4-bedroom, 4-bathroom corner end-unit freehold townhouse in Brampton prime location Chinguacousy and Sandalwood neighborhood is perfect for families seeking comfort and convenience. Located just steps from a community center, cricket/soccer fields, tennis courts, grocery stores, parks, and schools, it offers easy access to all essential amenities. The home features an open-concept layout, a modern kitchen with stainless steel appliances, and a spacious and separate living, dining and family area with tons of natural light. The master suite includes a walk-in closet and luxurious ensuite, while three additional bedrooms offer ample space. The fully finished basement comes with 1-bedroom, fully functional kitchen and 3-piece bath is perfect for guests or additional living space. Additional features include a single-car garage, a quiet backyard, and premium finishes throughout. This move-in-ready townhouse is ideal for families and investors alike, offering both luxury and practicality in a sought-after location. Don't miss out schedule a viewing today!
Ask about this home
A HOMEH agent will answer your questions about this home.
Around this home
Daily convenience, out of 100, from the distances below
Schools nearby
School rating, out of 10.
Helpful calculators
Your HOMEH agent

"I would see it this week."