

18 Arthurs Crescent
18 Arthurs Crescent
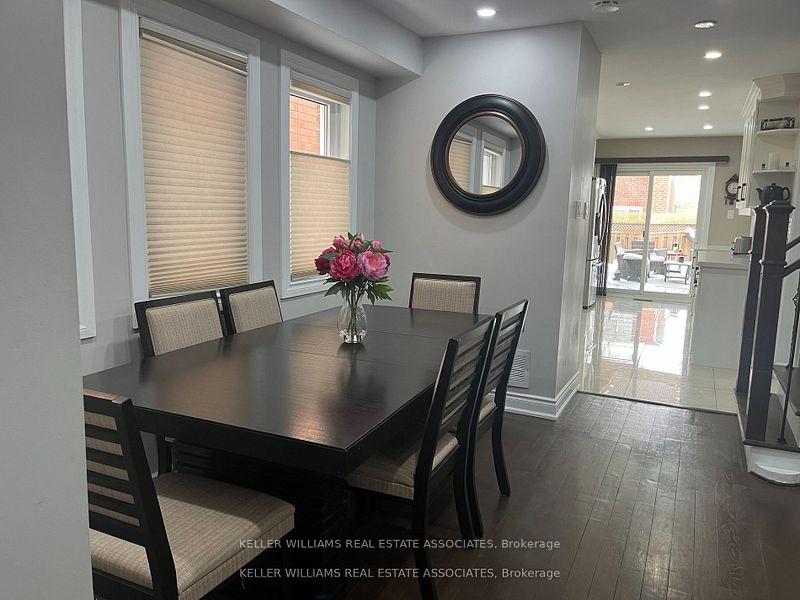 See all 37 photos
Property history
Facts and features
- BasementFinished
- Water, sewerMunicipal
- HeatingForced air
- CoolingCentral air
- Second kitchen
- Separate entrance
- Hardwood floors
- Fireplace
- Central air
The homeDetached, 2-storey, Finished, separate entrance
- Type: Detached
- Style: 2-storey
- Basement: Finished, separate entrance
InsideFireplace Yes, Hardwood, Porcelain, Other
- Fireplace: Yes
- Flooring: Hardwood, Porcelain
- Features: Other
- Rooms above ground: 7
- Rooms in the basement: 1
- Bedrooms: 4 + 1 in the basement
- Bathrooms: 4
- Kitchens: 2
- Family room: Yes
Outside and lotBrick, Shingles, Concrete block
- Exterior: Brick
- Roof: Shingles
- Foundation: Concrete block
- Size: 29.69 × 103.35 ft
- Zoning: R1D
Parking1 Garage, Attached
- Spaces: 1 Garage
- Garage: Attached
Heating, water and powerForced air, gas, Central air, Municipal water
- Heating: Forced air, gas
- Cooling: Central air
- Water: Municipal water
- Sewer: Municipal sewer
Costs and taxesTaxes $5,789 a year, HST included in the price, Hot water tank rental: $53.07
- Taxes, 2024: $5,789 a year
- HST: HST included in the price
- Rental items: Hot water tank rental: $53.07
Included in the saleRefrigerator, stove, b/i dishwasher, range hood, washer + mini pedestal washer, dryer + storage pedestal, thinq washer and dryer set, garden shed, window covers, garage door opener, Deep freezer in the basement, curtains in the primary bedroom and bedroom #2 ( 2nd large b/room), shelf organizers laundry area, wardrobe in bedroom 4
- Included: Refrigerator, stove, b/i dishwasher, range hood, washer + mini pedestal washer, dryer + storage pedestal, thinq washer and dryer set, garden shed, window covers, garage door opener
- Not included: Deep freezer in the basement, curtains in the primary bedroom and bedroom #2 ( 2nd large b/room), shelf organizers laundry area, wardrobe in bedroom 4
Listing detailsW11997129, Sold, Mar 3, 2025
- MLS® number: W11997129
- Status: Sold
- Listed on: Mar 3, 2025
- Days on market: 7
- Updated: Mar 10, 2025
- Possession: 30-59 days
- Occupied by: Owner+tenant
- Listing brokerage: KELLER WILLIAMS REAL ESTATE ASSOCIATES
About this home
18 Arthurs Crescent, Brampton (Fletcher's West), ON L6Y 4Y2
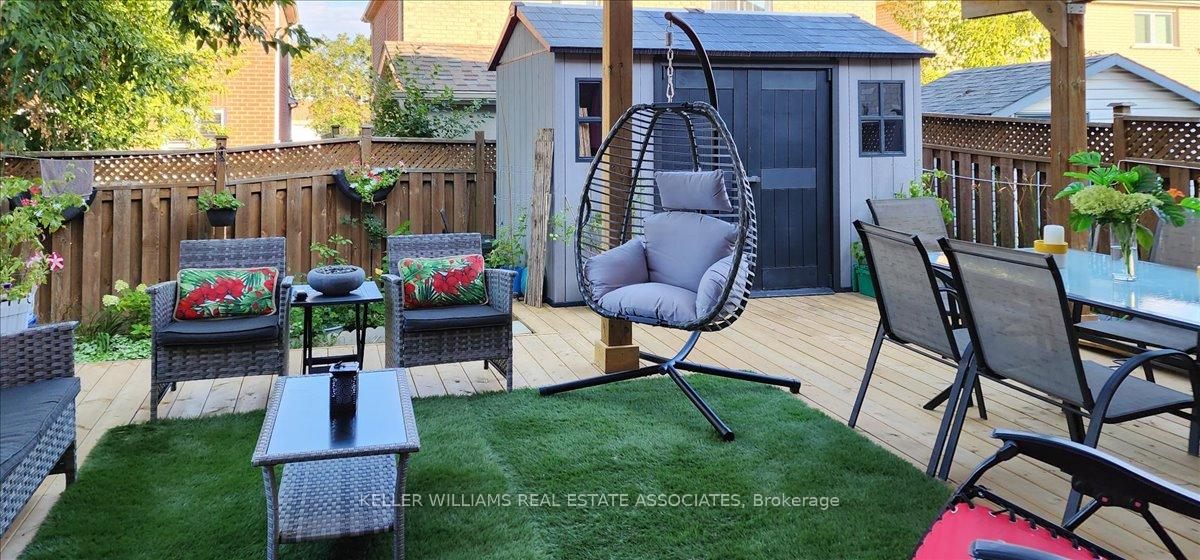
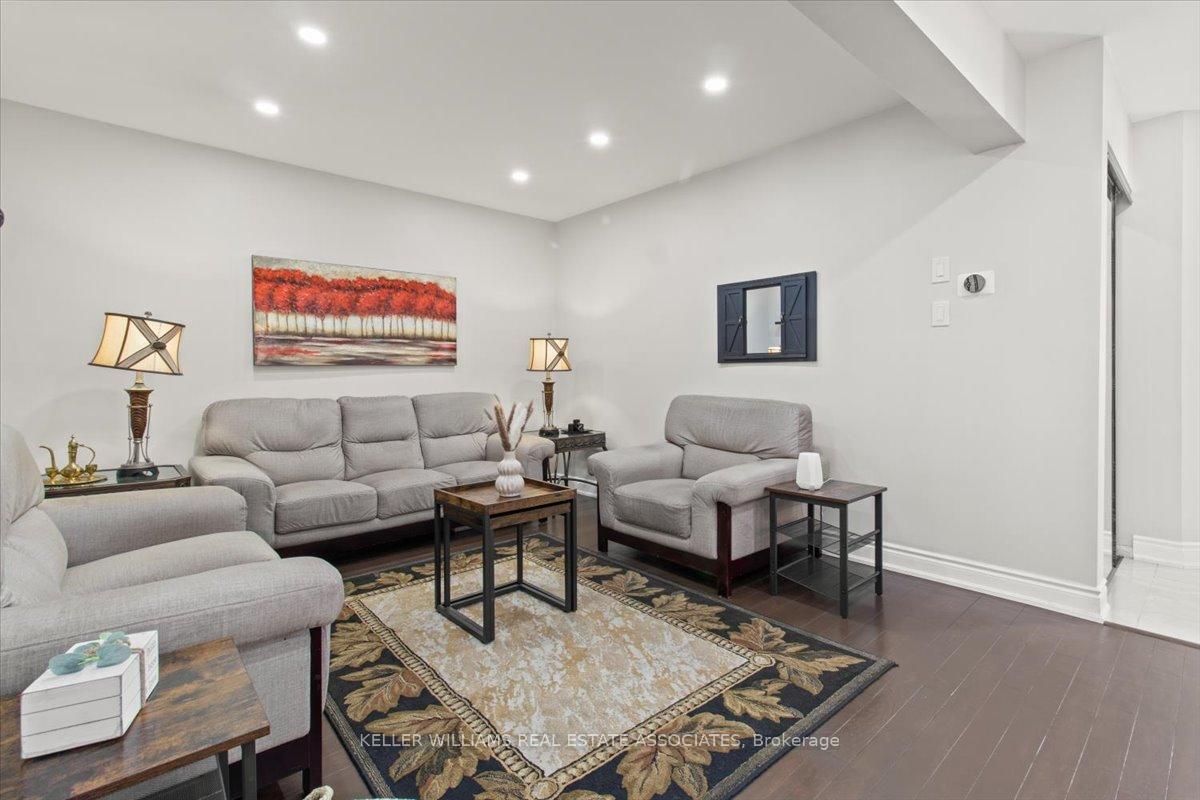
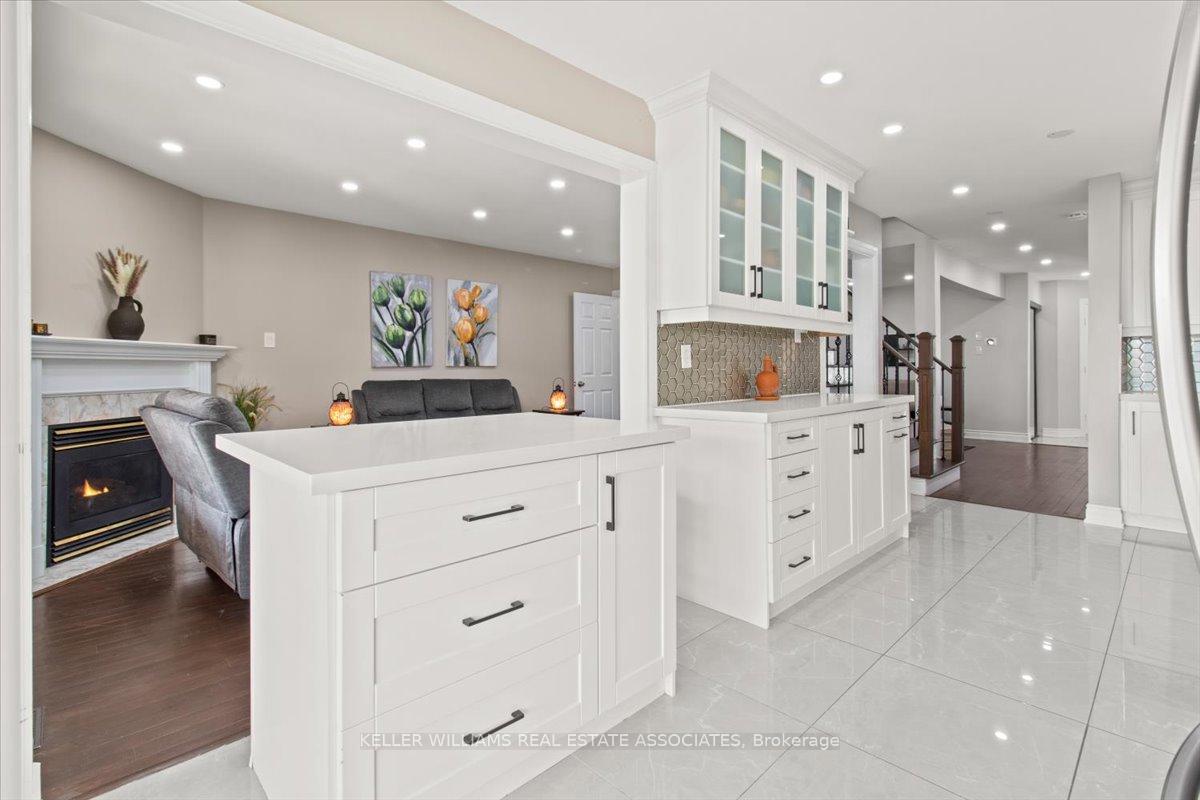
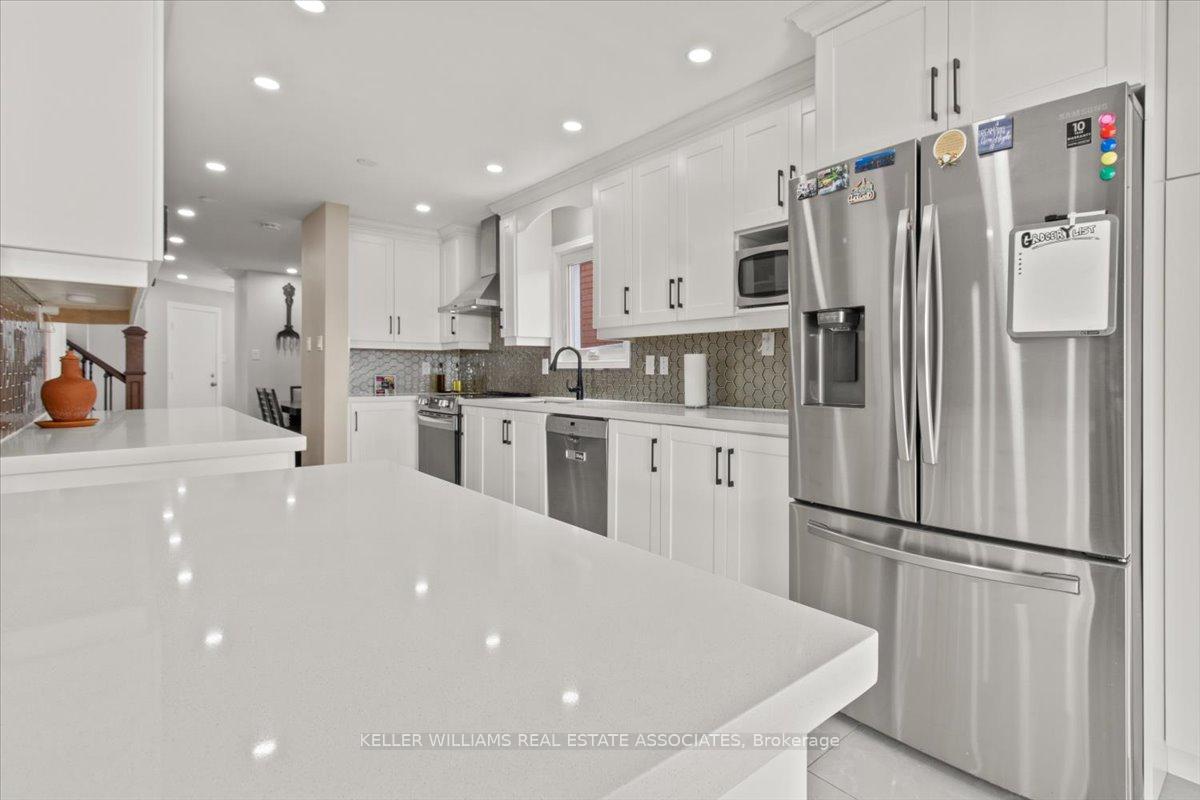
Welcome home!! This beautifully updated detached home in sought-after Fletchers West offers 4+1 spacious bedrooms, 4 modernized baths, and a rare upper-level laundry! The main floor boasts a welcoming living/dining room and a cozy family room with a charming fireplace, both featuring elegant hardwood floors. The bright, contemporary kitchen and newly renovated spa-like bathrooms exude luxury, while a separate entrance with a second kitchen provides incredible flexibility ideal for extended family or rental potential. Upstairs, you'll find generously sized bedrooms, including a stunning primary suite with a large walk-in closet and a spa-inspired ensuite. Step into your private backyard retreat, complete with a brand-new wooden deck and a charming garden shed, perfect for outdoor enjoyment. All big ticket items have been taken care of including roof, windows, garage door, driveway, Furnace, AC and newer appliances, this move-in-ready gem is not to be missed!
Ask about this home
A HOMEH agent will answer your questions about this home.
Around this home
Daily convenience, out of 100, from the distances below
Schools nearby
School rating, out of 10.
Helpful calculators
Your HOMEH agent

"I would see it this week."