

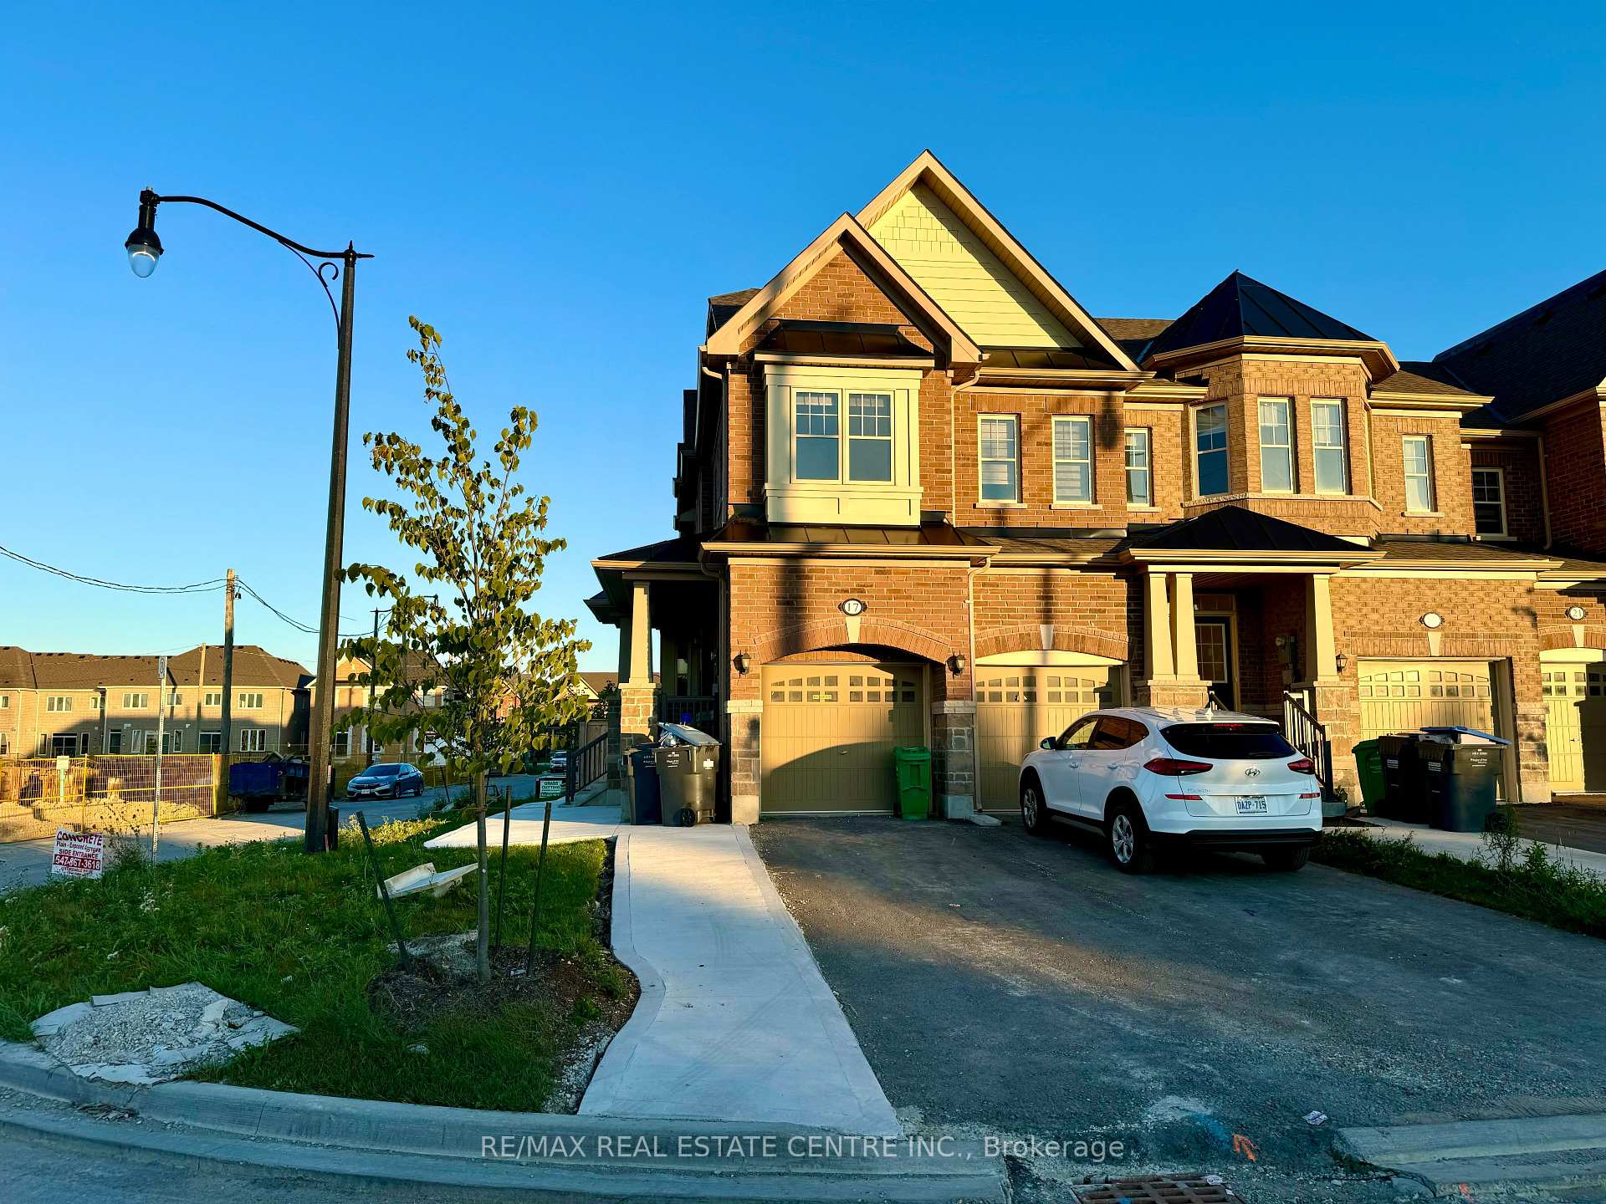
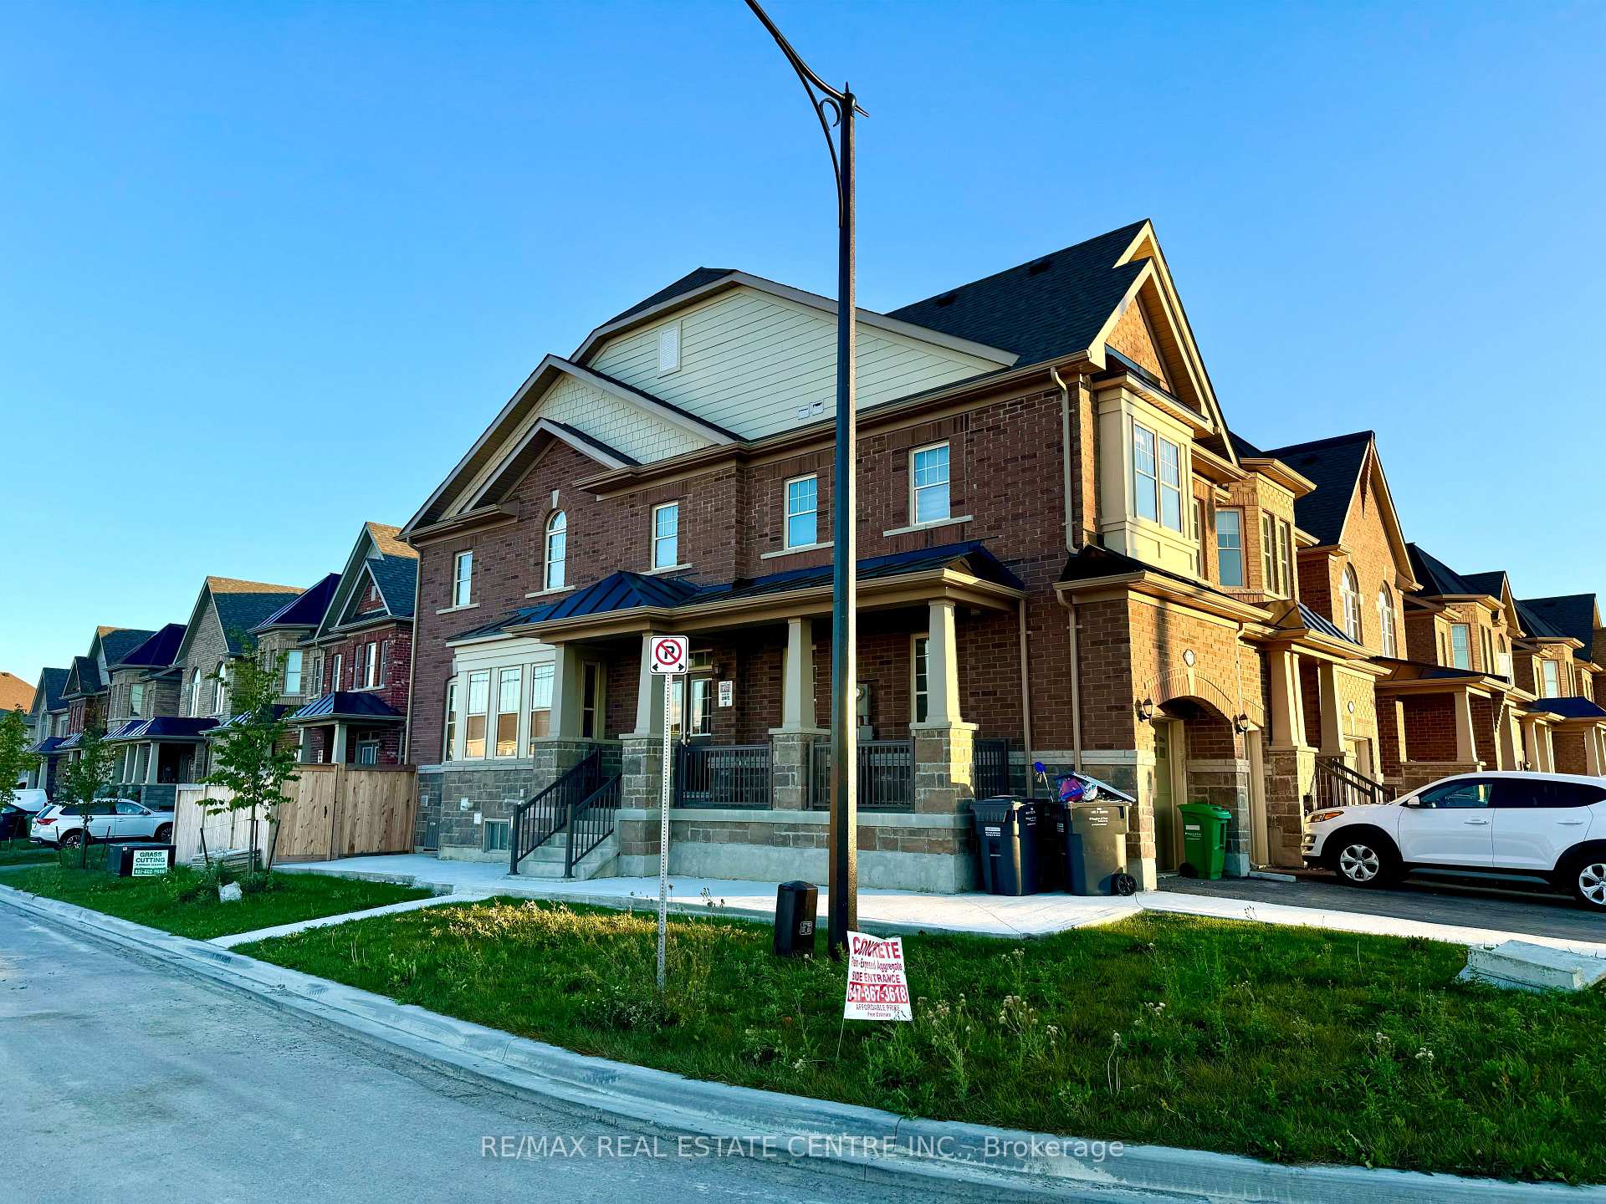
17 Bushwood Trail
Freehold Townhouse Terminated
1/2117 Bushwood Trail
Freehold Townhouse Terminated
 See all 21 photos
4 Bedrooms
3 Bathrooms
2 Garage
— sq.ft
Main, 2nd Fl…
— Unit
Property history
- $3,300TerminatedList: 2024-10-15|End: 2024-12-06|52 daysW9395797
Facts and features
- BasementNone
- Lease term12 months
- FurnishedUnfurnished
- Age of home0–5 years
What stands out
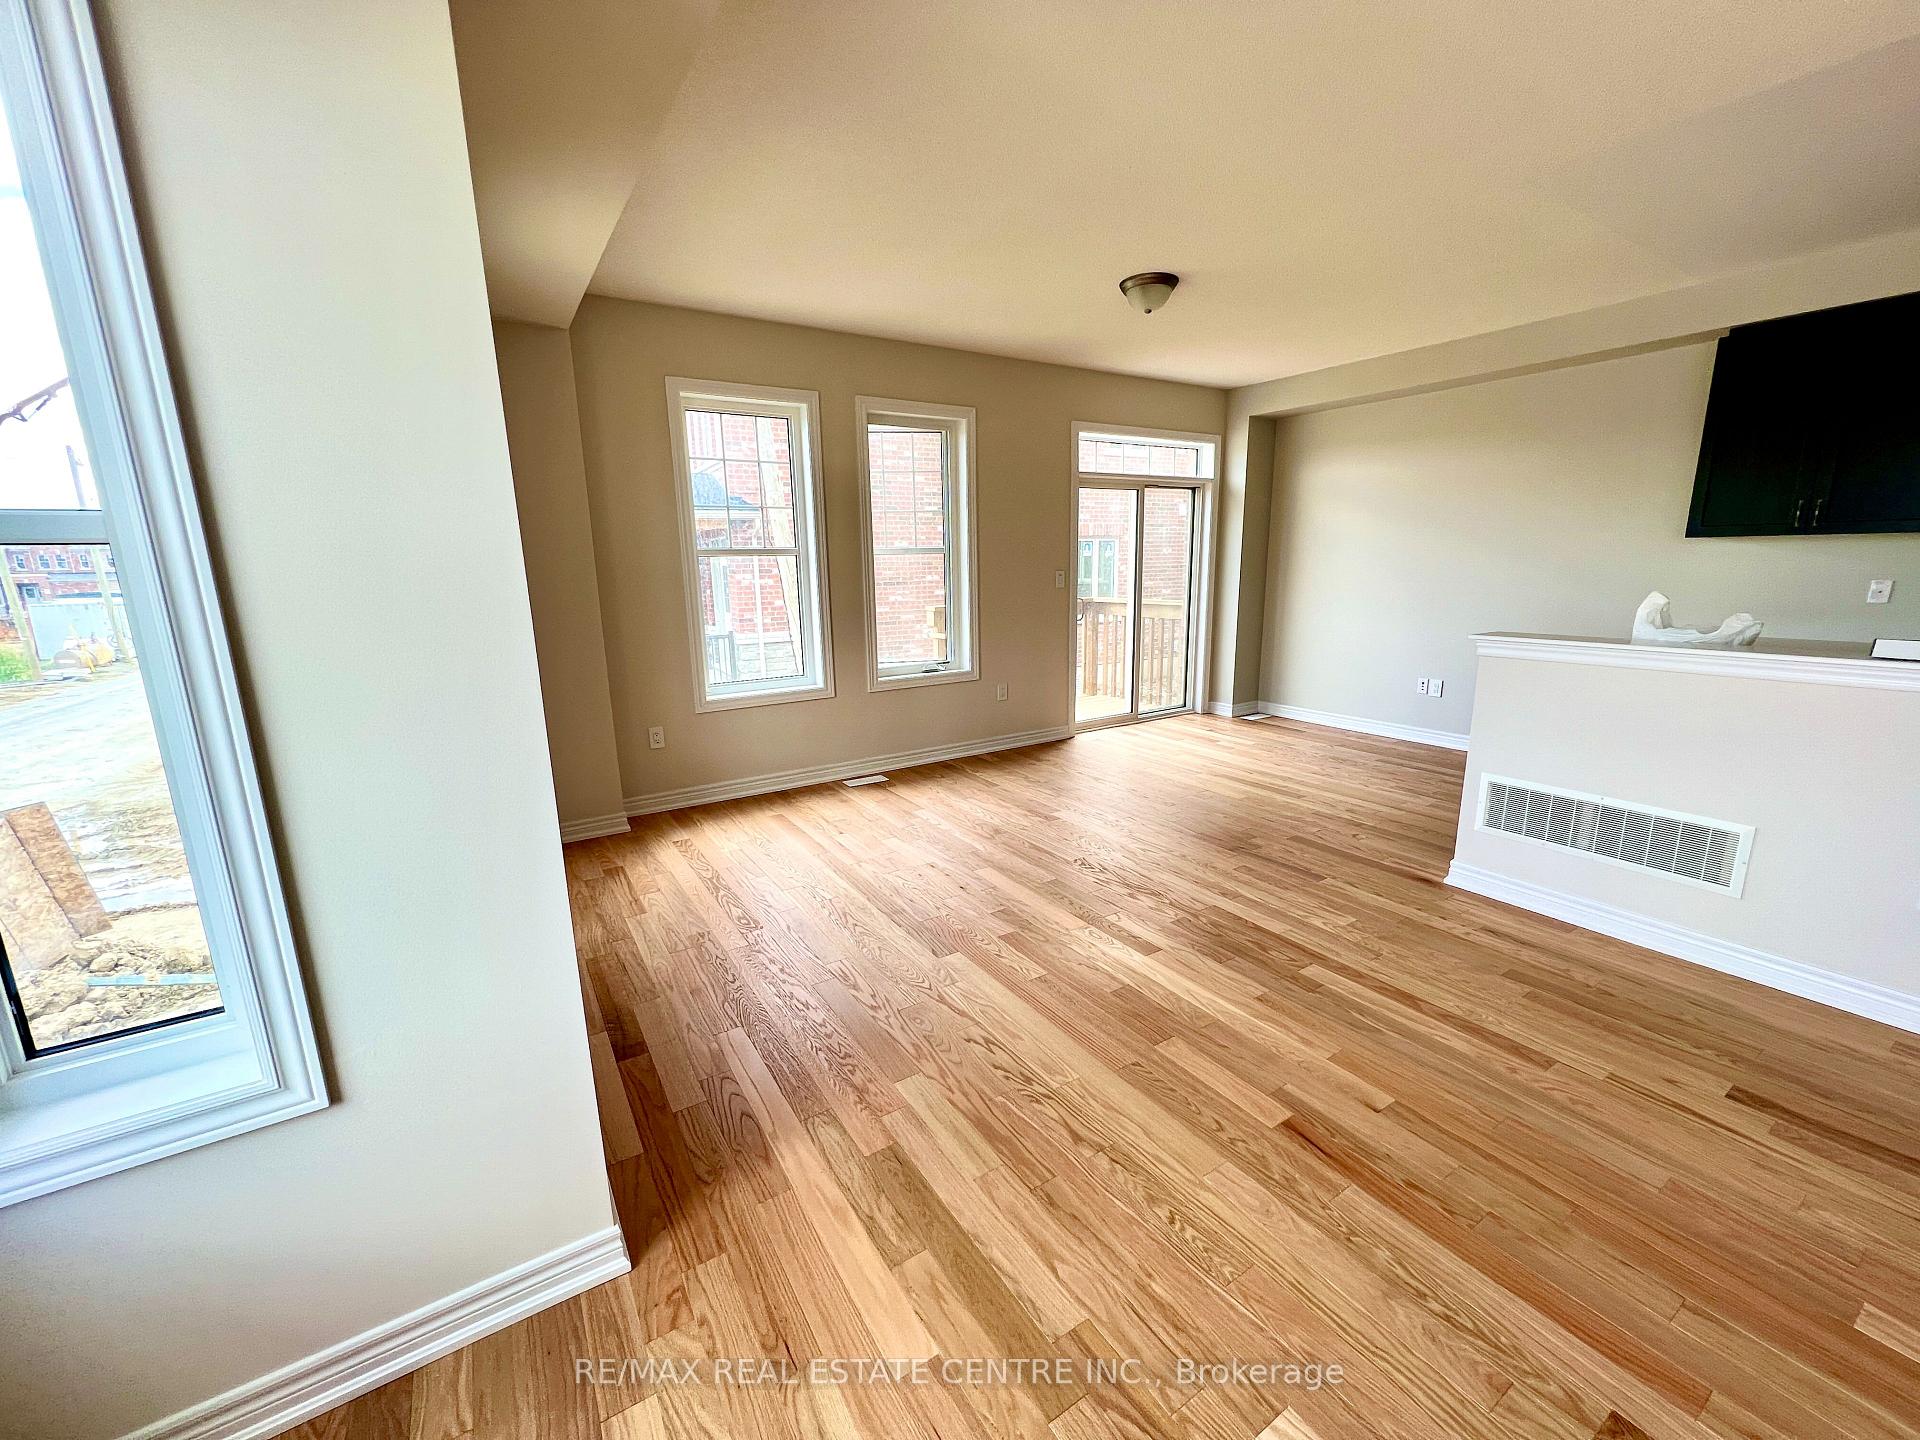
- Hardwood floors
- Central air
The homeFreehold Townhouse, 2-storey, Age 0–5 years
- Type: Freehold Townhouse
- Style: 2-storey
- Age: 0–5 years
- Basement: None
- Waterfront: None
InsideTile, Hardwood, Broadloom, Laundry room, upper level, Water heater
- Flooring: Tile, Hardwood, Broadloom
- Laundry: Laundry room, upper level
- Features: Water heater
- Rooms above ground: 8
- Bedrooms: 4
- Bathrooms: 3
- Kitchens: 1
- Family room: Yes
Outside and lotBrick, stone, Asphalt shingle, Poured concrete
- Exterior: Brick, stone
- Roof: Asphalt shingle
- Foundation: Poured concrete
- Features: Porch
Parking2 Garage, Attached, Private
- Spaces: 2 Garage
- Garage: Attached
- Driveway: Private
Heating, water and powerForced air, gas, Central air, Municipal water
- Heating: Forced air, gas
- Cooling: Central air
- Water: Municipal water
- Sewer: Municipal sewer
Rent and termsRent $3,300 a month, Main, 2nd floor, Unfurnished
- Rent: $3,300 a month
- Space for rent: Main, 2nd floor
- Furnished: Unfurnished
- Lease: 12 months
- Deposit: Required
- Credit check: Required
- Employment letter: Required
- Rental application: Required
- References: Required
Listing detailsW9395797, Terminated, Oct 15, 2024
- MLS® number: W9395797
- Status: Terminated
- Listed on: Oct 15, 2024
- Days on market: 52
- Updated: Dec 6, 2024
- Possession: 2024-12-01 / December 1, 2024
- Occupied by: Vacant
- Listing brokerage: RE/MAX REAL ESTATE CENTRE INC.
About this home
17 Bushwood Trail, Brampton (Northwest Brampton), ON L7A 5J7
Water HeaterPorch
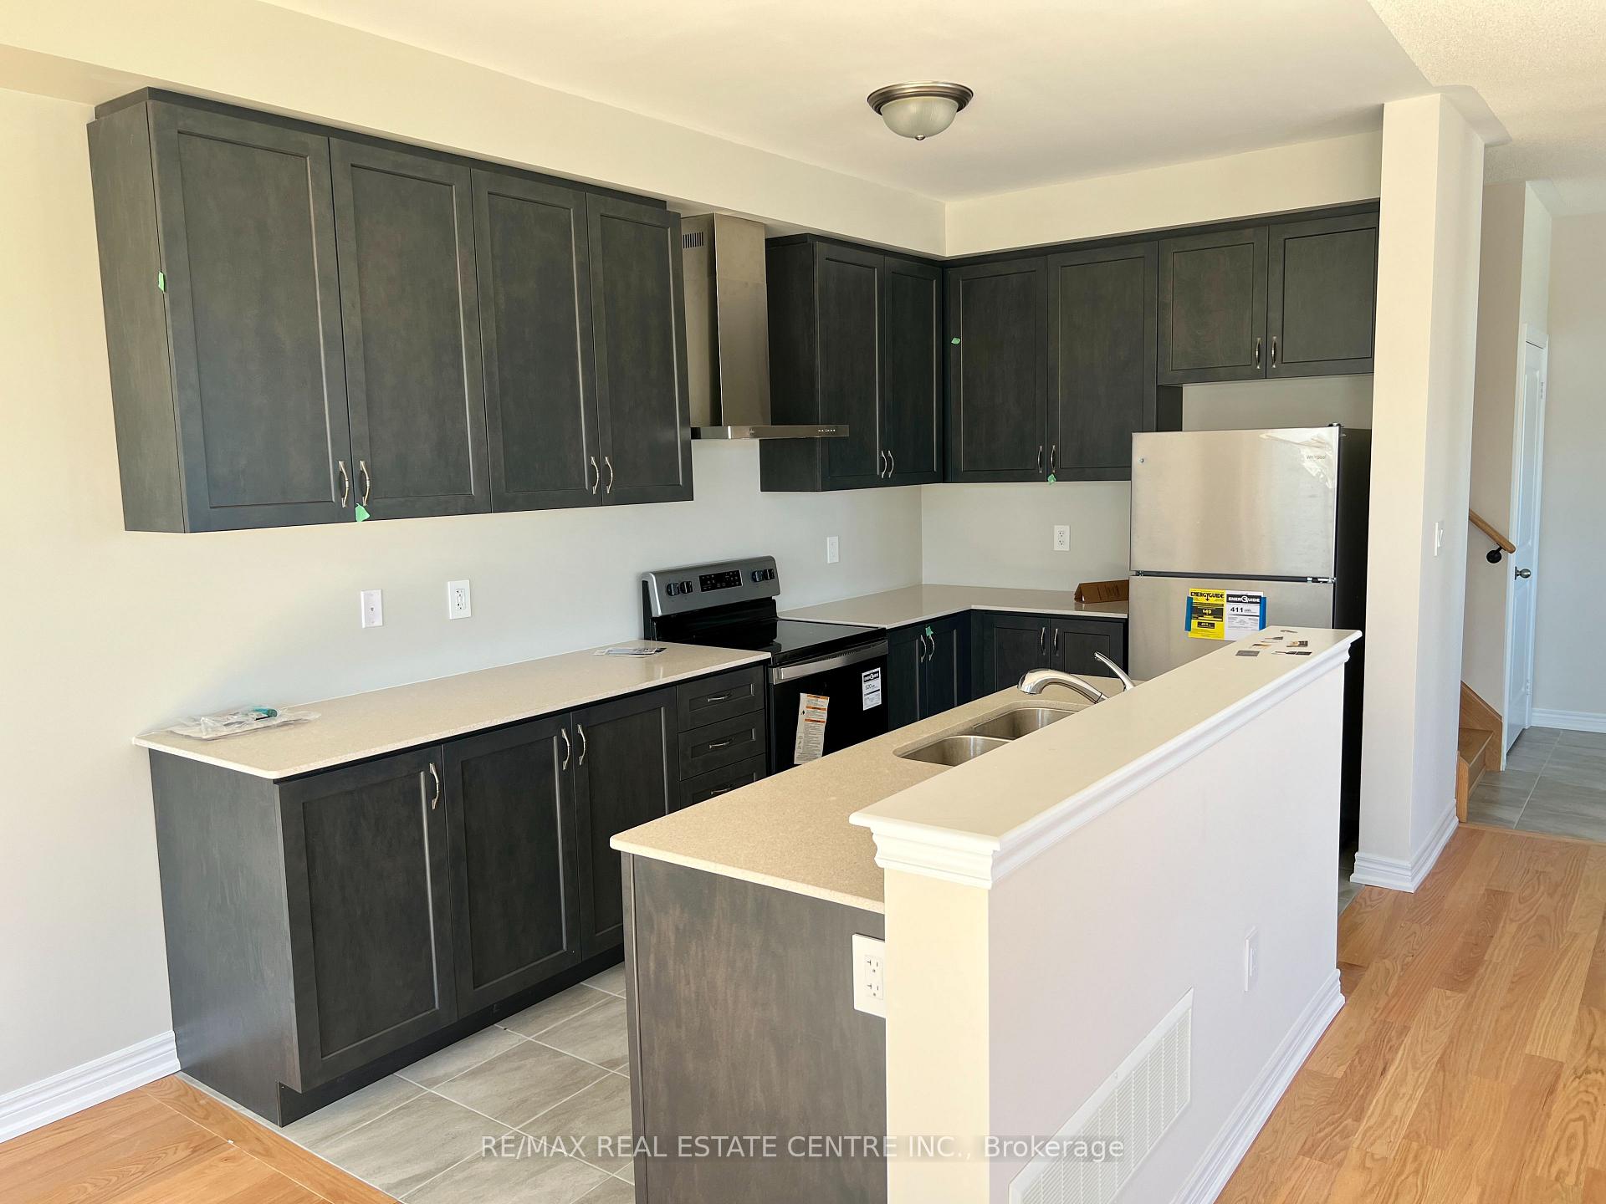
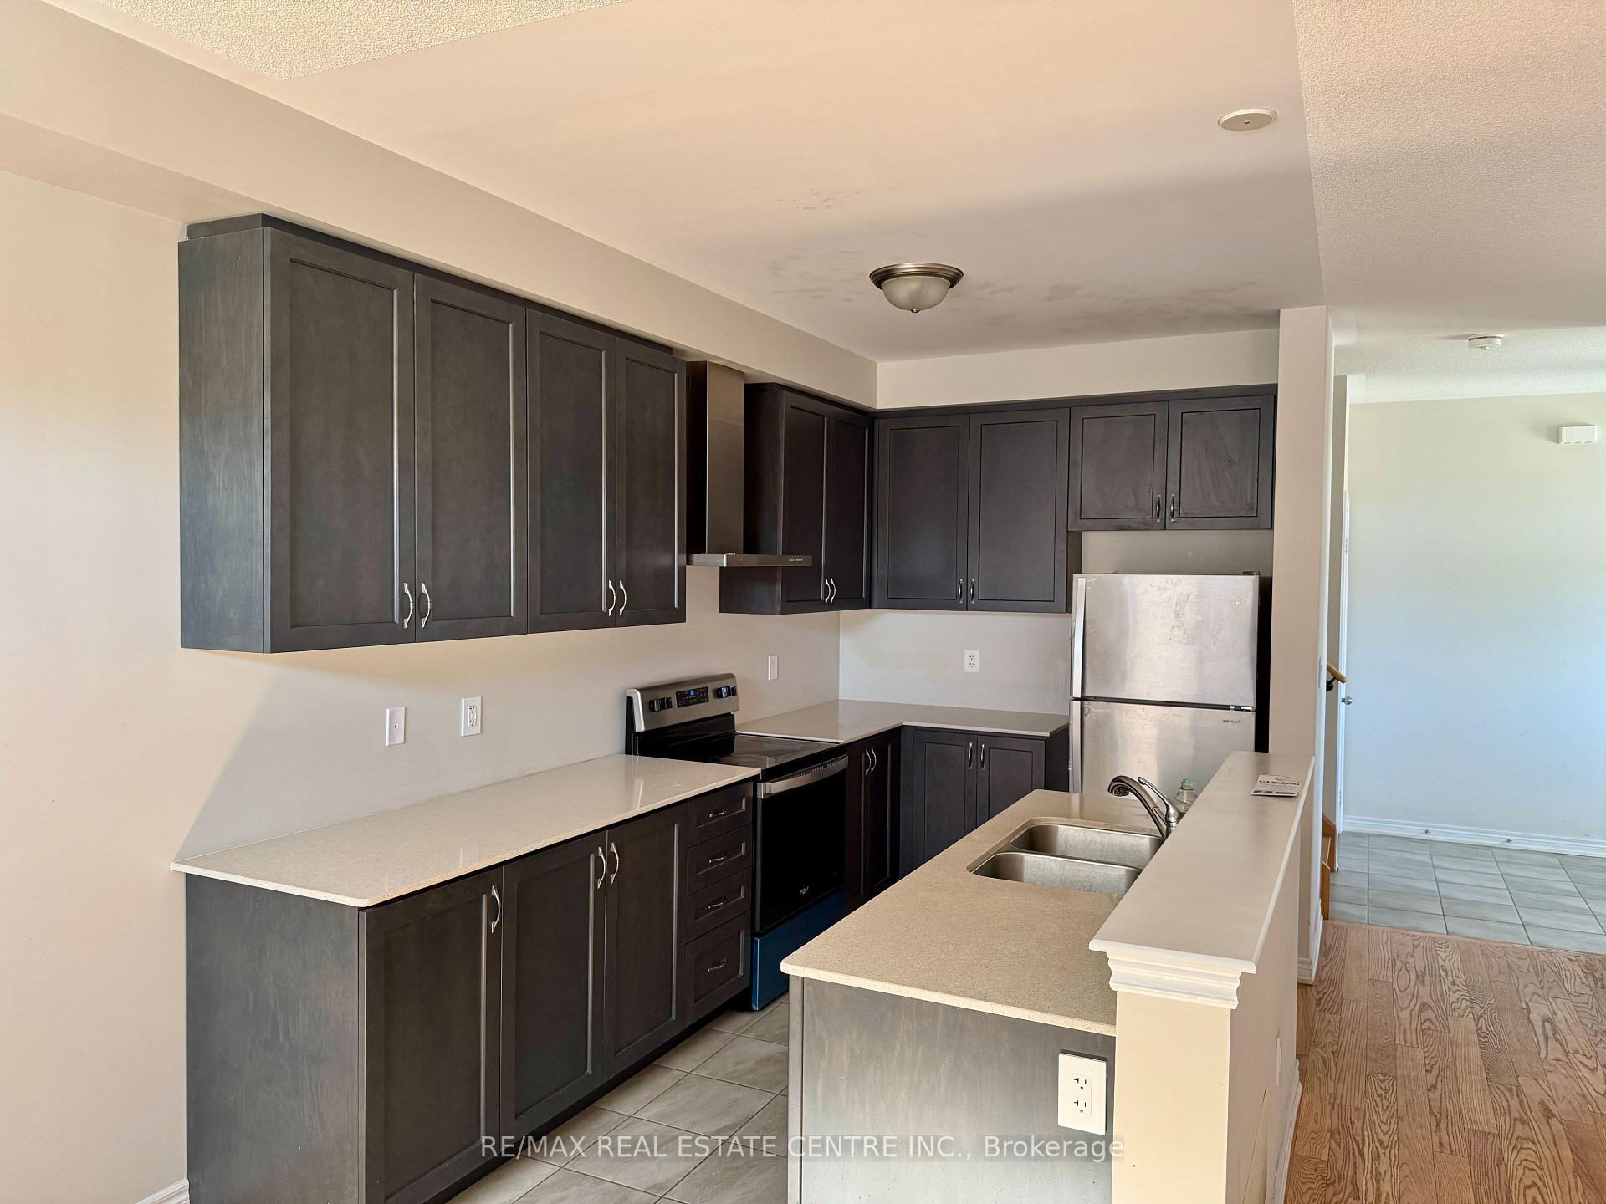
Beautiful Spacious 4 bed Home available for lease. Spacious open concept on main floor. Zebra blinds on both floors.Beautiful extended kitchen with SS appliances. Multiple windows. Sparkling hardwood floors on main floor, hall way on 2nd floor & master bedroom. Spacious 2 car garages & 3 outside parkings. 2nd floor has 4 beds & 2 full wash. Laundry on 2nd floor. Oak staircase. Basement Not Included. ** 5 CAR PARKINGS **
Read more
Ask about this home
A HOMEH agent will answer your questions about this home.
Ask a question
Around this home
Mayfield Rd / Brisdale Dr
Errands
Parks
Schools
Daily convenience, out of 100, from the distances below
ParkJim Irons Park18 min walk1.1 km
SchoolRed Cedar PS (Elementary)5 min walk290 m
PharmacyI.D.A.19 min walk1.1 km
Cafés & foodDomino's18 min walk1.1 km
WalkDriveStraight-line distance, open map data
Park1.1 km
Coffee1.2 km
Dining1.3 km
Schools nearby
School rating, out of 10.
Red Cedar PS (Elementary)elementary · Public · 0.3 km
—
St. Carlo Acutis Catholic Elementary Schoolelementary · Catholic · 1.1 km
—
Malala Yousafzai PS (Elementary)elementary · Public · 1.1 km
5.2/10Fair
Contact agent
Helpful calculators
Rent vs buy
Affordability
Mortgage
Down payment
Stress test
CMHC insurance
Your HOMEH agent

KimHOMEH agent · Brampton
"I would see it this week."
Ask Kim