

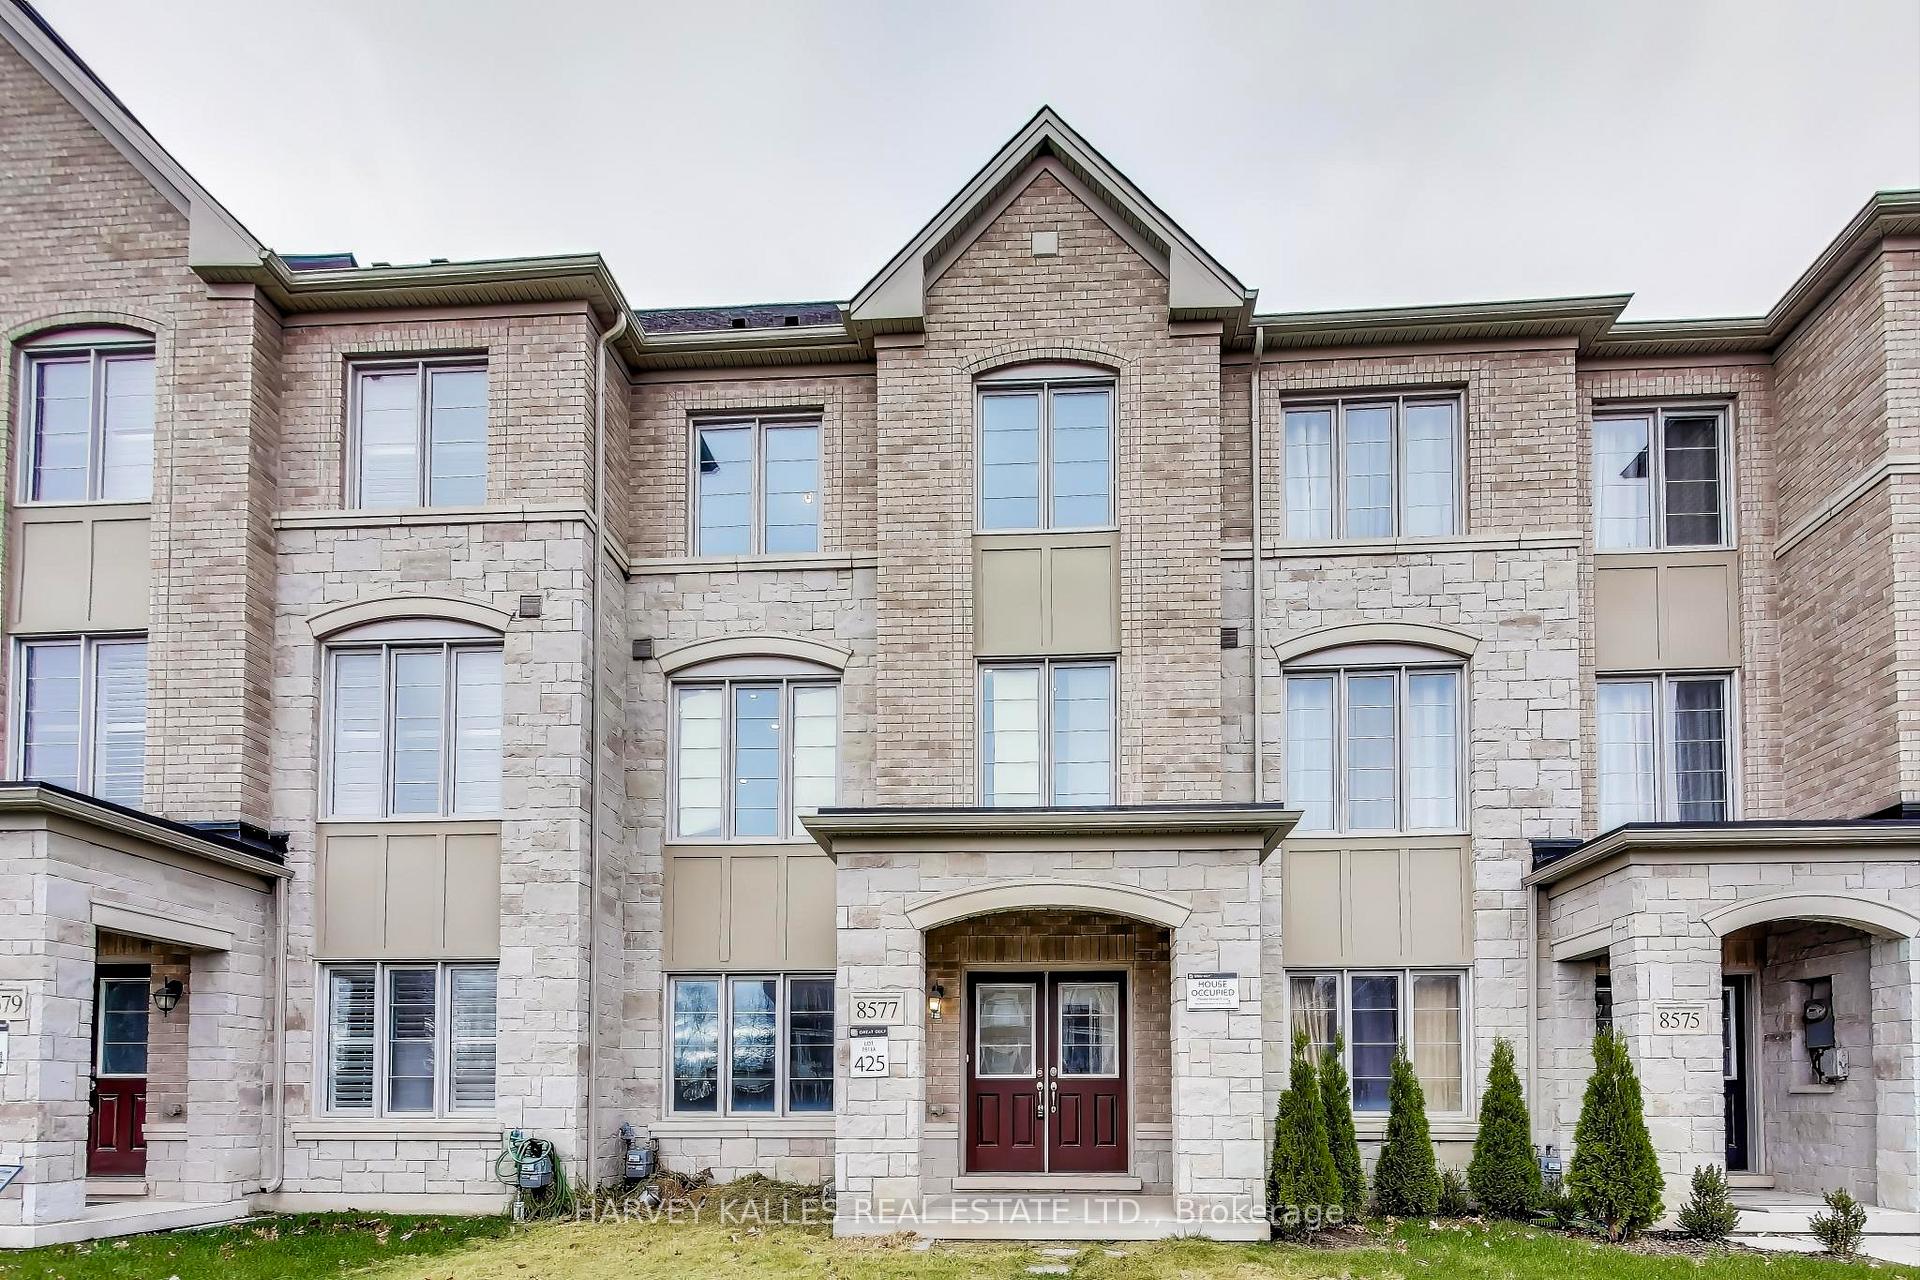
8577 Financial Drive
Freehold Townhouse Sold
1/398577 Financial Drive
Freehold Townhouse Sold
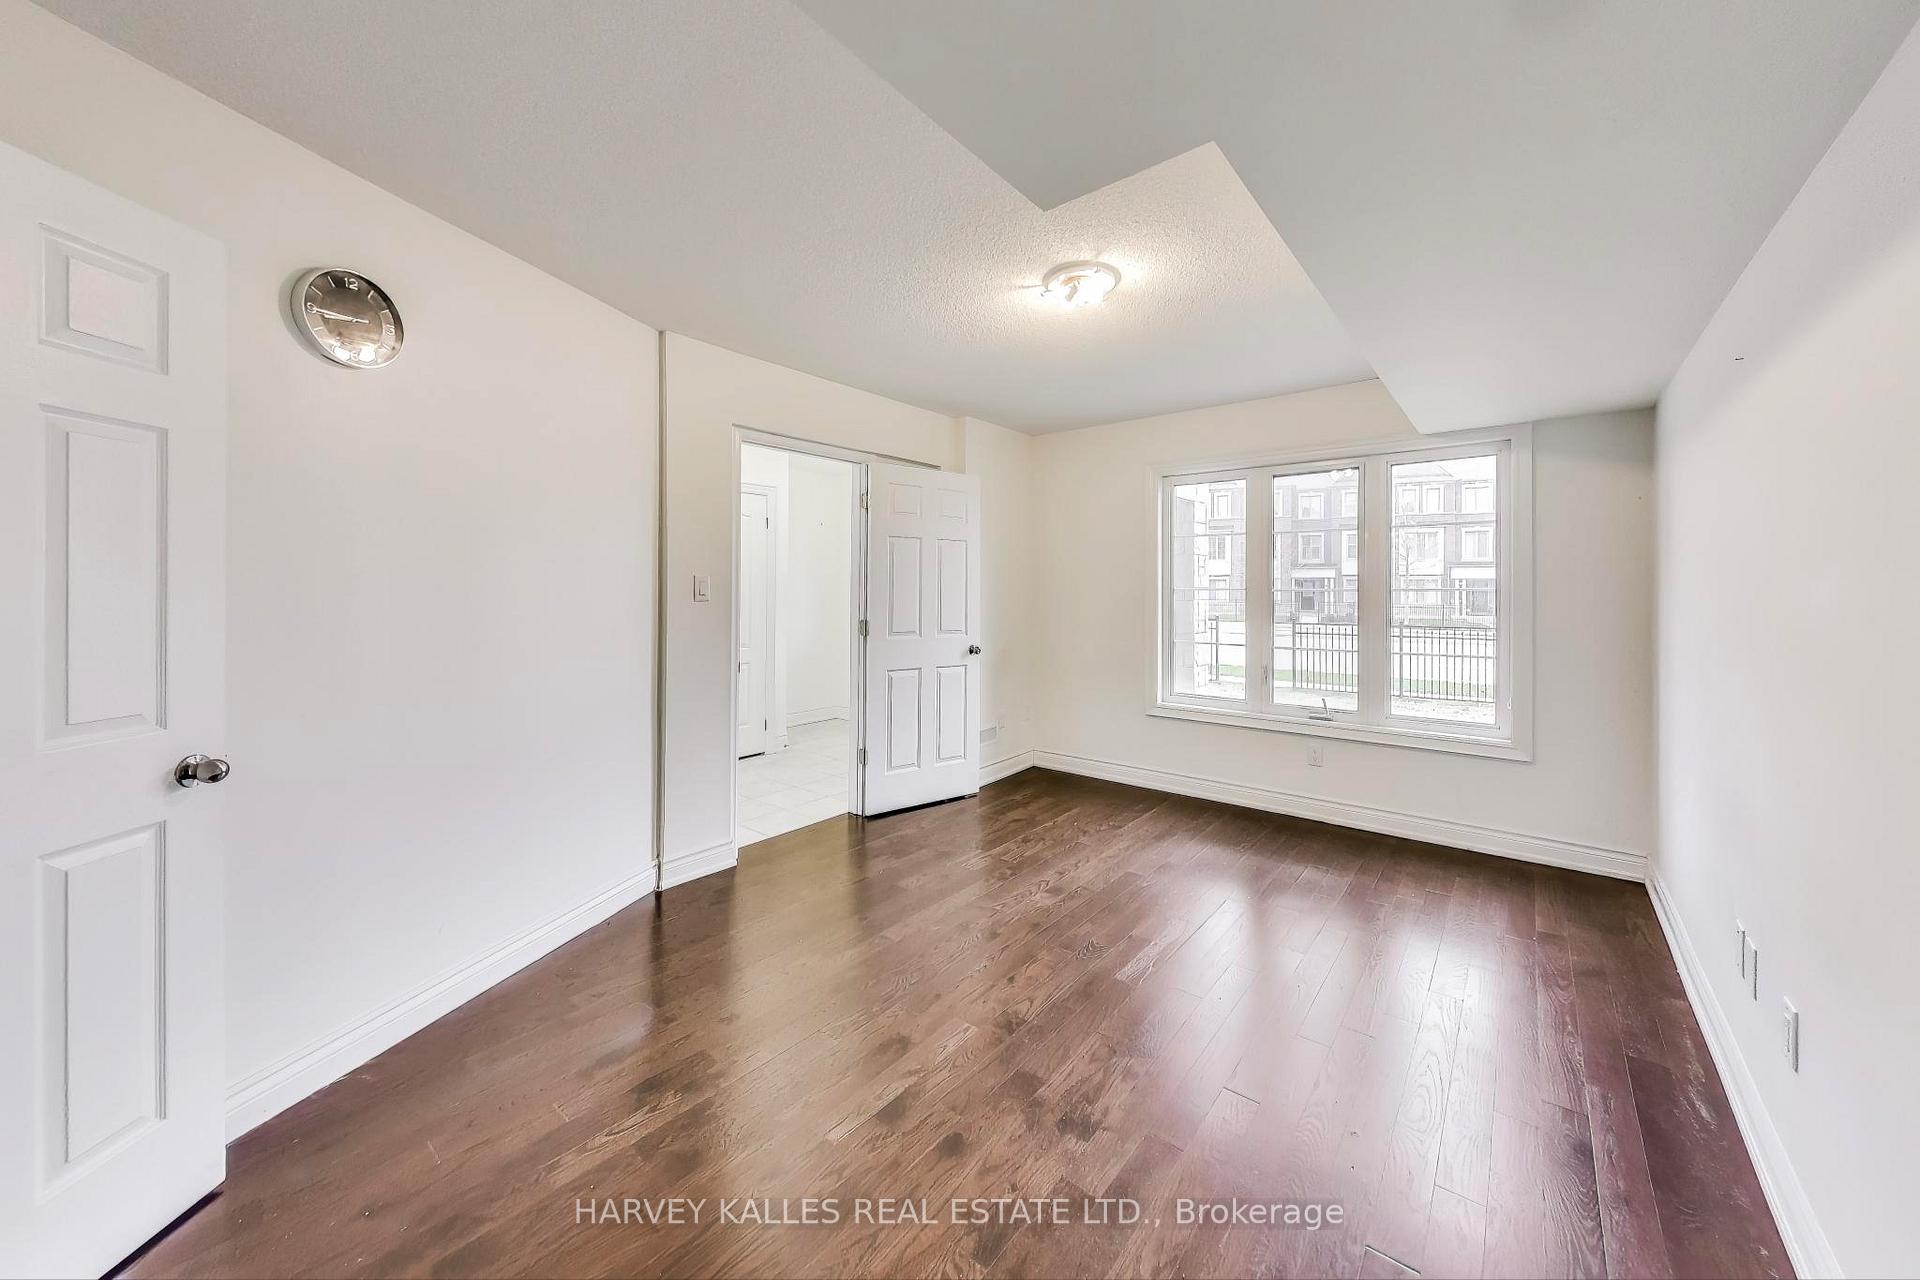 See all 39 photos
4+1 Bedrooms
4 Bathrooms
2 Garage
— sq.ft
20.01×89.7 ft
$5,800/yr
Property history
Facts and features
- BasementNone
- Water, sewerMunicipal
- HeatingForced air
- CoolingCentral air
What stands out
- Hardwood floors
- Central air
The homeFreehold Townhouse, 3-storey, Basement None
- Type: Freehold Townhouse
- Style: 3-storey
- Basement: None
InsideHardwood, Broadloom, Other, Rooms above ground 7
- Flooring: Hardwood, Broadloom
- Features: Other
- Rooms above ground: 7
- Rooms in the basement: 1
- Bedrooms: 4 + 1 in the basement
- Bathrooms: 4
- Kitchens: 1
- Family room: Yes
Outside and lotBrick, stone, Roof Not applicable, Foundation Not applicable
Outside
- Exterior: Brick, stone
- Roof: Not applicable
- Foundation: Not applicable
- Size: 20.01 × 89.7 ft
Parking2 Garage, Built-in, Private
- Spaces: 2 Garage
- Garage: Built-in
- Driveway: Private
Heating, water and powerForced air, gas, Central air, Municipal water
- Heating: Forced air, gas
- Cooling: Central air
- Water: Municipal water
- Sewer: Municipal sewer
Costs and taxesTaxes $5,800 a year
- Taxes, 2023: $5,800 a year
Listing detailsW10422439, Sold, Nov 13, 2024
- MLS® number: W10422439
- Status: Sold
- Listed on: Nov 13, 2024
- Days on market: 23
- Updated: Dec 6, 2024
- Possession: Immediately/TBA
- Occupied by: Vacant
- Listing brokerage: HARVEY KALLES REAL ESTATE LTD.
About this home
8577 Financial Drive, Brampton (Bram West), ON L6Y 6C4
Other
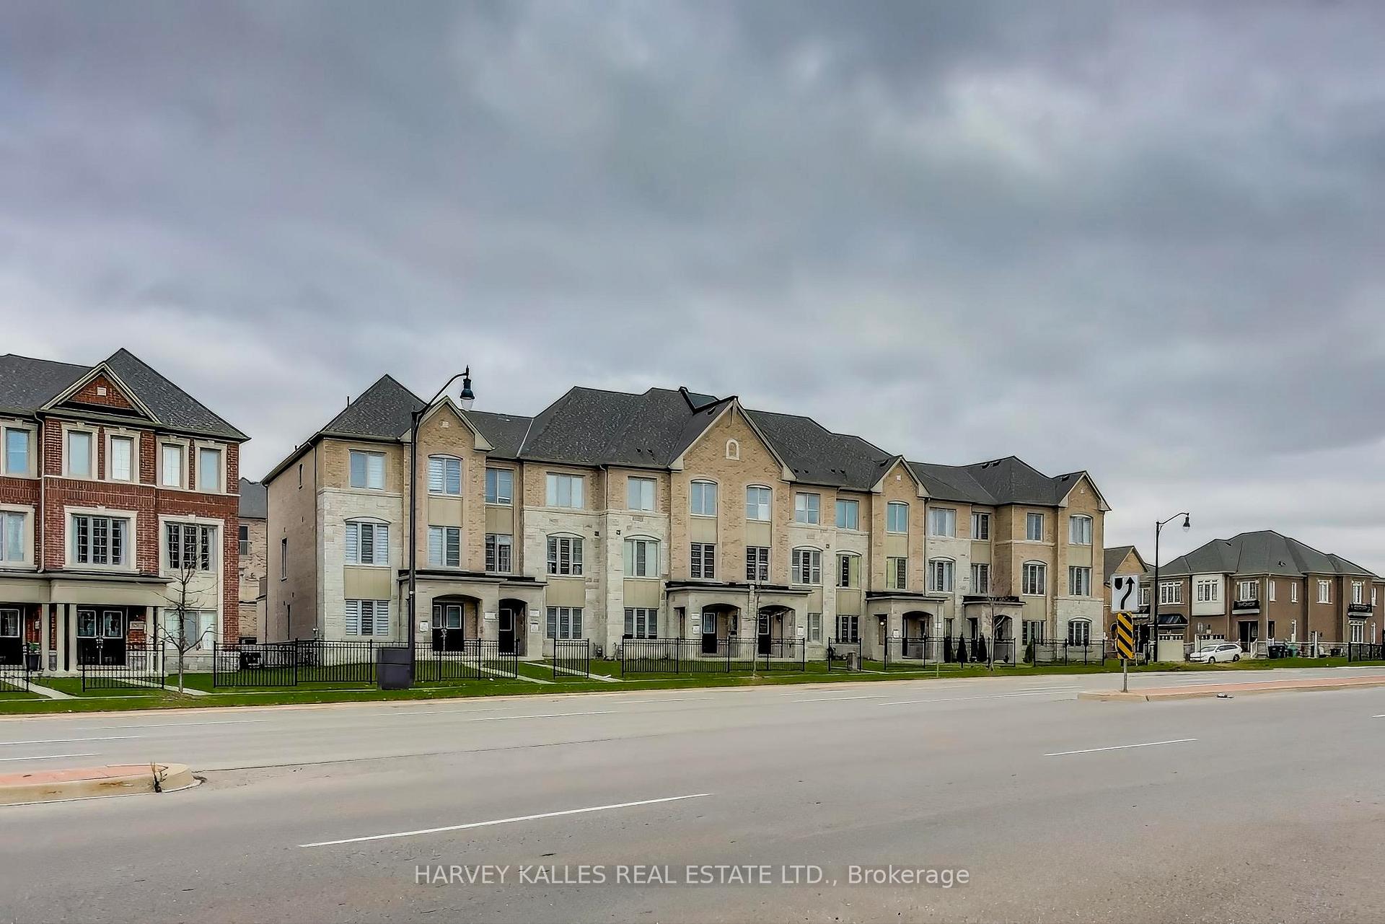
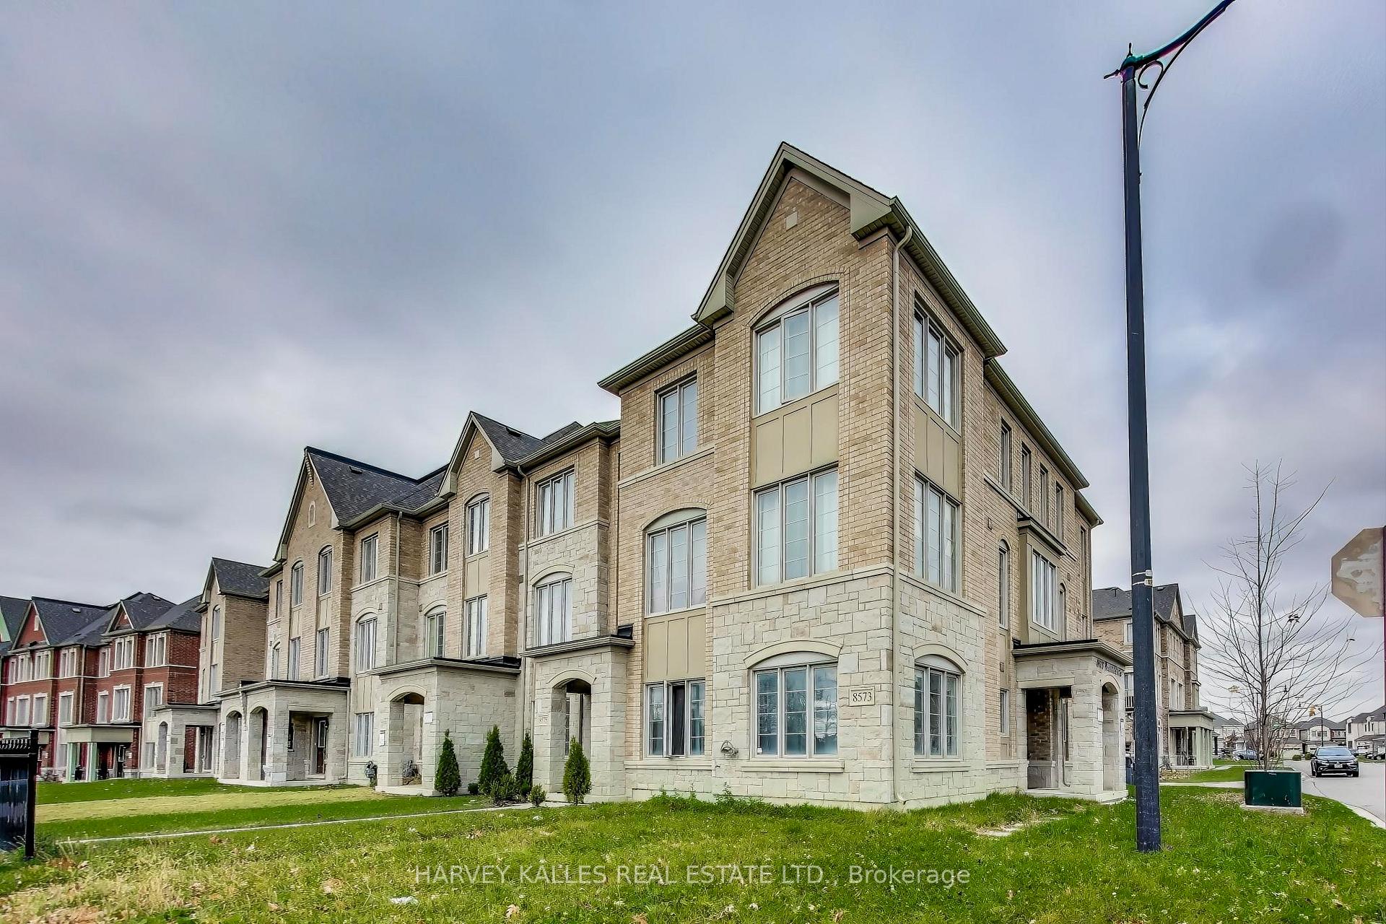
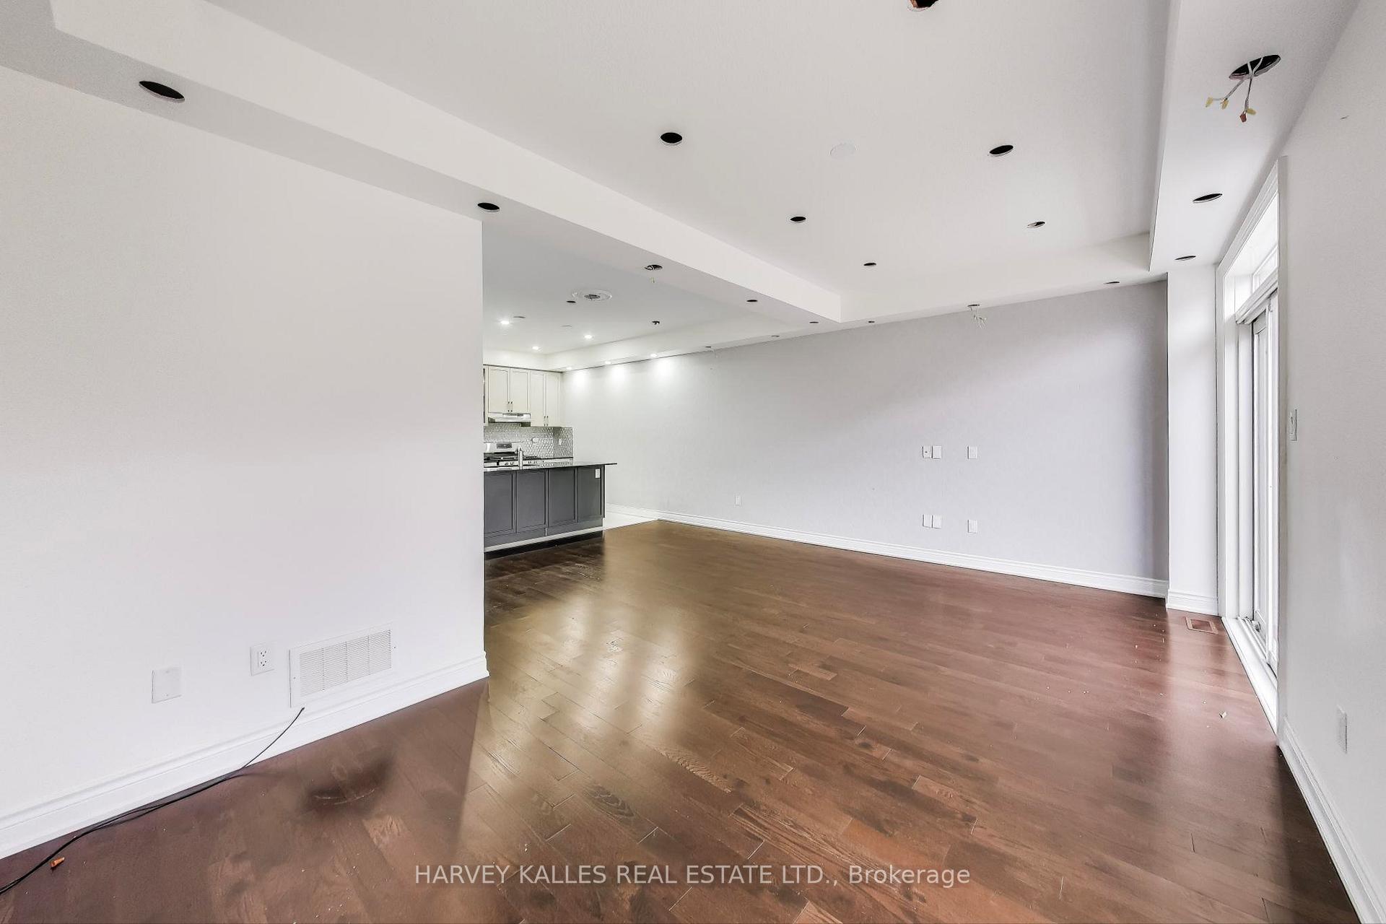
Fabulous 4+1 bedroom, 4 bathroom, Great Gulf built townhome in the highly desirable Westfield community. This oversized freehold has a wonderful layout feeling bright, open and airy. Rarely found built in double garage in the rear of the home with one additional outdoor personal parking space. No maintenance fees. Great location close to the 401, 407, Lionhead Golf Club, Toronto Premium Outlets, Meadowvale GO and Mount Pleasant GO station.
Read more
Ask about this home
A HOMEH agent will answer your questions about this home.
Ask a question
Thinking of selling your home?See what your home is worth today.
Around this home
Mississauga Road and Financial
Errands
Parks
Schools
Daily convenience, out of 100, from the distances below
ParkLower Thames Park · 2 within 1 km3 min walk190 m
GroceryThe Country Apple Store9 min walk553 m
SchoolWhaley's Corners Public School13 min walk770 m
PharmacyPharmasave10 min walk597 m
Cafés & foodHarvey's · 15 within 1 km11 min walk667 m
Gym & rec centreOrangetheory Fitness11 min walk678 m
LibraryBrampton Library - South West Branch10 min walk601 m
WalkDriveStraight-line distance, open map data
Grocery0.6 km
Park0.2 km
Coffee0.7 km
Dining0.7 km
Gym0.7 km
Schools nearby
School rating, out of 10.
Whaley's Corners Public Schoolelementary · Public · 0.8 km
6.2/10Fair
Quark West Schoolelementary · Private · 1.0 km
—
Eldorado P.S. (Elementary)elementary · Public · 1.2 km
6.4/10Fair
Contact agent
Helpful calculators
Mortgage
Affordability
Closing costs
Land transfer tax
Property tax
Down payment
CMHC insurance
Stress test
Cashback Rebate
Your HOMEH agent

NimaHOMEH agent · Brampton
"I would see it this week."
Ask Nima