

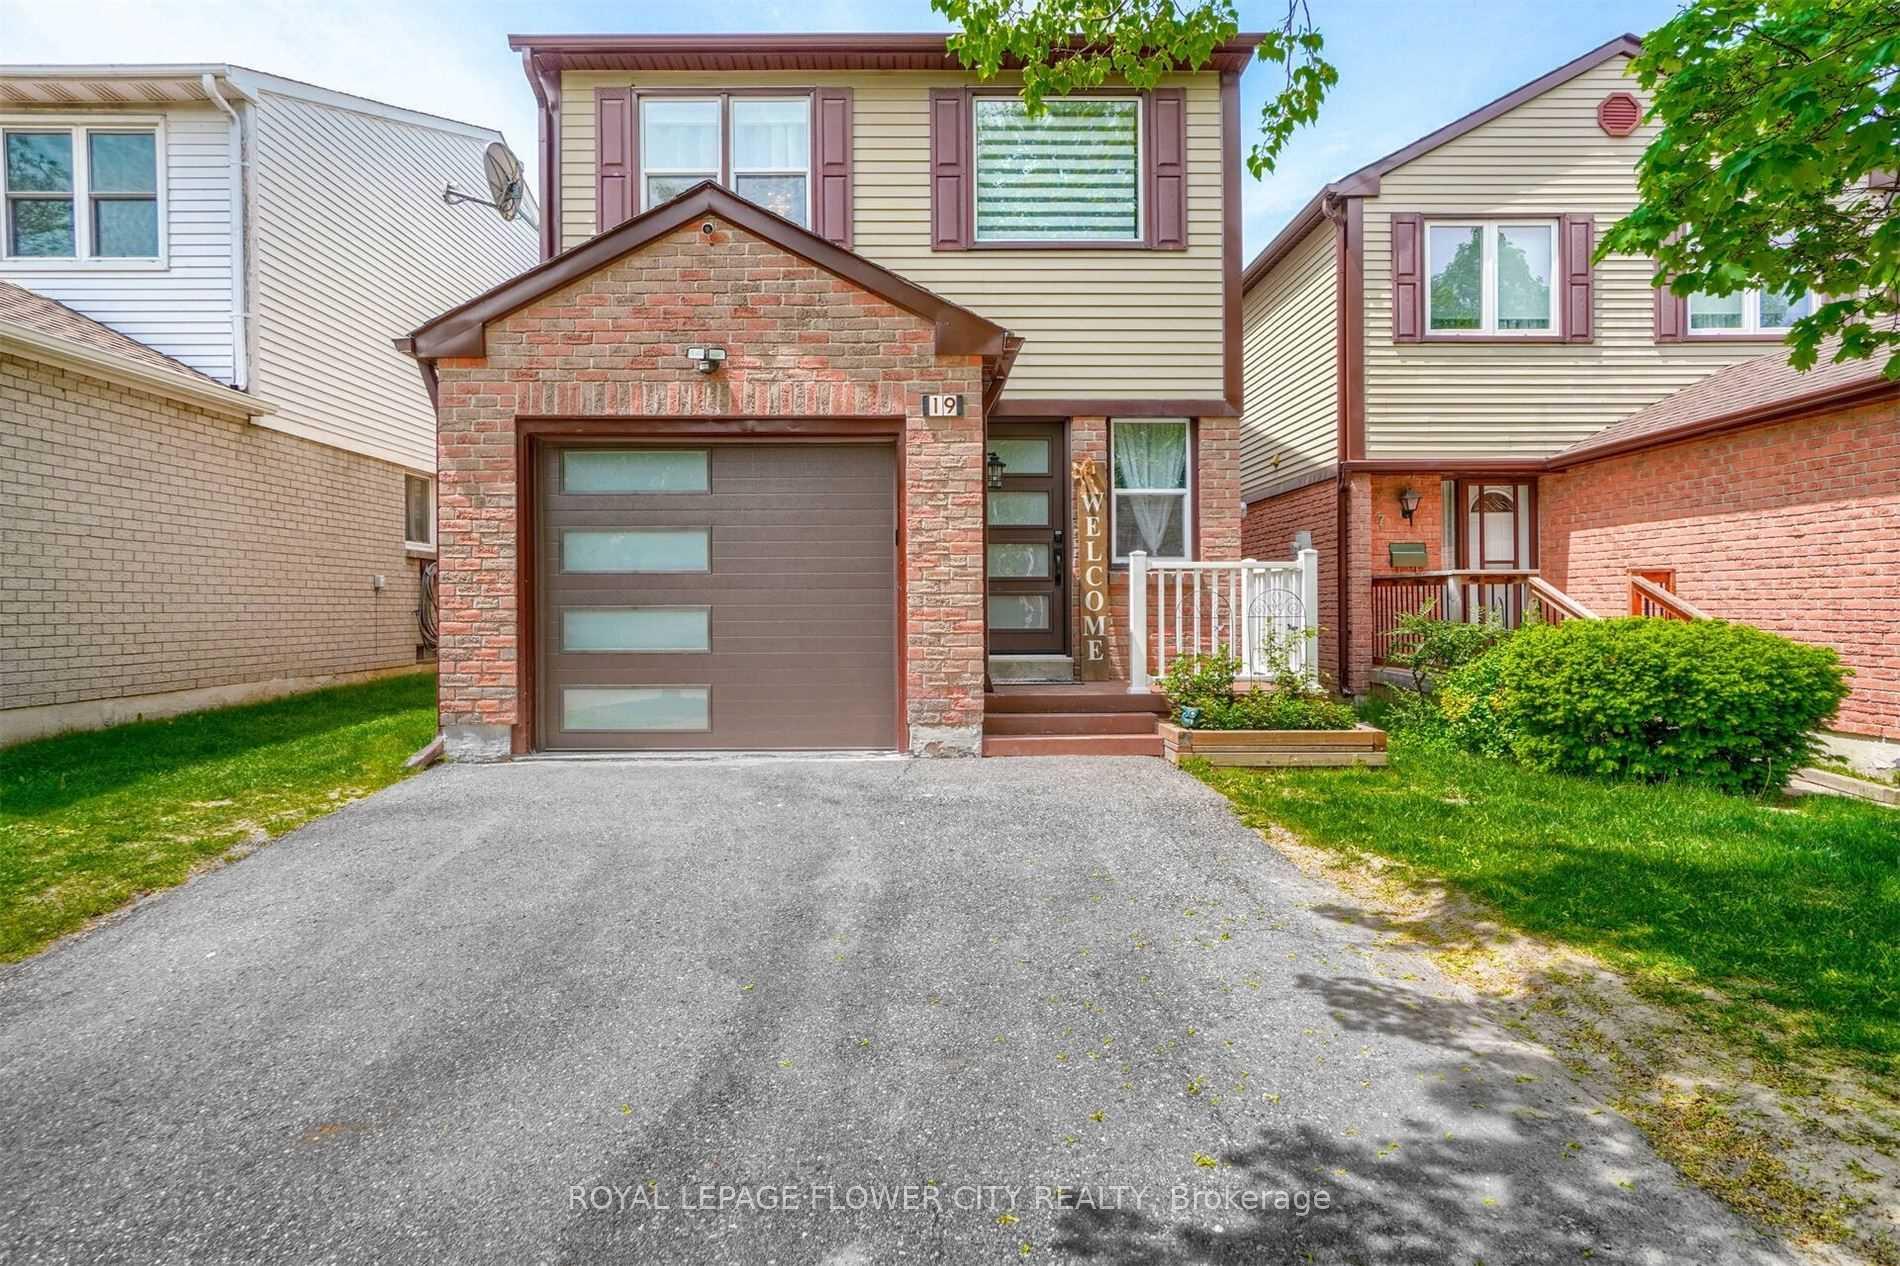
19 Mangrove Road
Detached Terminated
1/3319 Mangrove Road
Detached Terminated
 See all 33 photos
3+1 Bedrooms
4 Bathrooms
1 Garage
— sq.ft
28.06×106.61 ft
$4,494/yr
Property history
- $959,000TerminatedList: 2024-11-28|End: 2024-12-06|8 daysW11456099
Facts and features
- BasementFinished
- Water, sewerMunicipal
- HeatingForced air
- CoolingCentral air
What stands out
- Second kitchen
- Separate entrance
- Hardwood floors
- Central air
The homeDetached, 2-storey, Finished, separate entrance
- TypeDetached
- Style2-storey
- BasementFinished, separate entrance
InsideHardwood, Rooms above ground 6, Rooms in the basement 3
- FlooringHardwood
- Rooms above ground6
- Rooms in the basement3
- Bedrooms3 + 1 in the basement
- Bathrooms4
- Kitchens2
- Family roomYes
Outside and lotBrick, vinyl siding, Shingles, Concrete
- ExteriorBrick, vinyl siding
- RoofShingles
- FoundationConcrete
- Size28.06 × 106.61 ft
Parking1 Garage, Attached, Private
- Spaces1 Garage
- GarageAttached
- DrivewayPrivate
Heating, water and powerForced air, gas, Central air, Municipal water
- HeatingForced air, gas
- CoolingCentral air
- WaterMunicipal water
- SewerMunicipal sewer
Costs and taxesTaxes $4,494 a year, HST included in the price, N/a
- Taxes, 2024$4,494 a year
- HSTHST included in the price
- Rental itemsN/a
Included in the saleWasher, dryer, fridge , stove , microwave, basement kitchen fridge , basement kitchen stove, N/a
- IncludedWasher, dryer, fridge , stove , microwave, basement kitchen fridge , basement kitchen stove
- Not includedN/a
Listing detailsW11456099, Terminated, Nov 28, 2024
- MLS® numberW11456099
- StatusTerminated
- Listed onNov 28, 2024
- Days on market8
- UpdatedDec 6, 2024
- Possession2025-01-01 / January 1, 2025
- Occupied byOwner+tenant
- Listing brokerageROYAL LEPAGE FLOWER CITY REALTY
About this home
19 Mangrove Road, Brampton (Central Park), ON L6S 3X9
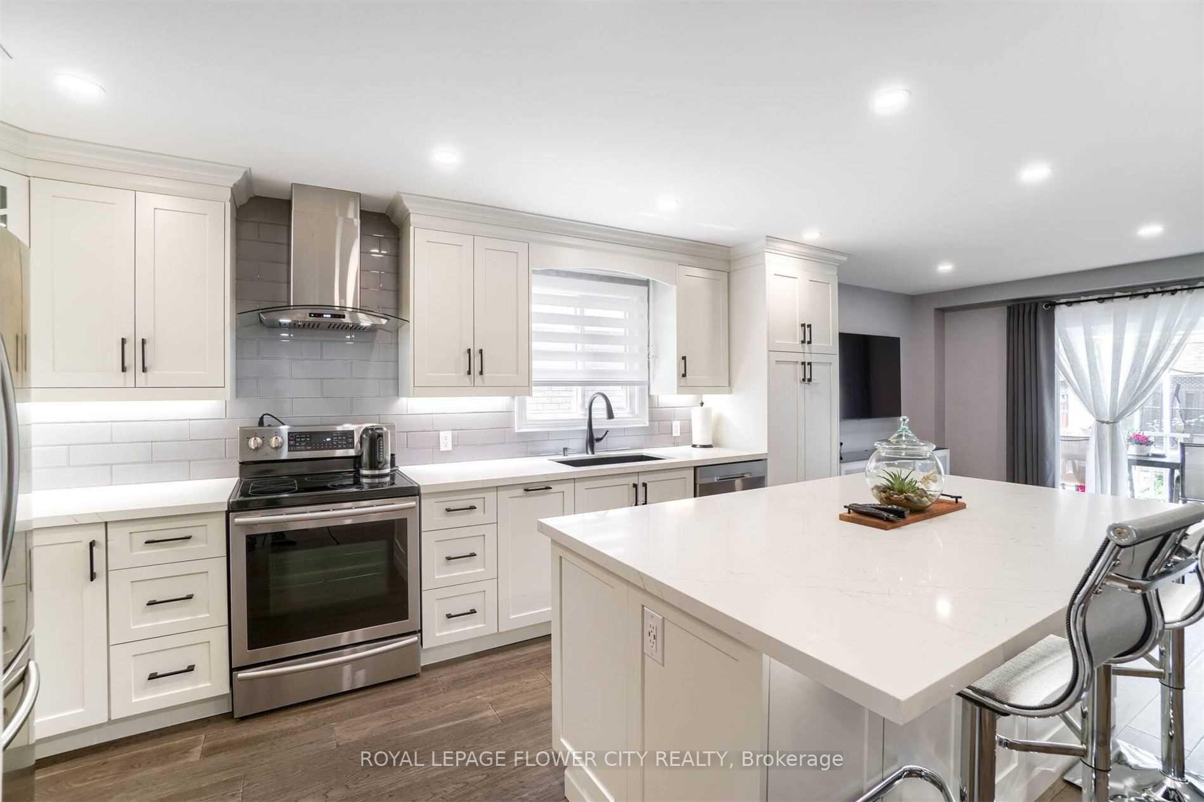
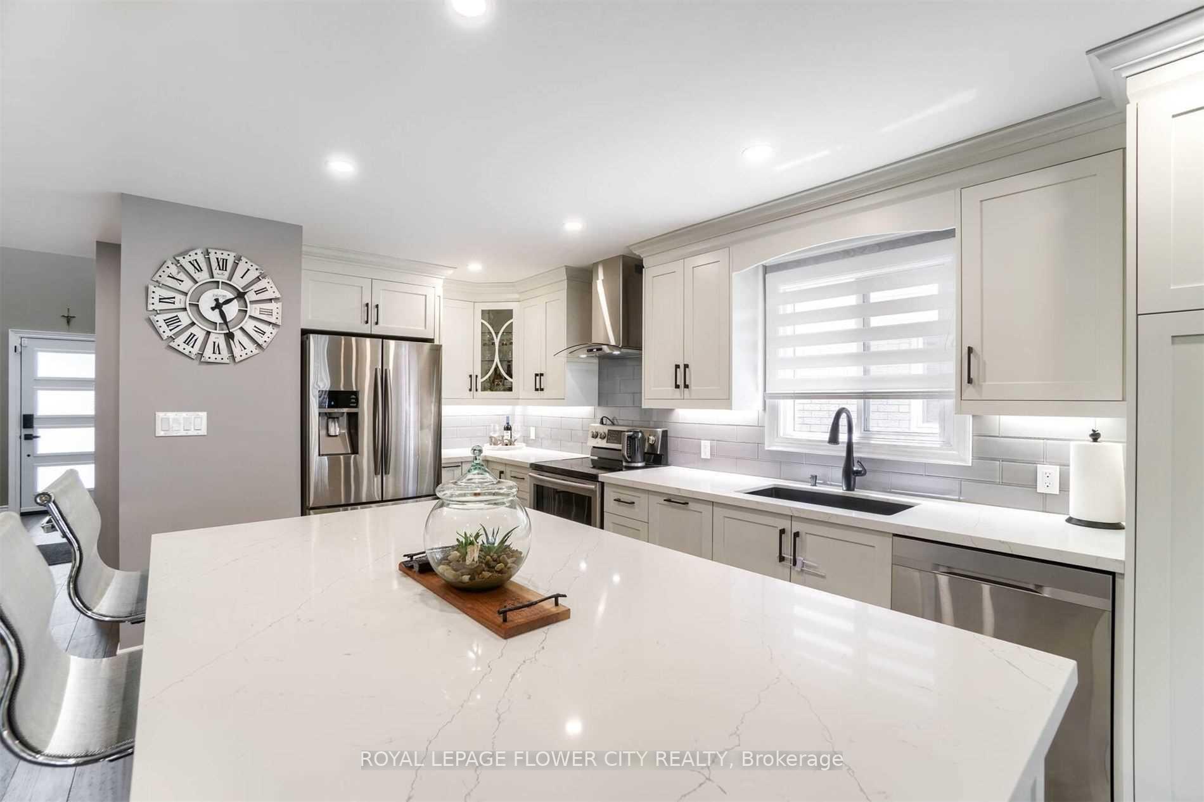
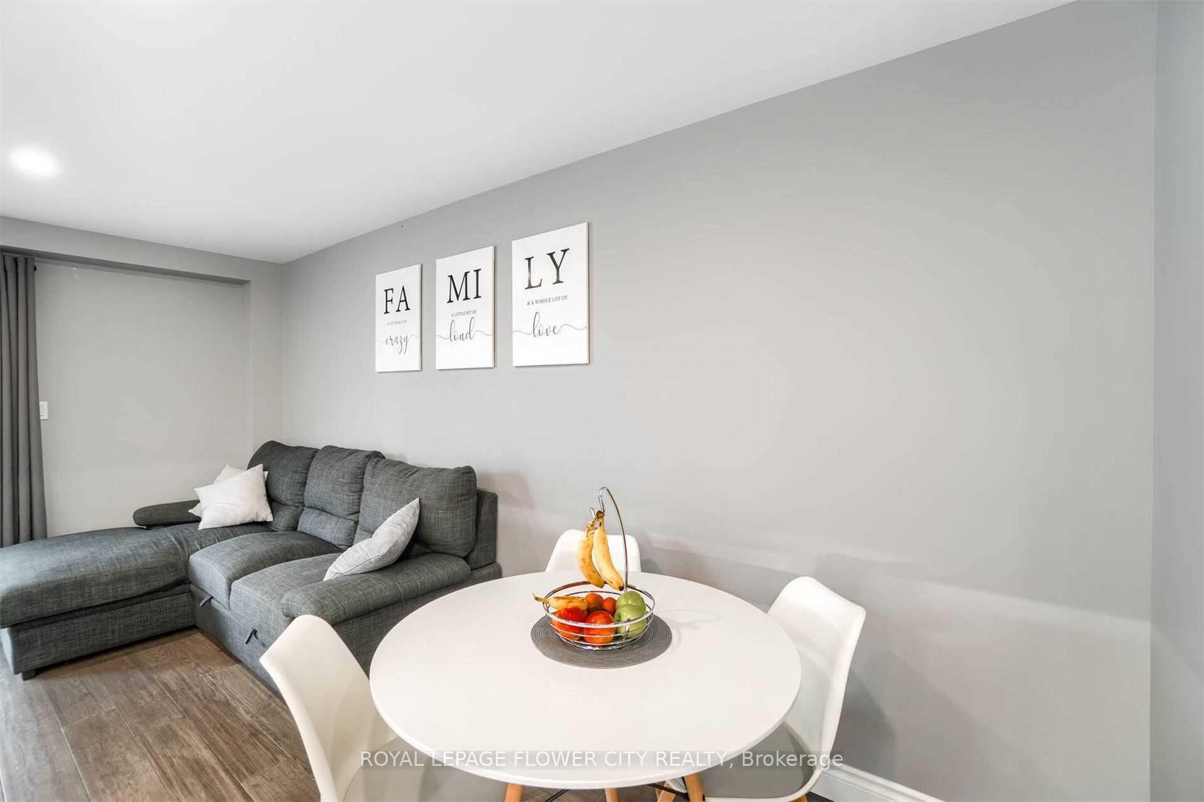
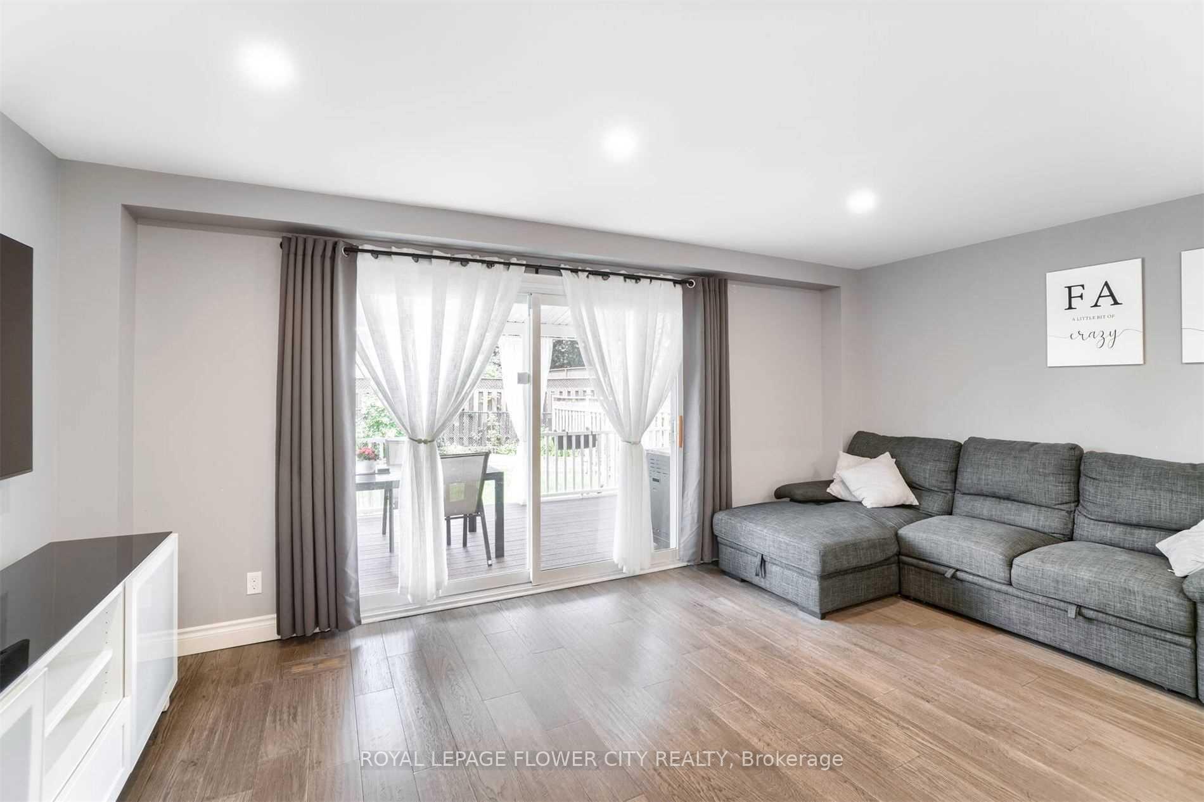
Absolutely gorgeous home, renovated from top to bottom! 3+1 bed, 4 baths, 5 parking, detached home! Sun-filled main floor with open concept kitchen/living/dining. The second floor offers a primary bedroom with a walk-in closet and 3-piece ensuite, plus two additional bedrooms with closets, and a 3-piece bath. The finished basement, with separate entrance, includes a bedroom, kitchen, and a 3-piece bath! The private backyard, complete with a large, covered deck, is perfect for summer gatherings!
Read more
Ask about this home
A HOMEH agent will answer your questions about this home.
Ask a question
Thinking of selling your home?See what your home is worth today.
Around this home
North Park / Dixie
Errands
Parks
Schools
Daily convenience, out of 100, from the distances below
ParkMaitland Park North · 6 within 1 km3 min walk203 m
GrocerySobeys3 min walk207 m
SchoolSt Anthony School4 min walk230 m
PharmacyShoppers Drug Mart4 min walk226 m
Cafés & foodMackay Pizza · 1 within 1 km4 min walk224 m
Gym & rec centreEllen Mitchell Recreation Centre4 min walk245 m
HospitalBrampton Civic Hospital24 min walk1.5 km
WalkDriveStraight-line distance, open map data
Grocery0.2 km
Park0.2 km
Gym0.2 km
Hospital1.5 km
Schools nearby
School rating, out of 10.
St Anthony Schoolelementary · Private · 0.2 km
3.9/10Low
Khalsa Communityelementary · Private · 0.4 km
10.0/10Excellent
Massey Street Public Schoolelementary · Public · 0.6 km
—
Contact agent
Helpful calculators
Mortgage
Affordability
Closing costs
Land transfer tax
Property tax
Down payment
CMHC insurance
Stress test
Cashback Rebate
Your HOMEH agent

KimHOMEH agent · Brampton
"I would see it this week."
Ask Kim