

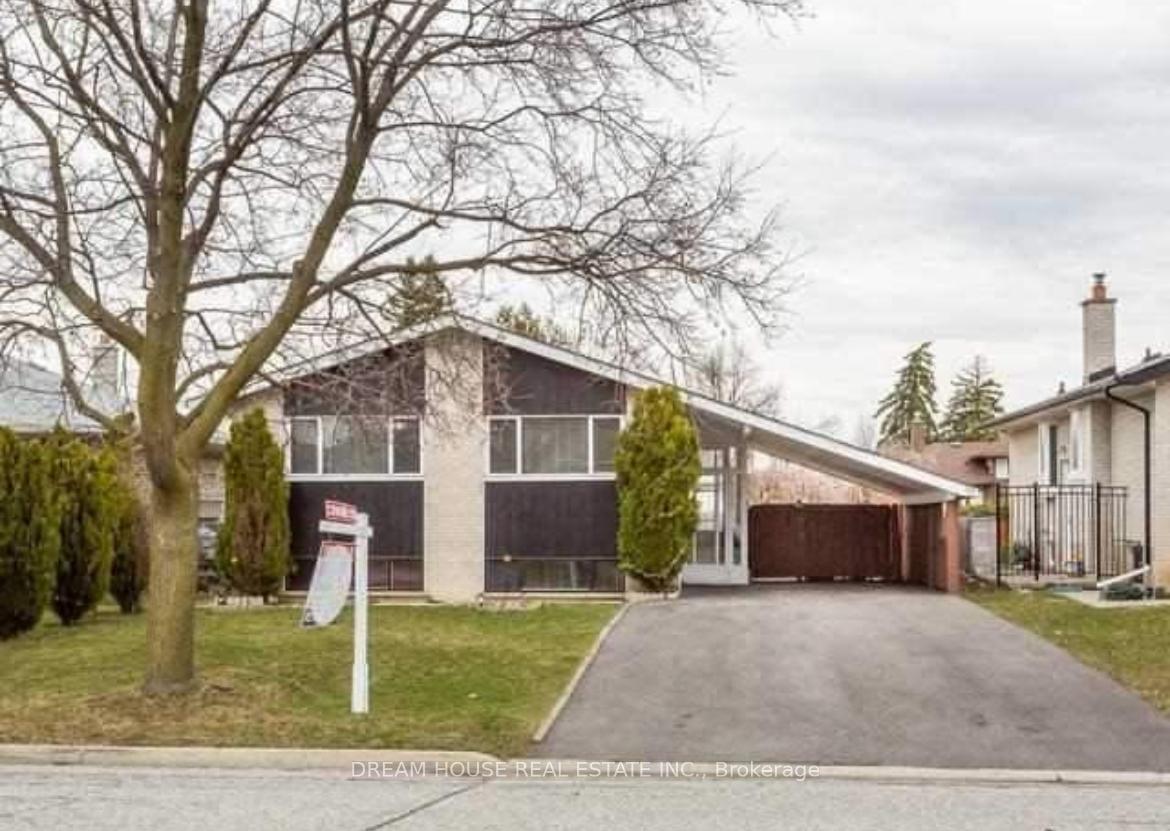
Main, 30 Grange Drive
Detached Terminated
1/9Main, 30 Grange Drive
Detached Terminated
 See all 9 photos
3 Bedrooms
2 Bathrooms
1 Garage
— sq.ft
Main Floor
— Unit
Property history
- $2,600TerminatedList: 2024-11-23|End: 2024-12-05|12 daysW10707845
Facts and features
- BasementFinished
- Lease term12 months
- FurnishedUnfurnished
- LaundryIn-suite
What stands out
- Separate entrance
- Central air
The homeDetached, Bungalow, Separate entrance, finished
- TypeDetached
- StyleBungalow
- BasementSeparate entrance, finished
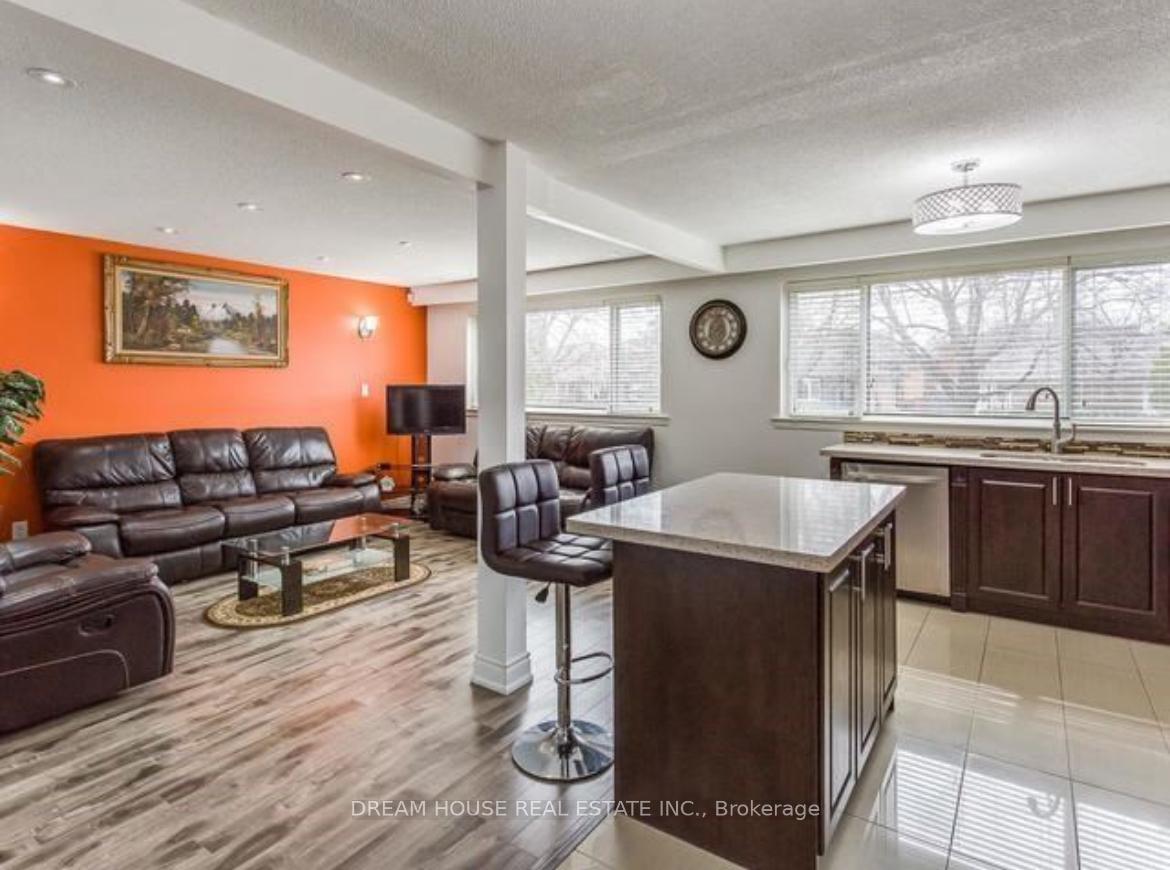
InsideIn-suite laundry, main level, Built-in oven, carpet free, primary bedroom - main floor, Carbon monoxide detectors, smoke detector
- LaundryIn-suite laundry, main level
- FeaturesBuilt-in oven, carpet free, primary bedroom - main floor
- SecurityCarbon monoxide detectors, smoke detector
- Rooms above ground5
- Bedrooms3
- Bathrooms2
- Kitchens1
- Family roomYes
Outside and lotBrick front, Asphalt shingle, Concrete
- ExteriorBrick front
- RoofAsphalt shingle
- FoundationConcrete
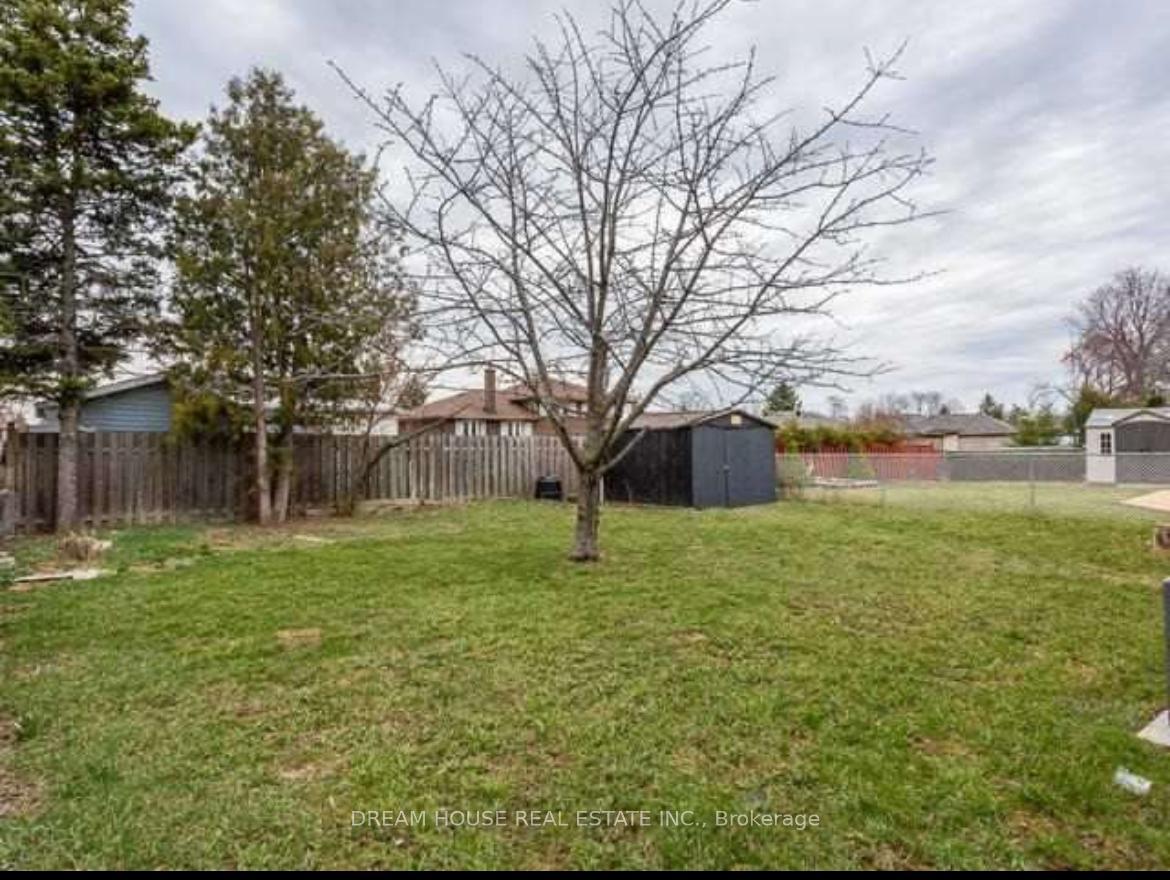
- Other structuresGarden shed
Parking1 Garage, Carport, Available
- Spaces1 Garage
- GarageCarport
- DrivewayAvailable
Heating, water and powerForced air, gas, Central air, Municipal water
- HeatingForced air, gas
- CoolingCentral air
- WaterMunicipal water
- SewerMunicipal sewer
Rent and termsRent $2,600 a month, Main, Unfurnished
- Rent$2,600 a month
- Space for rentMain
- FurnishedUnfurnished
- Lease12 months
- PaidMonthly
- Rent includesHigh speed internet
- DepositRequired
- Credit checkRequired
- Employment letterRequired
- Rental applicationRequired
- ReferencesRequired
IncludedMicrowave, 2 parking spots, and internet
- IncludedMicrowave, 2 parking spots, and internet
NearbyPark, rec./commun.centre, school
- Close toPark, rec./commun.centre, school
Listing detailsW10707845, Terminated, Nov 23, 2024
- MLS® numberW10707845
- StatusTerminated
- Listed onNov 23, 2024
- Days on market12
- UpdatedDec 5, 2024
- Possession2024-12-01 / December 1, 2024
- Occupied byOwner
- Listing brokerageDREAM HOUSE REAL ESTATE INC.
About this home
Main, 30 Grange Drive, Brampton (Northwood Park), ON L6X 2H2
Built-In OvenCarpet FreePrimary Bedroom - Main FloorParkRec./Commun.CentreSchool
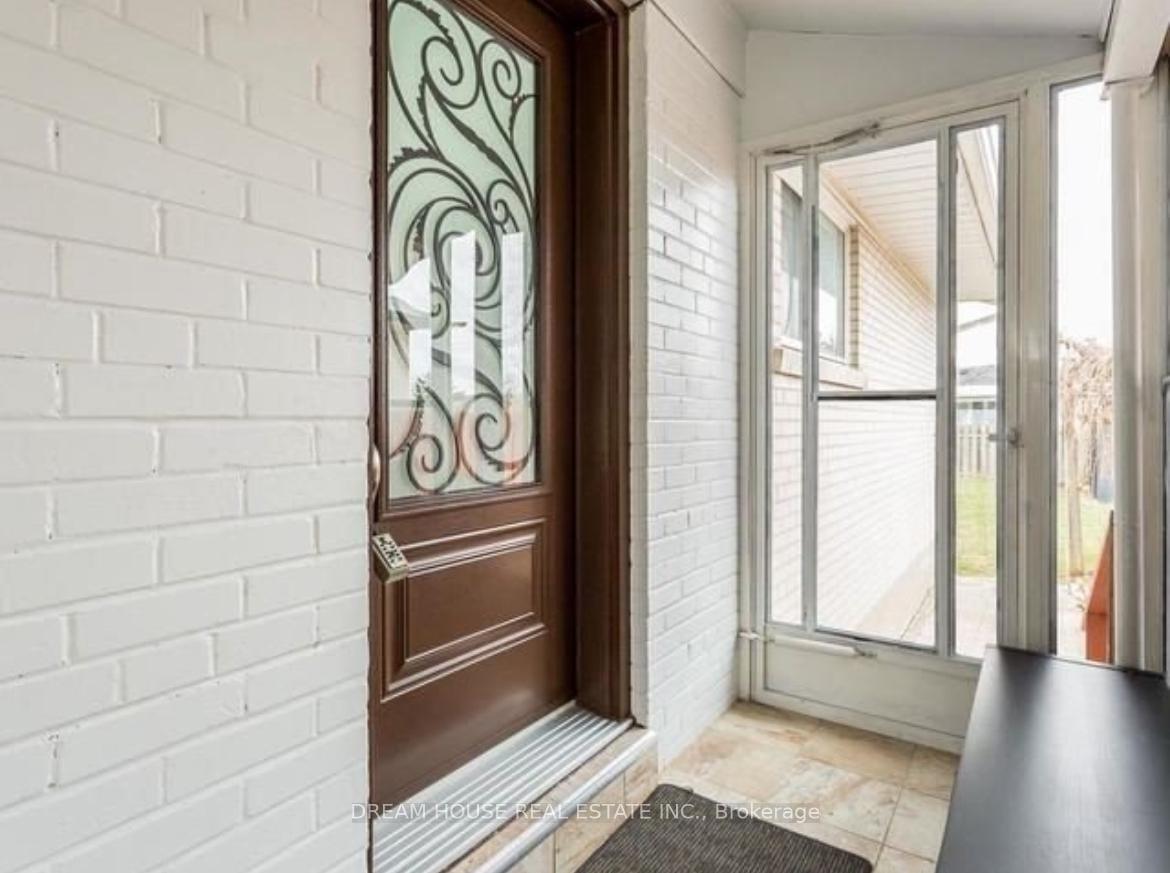
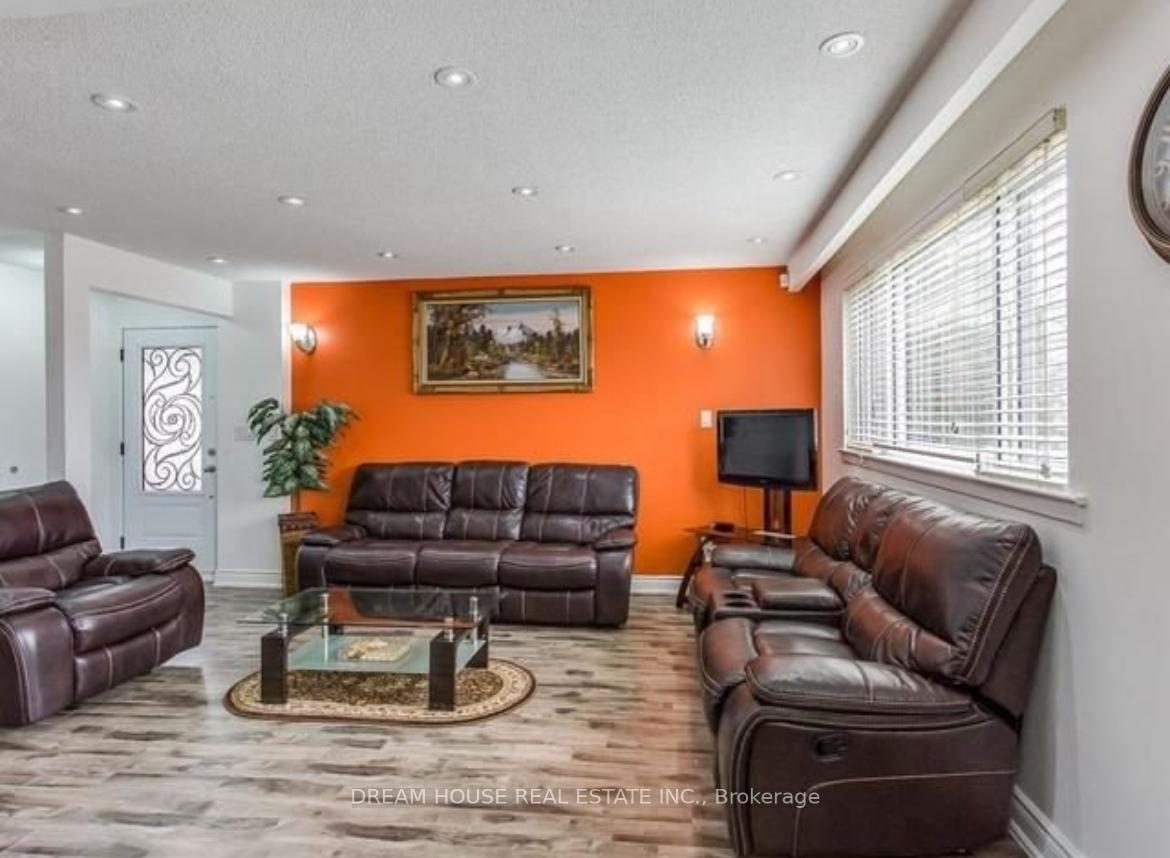
Huge 3 Bedroom 1.5 Washroom Home Perfect For Family or Working Professional. Beautiful Home With Door Entry Leading to a Spacious Living Room. Renovated Kitchen With Lots Of Cupboard Space And Backsplash. Hardwood Floors Throughout The Whole Upper Level. The Whole House Gets Lots Of Sunlight. The Backyard Is Fully Fenced And Comes With A Deck.The parking is available the Car port and driveway. The utilities are shared 70% of the total amount monthly.
Read more
Ask about this home
A HOMEH agent will answer your questions about this home.
Ask a question
Around this home
Flowertown Ave & Chinguacousy Rd
Errands
Parks
Schools
Daily convenience, out of 100, from the distances below
ParkNorthwood Park · 12 within 1 km8 min walk505 m
GroceryFlowertown Variety9 min walk526 m
SchoolBeatty-Fleming SR Public School6 min walk390 m
PharmacyRexall16 min walk963 m
Cafés & foodFlowertown Pub · 7 within 1 km8 min walk493 m
Gym & rec centreChris Gibson Recreation Centre11 min walk682 m
WalkDriveStraight-line distance, open map data
Grocery0.5 km
Park0.5 km
Coffee1.0 km
Dining0.9 km
Gym1.3 km
Schools nearby
School rating, out of 10.
Beatty-Fleming SR Public Schoolelementary · Public · 0.4 km
—
St Joseph Schoolelementary · Private · 0.4 km
3.7/10Low
Beatty-Fleming Sr Public Schoolelementary · Public · 0.4 km
—
Contact agent
Helpful calculators
Rent vs buy
Affordability
Mortgage
Down payment
Stress test
CMHC insurance
Your HOMEH agent

NimaHOMEH agent · Brampton
"I would see it this week."
Ask Nima