

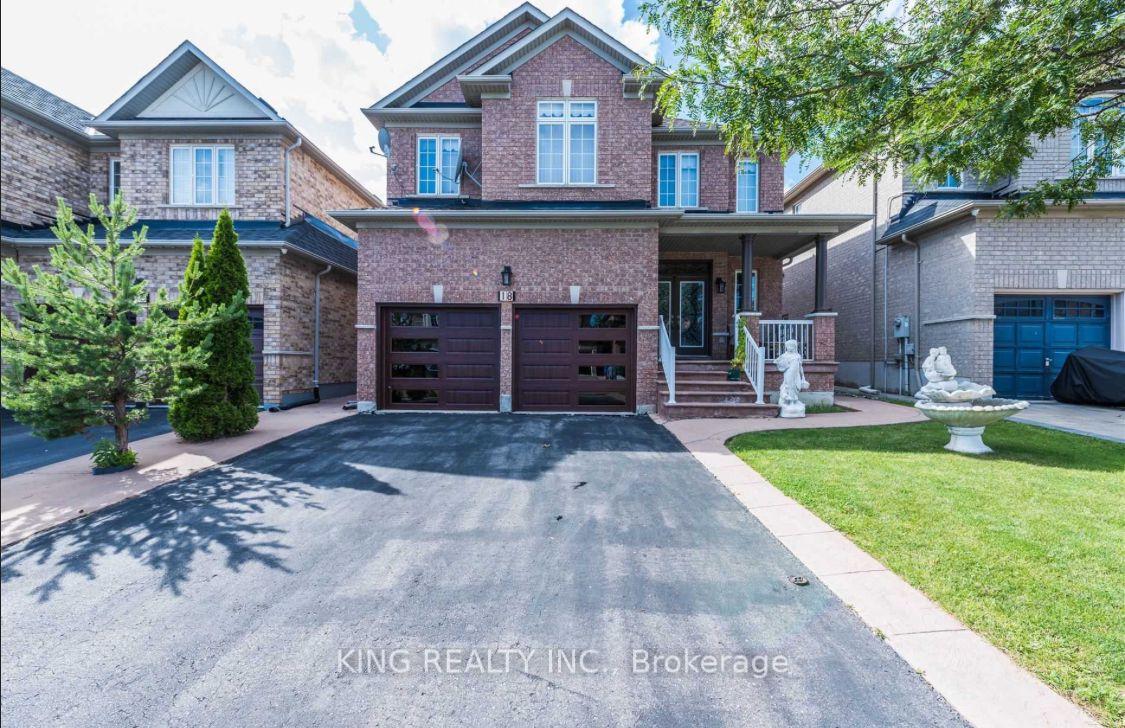
18 River Heights Drive
Link Terminated
1/518 River Heights Drive
Link Terminated
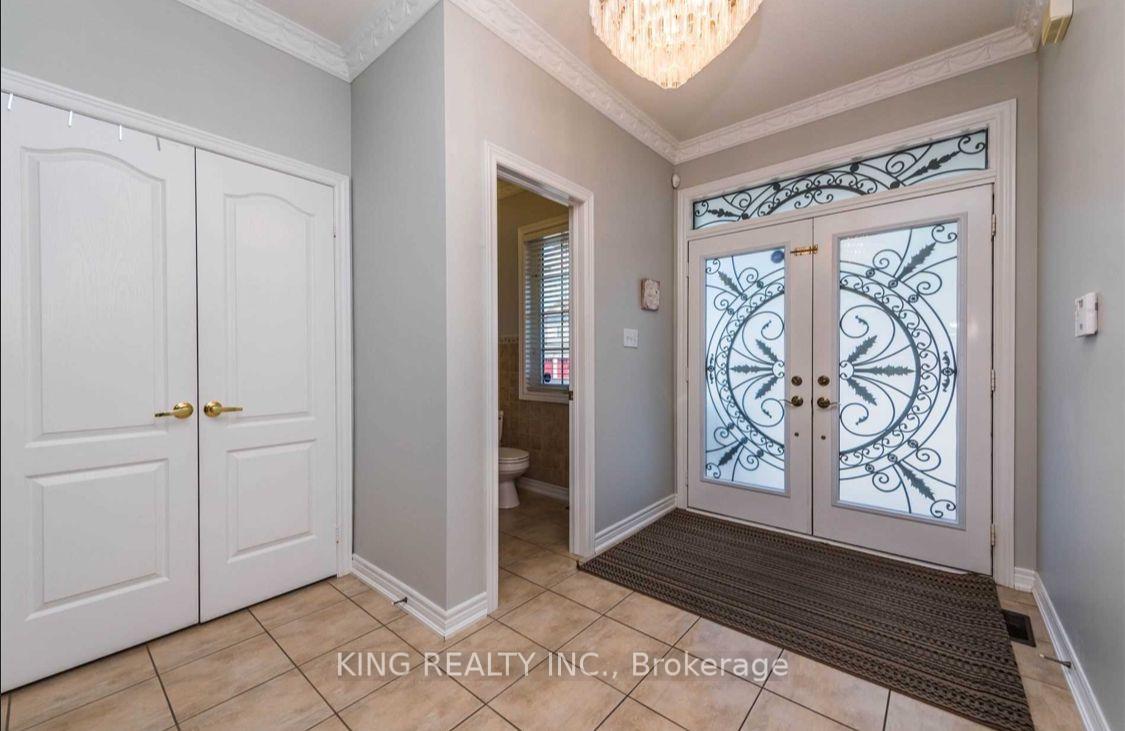
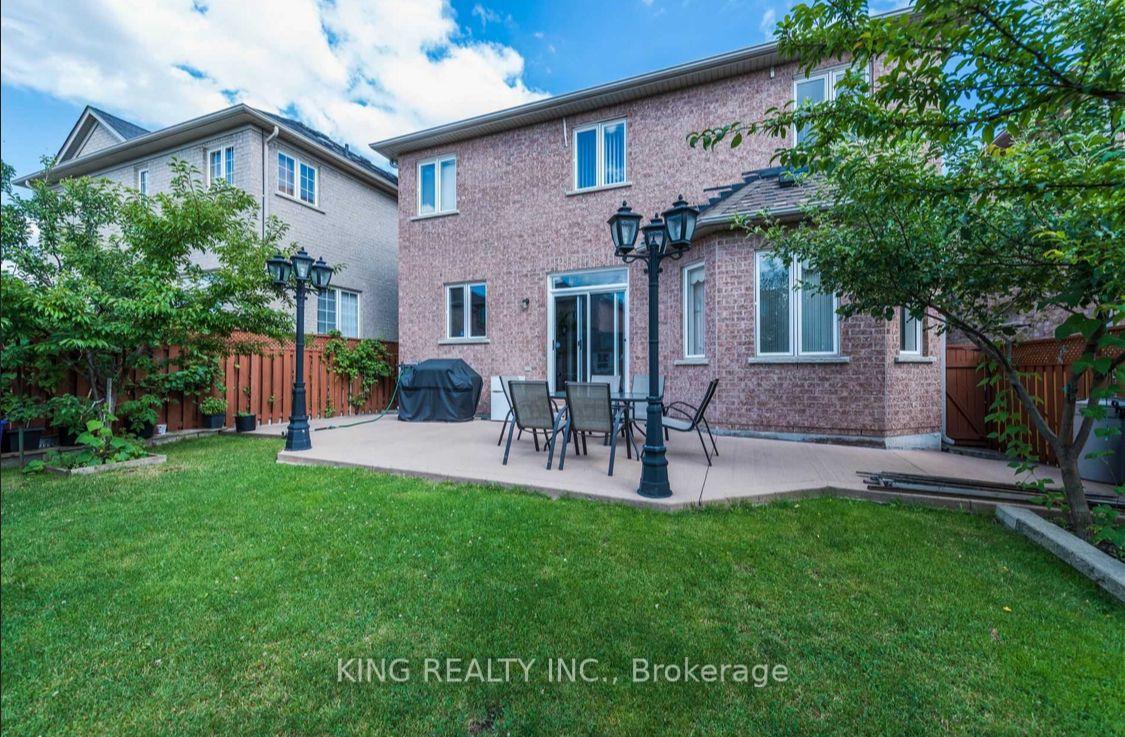
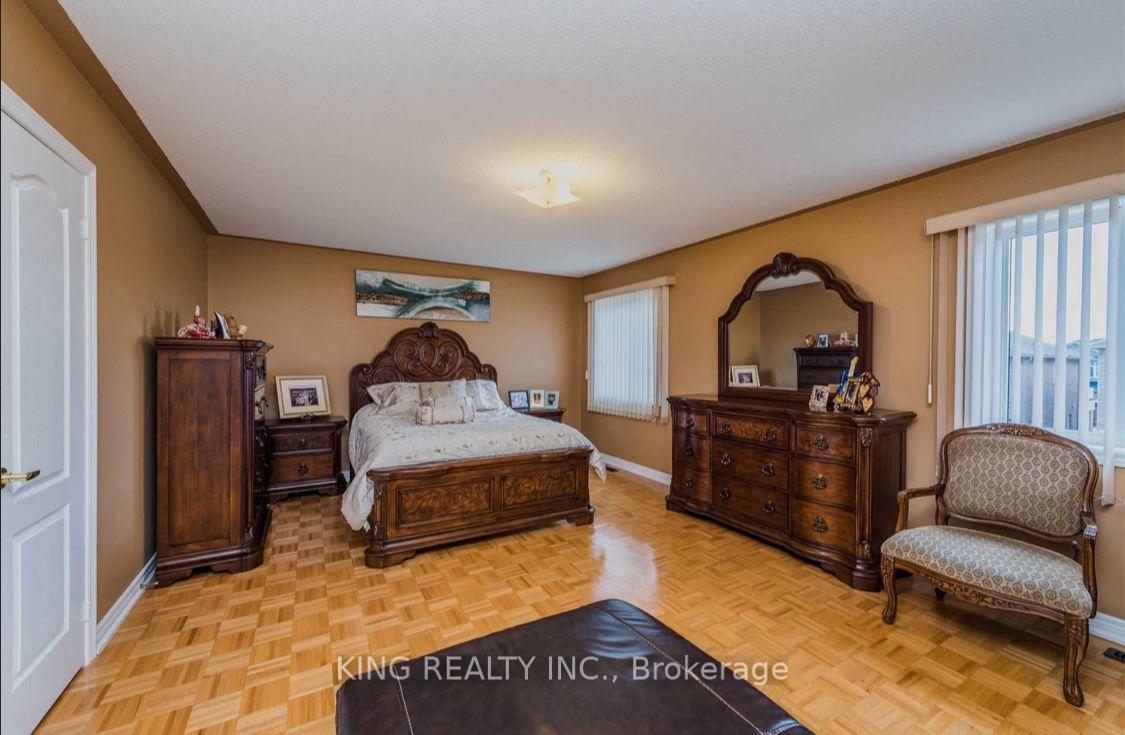
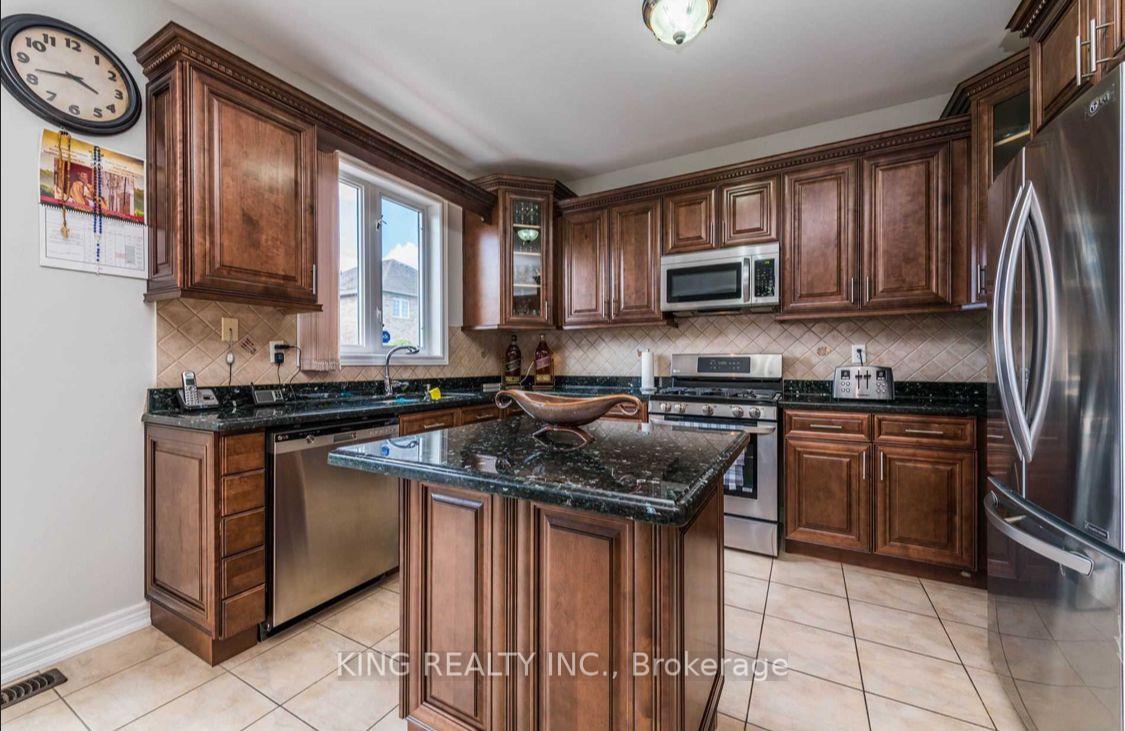 See all 5 photos
5 Bedrooms
4 Bathrooms
1 Garage
— sq.ft
Main, 2nd Fl…
— Unit
Property history
- $4,200TerminatedList: 2024-08-12|End: 2024-12-06|116 daysW9253170
Facts and features
- BasementFinished
- Lease term12 months
- FurnishedUnfurnished
- LaundryIn-suite
What stands out
- Fireplace
- Central air
The homeLink, 2-storey, Finished
- TypeLink
- Style2-storey
- BasementFinished
InsideFireplace Yes, In-suite laundry, Other
- FireplaceYes
- LaundryIn-suite laundry
- FeaturesOther
- Rooms above ground10
- Bedrooms5
- Bathrooms4
- Kitchens1
- Family roomYes
Outside and lotOther, Other, Other
- ExteriorOther
- RoofOther
- FoundationOther
Parking1 Garage, Built-in, Private
- Spaces1 Garage
- GarageBuilt-in
- DrivewayPrivate
Heating, water and powerForced air, gas, Central air, Municipal water
- HeatingForced air, gas
- CoolingCentral air
- WaterMunicipal water
- SewerMunicipal sewer
Rent and termsRent $4,200 a month, Main, 2nd floor, Unfurnished
- Rent$4,200 a month
- Space for rentMain, 2nd floor
- FurnishedUnfurnished
- Lease12 months
- PaidMonthly
- Rent includesOther
- DepositRequired
- Credit checkRequired
- Employment letterRequired
- Rental applicationRequired
- ReferencesRequired
Listing detailsW9253170, Terminated, Aug 12, 2024
- MLS® numberW9253170
- StatusTerminated
- Listed onAug 12, 2024
- Days on market116
- UpdatedDec 6, 2024
- Possession2024-09-01 / September 1, 2024
- Occupied byTenant
- Listing brokerageKING REALTY INC.
About this home
18 River Heights Drive, Brampton (Bram East), ON L6P 2M9
Other
Location, location, location; beautiful home for lease in Brampton. Location on quiet street in castlemore area. Hardwood floors throughout the home. 5 bedrooms and 3 full bathrooms. Double door entry, large living and dining room, big breakfast area, walkout to backyard. Hardwood on main floor. Master bedroom 5pc ensuite, large w/i closet. 3 cars parkings, no sidewalk concrete around the property. 9 feet ceiling.
Read more
Ask about this home
A HOMEH agent will answer your questions about this home.
Ask a question
Around this home
The Gore Rd/Cottrelle Blvd
Errands
Parks
Schools
Daily convenience, out of 100, from the distances below
ParkRiver Heights Park · 7 within 1 km5 min walk321 m
GroceryAsian Food Center9 min walk574 m
SchoolCastlebrooke Secondary School12 min walk710 m
PharmacyRemedy'sRx20 min walk1.2 km
Cafés & foodMassi Sports Bar & Grill20 min walk1.2 km
Gym & rec centreRiverstone Golf & Country Club13 min walk801 m
WalkDriveStraight-line distance, open map data
Grocery0.6 km
Park0.3 km
Dining1.2 km
Gym1.4 km
Schools nearby
School rating, out of 10.
Castlebrooke Secondary Schoolsecondary · Public · 0.7 km
6.3/10Fair
Thorndale Public Schoolelementary · Public · 0.7 km
6.3/10Fair
Claireville Public Schoolelementary · Public · 0.8 km
—
Contact agent
Helpful calculators
Rent vs buy
Affordability
Mortgage
Down payment
Stress test
CMHC insurance
Your HOMEH agent

KimHOMEH agent · Brampton
"I would see it this week."
Ask Kim