

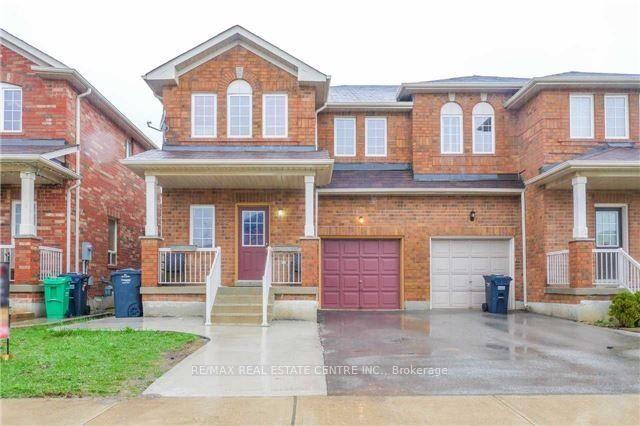
12 Jordensen Drive
Semi-Detached Sold
1/112 Jordensen Drive
Semi-Detached Sold
Asked for: $998,000Sold Mar 8, 2025
4+1 Bedrooms
4 Bathrooms
1 Garage
— sq.ft
27.56×88.58 ft
$5,446/yr
Property history
Facts and features
- BasementFinished
- Water, sewerMunicipal
- HeatingForced air
- CoolingCentral air
What stands out
- Second kitchen
- Separate entrance
- Hardwood floors
- Fireplace
- Central air
The homeSemi-Detached, 2-storey, Finished, separate entrance
- TypeSemi-Detached
- Style2-storey
- BasementFinished, separate entrance
InsideFireplace Yes, Hardwood, Ceramic, Broadloom, Other
- FireplaceYes
- FlooringHardwood, Ceramic, Broadloom
- FeaturesOther
- Rooms above ground9
- Rooms in the basement2
- Bedrooms4 + 1 in the basement
- Bathrooms4
- Kitchens2
- Family roomYes
Outside and lotBrick, Asphalt shingle, Unknown
- ExteriorBrick
- RoofAsphalt shingle
- FoundationUnknown
- Size27.56 × 88.58 ft
Parking1 Garage, Built-in, Mutual
- Spaces1 Garage
- GarageBuilt-in
- DrivewayMutual
Heating, water and powerForced air, gas, Central air, Municipal water
- HeatingForced air, gas
- CoolingCentral air
- WaterMunicipal water
- SewerMunicipal sewer
Costs and taxesTaxes $5,446 a year, HST included in the price
- Taxes, 2024$5,446 a year
- HSTHST included in the price
Included in the saleIncludes all elfs, blinds, 2 stoves, 2 fridges, 1 dishwasher, 1 built-in microwave, 2 washers, and 2 dryers. the main-level kitchen is equipped with stainless steel appliances.
- IncludedIncludes all elfs, blinds, 2 stoves, 2 fridges, 1 dishwasher, 1 built-in microwave, 2 washers, and 2 dryers. the main-level kitchen is equipped with stainless steel appliances.
Listing detailsW12005273, Sold, Mar 1, 2025
- MLS® numberW12005273
- StatusSold
- Listed onMar 1, 2025
- Days on market7
- UpdatedMar 8, 2025
- PossessionFlexible
- Occupied byOwner+tenant
- Listing brokerageRE/MAX REAL ESTATE CENTRE INC.
About this home
12 Jordensen Drive, Brampton (Credit Valley), ON L6X 0T2
Other
Prime location! This spacious 4-bedroom semi-detached home is situated in a highly sought-after neighborhood. It features a finished one-bedroom basement with a separate entrance and its own laundry. The main level boasts a 9' ceiling, a cozy fireplace in the family room, an elegant oak staircase, and a wrap-around concrete design. Convenient second-floor laundry. Close to schools and shoppingdon't miss this fantastic opportunity!
Read more
Ask about this home
A HOMEH agent will answer your questions about this home.
Ask a question
Thinking of selling your home?See what your home is worth today.
Around this home
Creditview & Williams Pkwy
Errands
Parks
Schools
Daily convenience, out of 100, from the distances below
ParkLorenville Park · 6 within 1 km9 min walk566 m
GroceryHasty Market9 min walk580 m
SchoolSt. Jean-Marie Vianney Catholic Elementary School3 min walk160 m
PharmacyGuardian9 min walk540 m
Cafés & foodDairy Queen · 4 within 1 km9 min walk528 m
Gym & rec centreAnytime Fitness24 min walk1.5 km
WalkDriveStraight-line distance, open map data
Grocery0.6 km
Park0.6 km
Coffee1.3 km
Dining0.6 km
Gym1.5 km
Schools nearby
School rating, out of 10.
St. Jean-Marie Vianney Catholic Elementary Schoolelementary · Catholic · 0.2 km
4.9/10Low
St. Roch Catholic Secondary Schoolsecondary · Catholic · 0.3 km
5.5/10Fair
DPCDSB - ROCHS Summer Schoolsecondary · Public · 0.4 km
—
Contact agent
Helpful calculators
Mortgage
Affordability
Closing costs
Land transfer tax
Property tax
Down payment
CMHC insurance
Stress test
Cashback Rebate
Your HOMEH agent

NimaHOMEH agent · Brampton
"I would see it this week."
Ask Nima