

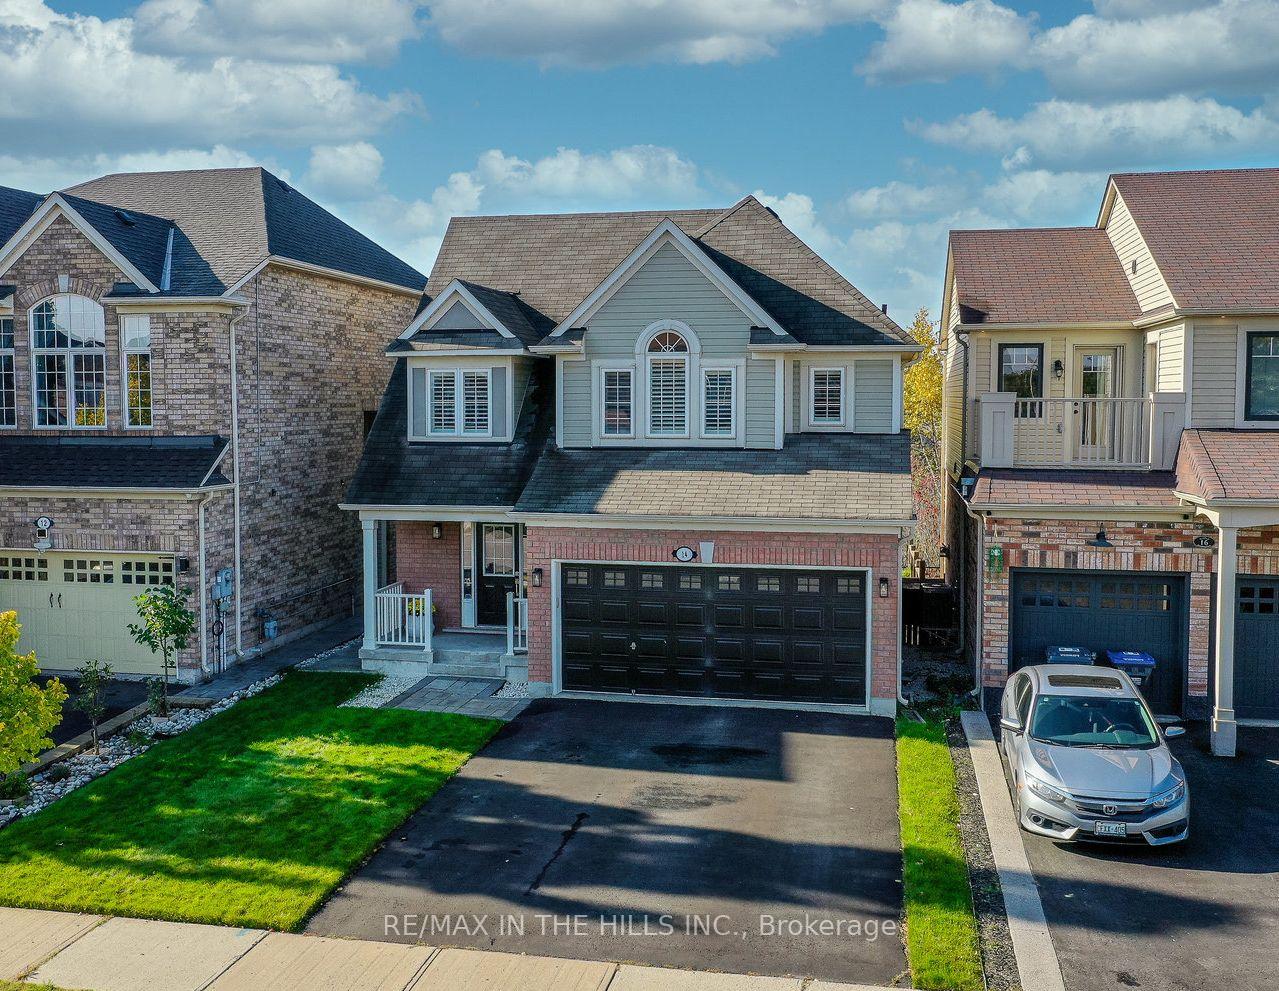
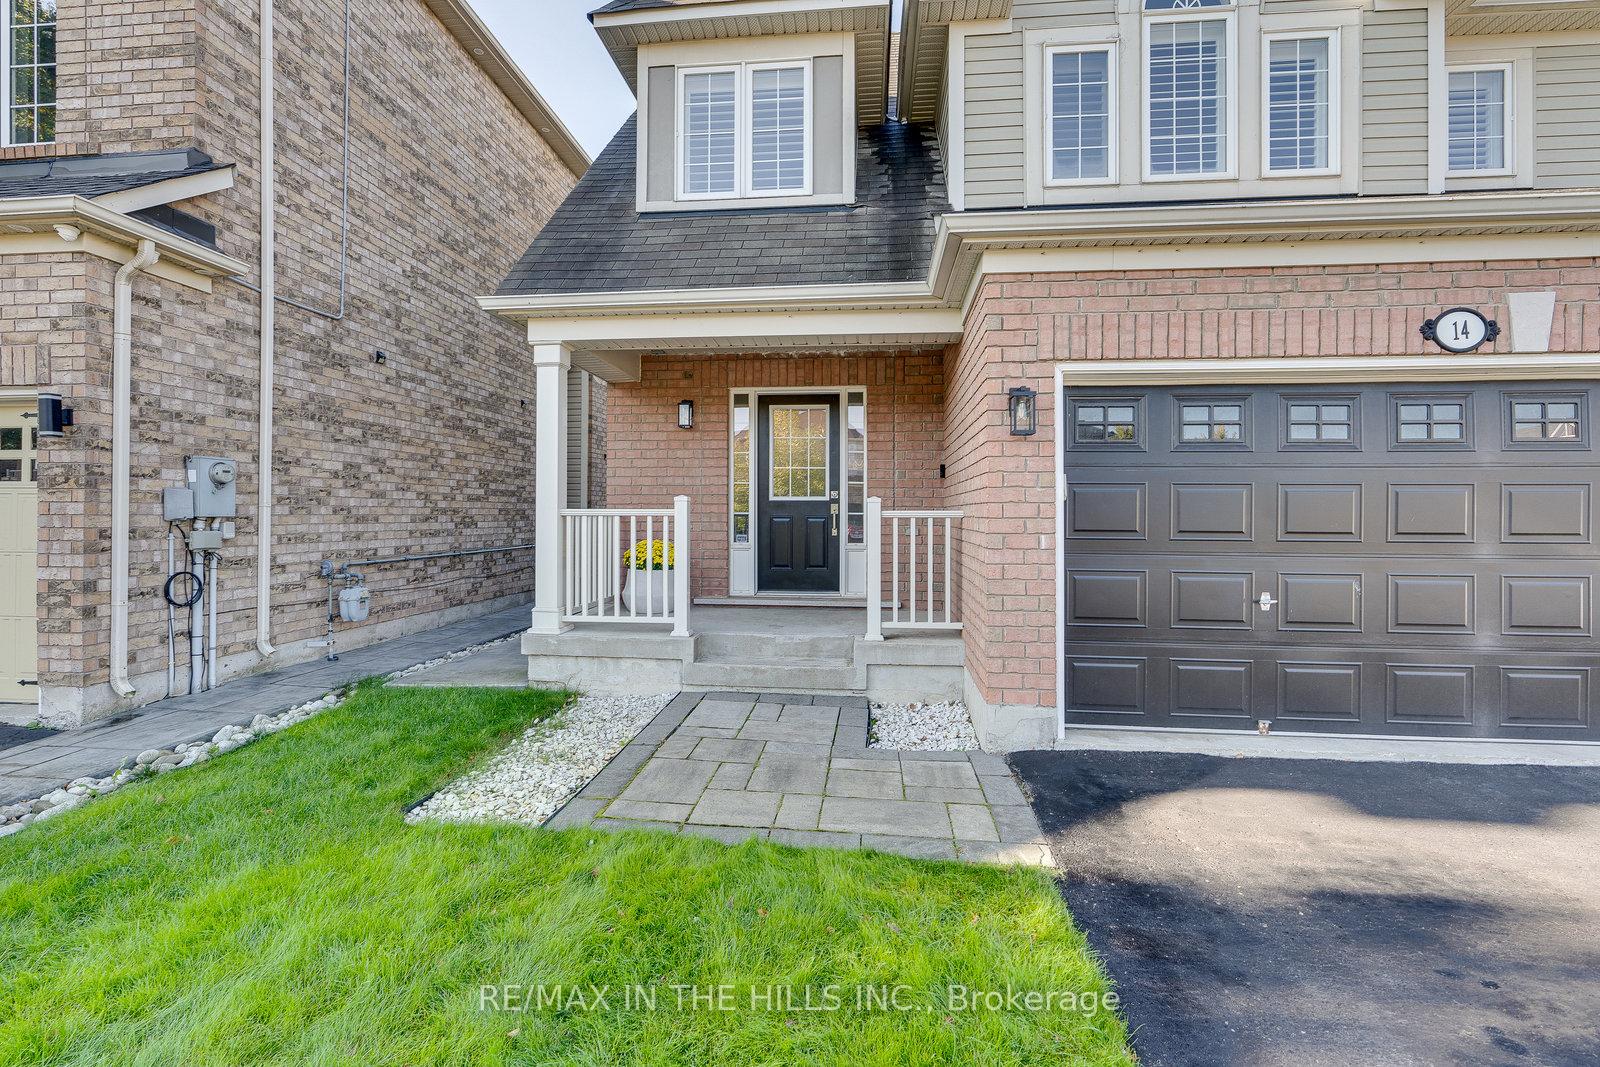
14 Personna Circle
14 Personna Circle
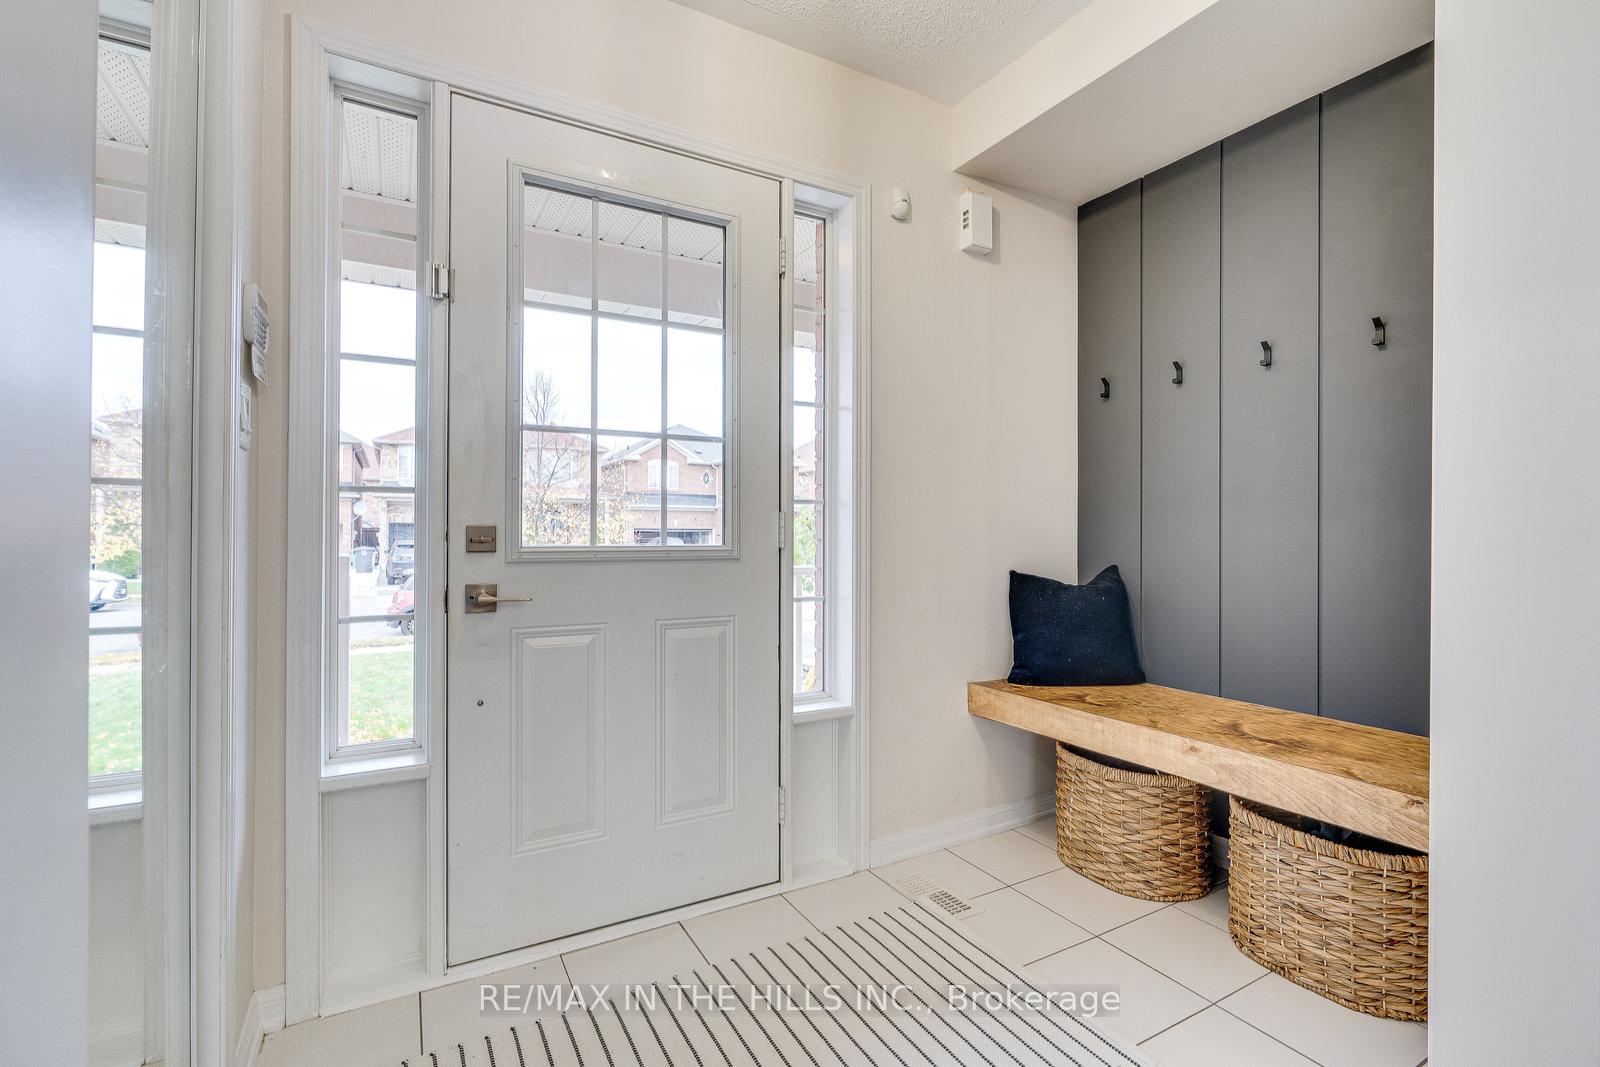 See all 29 photos
Property history
Facts and features
- BasementFinished
- Water, sewerMunicipal
- Lot shapeRectangular
- HeatingForced air
- Hardwood floors
- Central air
The homeDetached, 2-storey, Finished
- TypeDetached
- Style2-storey
- BasementFinished
- ViewPark/greenbelt
InsideHardwood, Tile, Broadloom, Vinyl, Upper level, Central vacuum, storage
- FlooringHardwood, Tile, Broadloom, Vinyl
- LaundryUpper level
- FeaturesCentral vacuum, storage
- Rooms above ground7
- Rooms in the basement2
- Bedrooms3
- Bathrooms4
- Kitchens1
Outside and lotBrick, vinyl siding, Asphalt shingle, Unknown
- ExteriorBrick, vinyl siding
- RoofAsphalt shingle
- FoundationUnknown
- FeaturesBacks on green belt, deck, lawn sprinkler system
- Size36.09 × 88.58 ft
- ShapeRectangular
Parking2 Garage, Attached, Private
- Spaces2 Garage
- GarageAttached
- DrivewayPrivate
Heating, water and powerForced air, gas, Central air, Municipal water
- HeatingForced air, gas
- CoolingCentral air
- WaterMunicipal water
- SewerMunicipal sewer
- Natural gasYes
- HydroYes
- CableAvailable
- TelephoneAvailable
Costs and taxesTaxes $6,132 a year, HST included in the price, Hot water tank
- Taxes, 2024$6,132 a year
- HSTHST included in the price
- Rental itemsHot water tank
- Under contractHot water heater
Included in the saleFridge, stove, dishwasher, washer, dryer, alarm system (not monitored), Shelving in garage
- IncludedFridge, stove, dishwasher, washer, dryer, alarm system (not monitored)
- Not includedShelving in garage
NearbyFenced yard, library, park, public transit, rec./commun.centre, school
- Close toFenced yard, library, park, public transit, rec./commun.centre, school
Listing detailsW10406550, Sold, Nov 4, 2024
- MLS® numberW10406550
- StatusSold
- Listed onNov 4, 2024
- Days on market32
- UpdatedDec 6, 2024
- Possession60-90 days
- Occupied byOwner
- Listing brokerageRE/MAX IN THE HILLS INC.
About this home
14 Personna Circle, Brampton (Credit Valley), ON L6X 0P2
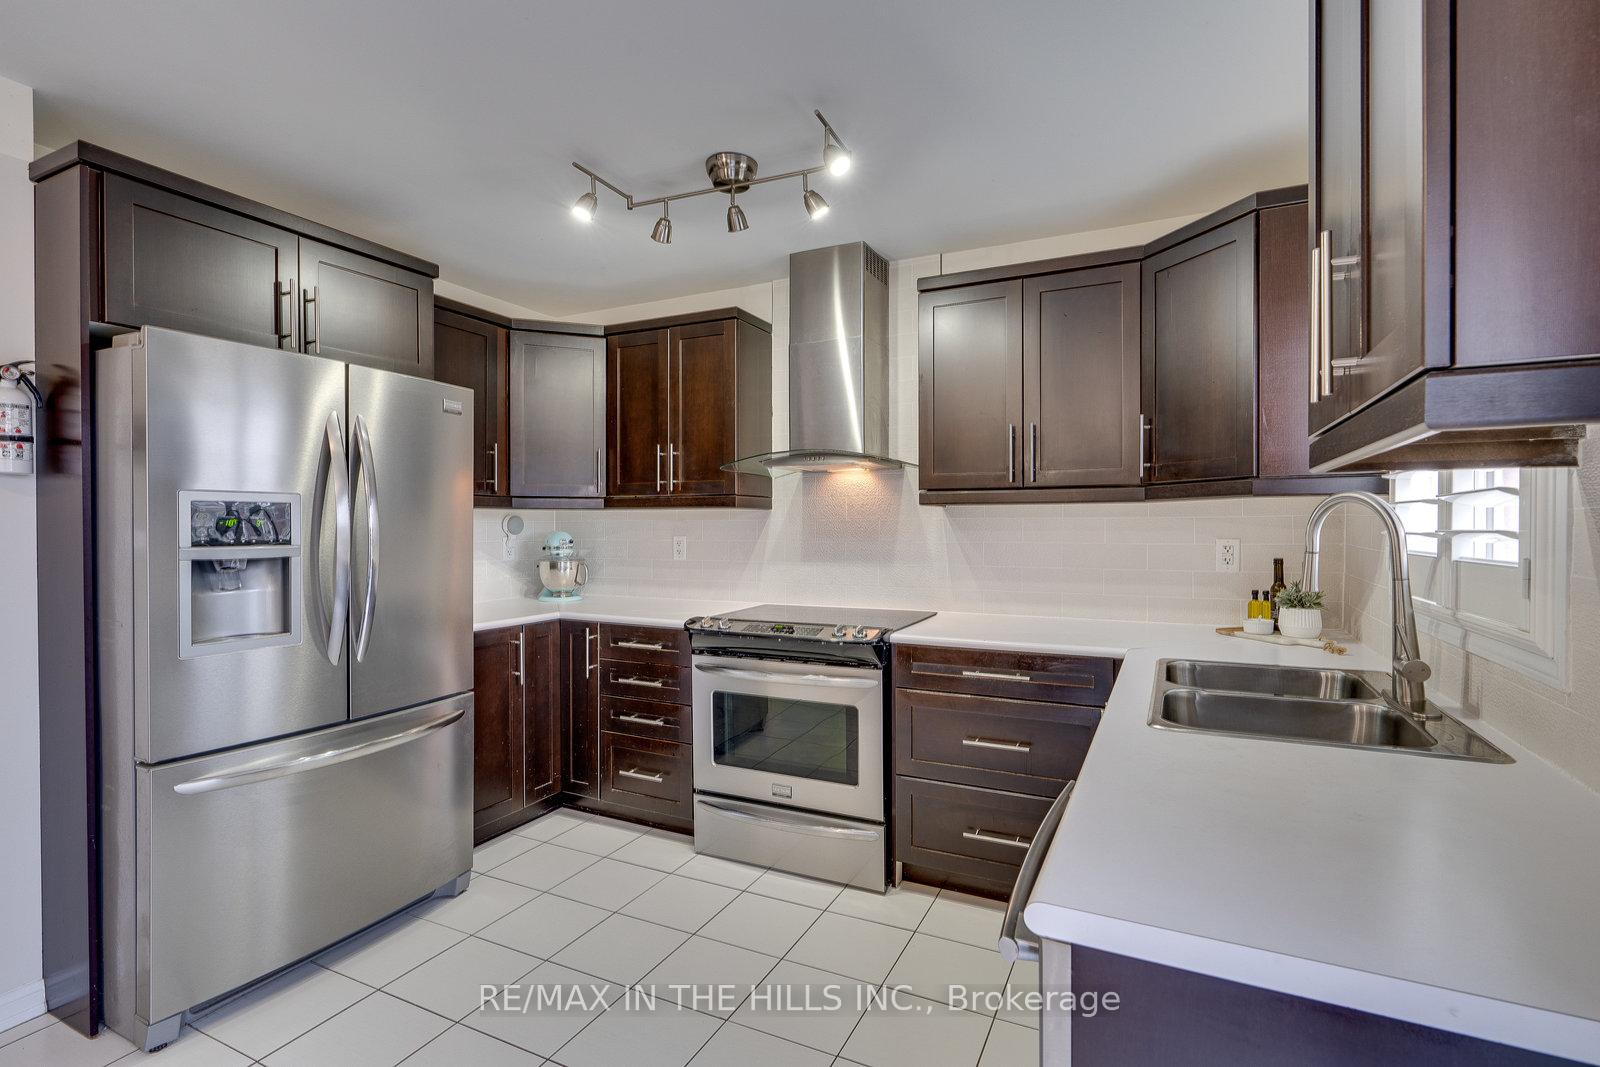
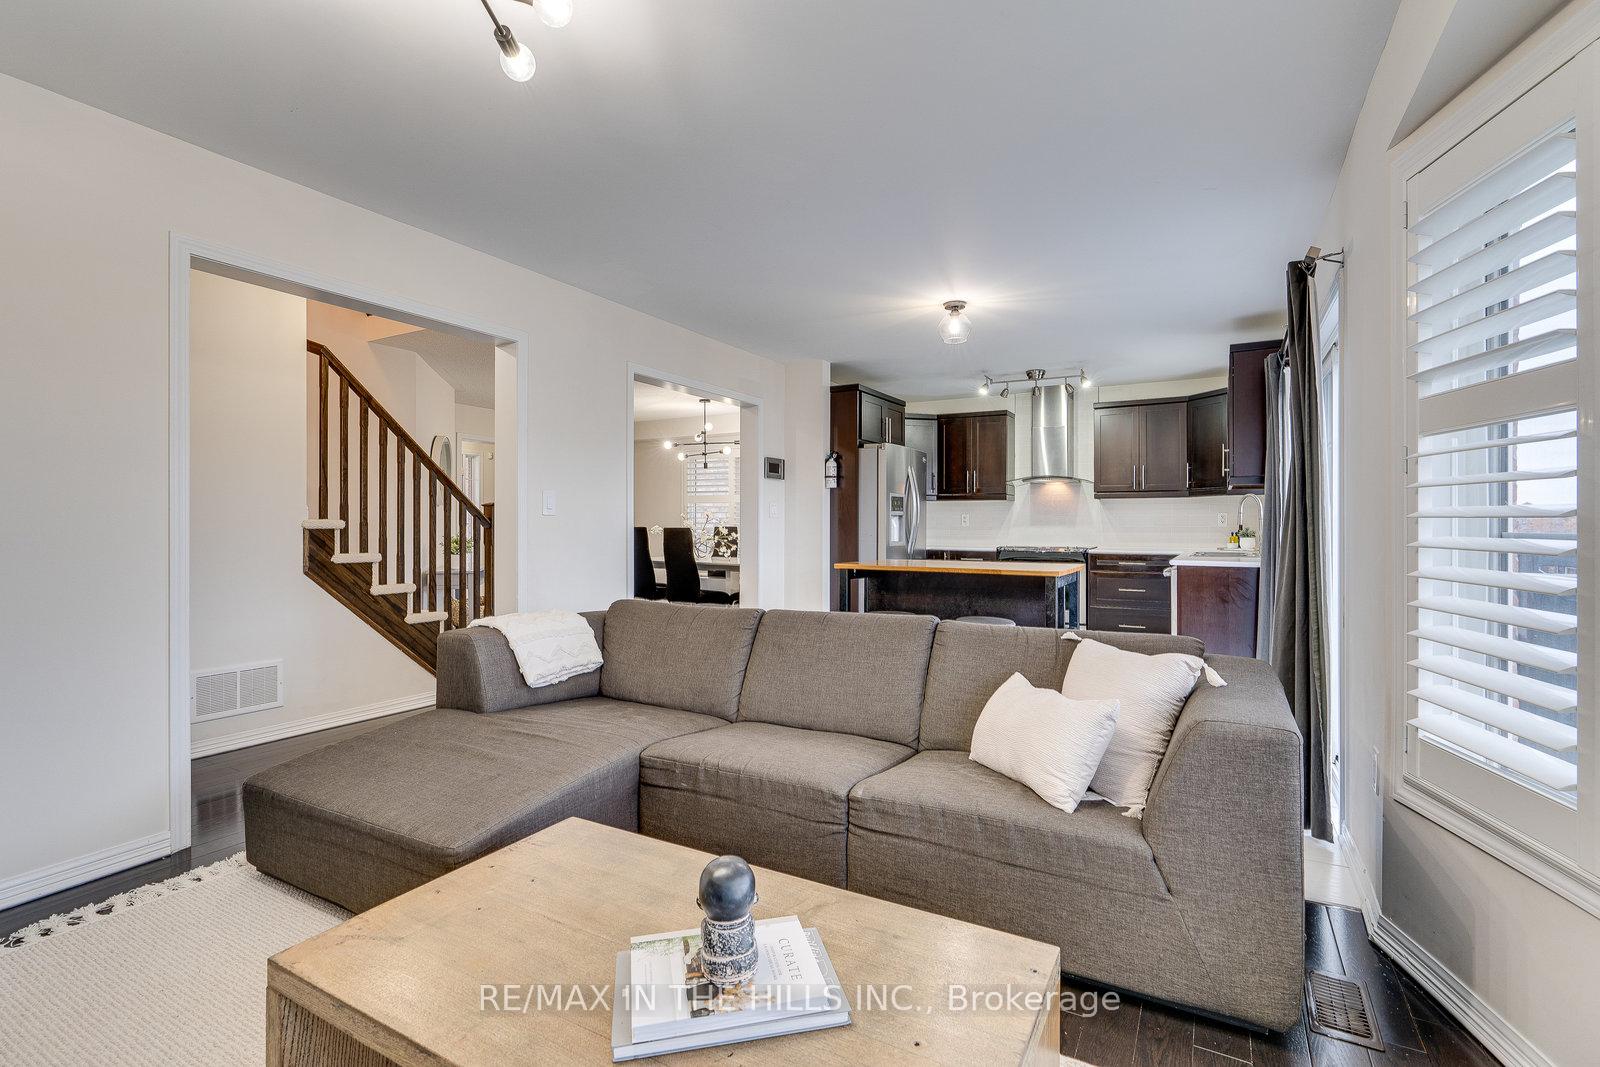
Welcome Home! This stunning 2-storey property features a spacious 2-car garage, 4 bathrooms, and a fully finished interior from top to bottom. The second level boasts 3 generous bedrooms, an office loft, and a convenient laundry room. Situated on a premium lot with no neighbors behind, you'll enjoy unobstructed views of a beautiful natural green space! The finished basement offers a versatile area perfect for adding an extra bedroom, complete with a 3-piece bath and large above-grade windows that fill the space with natural light. The main level showcases elegant hardwood and ceramic flooring, leading to a stylish dining area that flows into an open-concept kitchen and family room ideal for entertaining while soaking in the serene views. Step outside through the double sliding doors to your raised deck, perfect for barbecuing or enjoying a sunset with a glass of wine. The second level is designed for modern living, with an office loft that allows you to balance work and laundry seamlessly. All bedrooms are spacious and well-appointed, making this home both functional and stylish. Recent upgrades include a full irrigation system for a lush lawn, a private backyard patio with a children's playset, an alarm system, and elegant California shutters. Located in the desirable Mount Pleasant area, you'll have access to top schools, parks, and walking trails just a few doors down, as well as being minutes away from the GO Station. This is the perfect place to raise your family, don't miss out on this gem! Come see it for yourself!
Ask about this home
A HOMEH agent will answer your questions about this home.
Around this home
Daily convenience, out of 100, from the distances below
Schools nearby
School rating, out of 10.
Helpful calculators
Your HOMEH agent

"I would see it this week."