

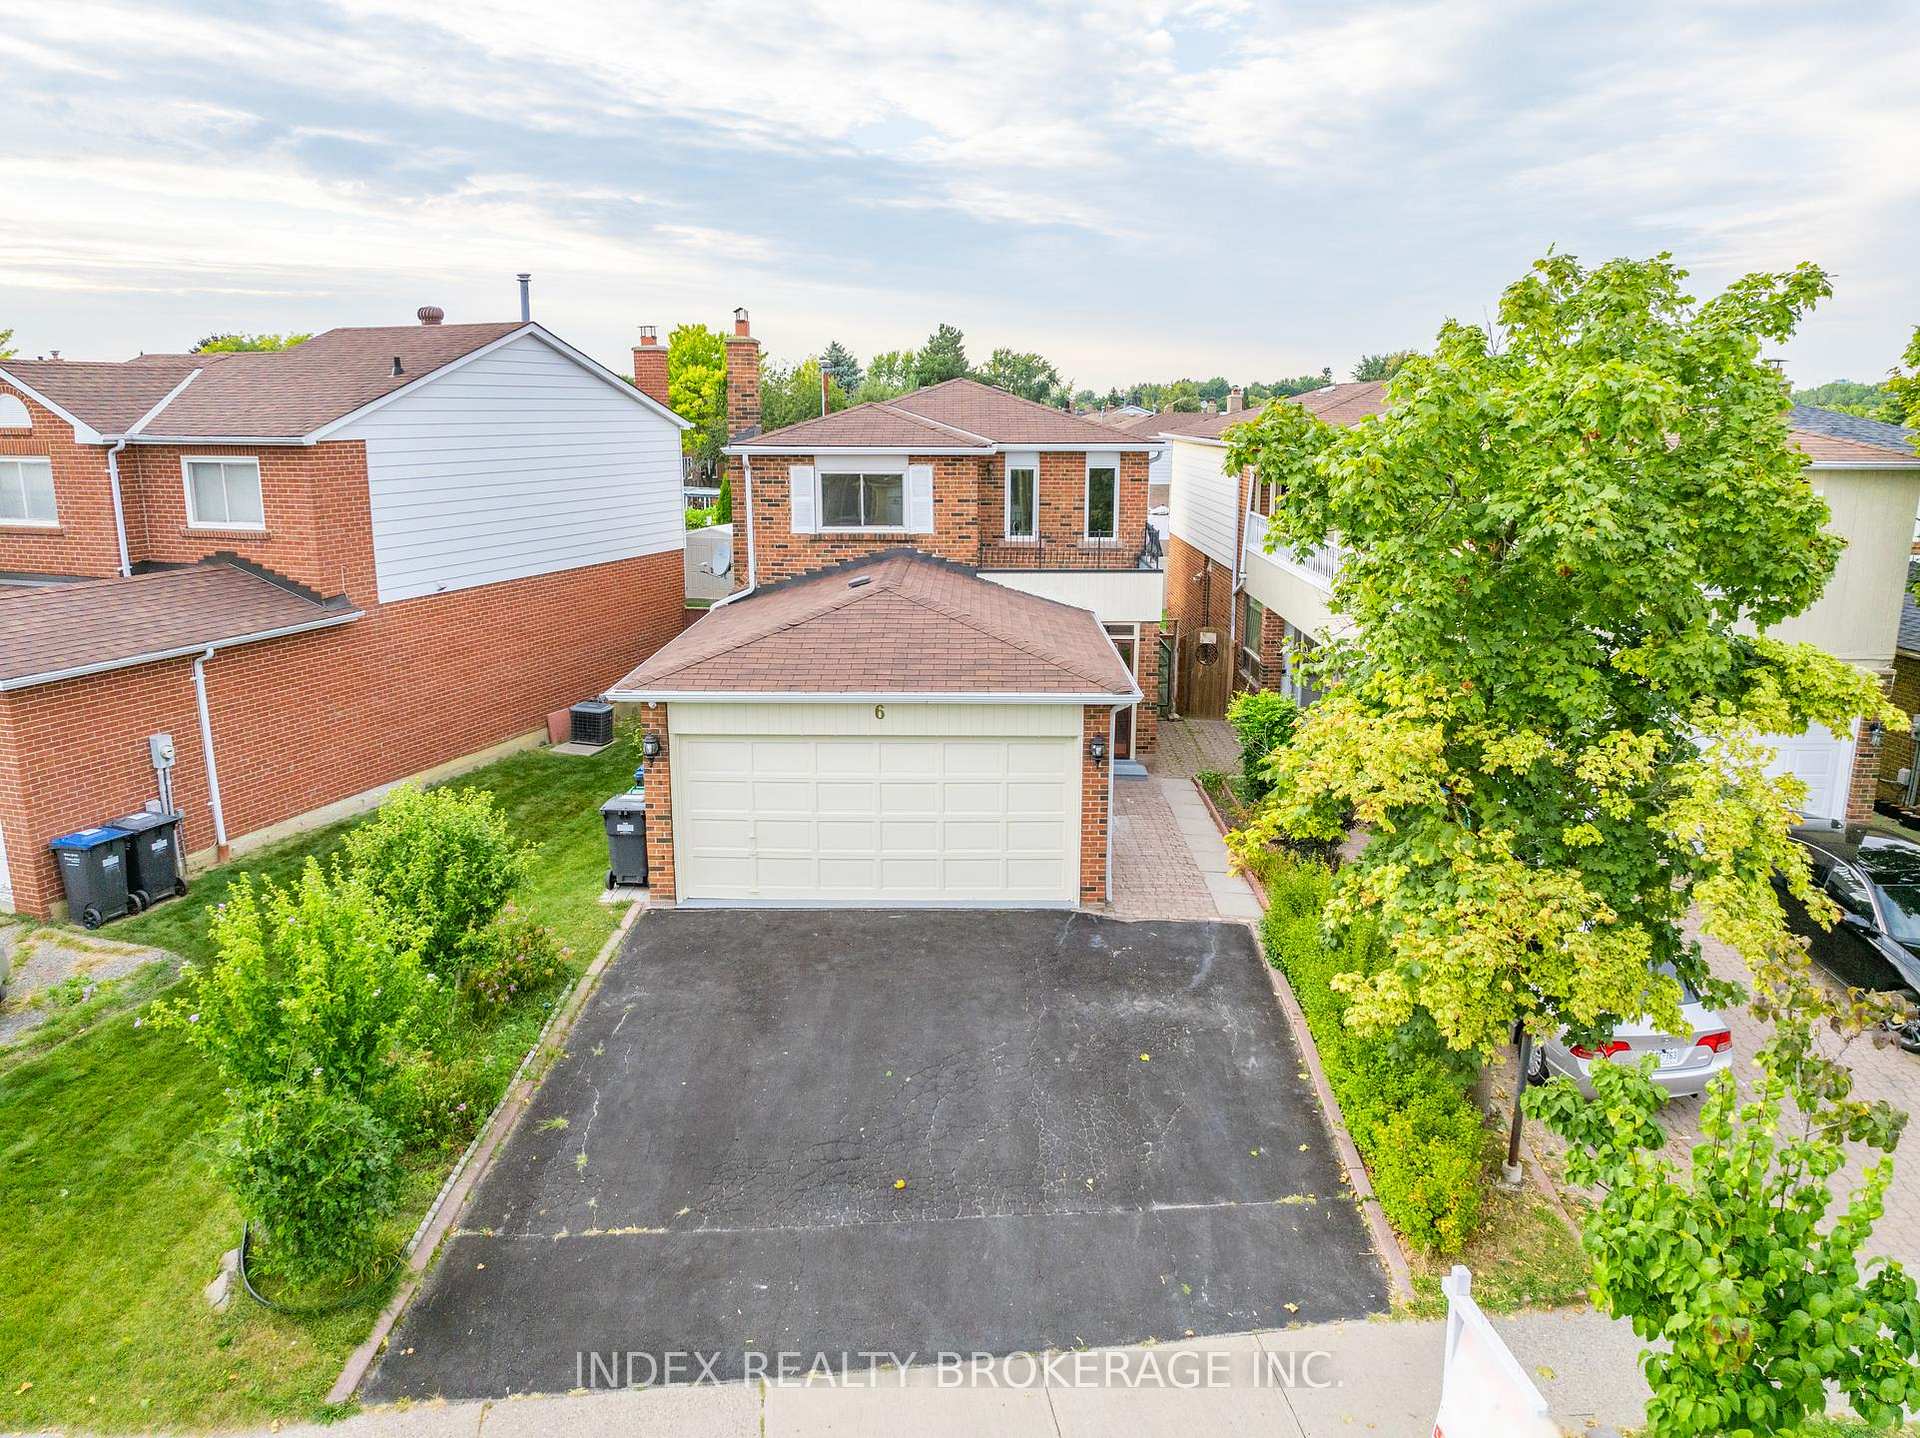
6 Banting Crescent N
Detached Sold
1/346 Banting Crescent N
Detached Sold
 See all 34 photos
3+2 Bedrooms
4 Bathrooms
2 Garage
— sq.ft
33.41×116.17 ft
$5,114/yr
Property history
Facts and features
- BasementFinished
- Age of home16–30 years
- Water, sewerMunicipal
- HeatingForced air
What stands out
- Second kitchen
- Fireplace
- Central air
The homeDetached, 2-storey, Age 16–30 years
- TypeDetached
- Style2-storey
- Age16–30 years
- BasementFinished
InsideFireplace Yes, Lower level, Other
- FireplaceYes
- LaundryLower level
- FeaturesOther
- Rooms above ground9
- Rooms in the basement3
- Bedrooms3 + 2 in the basement
- Bathrooms4
- Kitchens2
- Family roomYes
Outside and lotBrick, vinyl siding, Asphalt shingle, Brick
- ExteriorBrick, vinyl siding
- RoofAsphalt shingle
- FoundationBrick
- Size33.41 × 116.17 ft
- ZoningRESIDENTIAL
Parking2 Garage, Attached, Available
- Spaces2 Garage
- GarageAttached
- DrivewayAvailable
Heating, water and powerForced air, gas, Central air, Municipal water
- HeatingForced air, gas
- CoolingCentral air
- WaterMunicipal water
- SewerMunicipal sewer
- Natural gasYes
- HydroYes
- CableNo
- TelephoneNo
Costs and taxesTaxes $5,114 a year, HST included in the price, Hot water tank.
- Taxes, 2024$5,114 a year
- HSTHST included in the price
- Rental itemsHot water tank.
Included in the saleFridge, stove, washer, dryer; fridge stove in basement, all elf's cental air conditioner.
- IncludedFridge, stove, washer, dryer; fridge stove in basement, all elf's cental air conditioner.
NearbyFenced yard, library, park, public transit, school, school bus route
- Close toFenced yard, library, park, public transit, school, school bus route
Listing detailsW10707815, Sold, Nov 23, 2024
- MLS® numberW10707815
- StatusSold
- Listed onNov 23, 2024
- Days on market12
- UpdatedDec 5, 2024
- PossessionFlexible
- Occupied byOwner+tenant
- Listing brokerageINDEX REALTY BROKERAGE INC.
About this home
6 Banting Crescent N, Brampton (Fletcher's West), ON L6Y 2L8
OtherFenced YardLibraryParkPublic TransitSchool
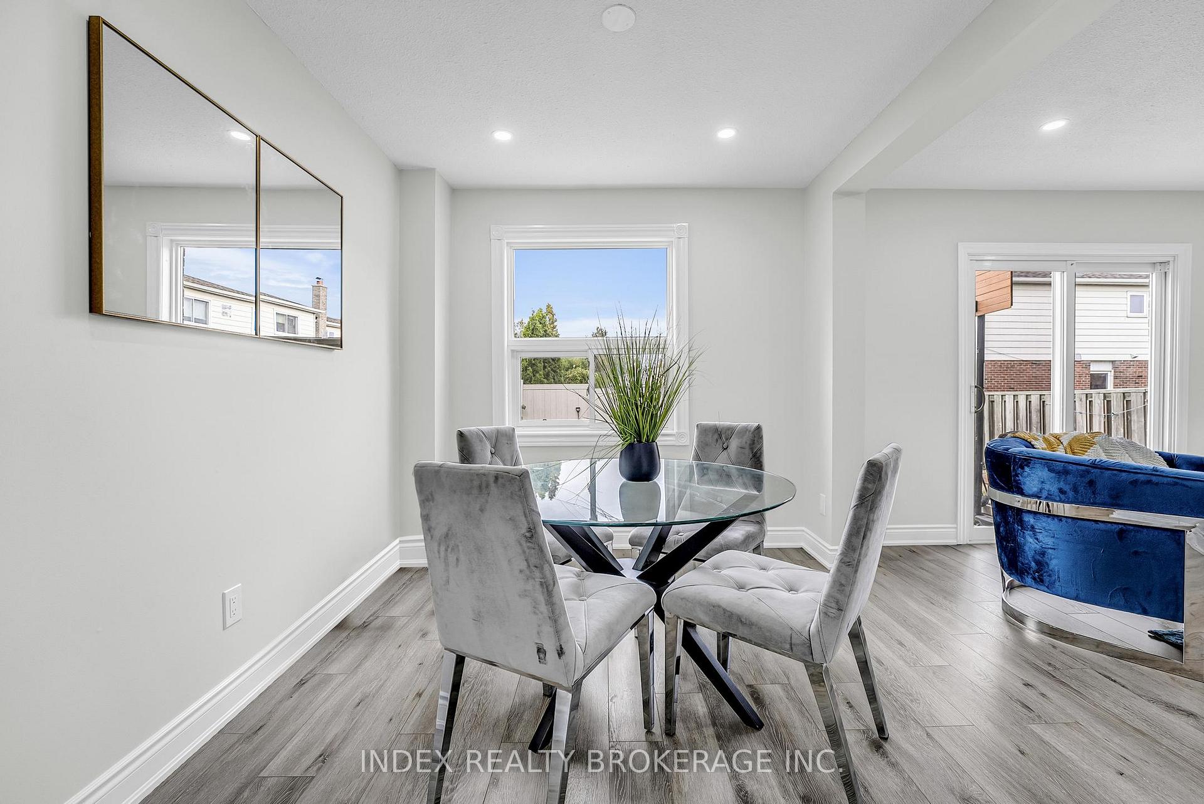
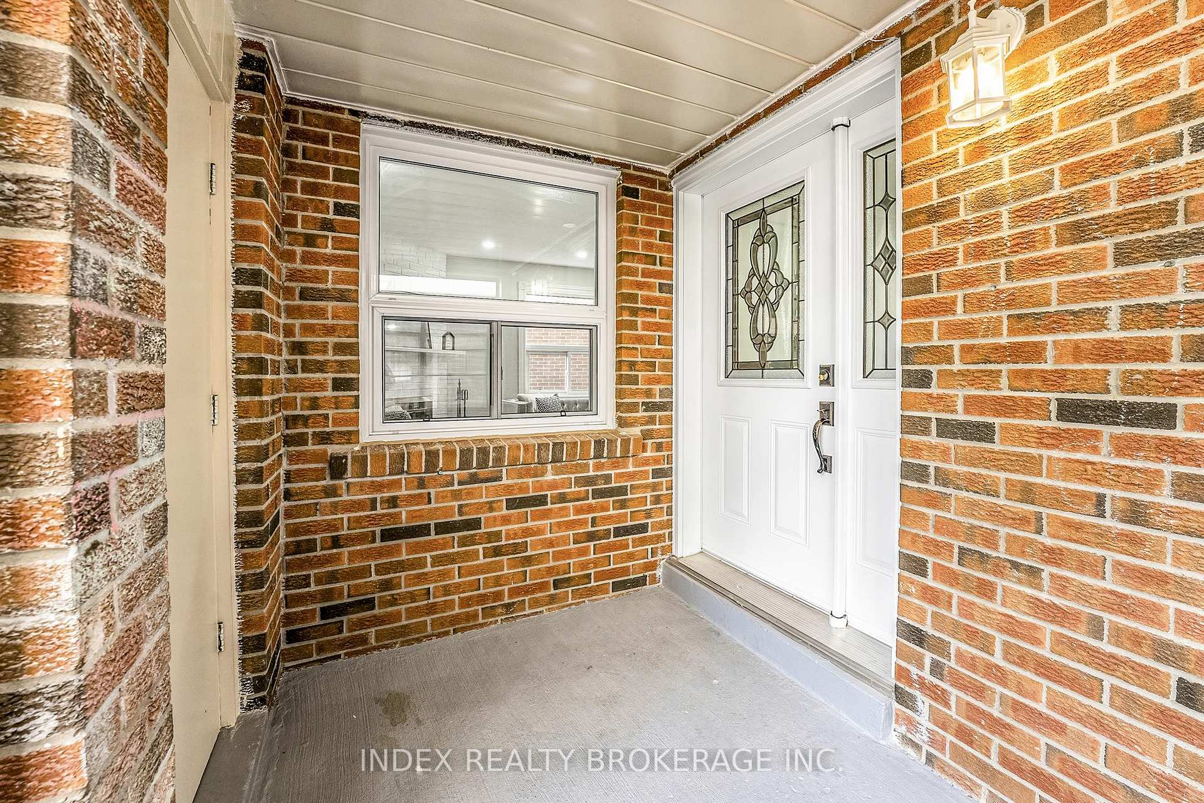
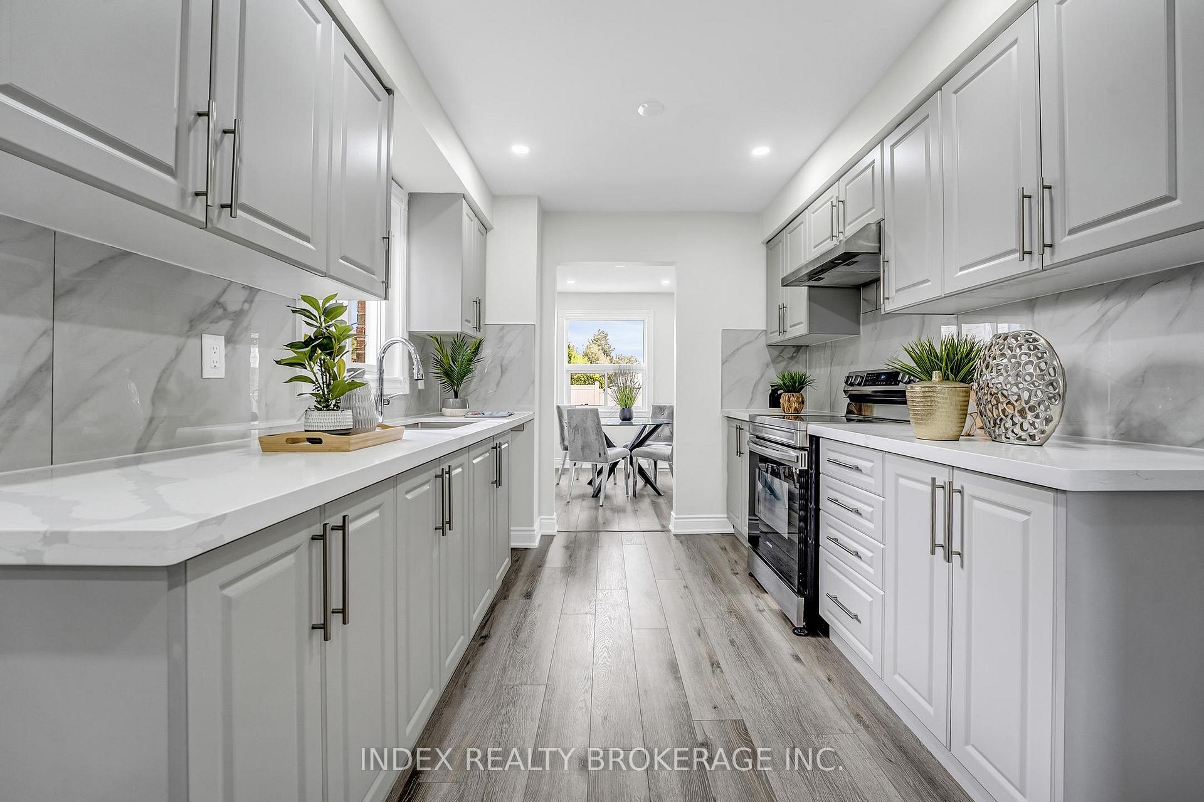
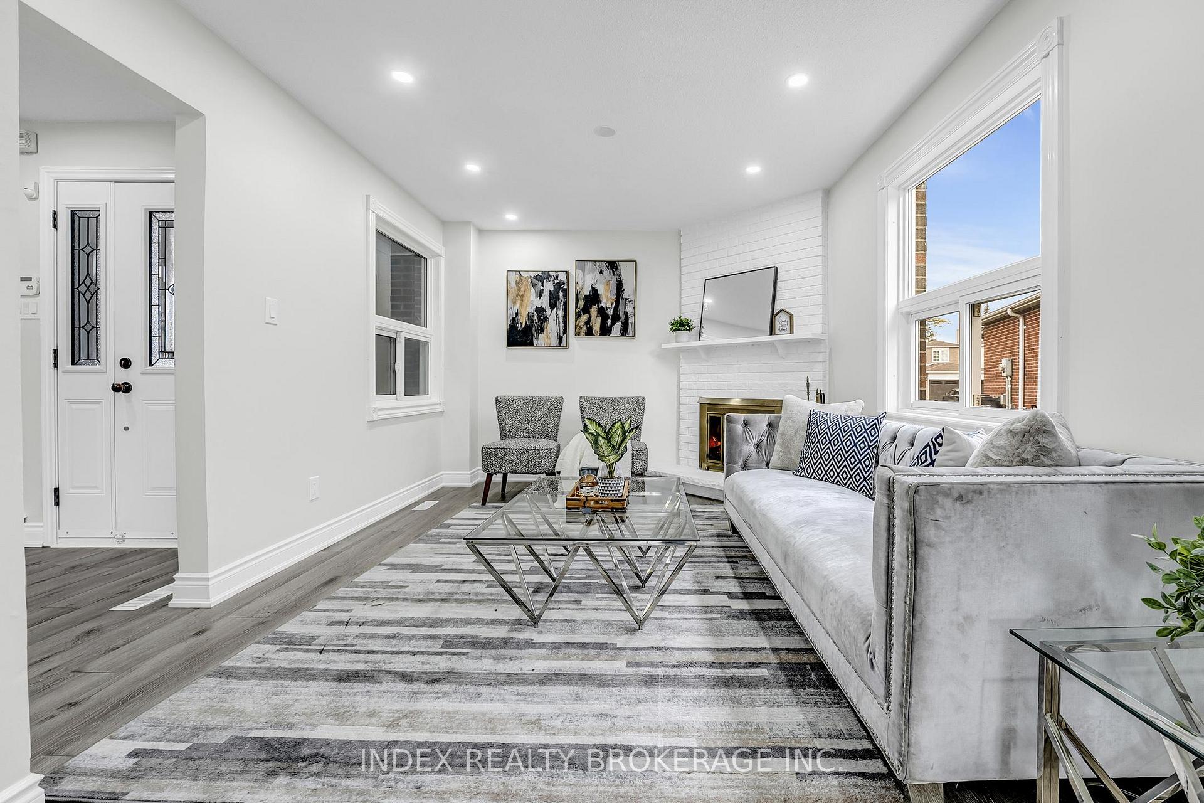
Prime Location! Fully Renovated House with Separate Living, Dining and Family Room with Laminate. New Kitchen. Huge Master Bedroom has an Ensuite and Walkout to Balcony. The Finished Basement has Two Bedrooms, Living Room and Washroom, Separate Entrance. Close to all Amenities, School, Sheridan College, Library, Bus Stop, Pharmacy, grocery Store and Many More...
Read more
Ask about this home
A HOMEH agent will answer your questions about this home.
Ask a question
Thinking of selling your home?See what your home is worth today.
Around this home
STEELES/ MCLAUGHLIN
Errands
Parks
Schools
Daily convenience, out of 100, from the distances below
ParkBanting Park · 10 within 1 km2 min walk141 m
GroceryJai&J's Convenience Store5 min walk292 m
SchoolMorton Way Public School4 min walk270 m
PharmacyI.D.A.5 min walk285 m
Cafés & foodDoaba Sweets Restaurant · 15 within 1 km5 min walk289 m
Gym & rec centreSouth Fletcher's Sportsplex17 min walk1.0 km
LibraryBrampton Library - South Fletcher's Branch17 min walk1.0 km
WalkDriveStraight-line distance, open map data
Grocery0.3 km
Park0.1 km
Coffee0.3 km
Dining0.3 km
Gym1.0 km
Schools nearby
School rating, out of 10.
Morton Way Public Schoolelementary · Public · 0.3 km
—
St Brigid Schoolelementary · Private · 0.9 km
6.6/10Good
Peel Alternative SCH Centralsecondary · Public · 1.0 km
—
Contact agent
Helpful calculators
Mortgage
Affordability
Closing costs
Land transfer tax
Property tax
Down payment
CMHC insurance
Stress test
Cashback Rebate
Your HOMEH agent

KimHOMEH agent · Brampton
"I would see it this week."
Ask Kim