

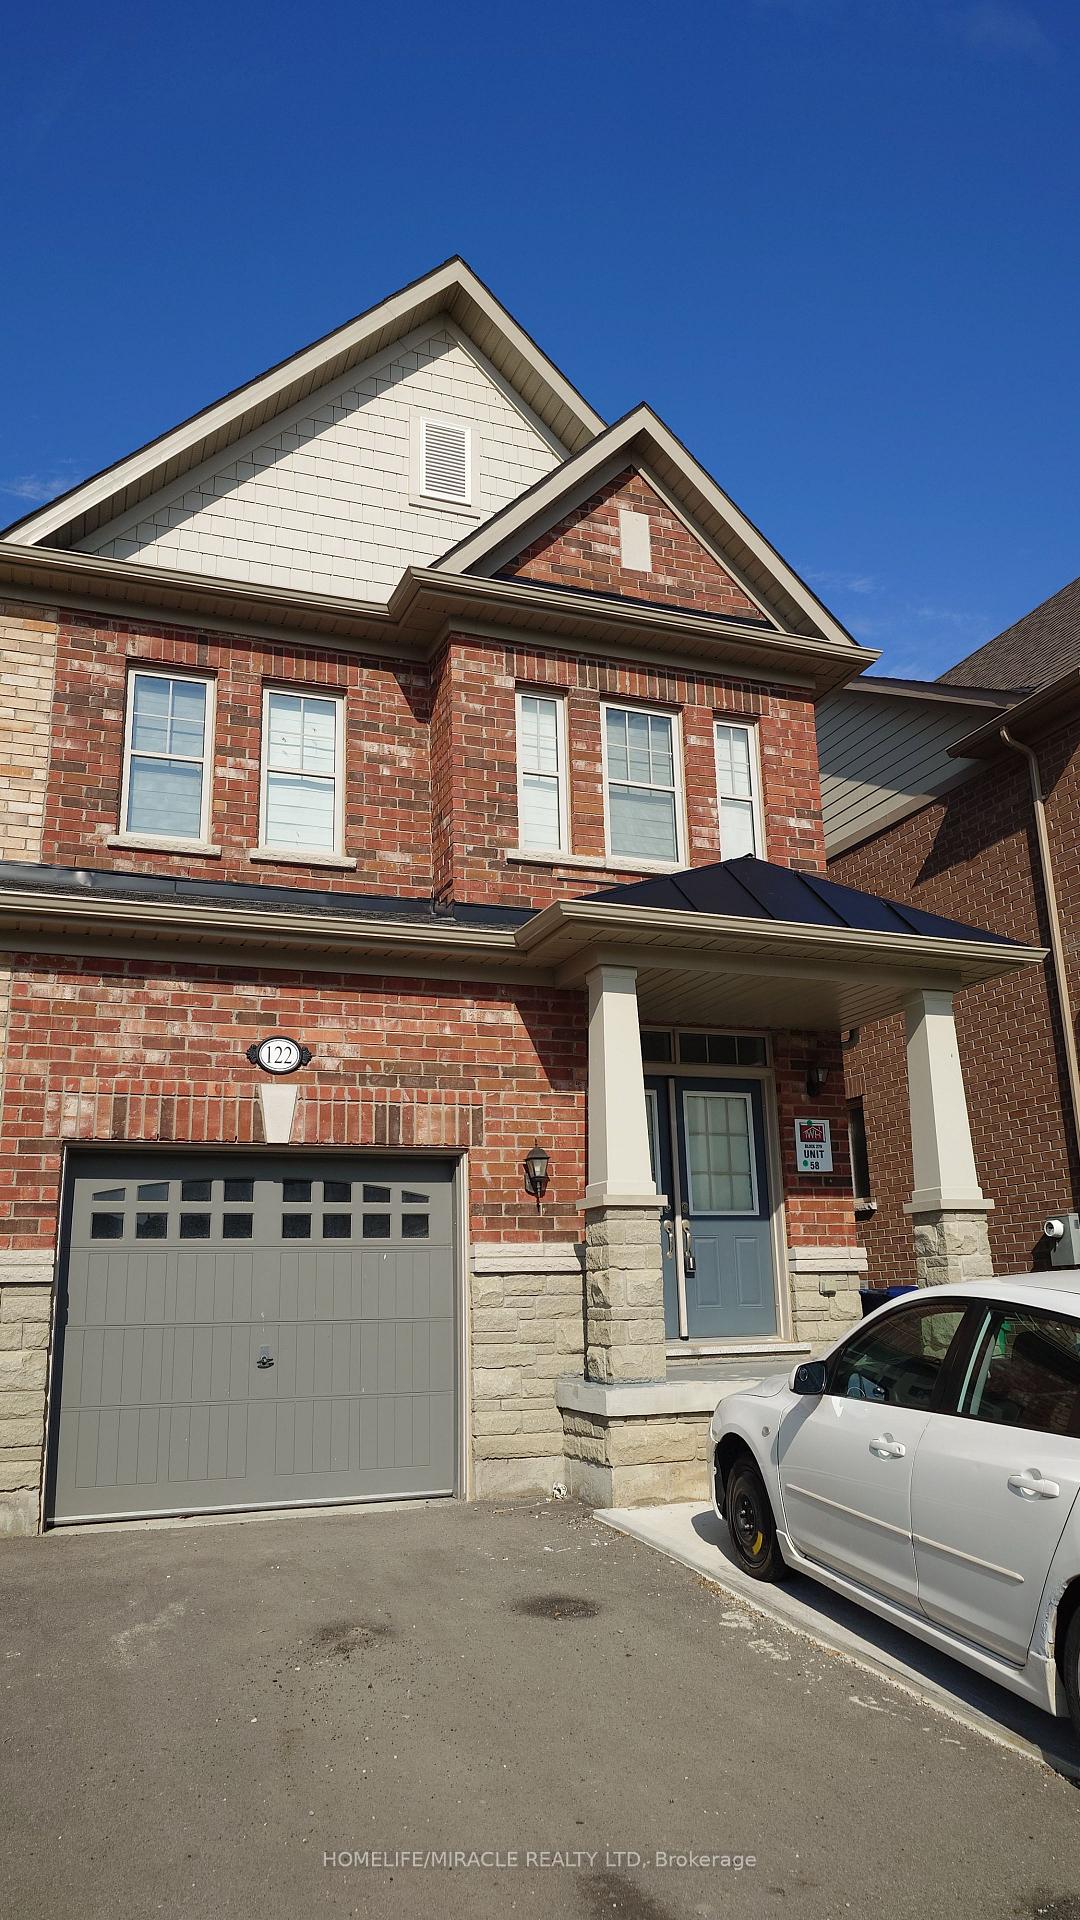
122 Finegan Circle
122 Finegan Circle
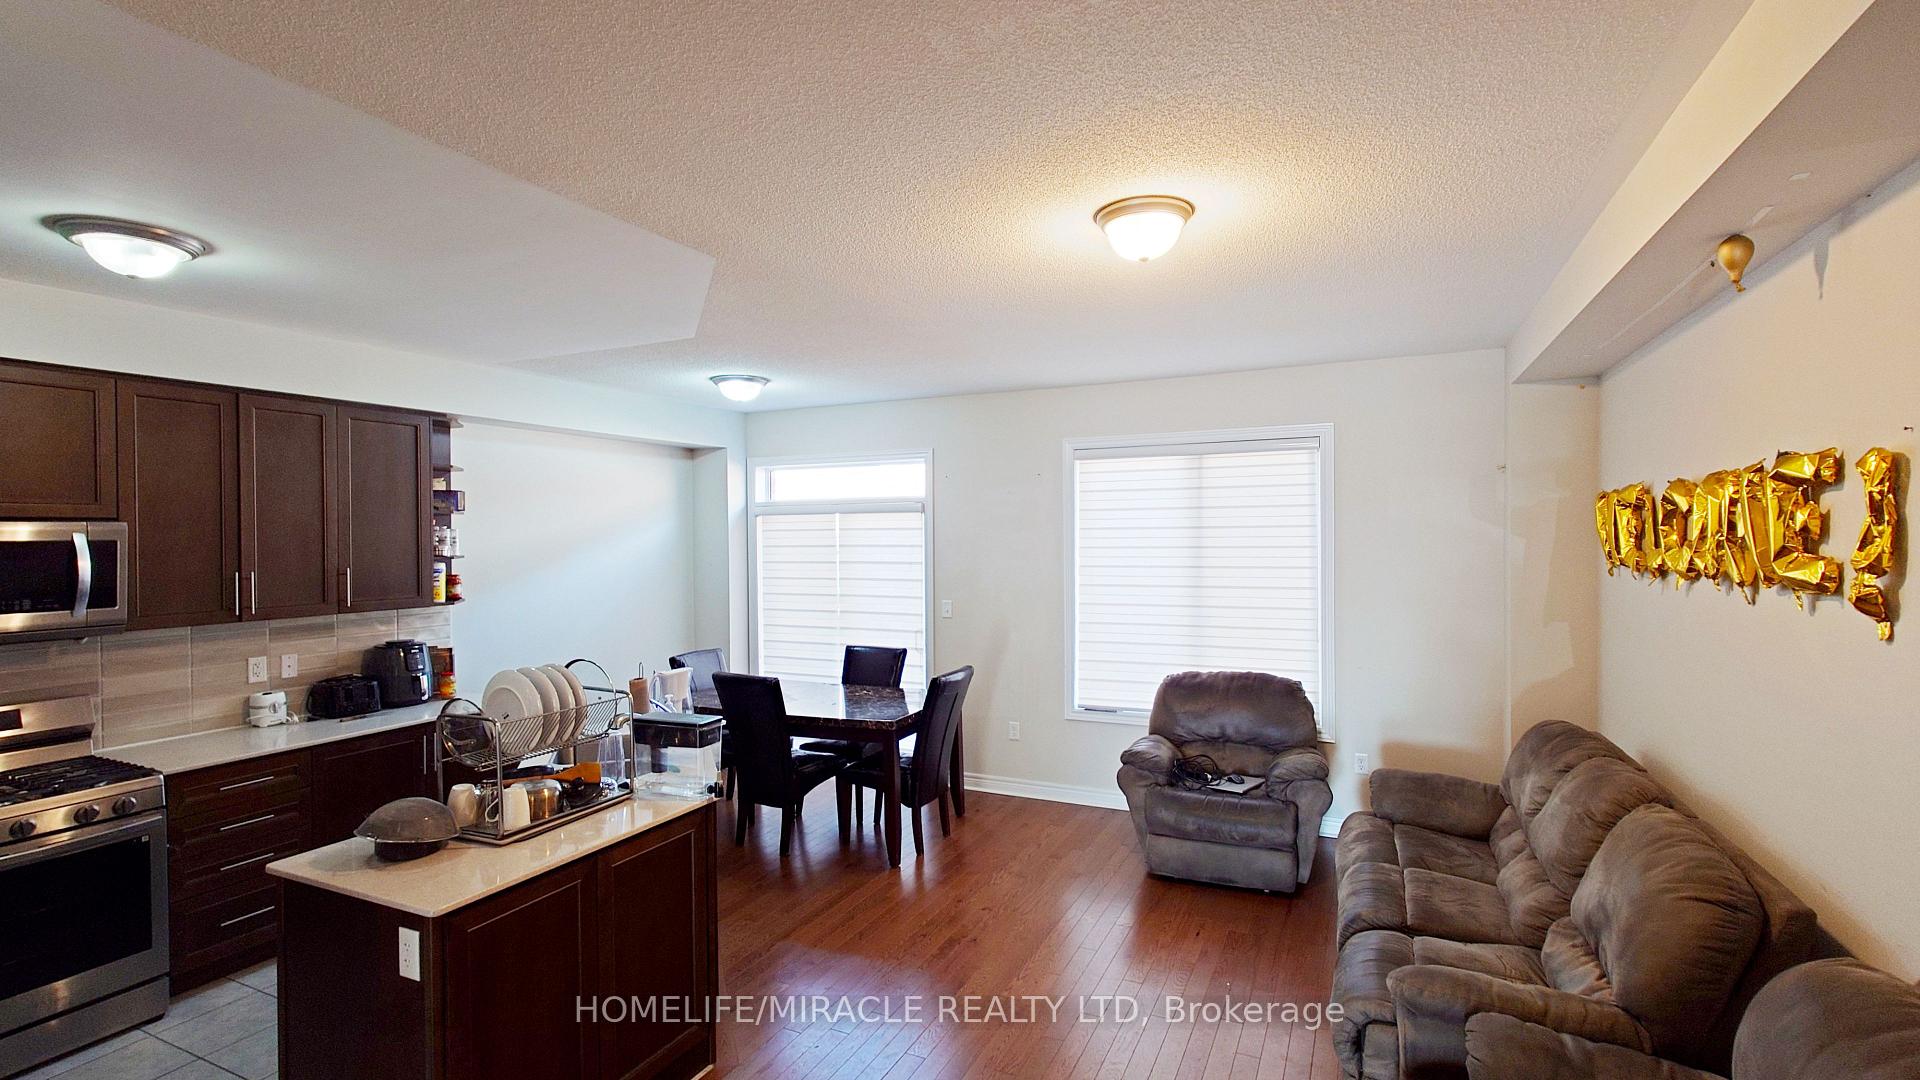 See all 10 photos
Property history
Facts and features
- BasementFinished
- Lot size25 × 90 ft
- Lease term12 months
- FurnishedUnfurnished
- Hardwood floors
- Central air
The homeFreehold Townhouse, 2-storey, 1,500–2,000 sq ft
- TypeFreehold Townhouse
- Style2-storey
- Living space1,500–2,000 sq ft
- BasementFinished
InsideHardwood, Ensuite, upper level, Other
- FlooringHardwood
- LaundryEnsuite, upper level
- FeaturesOther
- Rooms above ground9
- Bedrooms3
- Bathrooms3
- Kitchens1
- Family roomYes
Outside and lotBrick, Asphalt shingle, Concrete
- ExteriorBrick
- RoofAsphalt shingle
- FoundationConcrete
- Size25.23 × 90.22 ft
Parking1 Garage, Built-in, Available
- Spaces1 Garage
- GarageBuilt-in
- DrivewayAvailable
Heating, water and powerForced air, gas, Central air, Municipal water
- HeatingForced air, gas
- CoolingCentral air
- WaterMunicipal water
- SewerMunicipal sewer
Rent and termsRent $2,850 a month, Main, Unfurnished
- Rent$2,850 a month
- Space for rentMain
- FurnishedUnfurnished
- Lease12 months
- PaidMonthly
- Rent includesParking
- DepositRequired
- Credit checkRequired
- Employment letterRequired
- Rental applicationRequired
- ReferencesRequired
IncludedAll elfs, window covering.
- IncludedAll elfs, window covering.
Listing detailsW10406933, Rented, Nov 3, 2024
- MLS® numberW10406933
- StatusRented
- Listed onNov 3, 2024
- Days on market32
- UpdatedDec 5, 2024
- PossessionAs Soon As Possible
- Occupied byVacant
- Listing brokerageHOMELIFE/MIRACLE REALTY LTD
About this home
122 Finegan Circle, Brampton (Northwest Brampton), ON L7A 0B7
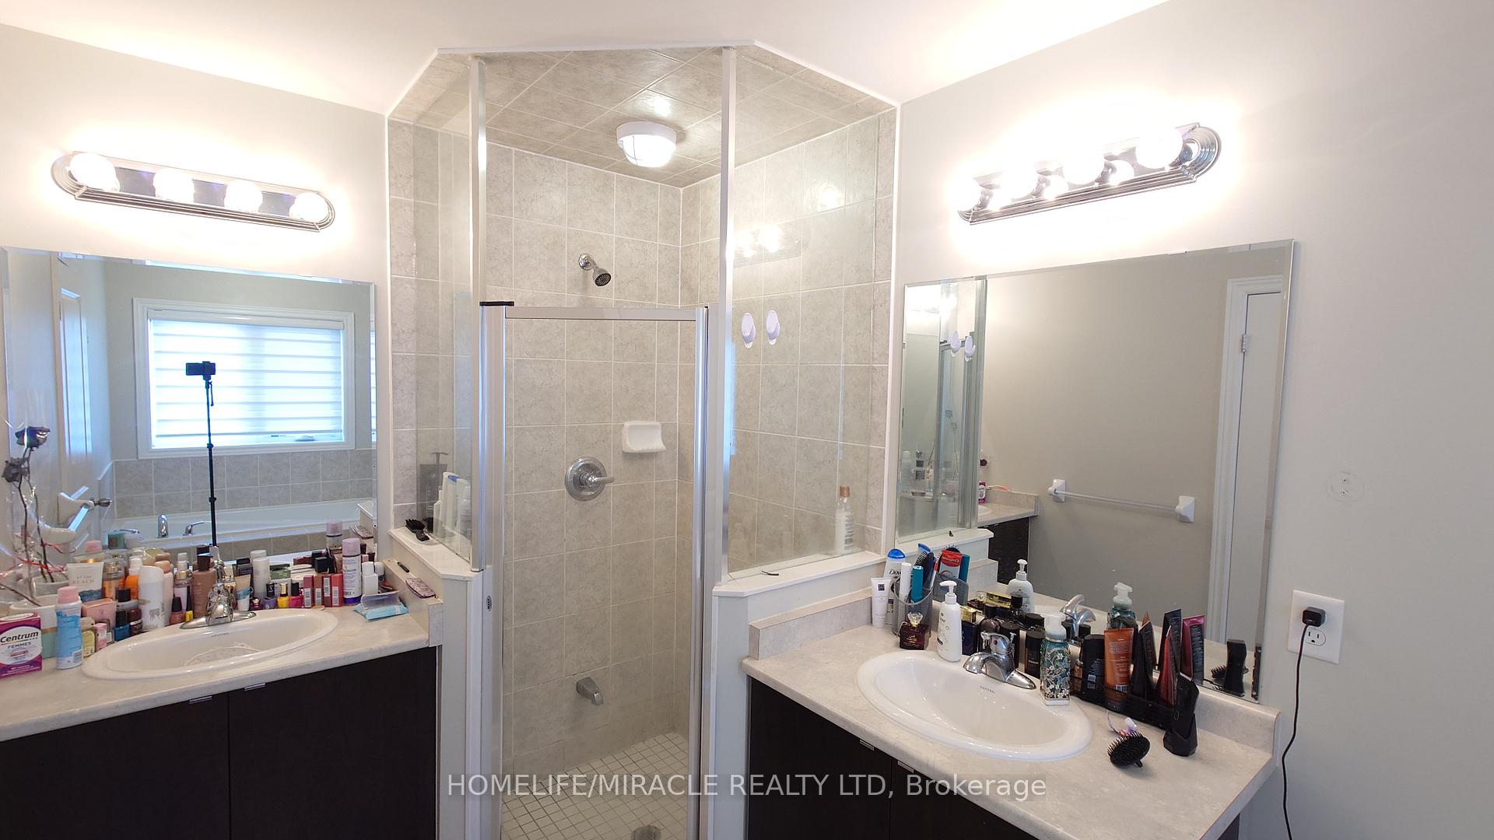
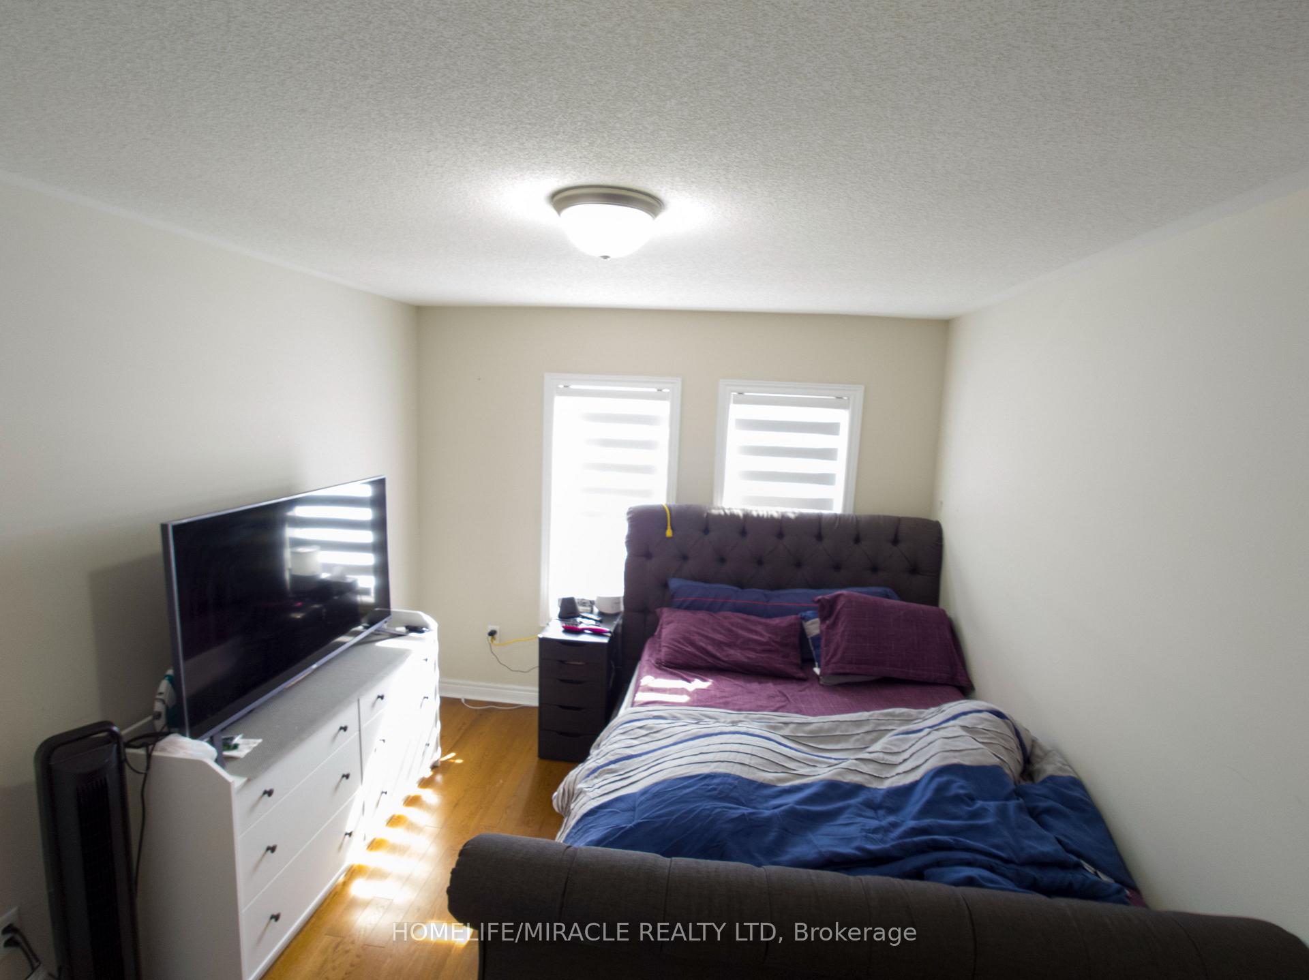
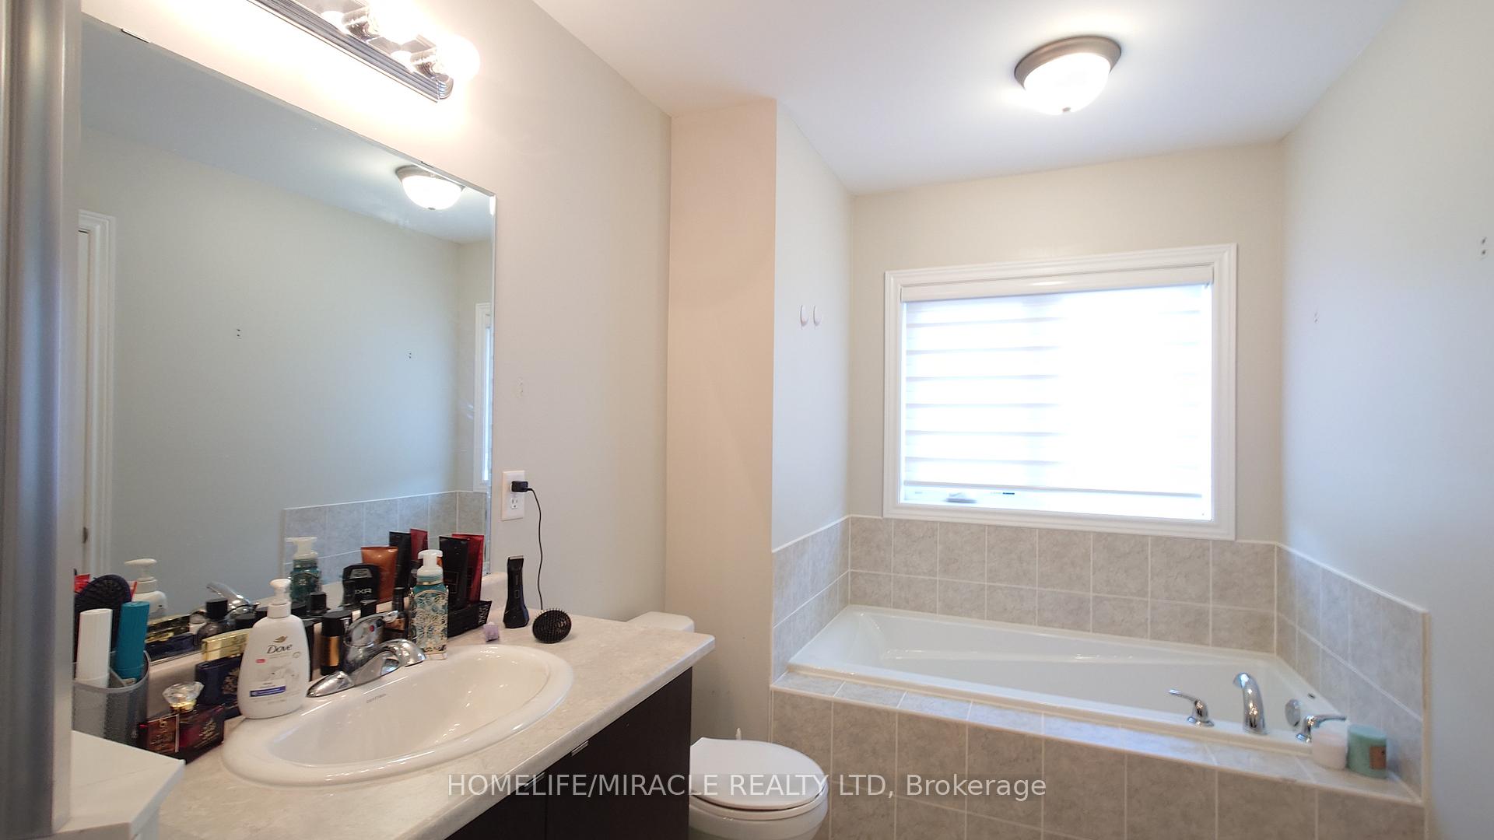
Located in the vibrant neighborhood of NW Brampton, this gorgeous 2-year-old freehold townhouse offers a blend of modern luxury and convenience, ideal for families or individuals seeking aspacious, stylish home. Set on a 25' x 90' lot, it feels like a semi-detached with its expansive,open-concept layout. The main floor welcomes you with a bright, large family and dining area,complete with elegant hardwood floors and thoughtfully designed for relaxation or entertaining. The kitchen is a chefs dream, featuring a stand-alone island, quartz countertops, and high-end appliances, creating both a functional and stylish space. Upstairs, you'll find three generously sized bedrooms, each bathed in natural light, alongside an upstairs laundry area, a 5-piece ensuite in the primary bedroom, and a 3-piece family bath. Perfectly located near schools, shopping, and major highways, this home provides a family-friendly atmosphere, combining comfort with convenience.
Ask about this home
A HOMEH agent will answer your questions about this home.
Around this home
Daily convenience, out of 100, from the distances below
Schools nearby
School rating, out of 10.
Helpful calculators
Your HOMEH agent

"I would see it this week."