

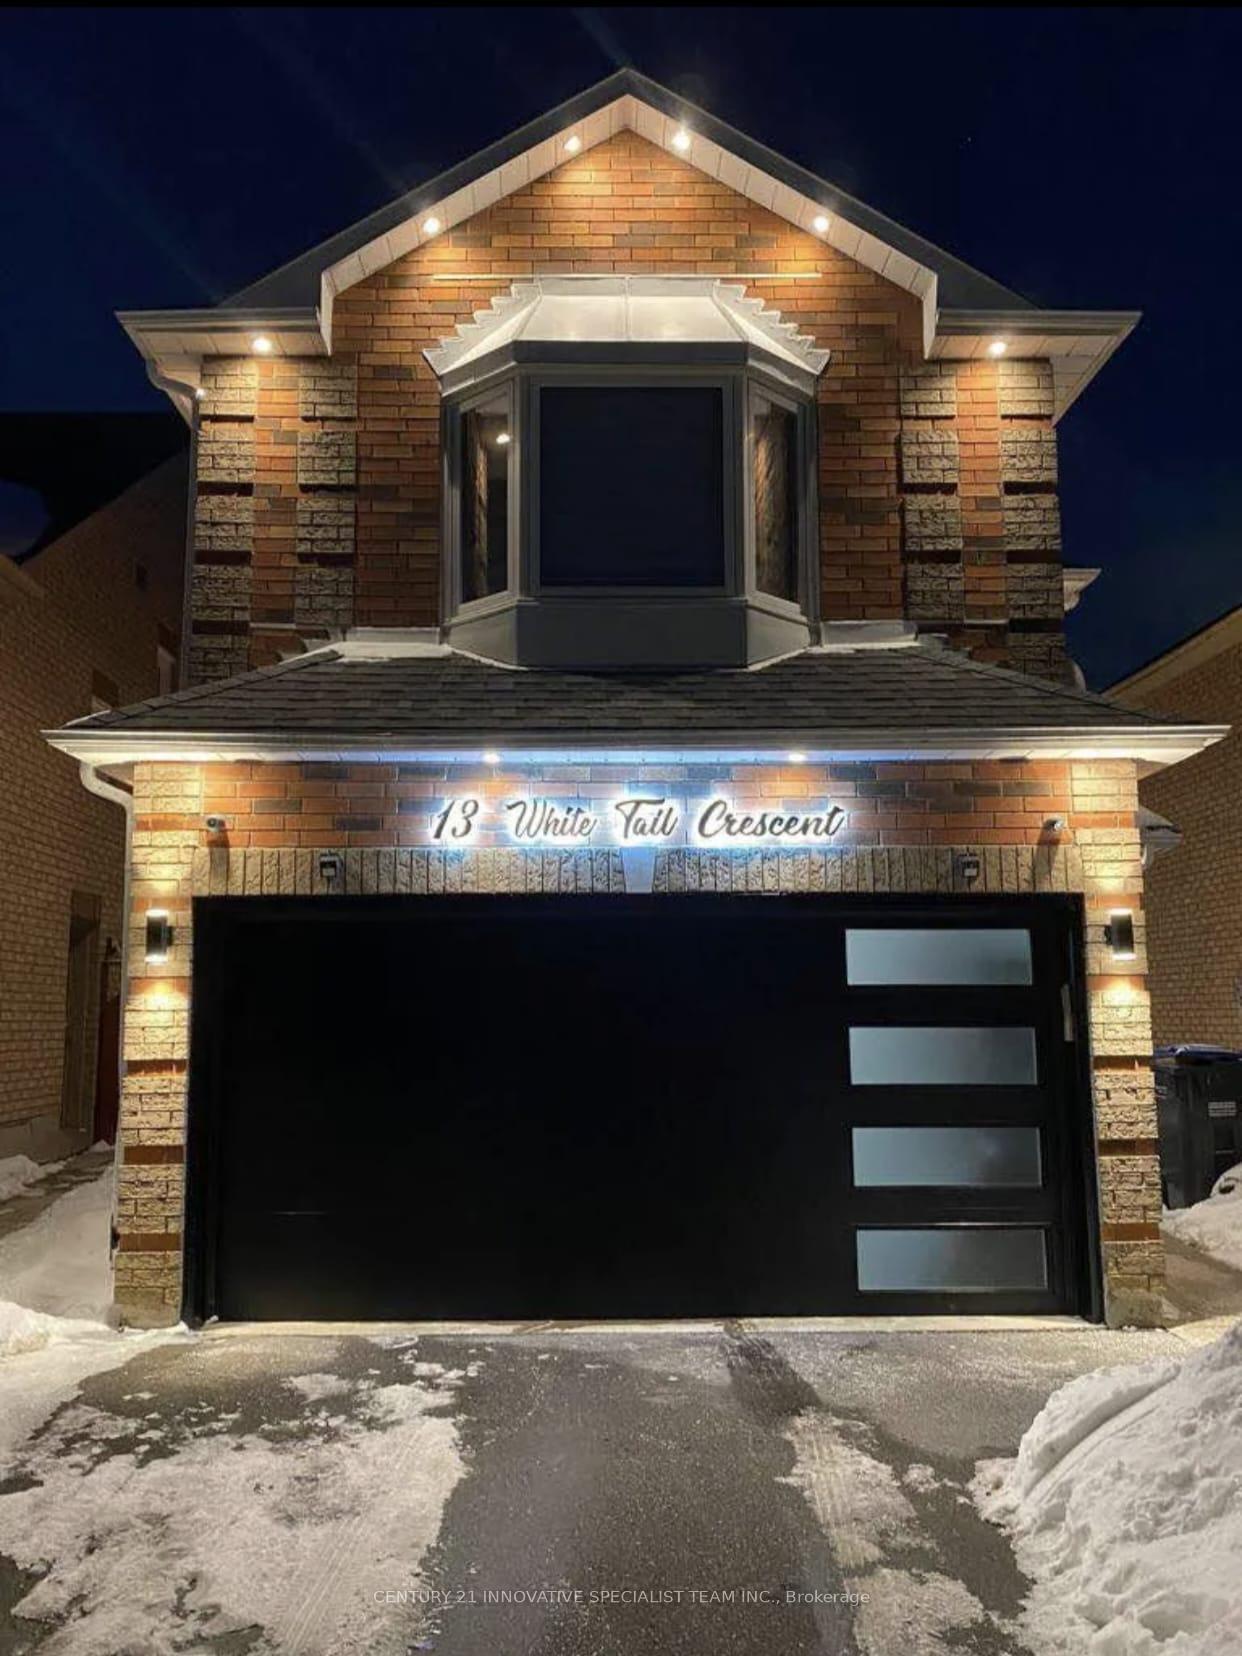
Bsmt, 13 White Tail Crescent
Detached Terminated
1/14Bsmt, 13 White Tail Crescent
Detached Terminated
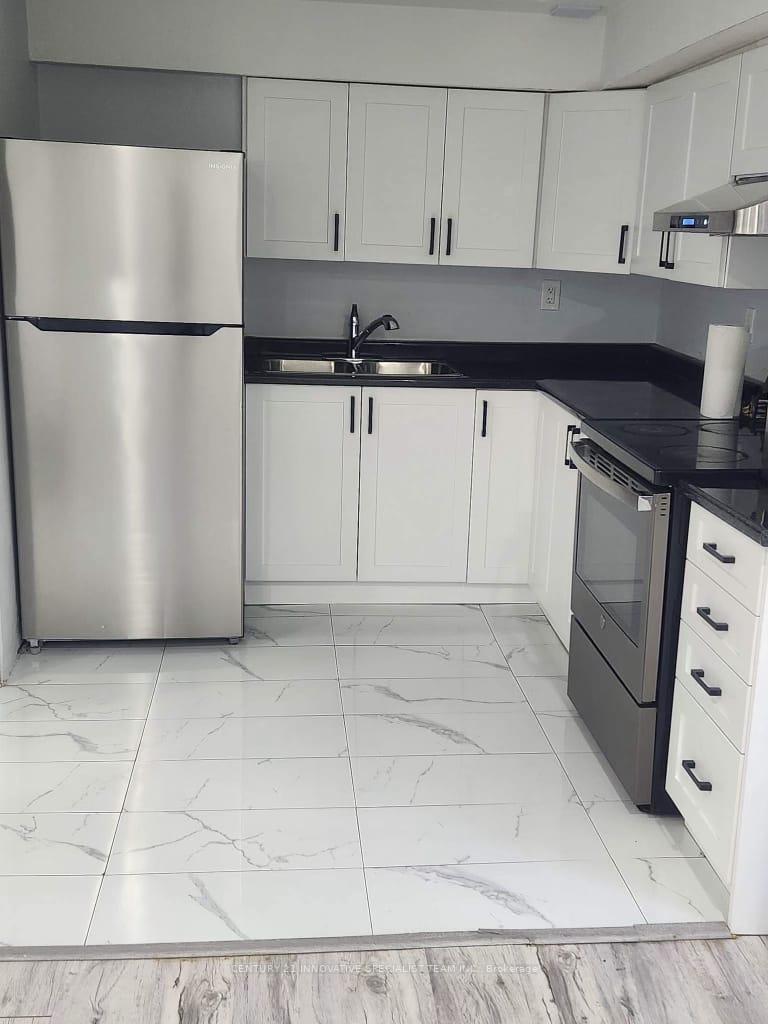
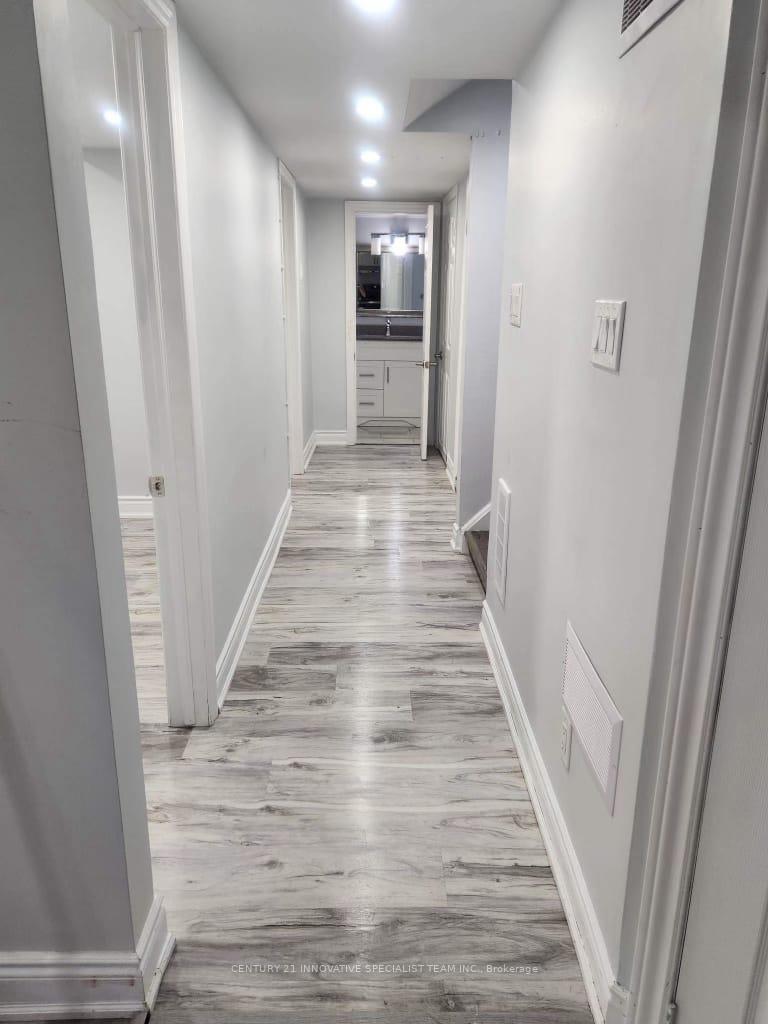
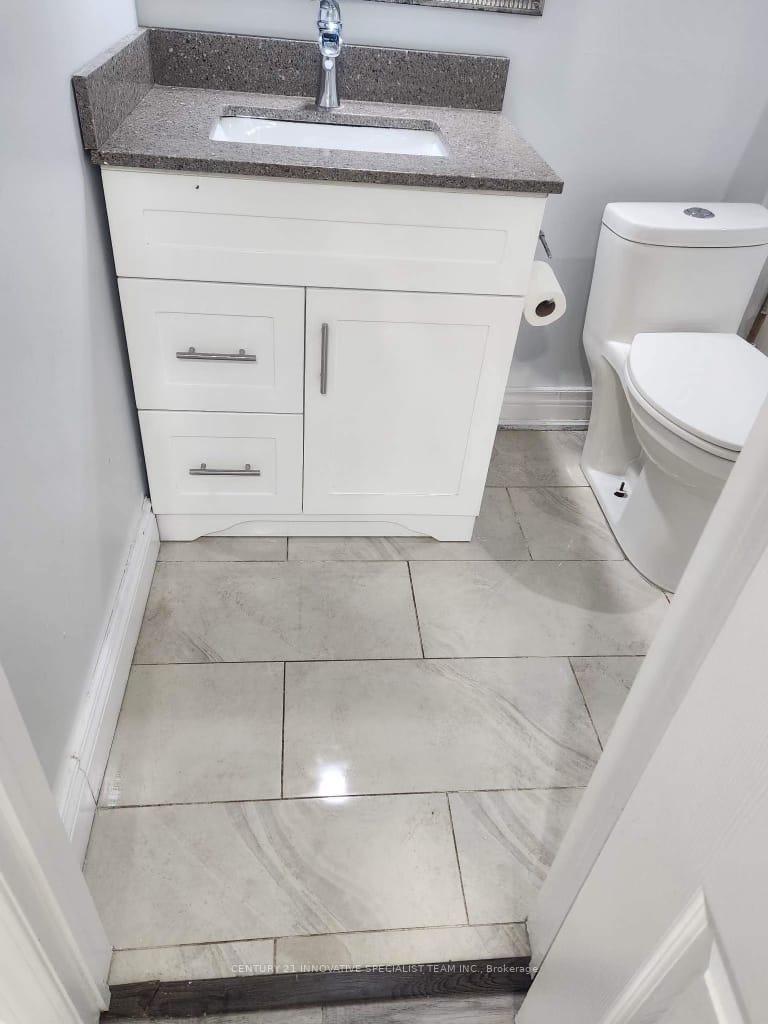
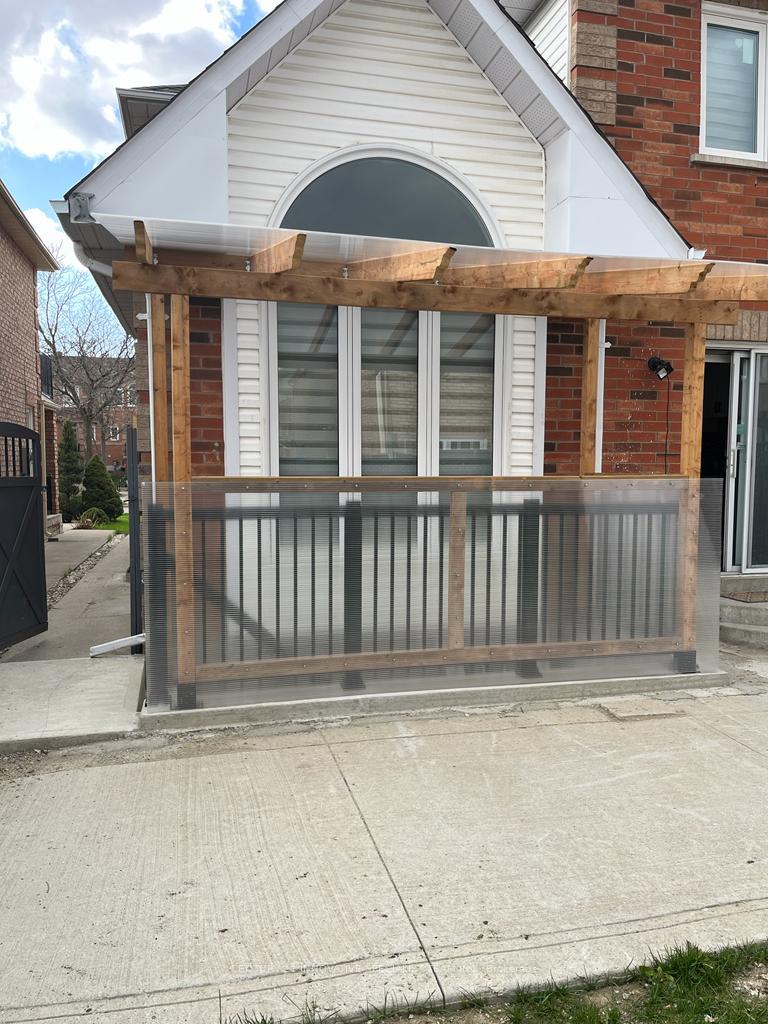 See all 14 photos
2 Bedrooms
1 Bathroom
1 Garage
— sq.ft
Basement
— Unit
Property history
- $1,850TerminatedList: 2024-10-17|End: 2024-12-05|49 daysW9415628
Facts and features
- BasementFinished
- Lot size31 × 100 ft
- Lease term12 months
- FurnishedUnfurnished
What stands out
- Separate entrance
- Central air
The homeDetached, 2-storey, Finished, separate entrance
- TypeDetached
- Style2-storey
- BasementFinished, separate entrance
InsideEnsuite, main level, Carpet free, Rooms above ground 4
- LaundryEnsuite, main level
- FeaturesCarpet free
- Rooms above ground4
- Bedrooms2
- Bathrooms1
- Kitchens1
Outside and lotBrick, Shingles, Concrete
- ExteriorBrick
- RoofShingles
- FoundationConcrete
- Size31 × 100 ft
Parking1 Garage, Built-in, Private
- Spaces1 Garage
- GarageBuilt-in
- DrivewayPrivate
Heating, water and powerForced air, gas, Central air, Municipal water
- HeatingForced air, gas
- CoolingCentral air
- WaterMunicipal water
- SewerSeptic
Rent and termsRent $1,850 a month, Basement, Unfurnished
- Rent$1,850 a month
- Space for rentBasement
- FurnishedUnfurnished
- Lease12 months
- PaidMonthly
- DepositRequired
- Credit checkRequired
- Employment letterRequired
- Rental applicationRequired
- ReferencesRequired
NearbyLibrary, park, place of worship, school
- Close toLibrary, park, place of worship, school
Listing detailsW9415628, Terminated, Oct 17, 2024
- MLS® numberW9415628
- StatusTerminated
- Listed onOct 17, 2024
- Days on market49
- UpdatedDec 5, 2024
- Possession2024-11-01 / November 1, 2024
- Occupied byTenant
- Listing brokerageCENTURY 21 INNOVATIVE SPECIALIST TEAM INC.
About this home
Bsmt, 13 White Tail Crescent, Brampton (Fletcher's West), ON L6Y 5C3
Carpet FreeLibraryParkPlace Of WorshipSchool
Legal Basement Apartment for Lease. Thousands Spent on Upgrades. 1 Kitchens, 2 Bedrooms, 1 Full Washroom. Separate Entrance. Gorgeous & Bright/Spacious Floor Plan. This Home Is A Must See! Tenant to pay 30% of utilities.
Read more
Ask about this home
A HOMEH agent will answer your questions about this home.
Ask a question
Around this home
Drink Water / Chinguacousy Rd.
Errands
Parks
Schools
Daily convenience, out of 100, from the distances below
ParkVivians Wood Park · 6 within 1 km6 min walk382 m
GroceryChalo Freshco16 min walk956 m
SchoolSt Monica Elementary School5 min walk320 m
PharmacyShoppers Drug Mart16 min walk980 m
Cafés & foodPizza Pizza · 3 within 1 km15 min walk948 m
Gym & rec centreKiwanas Youth Centre for Sports Excellence25 min walk1.5 km
WalkDriveStraight-line distance, open map data
Grocery1.0 km
Park0.4 km
Coffee1.0 km
Dining1.0 km
Gym1.5 km
Schools nearby
School rating, out of 10.
St Monica Elementary Schoolelementary · Private · 0.3 km
6.3/10Fair
DPCDSB - AUGST Summer Schoolsecondary · Public · 0.7 km
—
St Augustine Secondary Schoolsecondary · Private · 0.8 km
5.3/10Fair
Contact agent
Helpful calculators
Rent vs buy
Affordability
Mortgage
Down payment
Stress test
CMHC insurance
Your HOMEH agent

NimaHOMEH agent · Brampton
"I would see it this week."
Ask Nima