

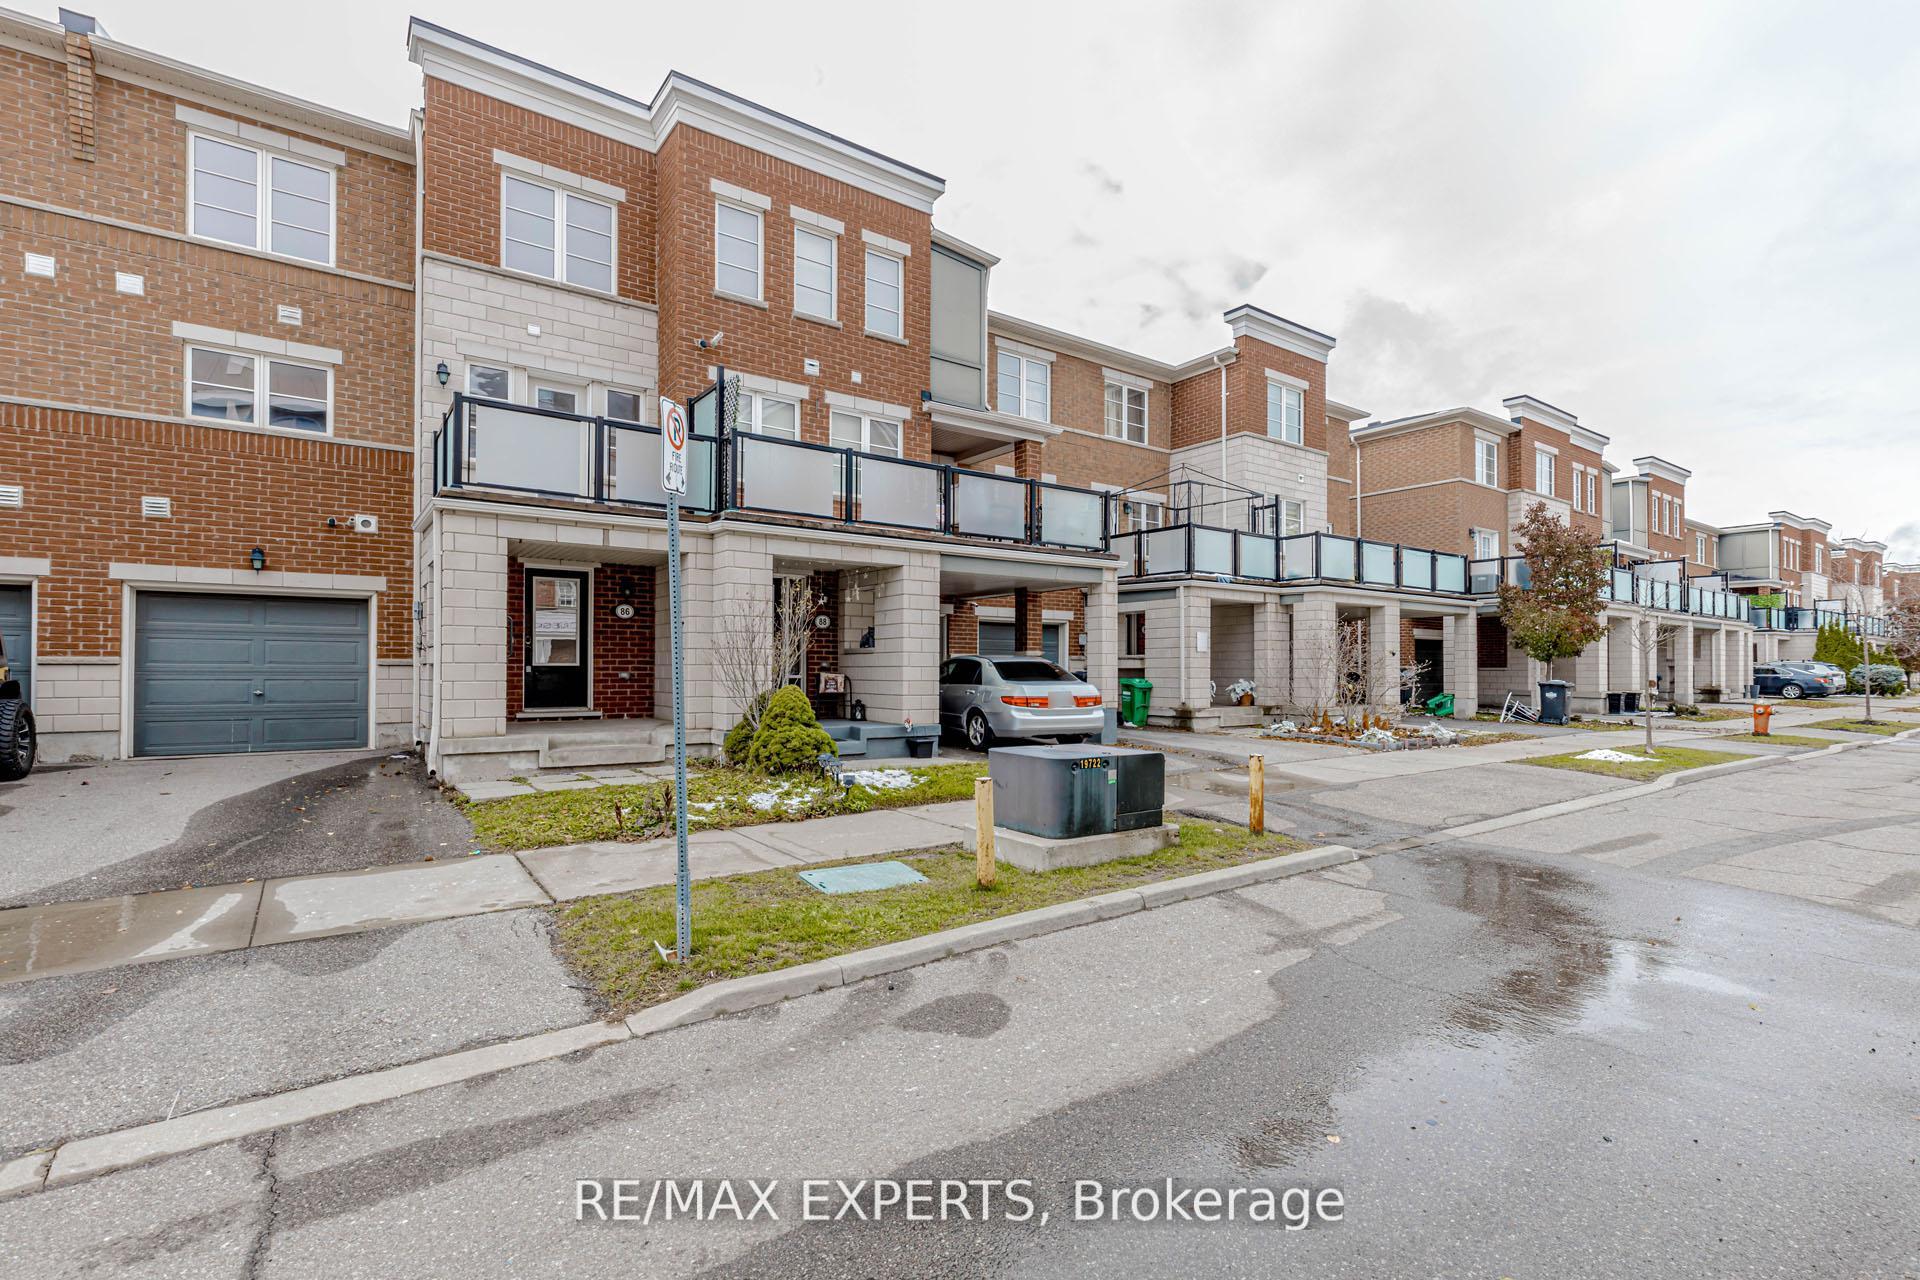
Unit 27, 86 Baycliffe Crescent
Unit 27, 86 Baycliffe Crescent
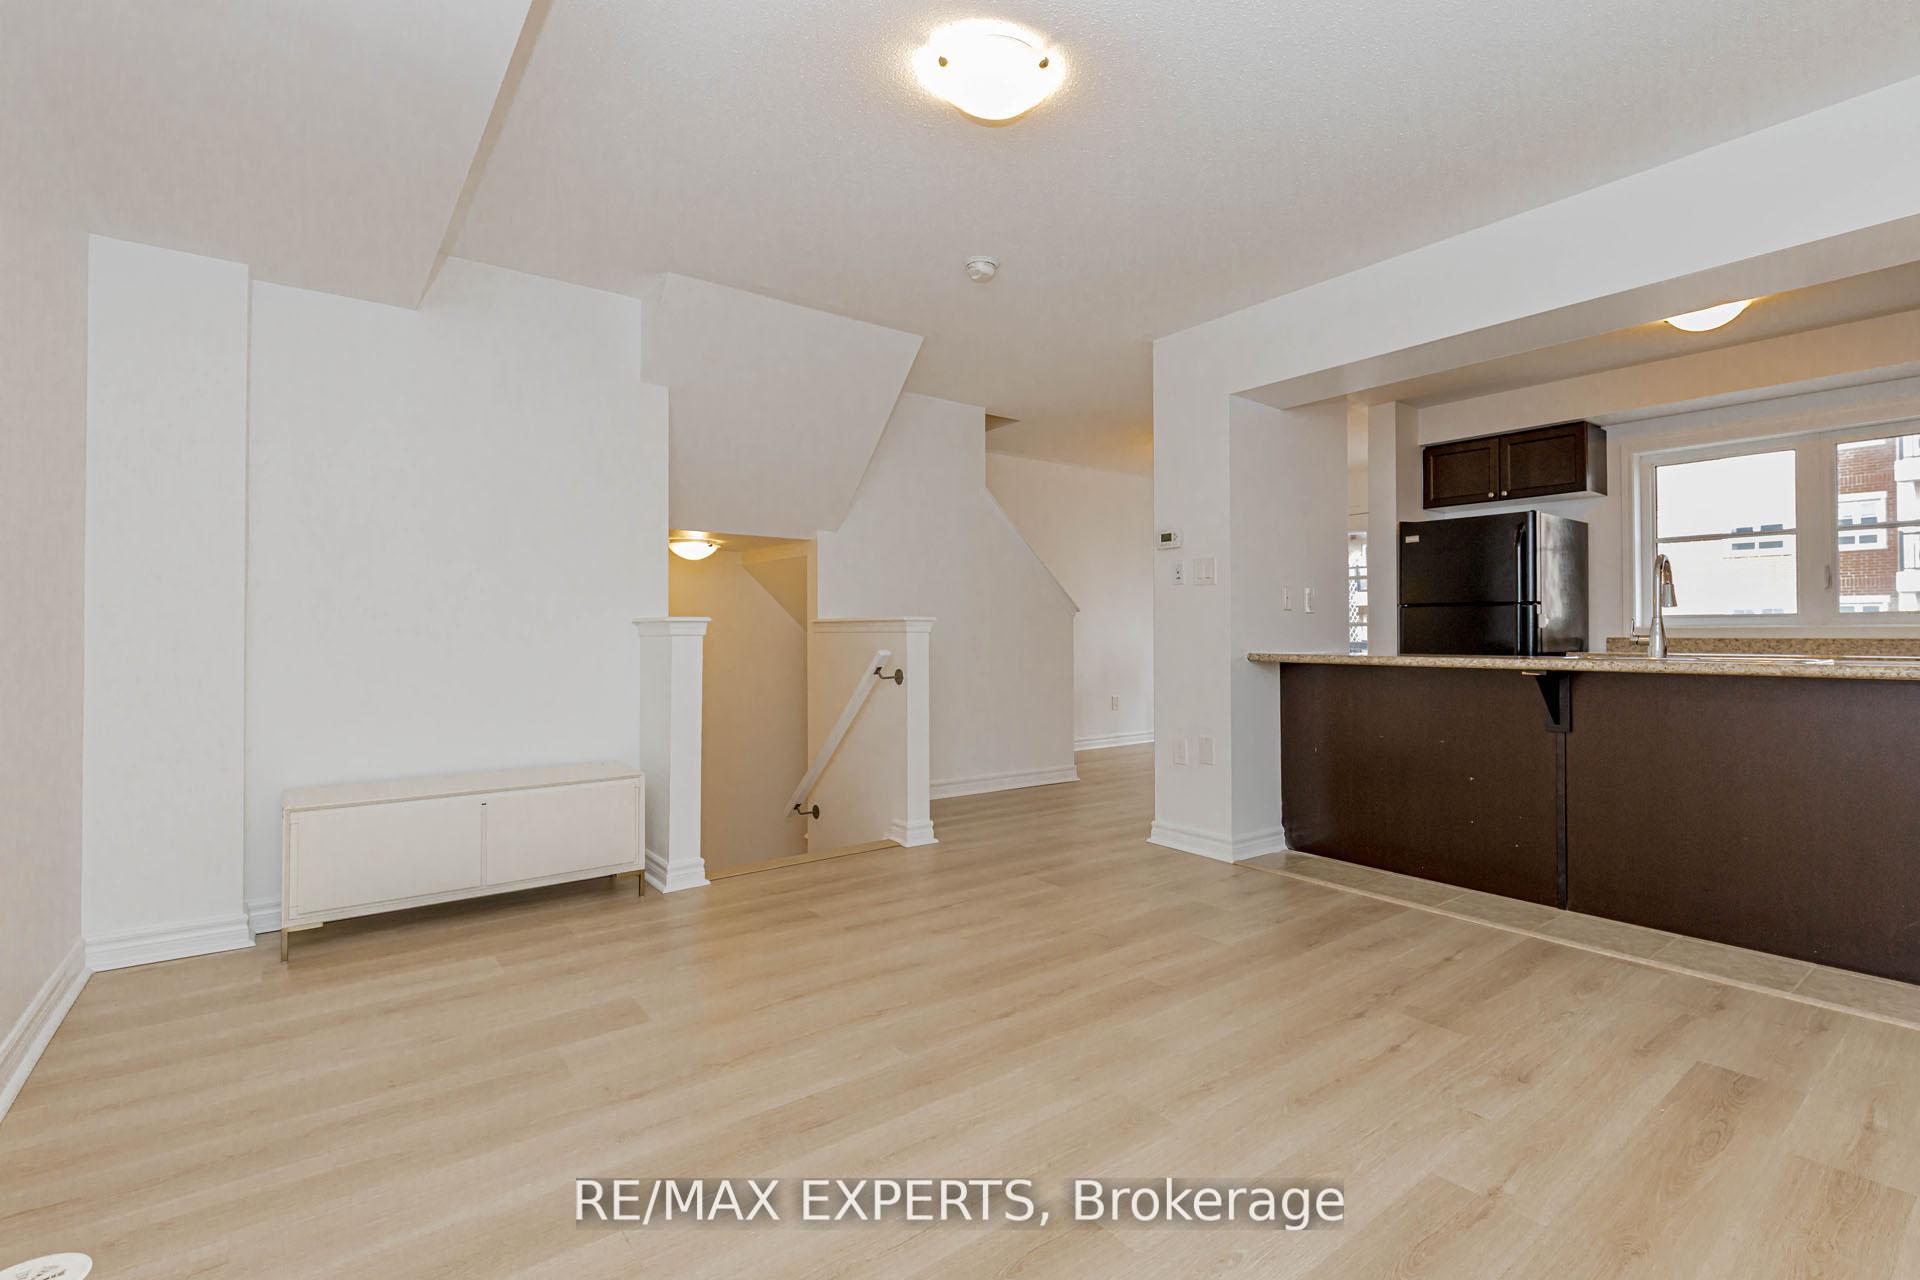 See all 50 photos
Property history
Facts and features
- BasementNone
- Lease term12 months
- FurnishedUnfurnished
- Age of home6–15 years
- Central air
The homeFreehold Townhouse, 3-storey, Age 6–15 years
- TypeFreehold Townhouse
- Style3-storey
- Age6–15 years
- Living space1,100–1,500 sq ft
- BasementNone
InsideCeramic, In-suite laundry, upper level, Erv/hrv
- FlooringCeramic
- LaundryIn-suite laundry, upper level
- FeaturesErv/hrv
- Rooms above ground6
- Bedrooms2
- Bathrooms3
- Kitchens1
Outside and lotBrick, stone, Asphalt shingle, Concrete
- ExteriorBrick, stone
- RoofAsphalt shingle
- FoundationConcrete
Parking1 Garage, Built-in, Private
- Spaces1 Garage
- GarageBuilt-in
- DrivewayPrivate
Heating, water and powerForced air, gas, Central air, Municipal water
- HeatingForced air, gas
- CoolingCentral air
- WaterMunicipal water
- SewerMunicipal sewer
Rent and termsRent $2,400 a month, Entire property, Unfurnished
- Rent$2,400 a month
- Space for rentEntire property
- FurnishedUnfurnished
- Lease12 months
- PaidMonthly
- Rent includesPrivate garbage removal
- DepositRequired
- Credit checkRequired
- Employment letterRequired
- Rental applicationRequired
- ReferencesRequired
- Rental itemsTankless hot water tank
IncludedAll existing elfs, all window coverings, washer, dryer, fridge & stove., Not included None
- IncludedAll existing elfs, all window coverings, washer, dryer, fridge & stove.
- Not includedNone
NearbyLibrary, public transit, school, school bus route
- Close toLibrary, public transit, school, school bus route
Listing detailsW12571250, Rented, Nov 24, 2025
- MLS® numberW12571250
- StatusRented
- Listed onNov 24, 2025
- Days on market63
- UpdatedJan 26, 2026
- Possession2025-11-24 / Immediate
- Occupied byVacant
- Listing brokerageRE/MAX EXPERTS
About this home
Unit 27, 86 Baycliffe Crescent, Brampton (Brampton North), ON L7A 3Z3
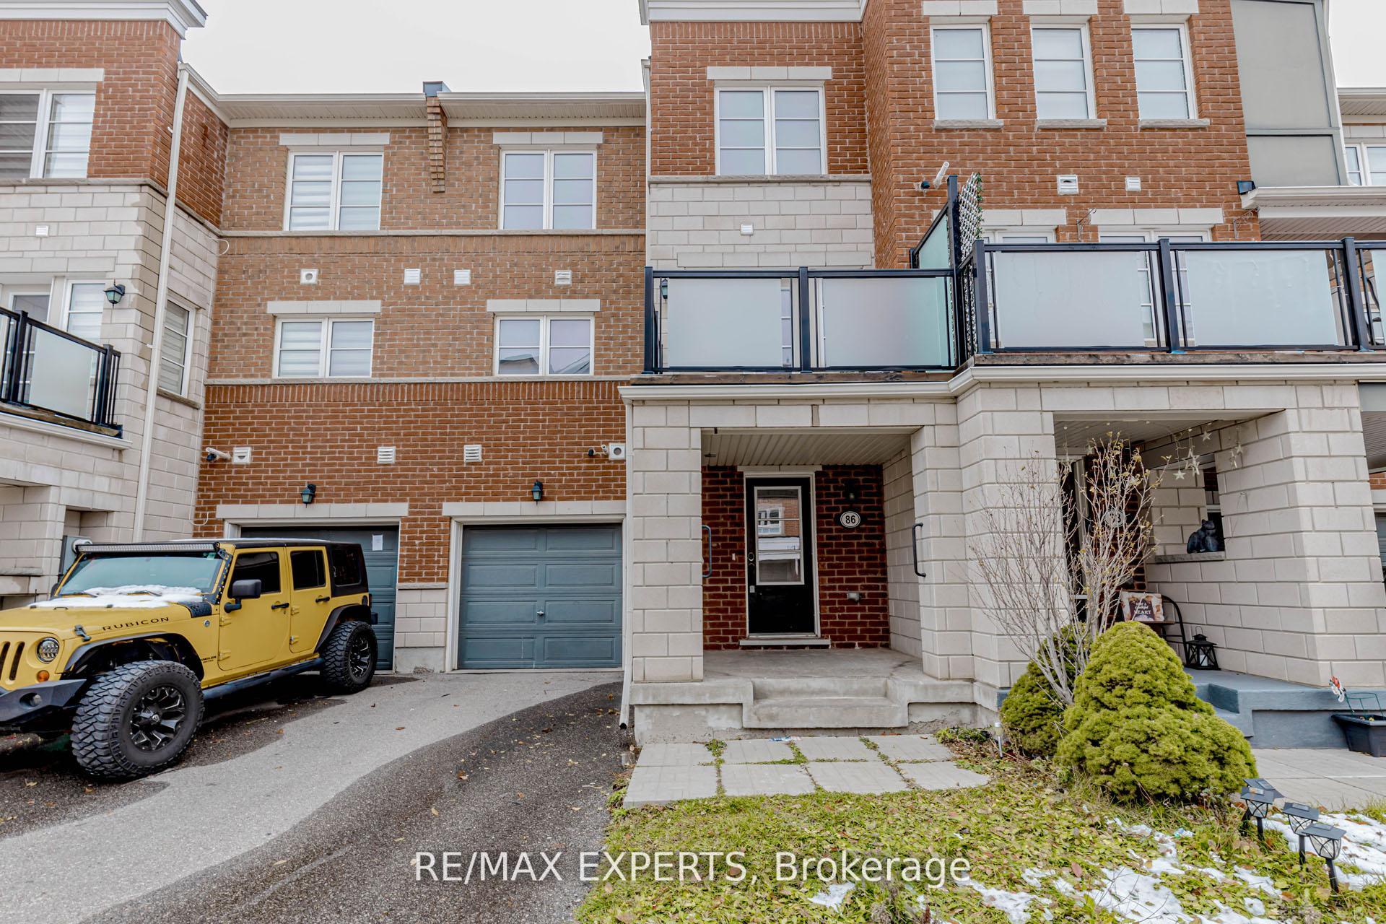
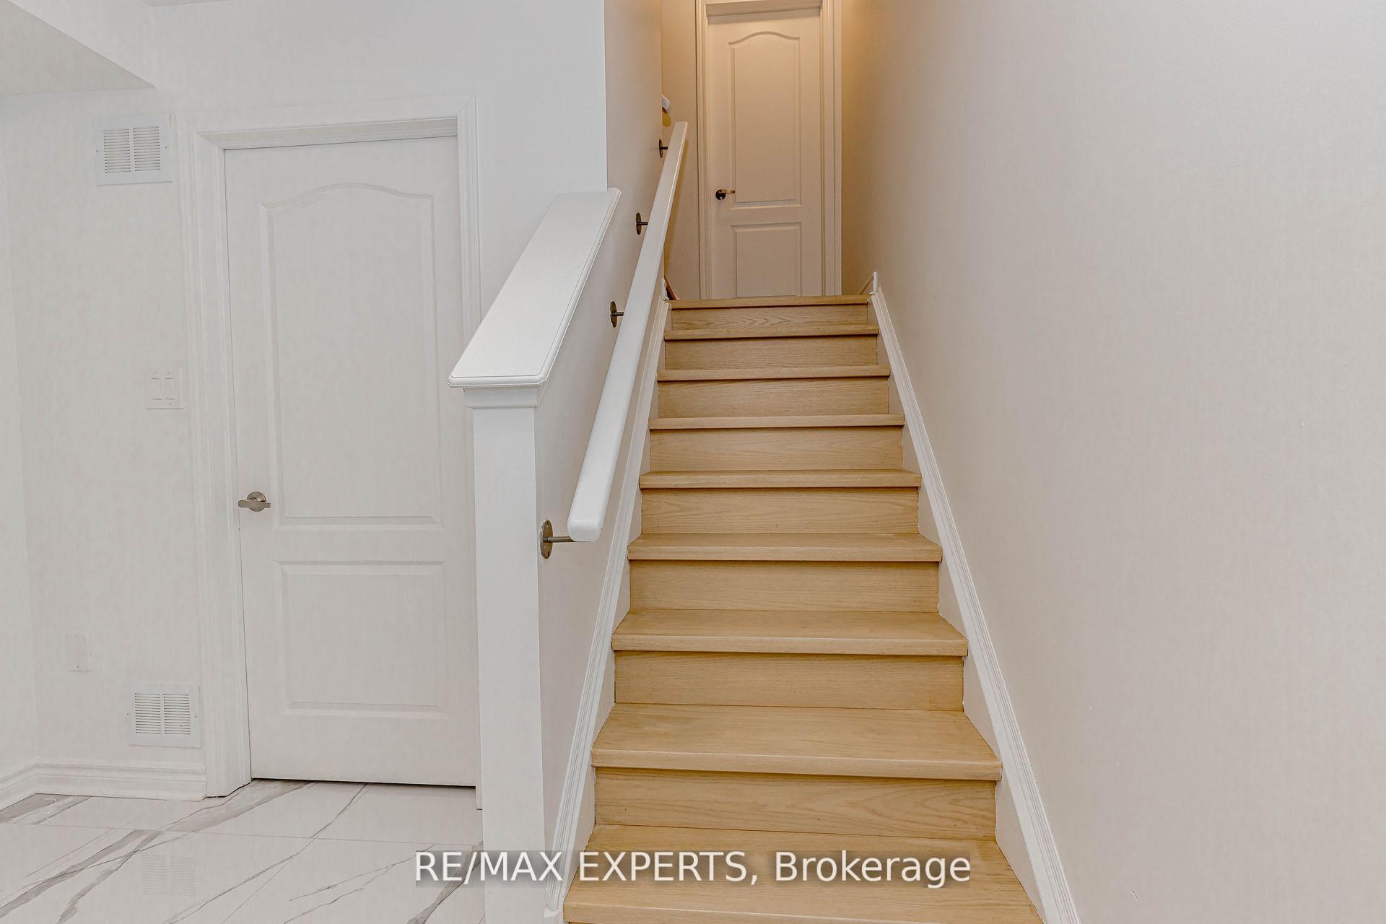
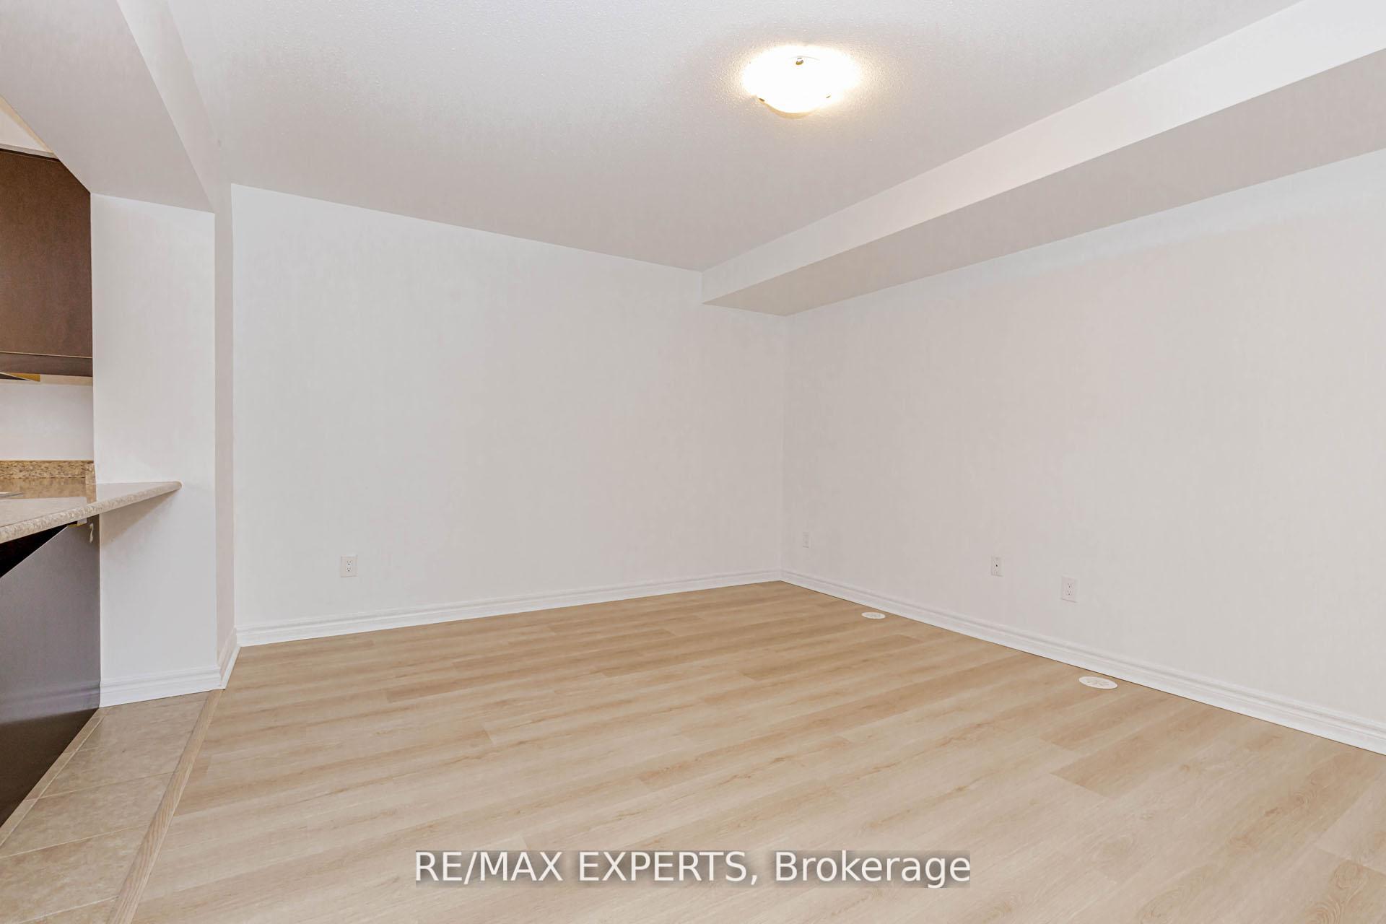
Welcome to this beautiful home in the heart of Brampton! Fall in love with this residence featuring 2 spacious bedrooms and 2.5 bathrooms, offering both comfort and convenience. Step into a tastefully finished foyer with elegant porcelain tile flooring, complemented by stunning engineered laminate floors and a matching staircase-with no carpet throughout. The functional layout includes a third-floor laundry room for added ease. Enjoy greeting guests or sipping your morning coffee with a walk-out from the dining area to the balcony. Large windows fill the home with natural light, creating a warm and inviting atmosphere. Designed for both entertaining and everyday living, this home also offers an enjoyable outdoor space. Ideally located just minutes from Mount Pleasant GO Station, libraries, parks, grocery stores, and more. Perfect for first-time buyers or those looking to downsize without compromising on quality, style, or space.
Ask about this home
A HOMEH agent will answer your questions about this home.
Around this home
Daily convenience, out of 100, from the distances below
Schools nearby
School rating, out of 10.
Helpful calculators
Your HOMEH agent

"I would see it this week."