

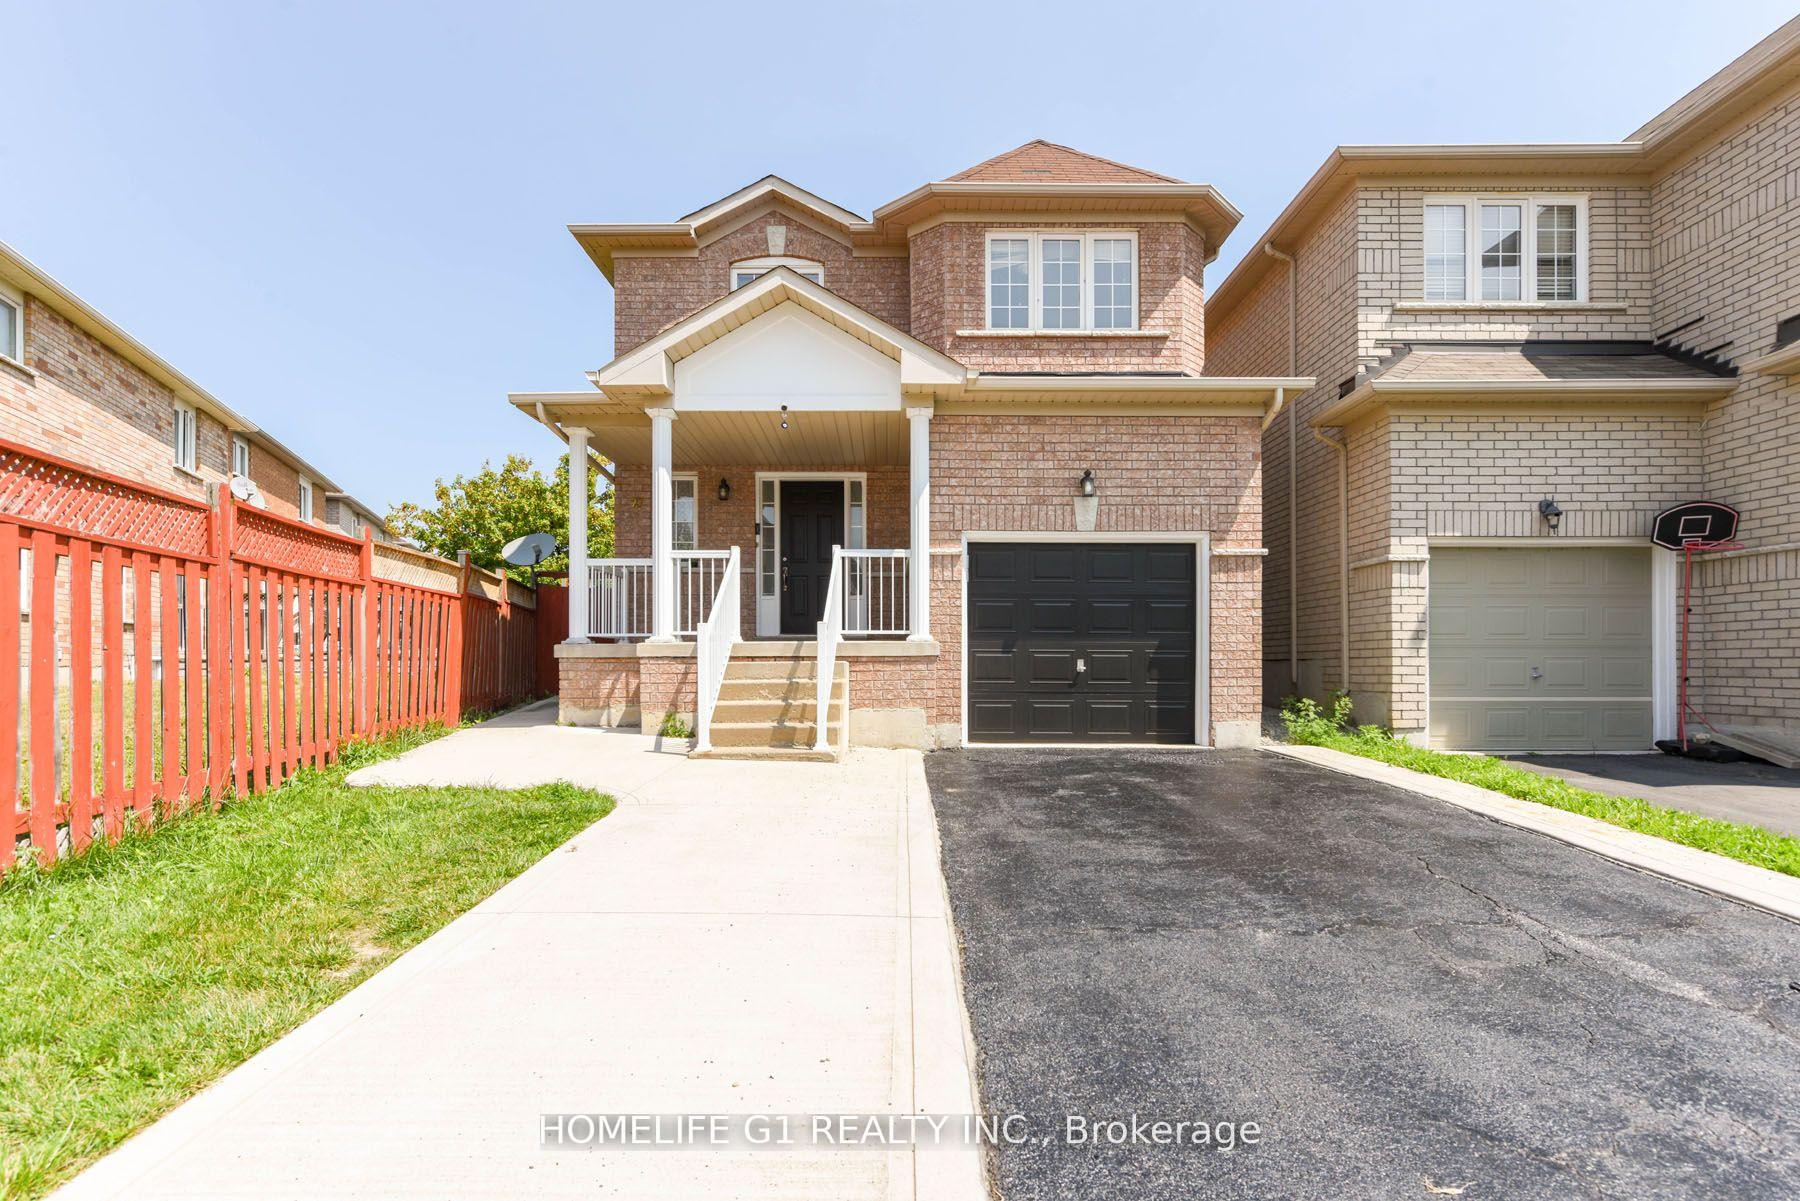
27 Salonica Road
Detached Sold
1/3227 Salonica Road
Detached Sold
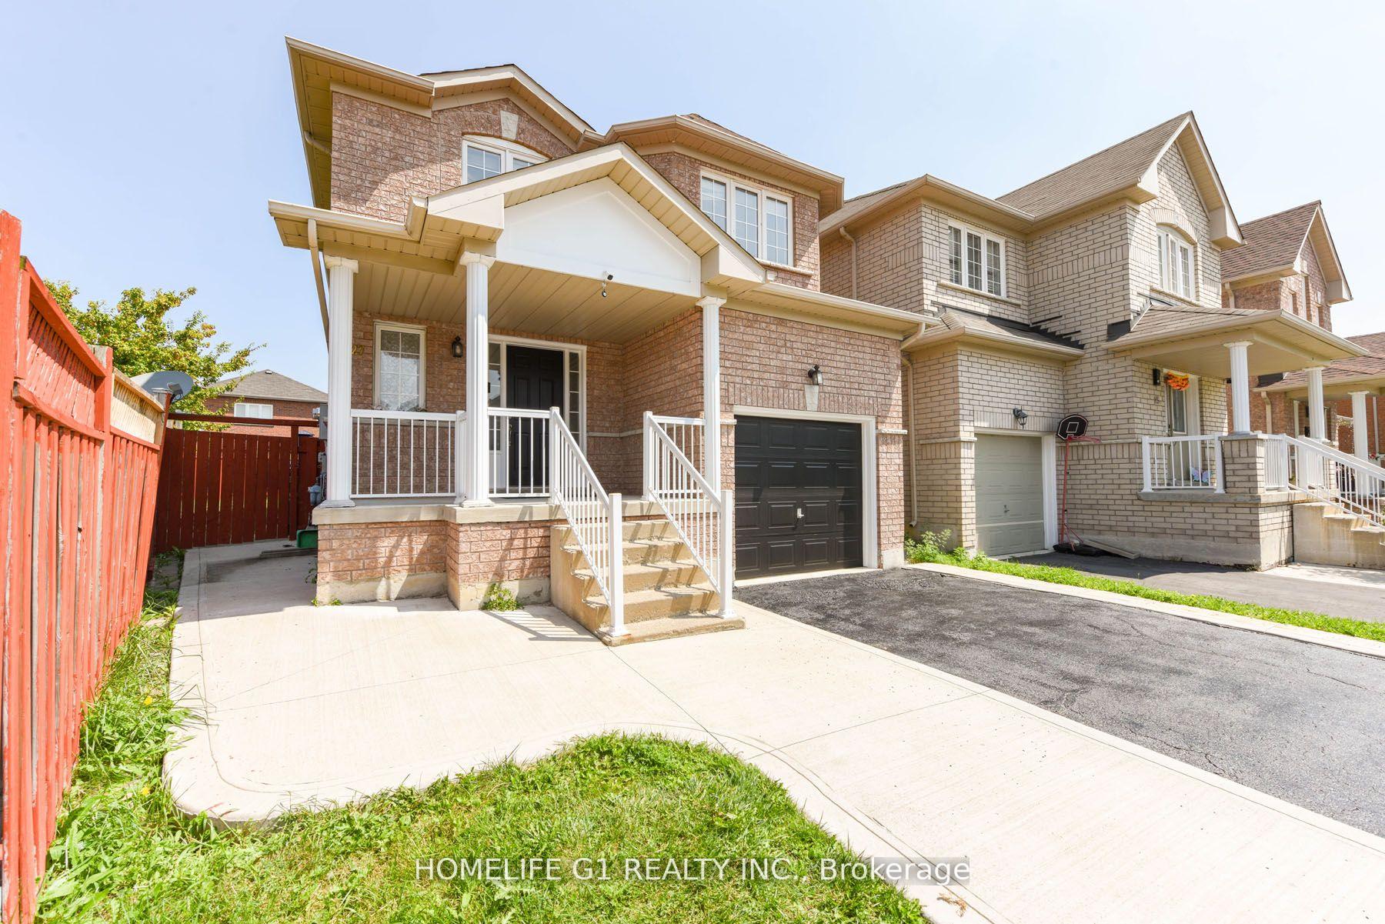
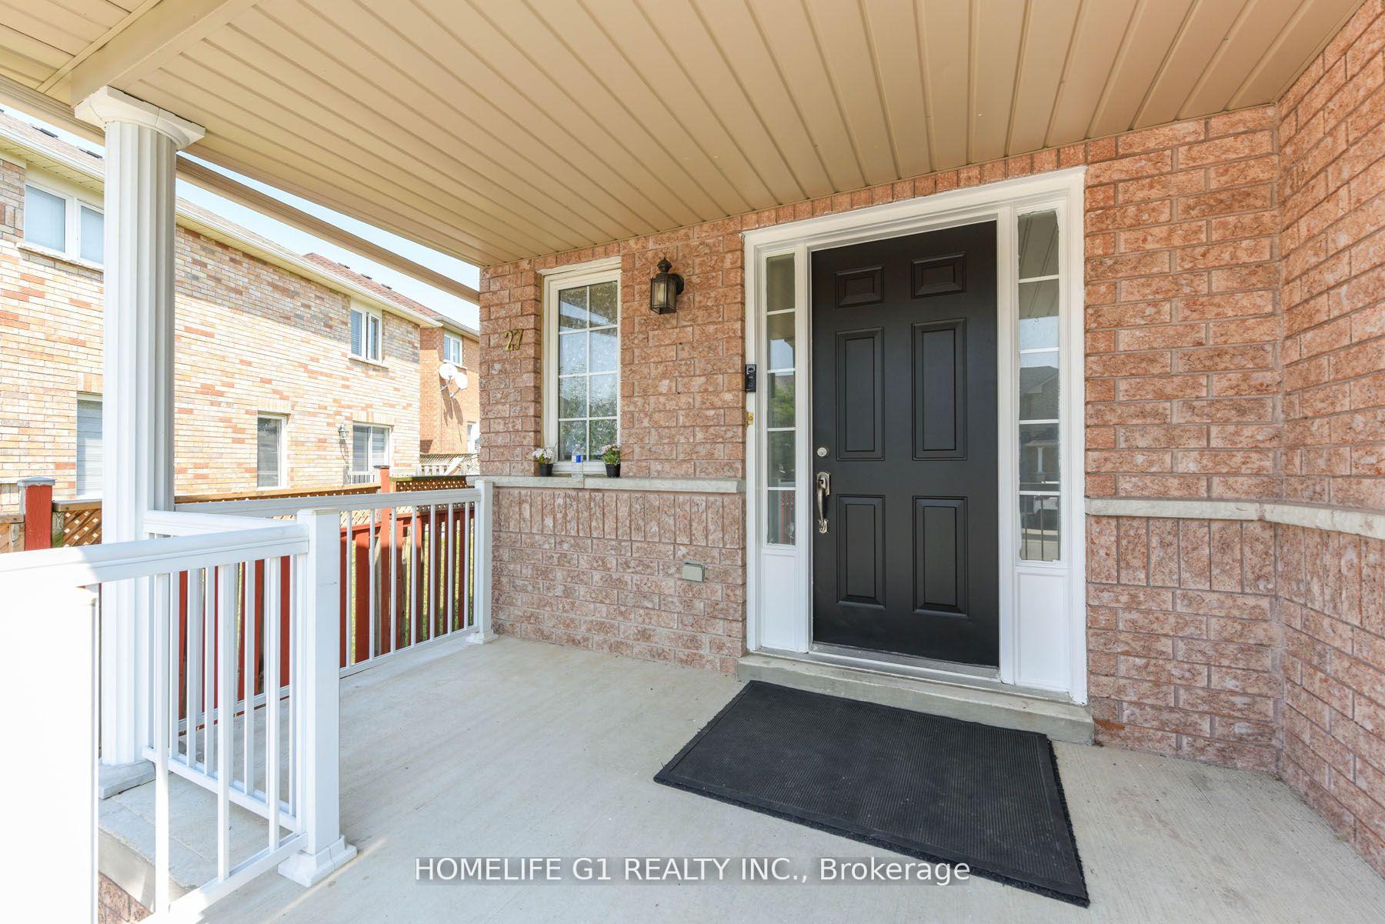
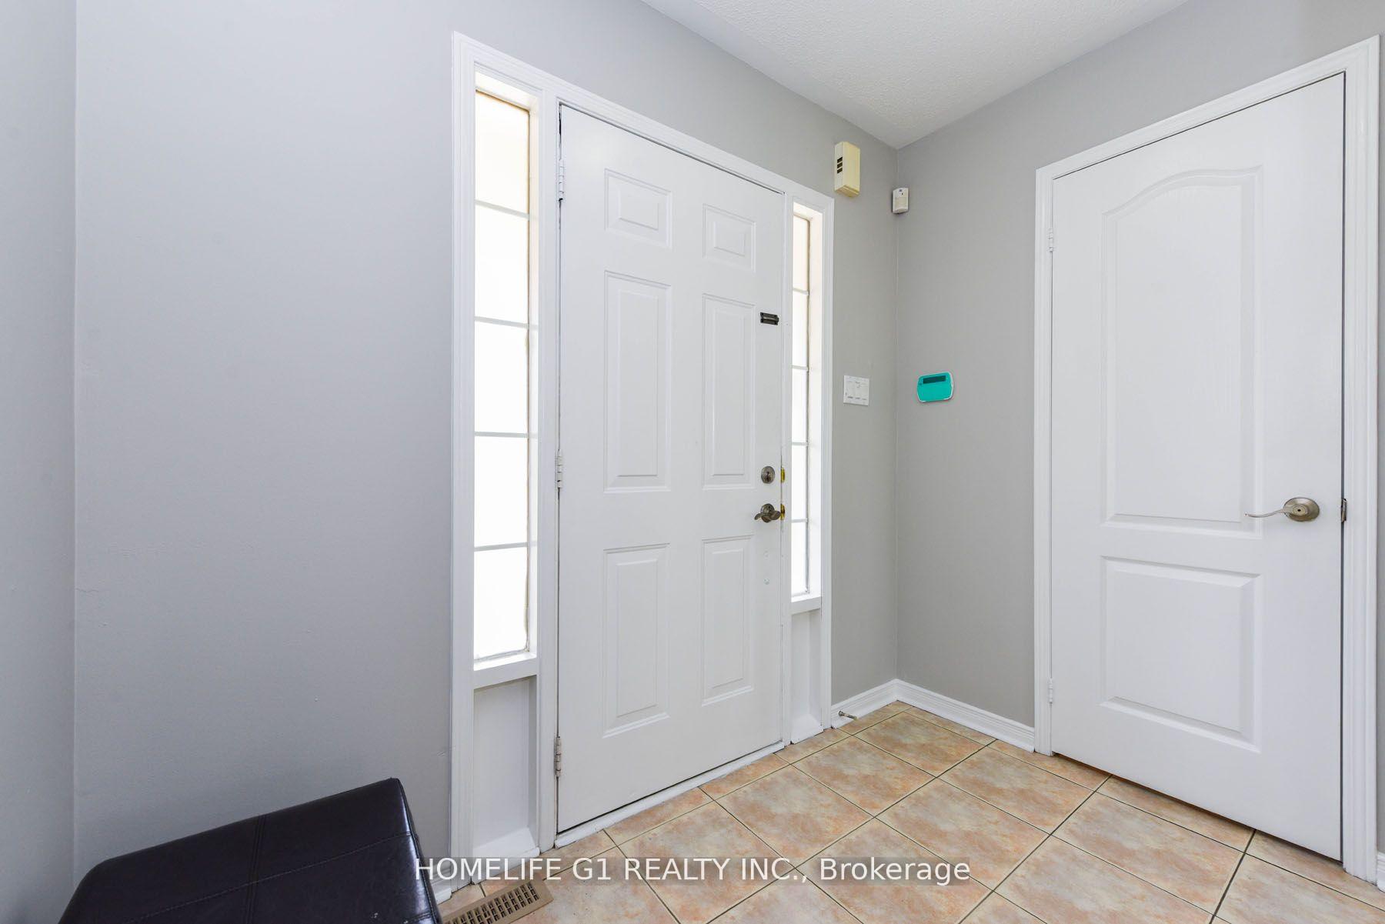
 See all 32 photos
3+1 Bedrooms
4 Bathrooms
1 Garage
— sq.ft
30×86.88 ft
$4,771/yr
Property history
Facts and features
- BasementFinished
- Water, sewerMunicipal
- Lot shapePie
- HeatingHeat pump
What stands out
- Hardwood floors
- Central air
The homeDetached, 2-storey, Finished
- TypeDetached
- Style2-storey
- BasementFinished
InsideHardwood, Broadloom, Carpet free, Rooms above ground 7
- FlooringHardwood, Broadloom
- FeaturesCarpet free
- Rooms above ground7
- Rooms in the basement2
- Bedrooms3 + 1 in the basement
- Bathrooms4
- Kitchens1
Outside and lotBrick, Asphalt shingle, Wood frame, concrete block, brick
- ExteriorBrick
- RoofAsphalt shingle
- FoundationWood frame, concrete block, brick
- Size30 × 86.88 ft
- ShapePie
- ZoningN/A
Parking1 Garage, Built-in, Private
- Spaces1 Garage
- GarageBuilt-in
- DrivewayPrivate
Heating, water and powerHeat pump, gas, Central air, Municipal water
- HeatingHeat pump, gas
- CoolingCentral air
- WaterMunicipal water
- SewerMunicipal sewer
Costs and taxesTaxes $4,771 a year, HST included in the price, Brand 2024) hw
- Taxes, 2024$4,771 a year
- HSTHST included in the price
- Rental itemsBrand 2024) hw
Included in the saleAll existing appliances, elf's, fridge, stove, window covering & all the permanent fixtures that are now attached to the property.
- IncludedAll existing appliances, elf's, fridge, stove, window covering & all the permanent fixtures that are now attached to the property.
Listing detailsW10425246, Sold, Nov 9, 2024
- MLS® numberW10425246
- StatusSold
- Listed onNov 9, 2024
- Days on market26
- UpdatedDec 5, 2024
- PossessionImmediately
- Occupied byOwner
- Listing brokerageHOMELIFE G1 REALTY INC.
About this home
27 Salonica Road, Brampton (Fletcher's Meadow), ON L7A 3K9
Carpet Free
Welcome to this Gorgeous!! This 3+1-bedroom full brick detached home is situated on a quiet child friendly street & features bright & spacious room, large eat-in kitchen, s/s appliances, new furnace (2018), freshly painted, finished bsmt with large rec room, huge deck great for entertaining guests & summer bbq's, Separate entrance to basement through garage, pot-lights in living room & bsmt, plus much more. Close to schools, plaza's, parks, bus-stops, go station & major hwy's. Wont last!!
Read more
Ask about this home
A HOMEH agent will answer your questions about this home.
Ask a question
Thinking of selling your home?See what your home is worth today.
Around this home
SANDALWOOD/QUEENMARRY
Errands
Parks
Schools
Daily convenience, out of 100, from the distances below
ParkFrank Harkema Parkette · 10 within 1 km4 min walk221 m
GroceryHasty Market5 min walk296 m
SchoolRowntree Public School3 min walk180 m
PharmacyPharmacy15 min walk948 m
Cafés & foodDhaba Express · 11 within 1 km5 min walk327 m
Gym & rec centreCassie Campbell Community Centre22 min walk1.3 km
WalkDriveStraight-line distance, open map data
Grocery0.3 km
Park0.2 km
Coffee1.0 km
Dining1.0 km
Gym1.3 km
Schools nearby
School rating, out of 10.
Rowntree Public Schoolelementary · Public · 0.2 km
—
Cheyne Middle Schoolelementary · Public · 0.2 km
—
St. Lucy Catholic Elementary Schoolelementary · Catholic · 0.3 km
5.3/10Fair
Contact agent
Helpful calculators
Mortgage
Affordability
Closing costs
Land transfer tax
Property tax
Down payment
CMHC insurance
Stress test
Cashback Rebate
Your HOMEH agent

NimaHOMEH agent · Brampton
"I would see it this week."
Ask Nima