

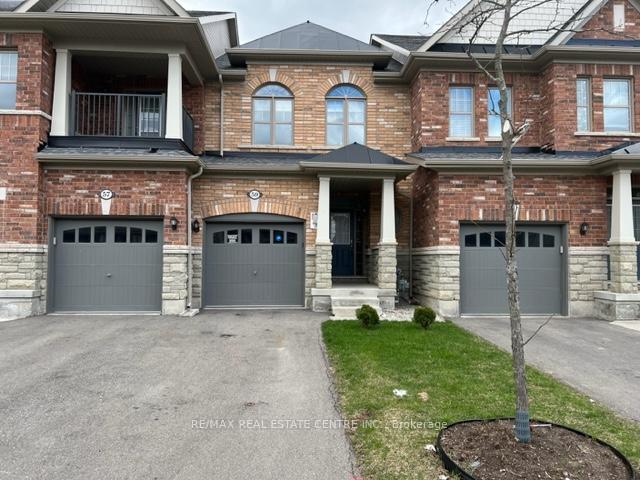
59 Hogan Manor Drive
Freehold Townhouse Terminated
1/2859 Hogan Manor Drive
Freehold Townhouse Terminated
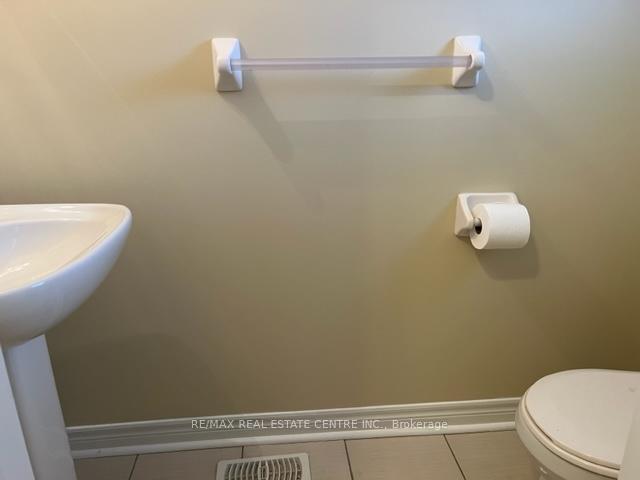 See all 28 photos
3 Bedrooms
3 Bathrooms
1 Garage
— sq.ft
Entire Home
— Unit
Property history
- $3,000TerminatedList: 2024-11-28|End: 2024-12-05|7 daysW11431443
Facts and features
- BasementUnfinished
- Lease term12 months
- FurnishedUnfurnished
- LaundryNone
What stands out
- Hardwood floors
- Central air
The homeFreehold Townhouse, 2-storey, Unfinished
- Type: Freehold Townhouse
- Style: 2-storey
- Basement: Unfinished
InsideHardwood, Ceramic, Rooms above ground 6, Bedrooms 3
- Flooring: Hardwood, Ceramic
- Rooms above ground: 6
- Bedrooms: 3
- Bathrooms: 3
- Kitchens: 1
Outside and lotBrick, Unknown, Unknown
- Exterior: Brick
- Roof: Unknown
- Foundation: Unknown
Parking1 Garage, Built-in, Private
- Spaces: 1 Garage
- Garage: Built-in
- Driveway: Private
Heating, water and powerForced air, gas, Central air, Municipal water
- Heating: Forced air, gas
- Cooling: Central air
- Water: Municipal water
- Sewer: Municipal sewer
Rent and termsRent $3,000 a month, Entire property, Unfurnished
- Rent: $3,000 a month
- Space for rent: Entire property
- Furnished: Unfurnished
- Lease: 12 months
- Rent includes: Parking, central air conditioning
- Rental items: Hot water tank
IncludedFridge, stove, microwave range hood, dishwasher, washer &dryer, all elf's, window blinds, all utilities paid by tenant.
- Included: Fridge, stove, microwave range hood, dishwasher, washer &dryer, all elf's, window blinds, all utilities paid by tenant.
Listing detailsW11431443, Terminated, Nov 28, 2024
- MLS® number: W11431443
- Status: Terminated
- Listed on: Nov 28, 2024
- Days on market: 7
- Updated: Dec 5, 2024
- Possession: Flexible
- Occupied by: Vacant
- Listing brokerage: RE/MAX REAL ESTATE CENTRE INC.
About this home
59 Hogan Manor Drive, Brampton (Northwest Brampton), ON L7A 4V2
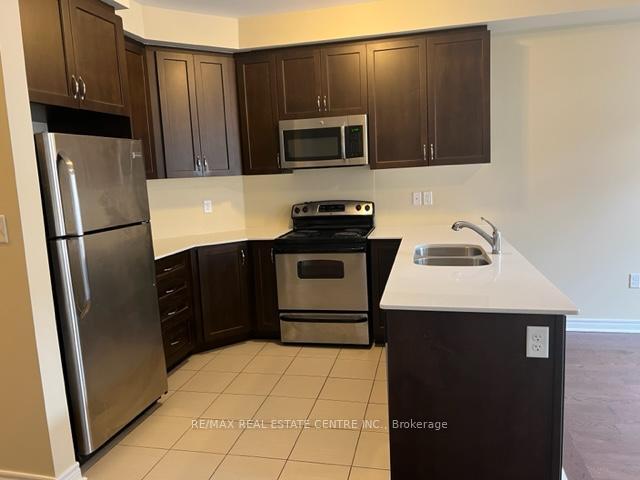
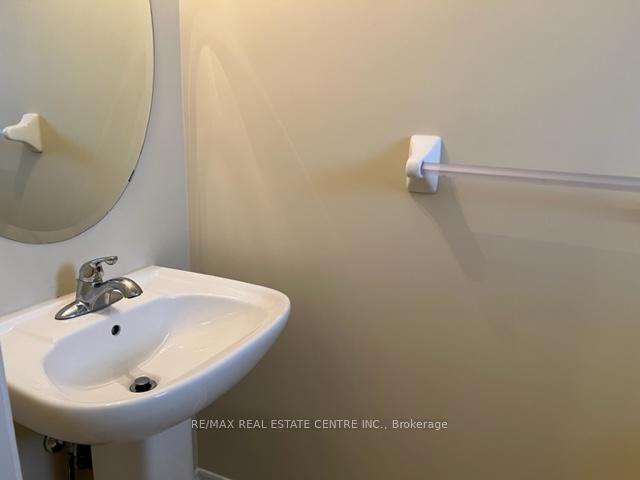
Beautiful Town Home With 3 Bedroom And 2.5 Washrooms. Very Practical Layout. Main Floor Has Great Room, Kitchen And Powder Room. 2nd Floor Comes With 3 Bedrooms (Master With Walk-In Closet And 5 PC Washrooms) And 2nd Full Washroom. All Hardwood Floors in Living Areas.
Read more
Ask about this home
A HOMEH agent will answer your questions about this home.
Ask a question
Around this home
Mississauga Rd & Wnless
Errands
Parks
Schools
Daily convenience, out of 100, from the distances below
ParkRobert Post Park · 1 within 1 km8 min walk498 m
GroceryLongo's16 min walk1.0 km
SchoolSt. Daniel Comboni Catholic Elementary School17 min walk1.1 km
PharmacyI.D.A.23 min walk1.4 km
Cafés & foodA&W · 1 within 1 km14 min walk853 m
WalkDriveStraight-line distance, open map data
Grocery1.0 km
Park0.5 km
Coffee1.5 km
Schools nearby
School rating, out of 10.
St. Daniel Comboni Catholic Elementary Schoolelementary · Catholic · 1.1 km
5.1/10Fair
Dolson Public Schoolelementary · Public · 1.1 km
6.0/10Fair
Tribune Drive Public Schoolelementary · Public · 1.2 km
6.7/10Good
Contact agent
Helpful calculators
Rent vs buy
Affordability
Mortgage
Down payment
Stress test
CMHC insurance
Your HOMEH agent

NimaHOMEH agent · Brampton
"I would see it this week."
Ask Nima