

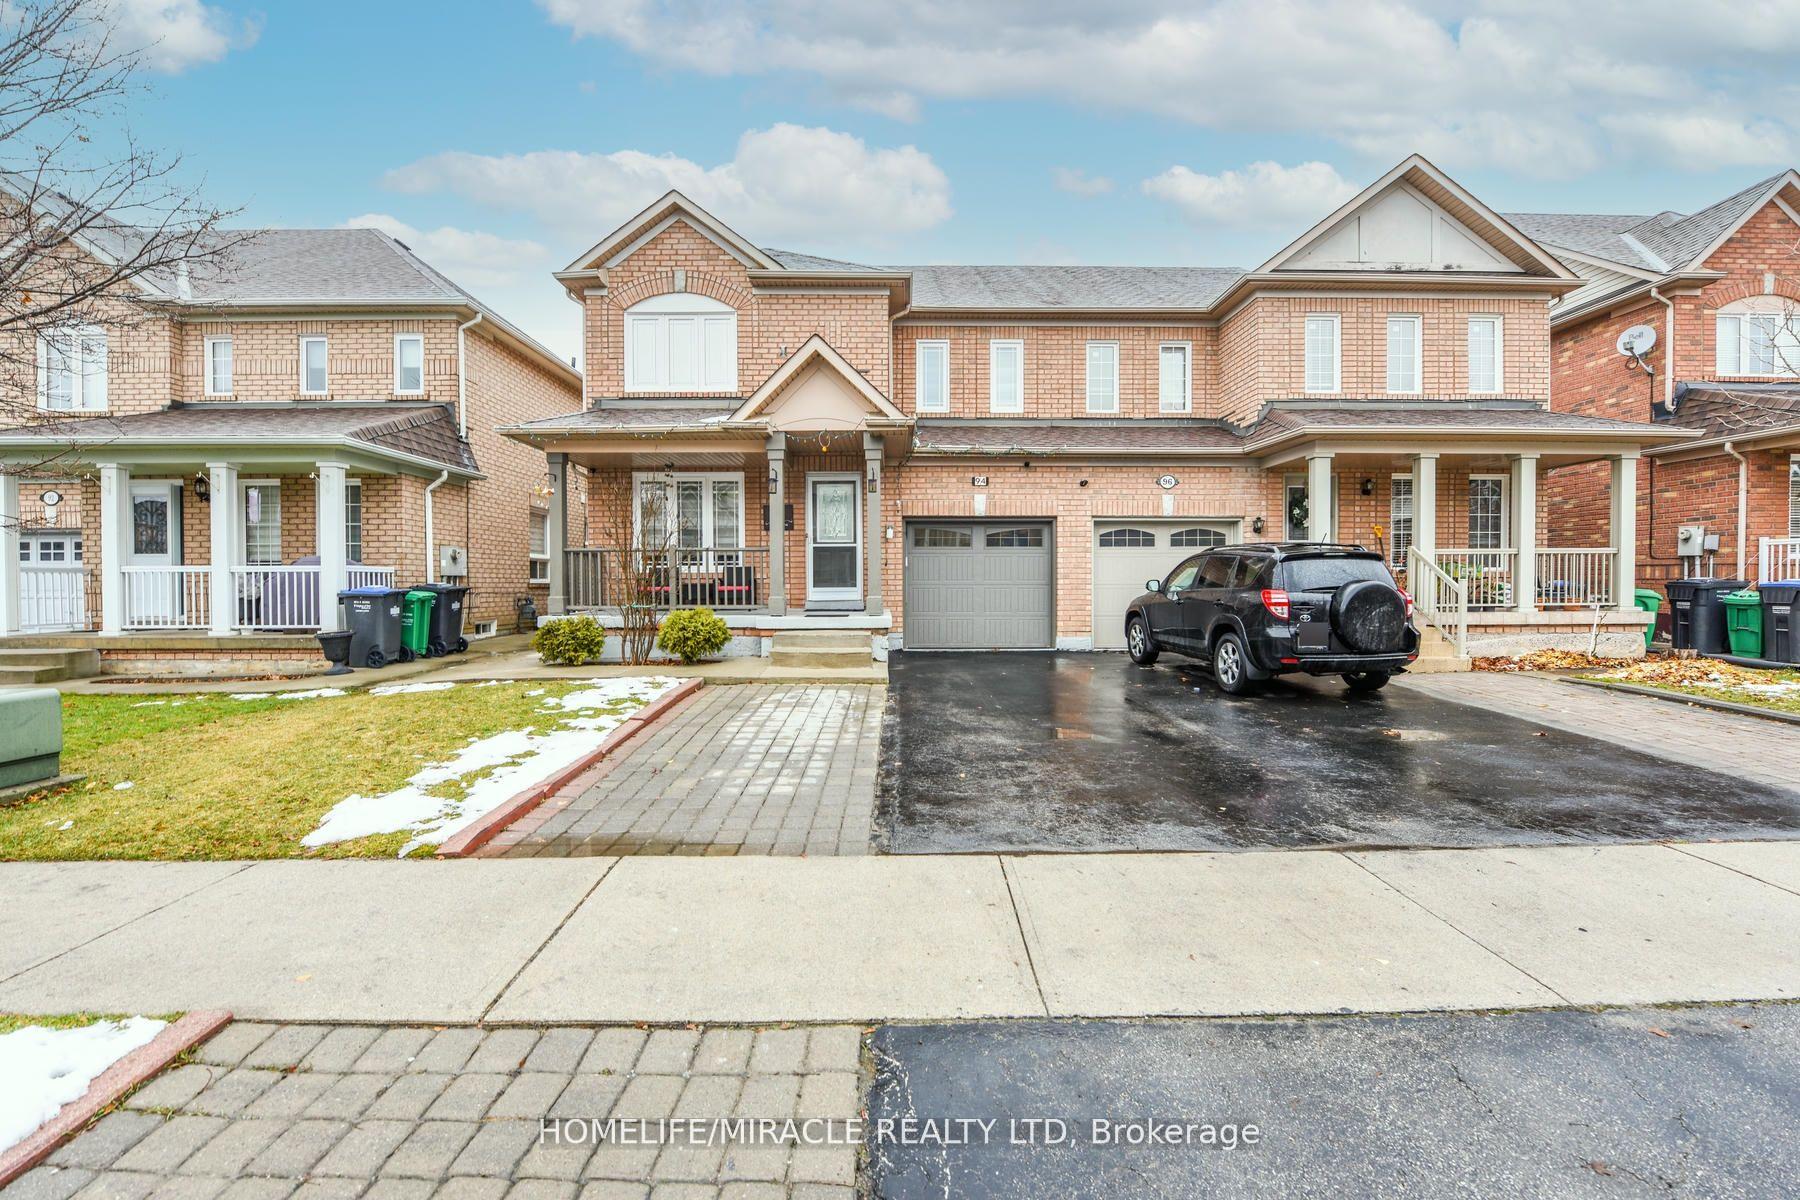
94 Saintsbury Crescent
Semi-Detached Terminated
1/4094 Saintsbury Crescent
Semi-Detached Terminated
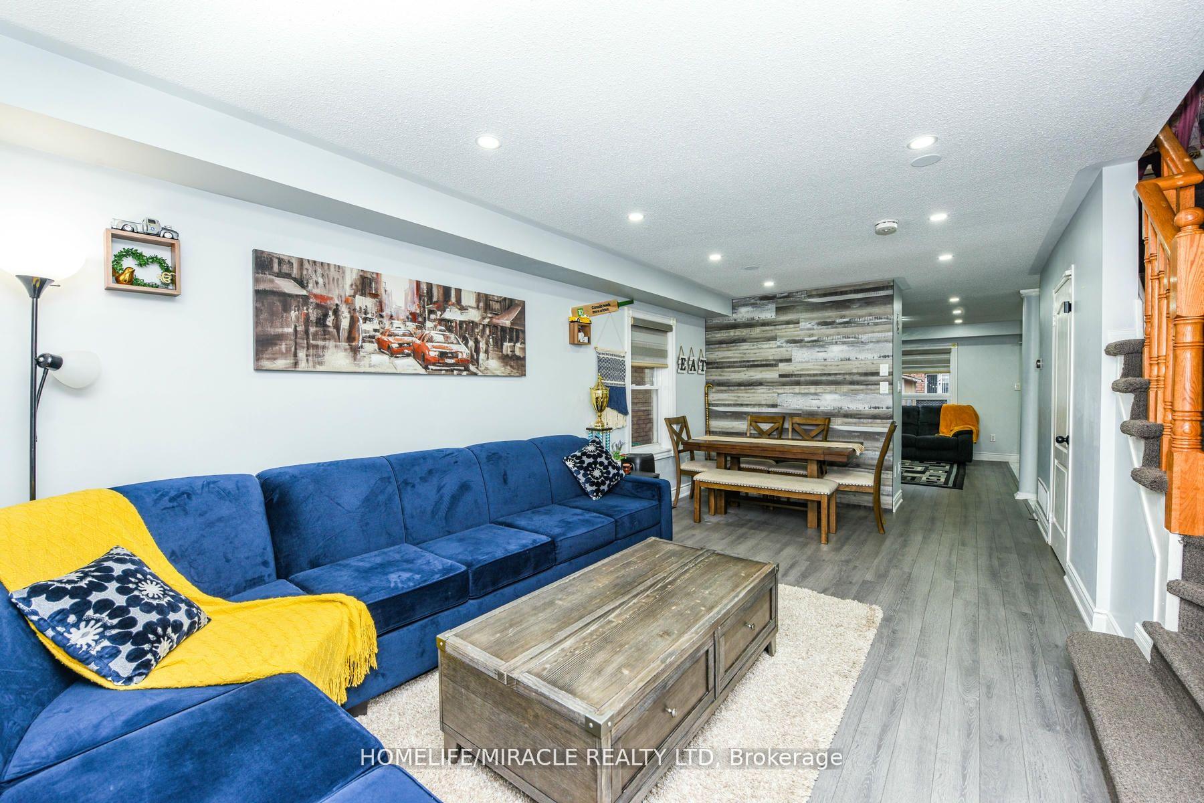
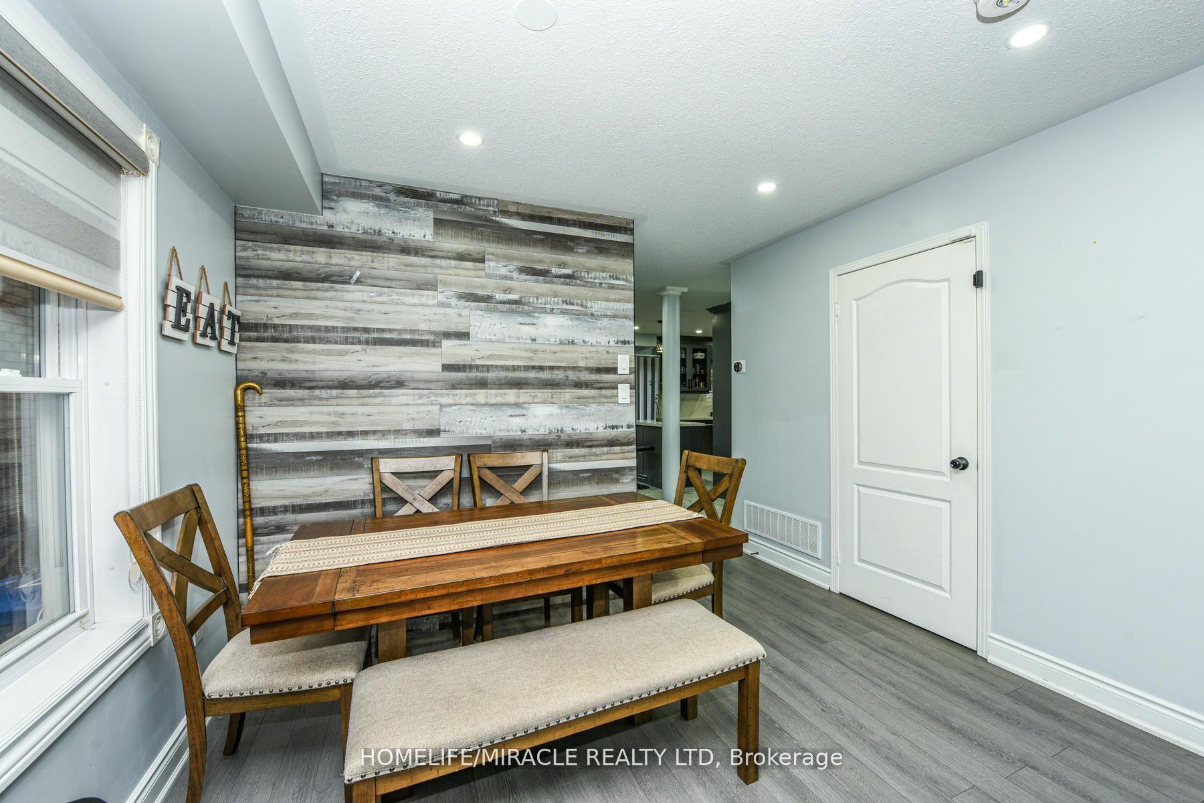
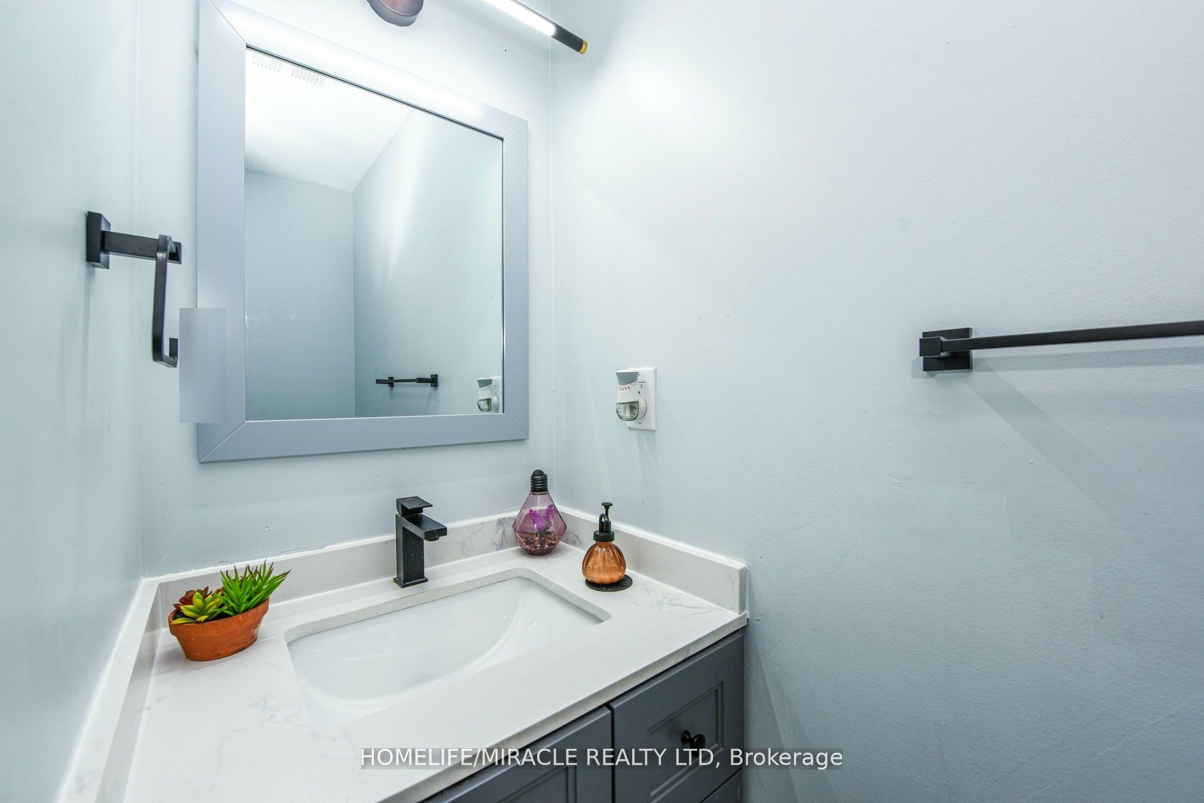
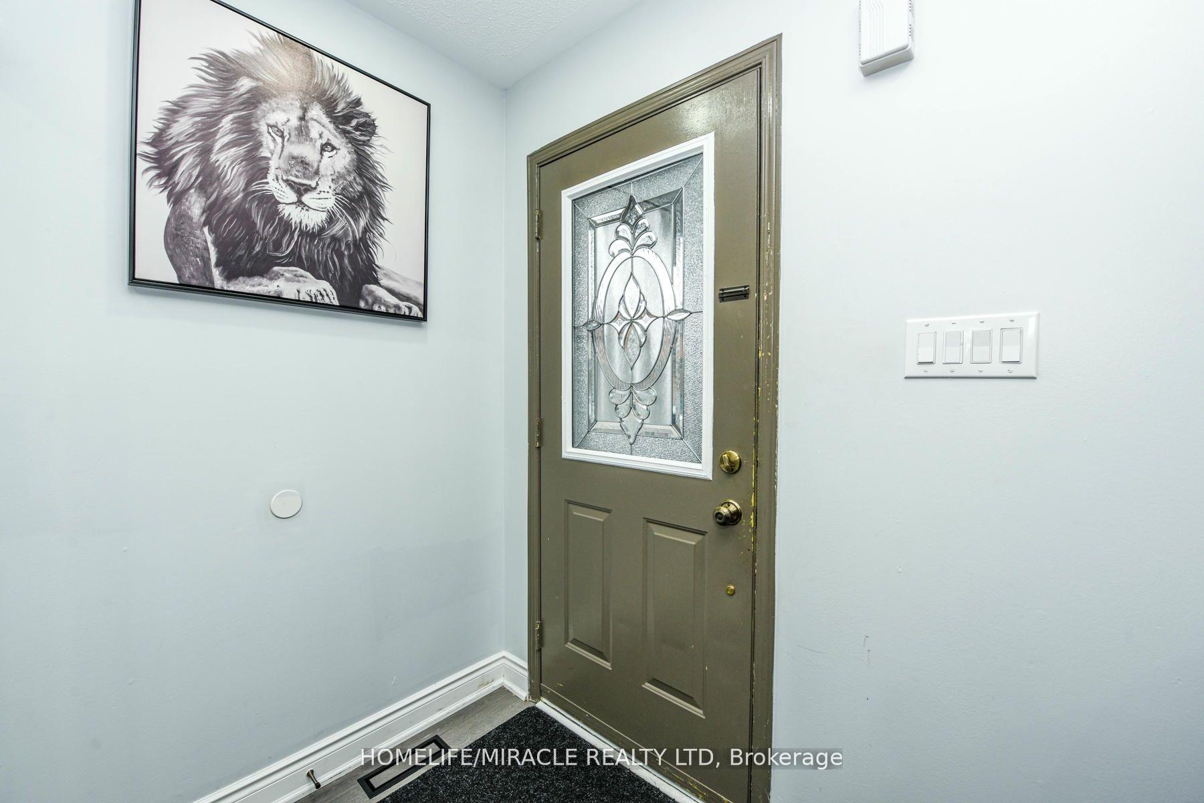 See all 40 photos
4+1 Bedrooms
4 Bathrooms
1 Garage
— sq.ft
30.02×78.74 ft
$5,413/yr
Property history
- $899,000TerminatedList: 2025-02-06|End: 2025-03-07|29 daysW11959447
- $1,049,000TerminatedList: 2024-12-09|End: 2025-02-03|56 daysW11887751
Facts and features
- BasementFinished
- Age of home16–30 years
- Water, sewerMunicipal
- HeatingForced air
What stands out
- Second kitchen
- Separate entrance
- Fireplace
- Central air
The homeSemi-Detached, 2-storey, Age 16–30 years
- Type: Semi-Detached
- Style: 2-storey
- Age: 16–30 years
- Basement: Finished, separate entrance
InsideFireplace Yes, Main level, Other
- Fireplace: Yes
- Laundry: Main level
- Features: Other
- Rooms above ground: 7
- Rooms in the basement: 3
- Bedrooms: 4 + 1 in the basement
- Bathrooms: 4
- Kitchens: 2
- Family room: Yes
Outside and lotBrick, Shingles, Brick
Outside
- Exterior: Brick
- Roof: Shingles
- Foundation: Brick
- Other structures: Garden shed
- Size: 30.02 × 78.74 ft
Parking1 Garage, Built-in, Private
- Spaces: 1 Garage
- Garage: Built-in
- Driveway: Private
Heating, water and powerForced air, gas, Central air, Municipal water
- Heating: Forced air, gas
- Cooling: Central air
- Water: Municipal water
- Sewer: Municipal sewer
- Natural gas: Yes
- Hydro: Yes
Costs and taxesTaxes $5,413 a year, HST included in the price, Hot water tank
- Taxes, 2024: $5,413 a year
- HST: HST included in the price
- Rental items: Hot water tank
Included in the saleAll appliances, chattels and fixtures, Security cameras
- Included: All appliances, chattels and fixtures
- Not included: Security cameras
NearbyHospital, library, park, place of worship, public transit, school
- Close to: Hospital, library, park, place of worship, public transit, school
Listing detailsW11959447, Terminated, Feb 6, 2025
- MLS® number: W11959447
- Status: Terminated
- Listed on: Feb 6, 2025
- Days on market: 29
- Updated: Mar 7, 2025
- Possession: TBD/Flexible
- Occupied by: Owner
- Listing brokerage: HOMELIFE/MIRACLE REALTY LTD
About this home
94 Saintsbury Crescent, Brampton (Sandringham-Wellington), ON L6R 2V8
OtherHospitalLibraryParkPlace Of WorshipPublic Transit
Attention Buyers! Step into this stunning 4-bedroom semi-detached home featuring separate living and family rooms, Quartz countertop in the kitchen, finished 1bhk basement with a separate entrance. Located in a prime area near hospital, bus stops, Hwy 410, Trinity Common Mall, top-rated schools, and so much more! This home offers the perfect blend of comfort, convenience and investment opportunity. A must-see and don't miss it!"
Read more
Ask about this home
A HOMEH agent will answer your questions about this home.
Ask a question
Thinking of selling your home?See what your home is worth today.
Around this home
Dixie And Sandalwood
Errands
Parks
Schools
Daily convenience, out of 100, from the distances below
ParkWiggins Park · 8 within 1 km6 min walk365 m
GroceryShell Select16 min walk999 m
SchoolSt Marguerite d'Youville Secondary School5 min walk290 m
PharmacyShoppers Drug Mart21 min walk1.3 km
Cafés & foodPaanchayat19 min walk1.2 km
Gym & rec centreRosedale Village Golf & Country Club5 min walk290 m
LibraryBrampton Library - Springdale Branch22 min walk1.3 km
WalkDriveStraight-line distance, open map data
Grocery1.0 km
Park0.4 km
Coffee1.3 km
Dining1.2 km
Gym2.0 km
Schools nearby
School rating, out of 10.
St Marguerite d'Youville Secondary Schoolsecondary · Private · 0.3 km
6.1/10Fair
DPCDSB - DYOUV Summer Schoolsecondary · Public · 0.3 km
—
Blessed Michael J. McGivney Catholic Elementary Schoolelementary · Catholic · 0.5 km
—
Contact agent
Helpful calculators
Mortgage
Affordability
Closing costs
Land transfer tax
Property tax
Down payment
CMHC insurance
Stress test
Cashback Rebate
Your HOMEH agent

KimHOMEH agent · Brampton
"I would see it this week."
Ask Kim