

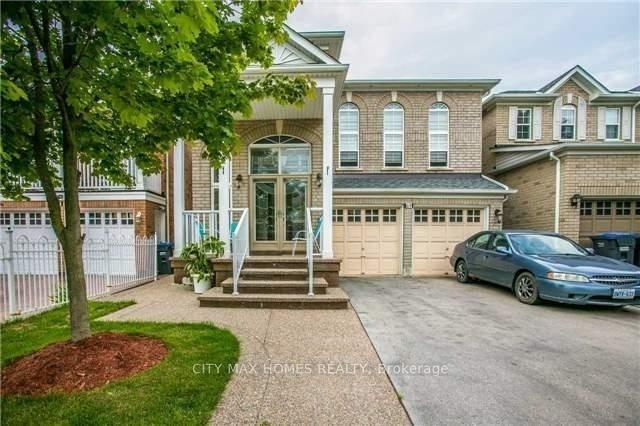
69 Earl Grey Crescent
UpperDetached Rented
1/1469 Earl Grey Crescent
UpperDetached Rented
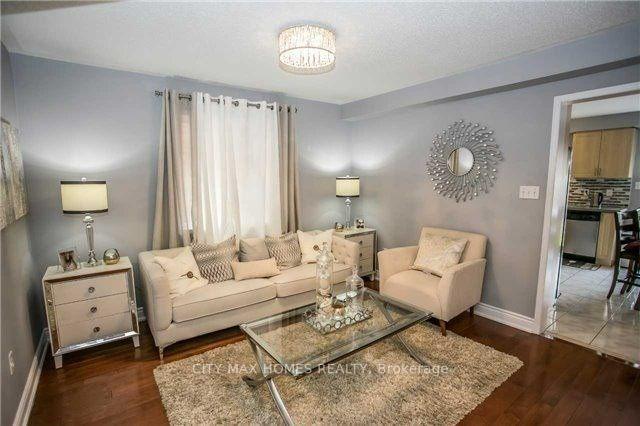 See all 14 photos
4 Bedrooms
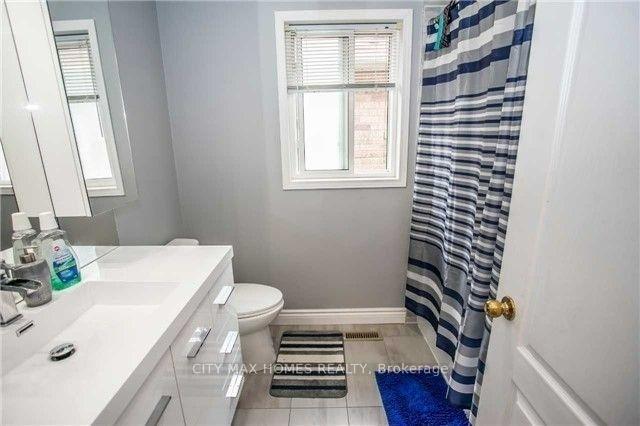
3 Bathrooms
3 Garage
— sq.ft
Main, 2nd Fl…
— Unit
Property history
Facts and features
- BasementNone
- Lease term12 months
- FurnishedUnfurnished
- LaundryShared
What stands out
- Fireplace
- Central air
The homeDetached, 2-storey, Basement None
- TypeDetached
- Style2-storey
- BasementNone
InsideFireplace Yes, Ceramic, Shared, lower level
- FireplaceYes
- FlooringCeramic
- LaundryShared, lower level
- FeaturesWater heater
- Rooms above ground7
- Bedrooms4
- Bathrooms3
- Kitchens1
- Family roomYes
Outside and lotBrick front, vinyl siding, Asphalt shingle, Brick
- ExteriorBrick front, vinyl siding
- RoofAsphalt shingle
- FoundationBrick
Parking3 Garage, Attached, Available
- Spaces3 Garage
- GarageAttached
- DrivewayAvailable
Heating, water and powerForced air, gas, Central air, Municipal water
- HeatingForced air, gas
- CoolingCentral air
- WaterMunicipal water
- SewerMunicipal sewer
Rent and termsRent $3,300 a month, Main, 2nd floor, Unfurnished
- Rent$3,300 a month
- Space for rentMain, 2nd floor
- FurnishedUnfurnished
- Lease12 months
- PaidMonthly
- Rent includesParking
- Rental itemsHot water tank
Listing detailsW9505499, Rented, Oct 22, 2024
- MLS® numberW9505499
- StatusRented
- Listed onOct 22, 2024
- Days on market45
- UpdatedDec 6, 2024
- PossessionDec 01st
- Occupied byTenant
- Listing brokerageCITY MAX HOMES REALTY
About this home
69 Earl Grey Crescent, Brampton (Fletcher's Meadow), ON L7A 2K9
Water Heater
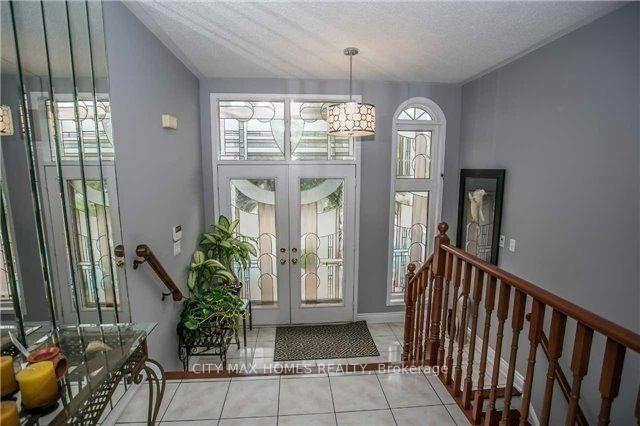
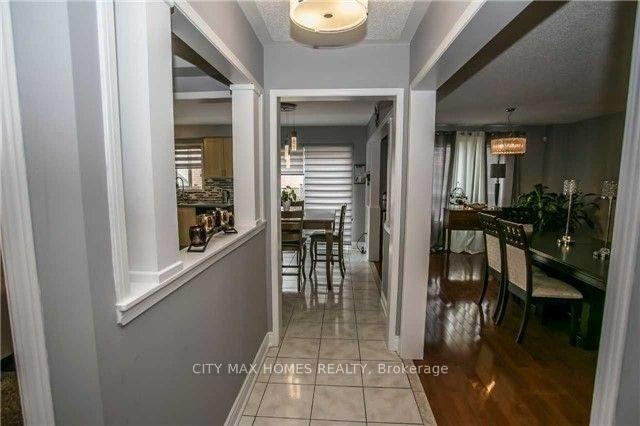
Beautiful Detached Home In Fletchers Meadows 4 B/Rm, 3 Bath Home. Lots Of Natural Light. Living Room With 15 Feet Top Ceiling. Attractive Front Porch, Grand Foyer. Huge Living & Family Rooms. Spacious Master Retreat. Concrete Walkway And Rear Patio. Fenced Yard. High Demand Location. Most Conveniences Nearby. Over 2900 Square Feet Of Living Space.Extras: Stove, Fridge, Washer/ Dryer
Read more
Ask about this home
A HOMEH agent will answer your questions about this home.
Ask a question
Around this home
Edenbrook Hill And Wanless
Errands
Parks
Schools
Daily convenience, out of 100, from the distances below
ParkMatthew Cation Park · 6 within 1 km5 min walk295 m
GroceryAsian Food Centre13 min walk770 m
SchoolParkholme Secondary School12 min walk750 m
PharmacyI.D.A.5 min walk291 m
Cafés & foodRolly Polly Cow · 2 within 1 km5 min walk283 m
Gym & rec centreCassie Campbell Community Centre21 min walk1.3 km
WalkDriveStraight-line distance, open map data
Grocery0.8 km
Park0.3 km
Coffee1.3 km
Dining0.3 km
Gym1.3 km
Schools nearby
School rating, out of 10.
Parkholme Secondary Schoolsecondary · Public · 0.8 km
—
High Five Academy for Learningelementary · Private · 0.8 km
—
Malala Yousafzai PS (Elementary)elementary · Public · 0.9 km
—
Contact agent
Helpful calculators
Rent vs buy
Affordability
Mortgage
Down payment
Stress test
CMHC insurance
Your HOMEH agent

KimHOMEH agent · Brampton
"I would see it this week."
Ask Kim