

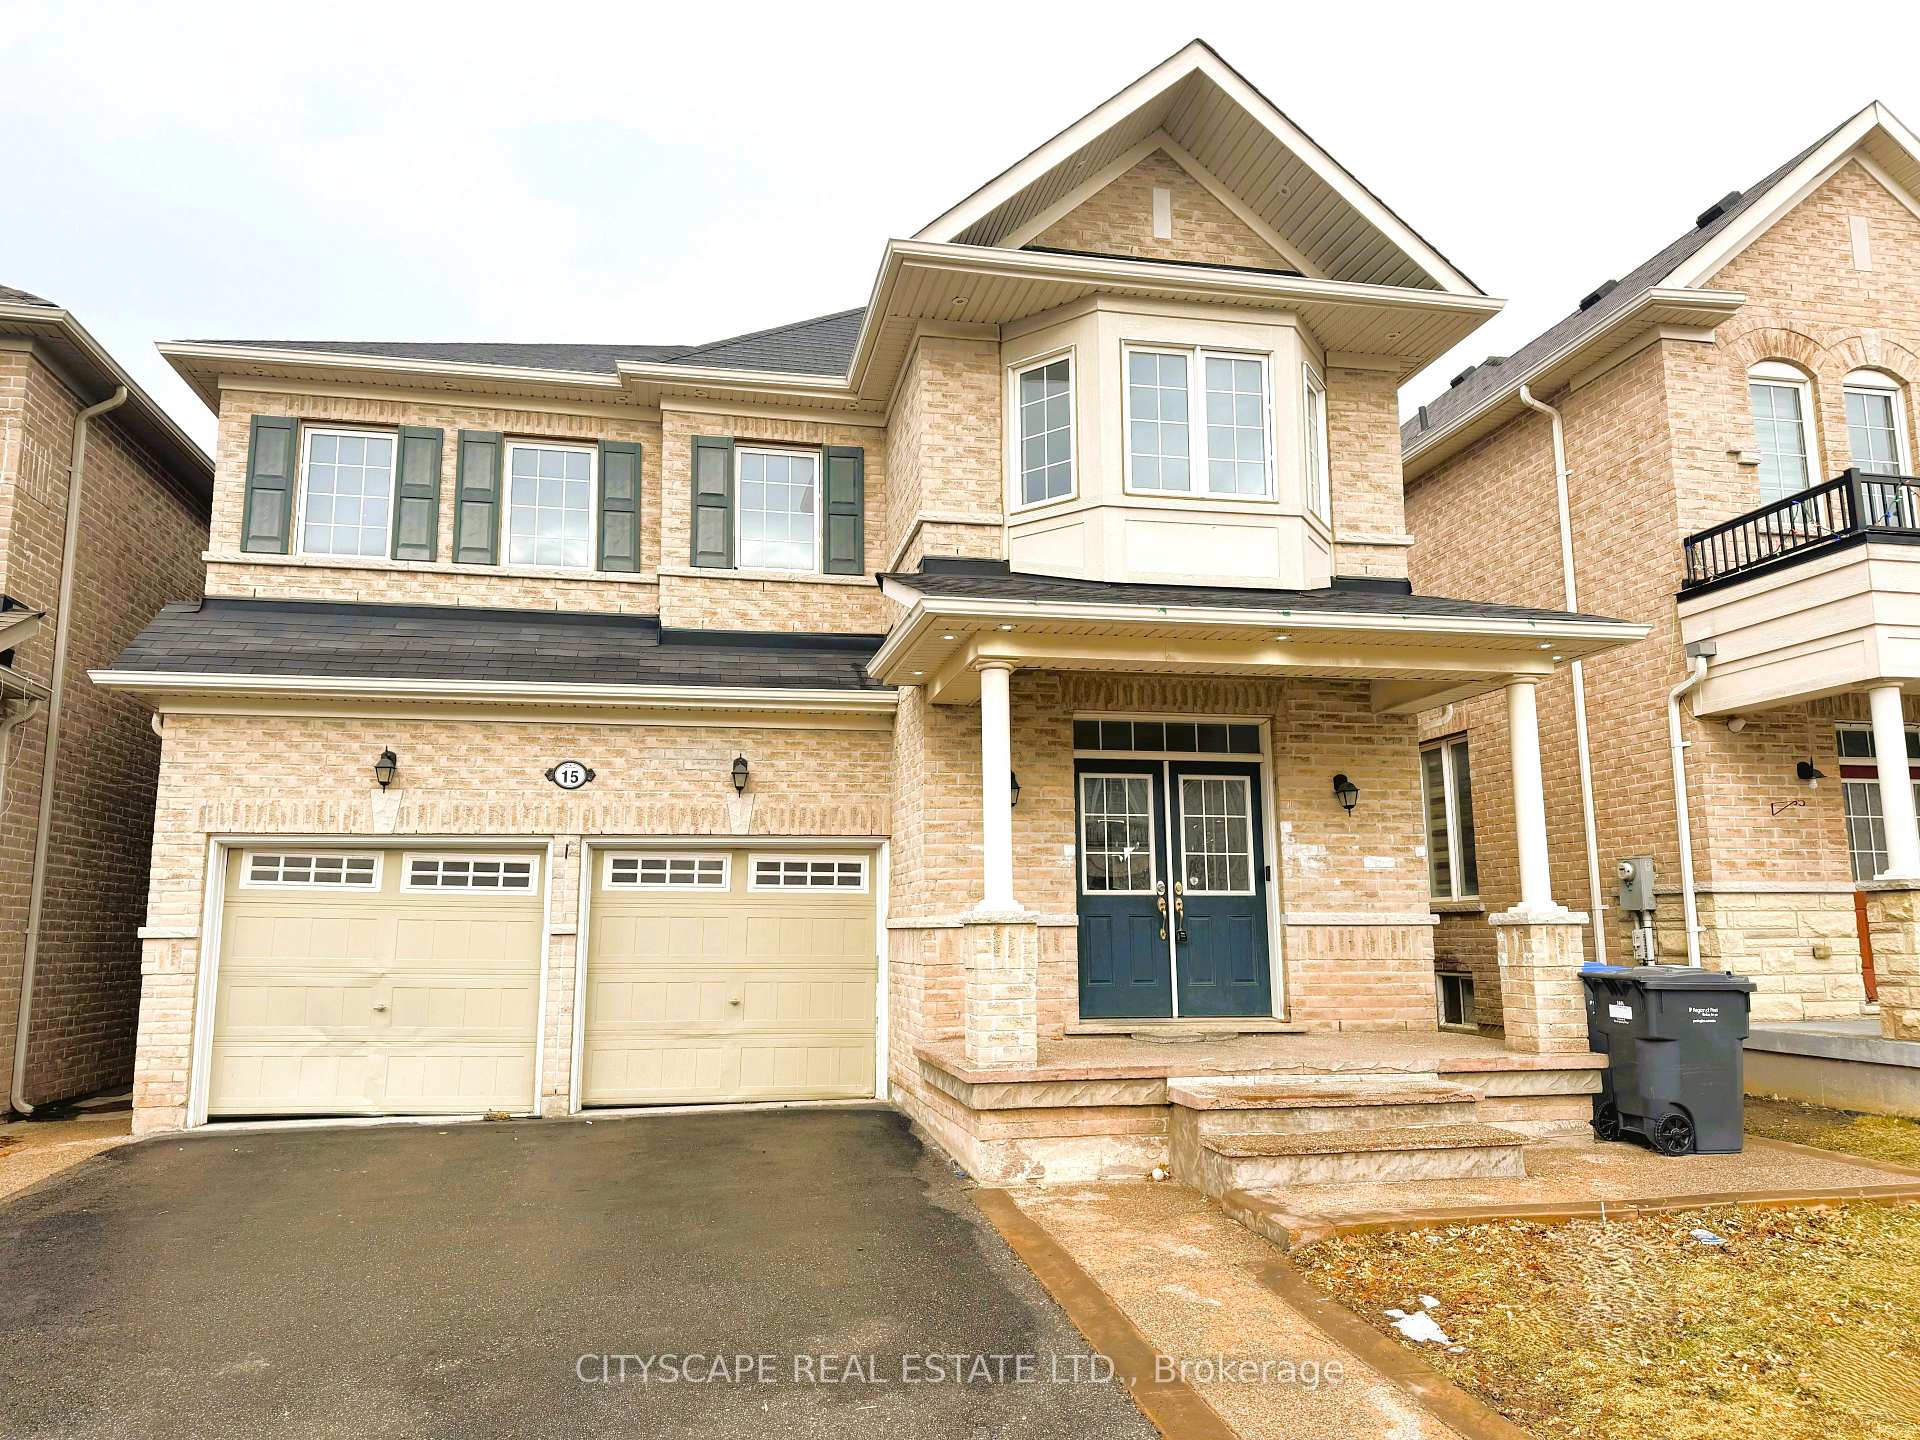
15 Zanetta Crescent
15 Zanetta Crescent
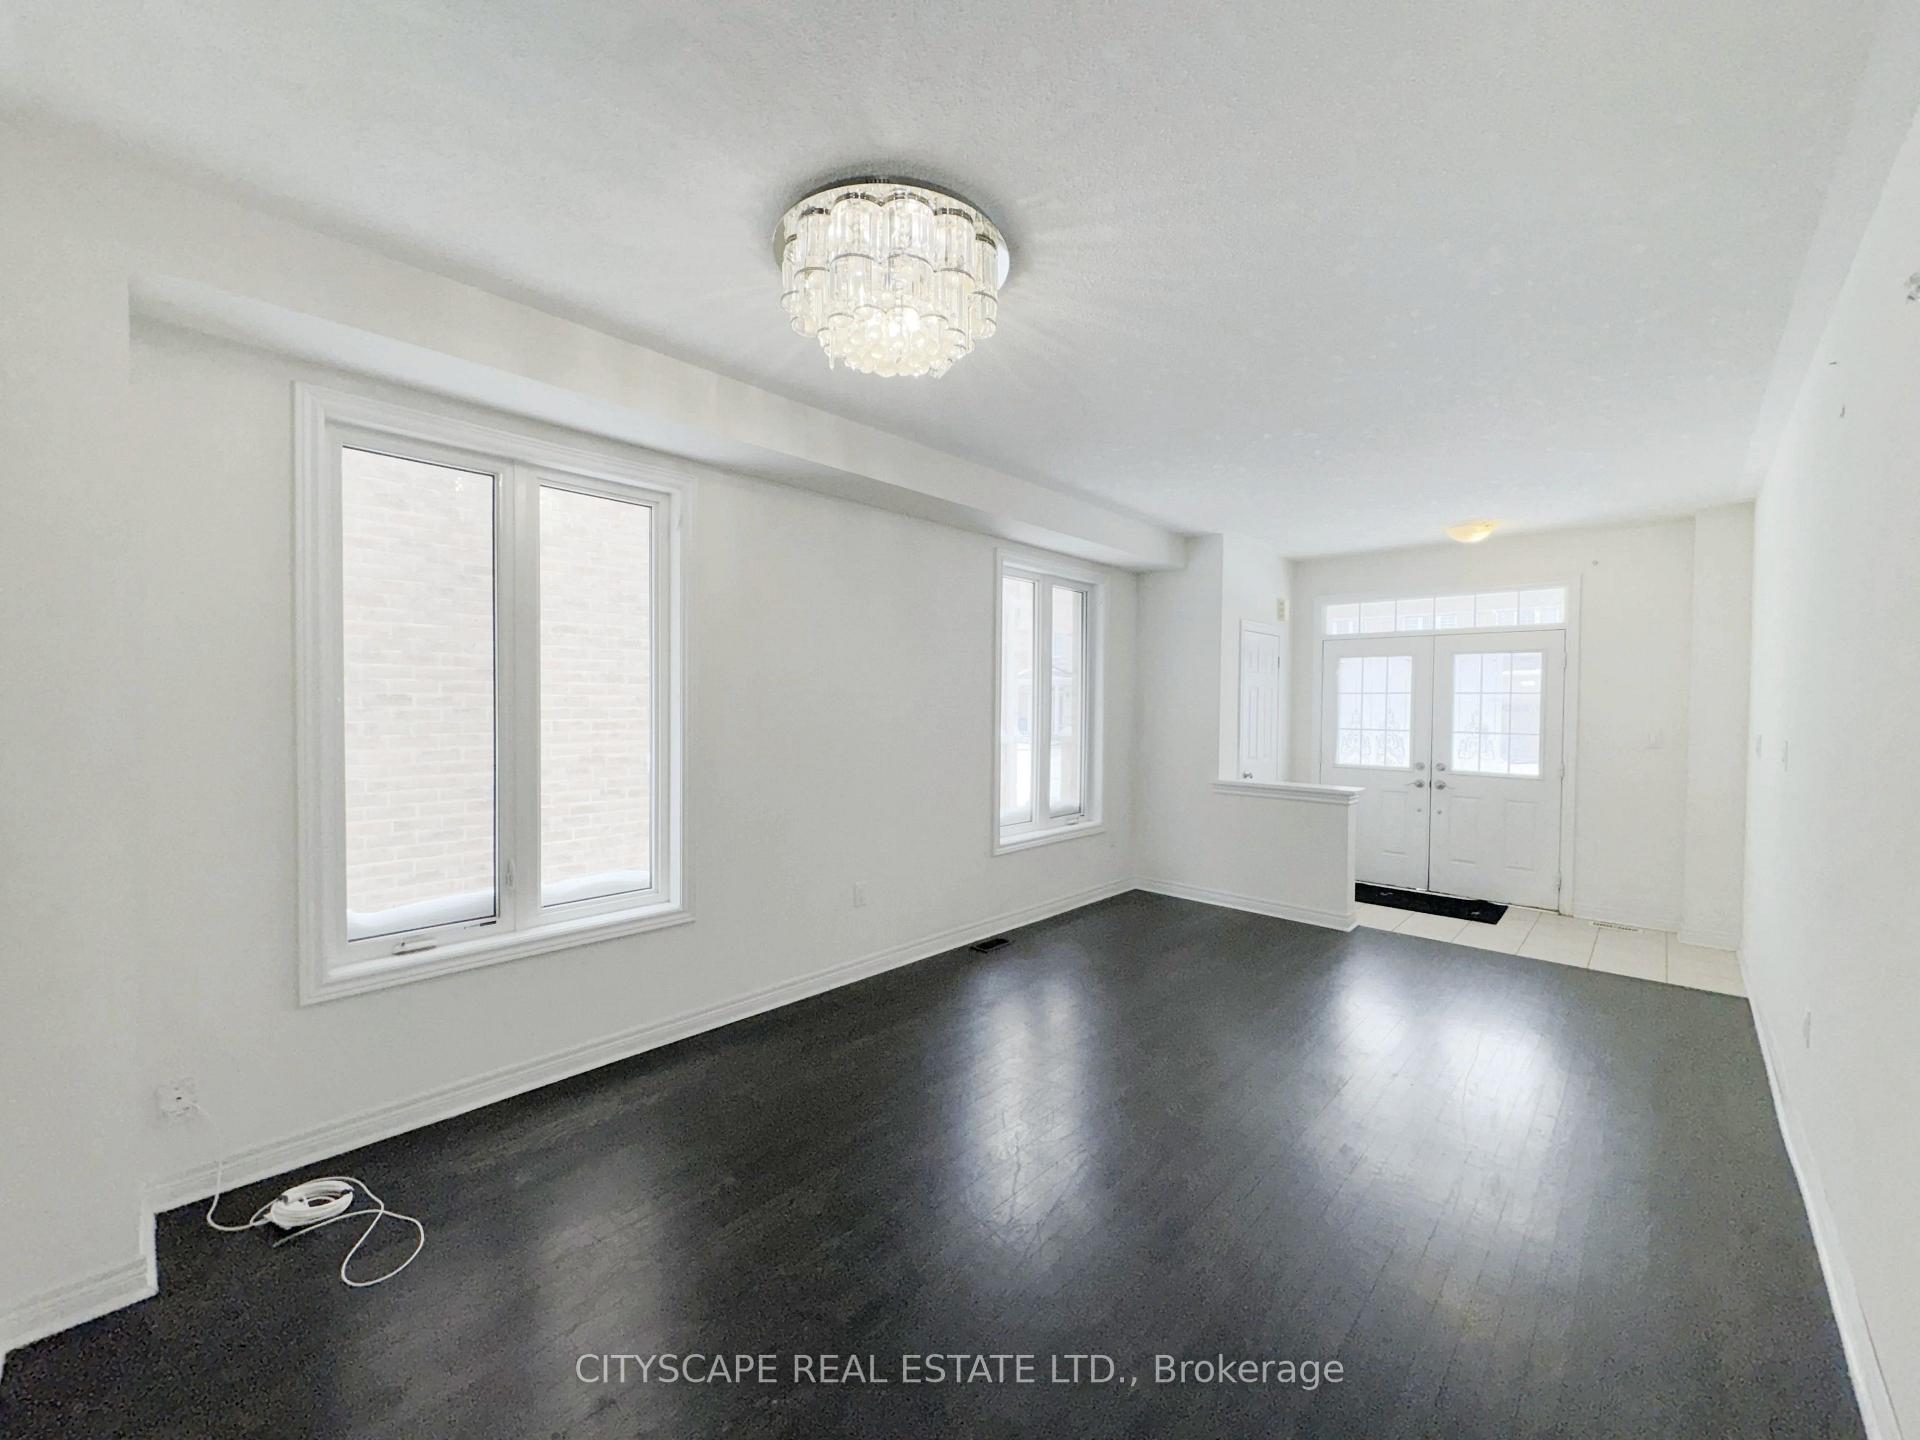 See all 50 photos
Property history
Facts and features
- BasementFinished
- Water, sewerMunicipal
- Lot shapeRectangular
- HeatingForced air
- Second kitchen
- Separate entrance
- Hardwood floors
- Fireplace
- Central air
The homeDetached, 2-storey, 2,500–3,000 sq ft
- TypeDetached
- Style2-storey
- Living space2,500–3,000 sq ft
- BasementFinished, separate entrance
InsideFireplace Yes, natural gas, Ceramic, Hardwood, Broadloom, Main level
- FireplaceYes, natural gas
- FlooringCeramic, Hardwood, Broadloom
- LaundryMain level
- FeaturesOn demand water heater
- Rooms above ground12
- Rooms in the basement5
- Bedrooms4 + 2 in the basement
- Bathrooms5
- Kitchens2
- Family roomYes
Outside and lotBrick veneer, Asphalt shingle, Poured concrete
- ExteriorBrick veneer
- RoofAsphalt shingle
- FoundationPoured concrete
- Size38.6 × 121.39 ft
- ShapeRectangular
- ZoningR1E-11/6-2467
Parking2 Garage, Built-in, Private double
- Spaces2 Garage
- GarageBuilt-in
- DrivewayPrivate double
Heating, water and powerForced air, gas, Central air, Municipal water
- HeatingForced air, gas
- CoolingCentral air
- WaterMunicipal water
- SewerMunicipal sewer
Costs and taxesTaxes $9,065 a year, Plus HST, Buyer to assume all rentals
- Taxes, 2025$9,065 a year
- HSTPlus HST
- Rental itemsBuyer to assume all rentals
NearbyFenced yard, golf, hospital, library, park, place of worship
- Close toFenced yard, golf, hospital, library, park, place of worship
Listing detailsW12727758, Sold, Jan 25, 2026
- MLS® numberW12727758
- StatusSold
- Listed onJan 25, 2026
- Days on market17
- UpdatedFeb 11, 2026
- PossessionImmediate
- Occupied byVacant
- Listing brokerageCITYSCAPE REAL ESTATE LTD.
About this home
15 Zanetta Crescent, Brampton (Credit Valley), ON L6Y 6A3
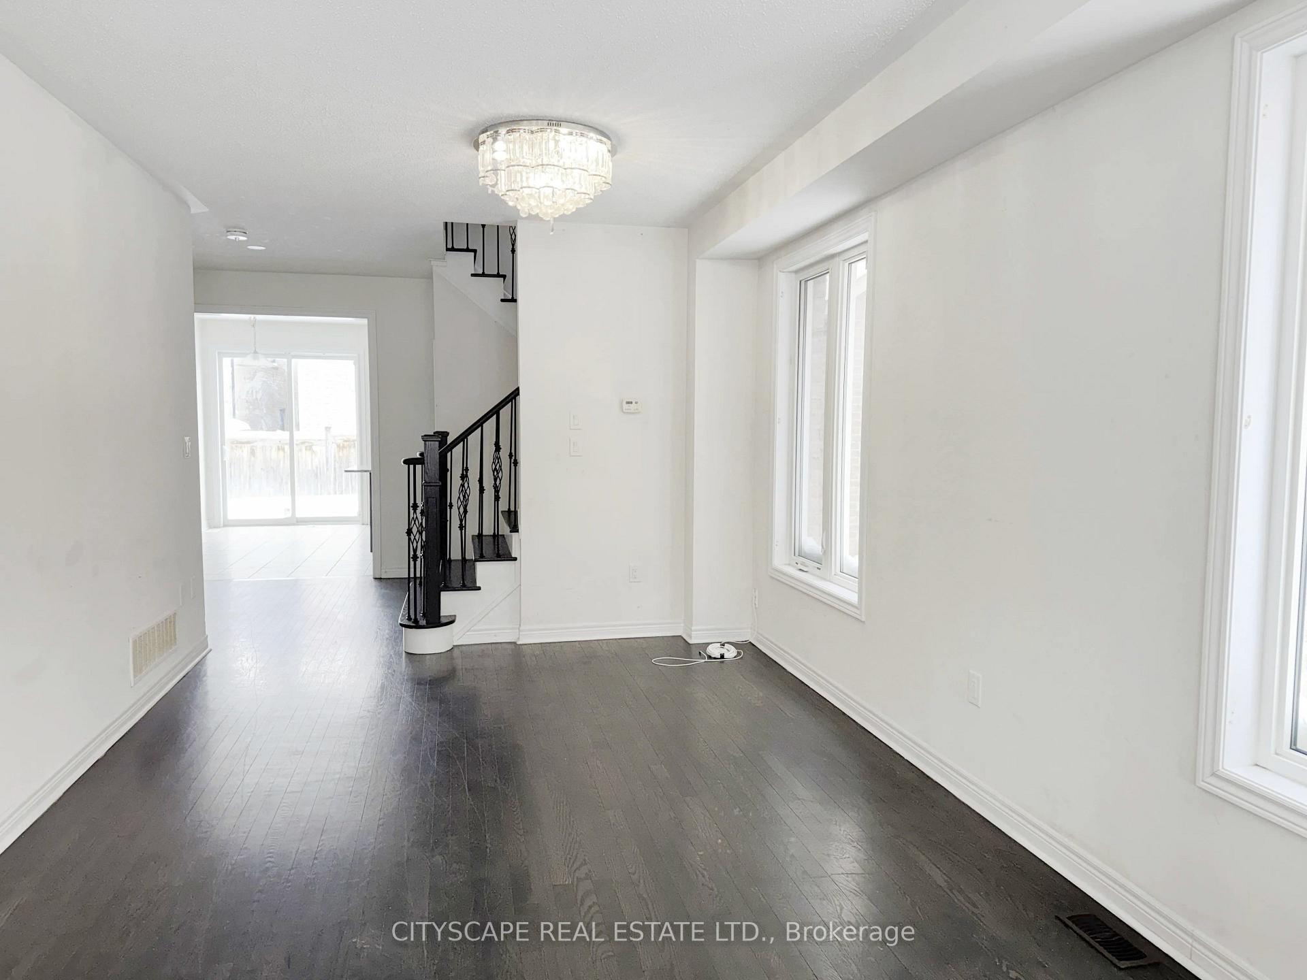
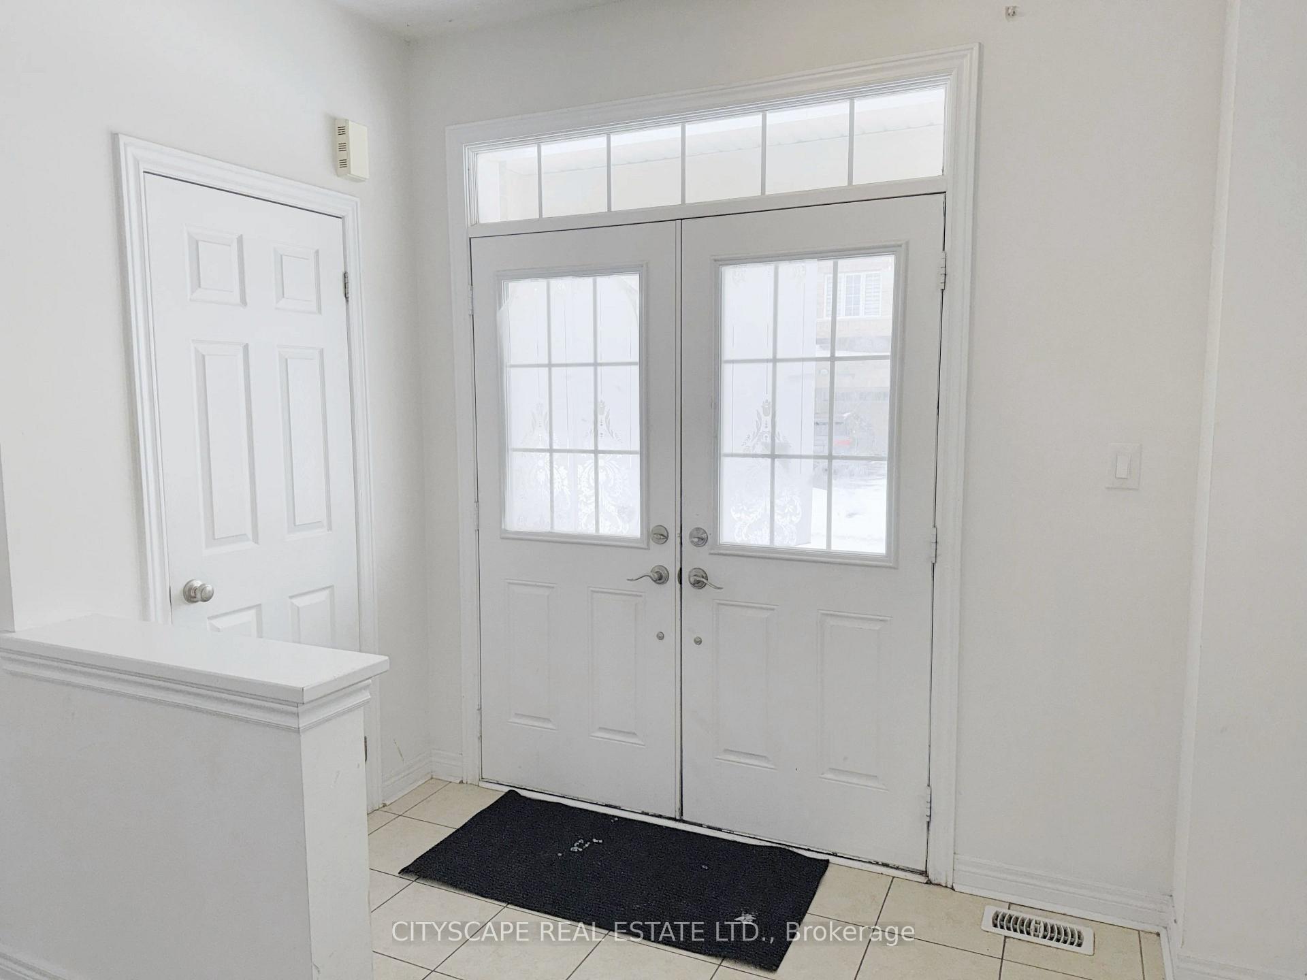
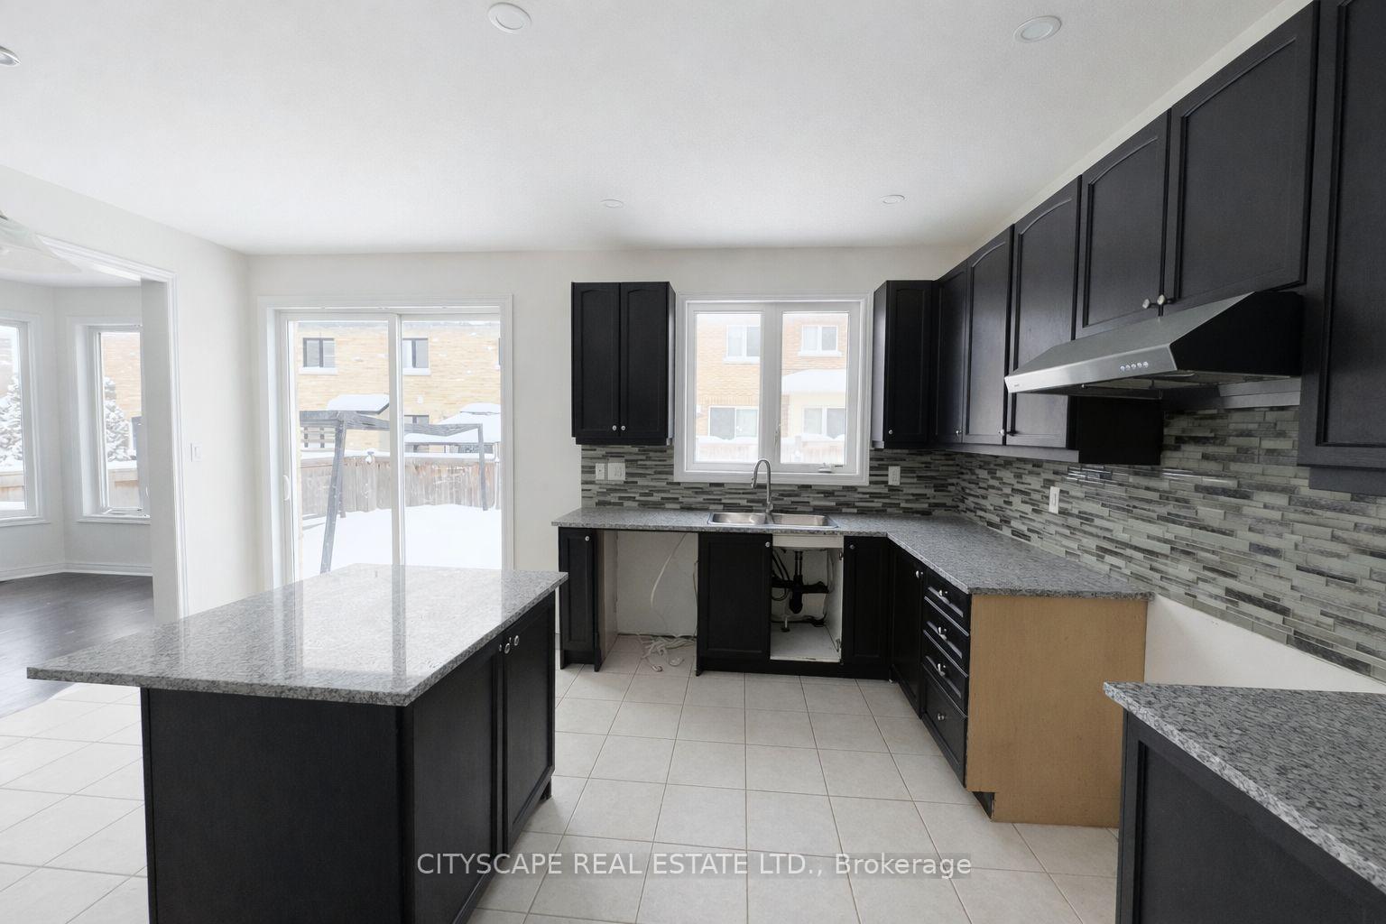
**Spacious Executive Home with Multiple Ensuites & Finished Basement**Situated in a desirable, family-friendly neighbourhood, this well-appointed home offers generous living spaces, thoughtful layout designed for modern family living and entertaining across all levels.**Elegant Main-Level Living**Step into a welcoming foyer with ceramic flooring and closet storage. The bright, open-concept living and dining rooms feature hardwood flooring and large windows, creating an ideal space for hosting. A separate family room offers a cozy fireplace and bay window overlooking the backyard. The oversized eat-in kitchen stands out with its quartz countertops, double sink, stylish backsplash, pot lights, and ample space for casual dining. A sunken laundry room with garage access and laundry tub, along with a convenient 2-piece powder room, completes the main floor.**Private & Functional Second Level**The spacious primary bedroom features a walk-in closet and luxurious 5-piece ensuite with ceramic flooring and separate stand-up shower. Three additional bedrooms offer double closets or semi-ensuite access, providing comfort and privacy for family or guests. Two well-appointed 4-piece bathrooms with ceramic flooring serve this level efficiently.**Finished Basement with Separate Entrance**The lower level includes a large rec room with laminate flooring, pot lights, and kitchen setup - ideal for extended family living or entertaining. Two additional bedrooms with laminate flooring, including one with walk-in closet, are complemented by a 3-piece bathroom. A utility room houses the furnace and on-demand hot water tank, and the basement benefits from a separate side entrance.**Community & Location Highlights**Located in a sought-after Brampton neighbourhood close to parks, schools, shopping, and transit, this home offers the perfect balance of space, functionality, and convenience for growing families.
Ask about this home
A HOMEH agent will answer your questions about this home.
Around this home
Daily convenience, out of 100, from the distances below
Schools nearby
School rating, out of 10.
Helpful calculators
Your HOMEH agent

"Priced 2% under the Hestimate. I would see it this week."