

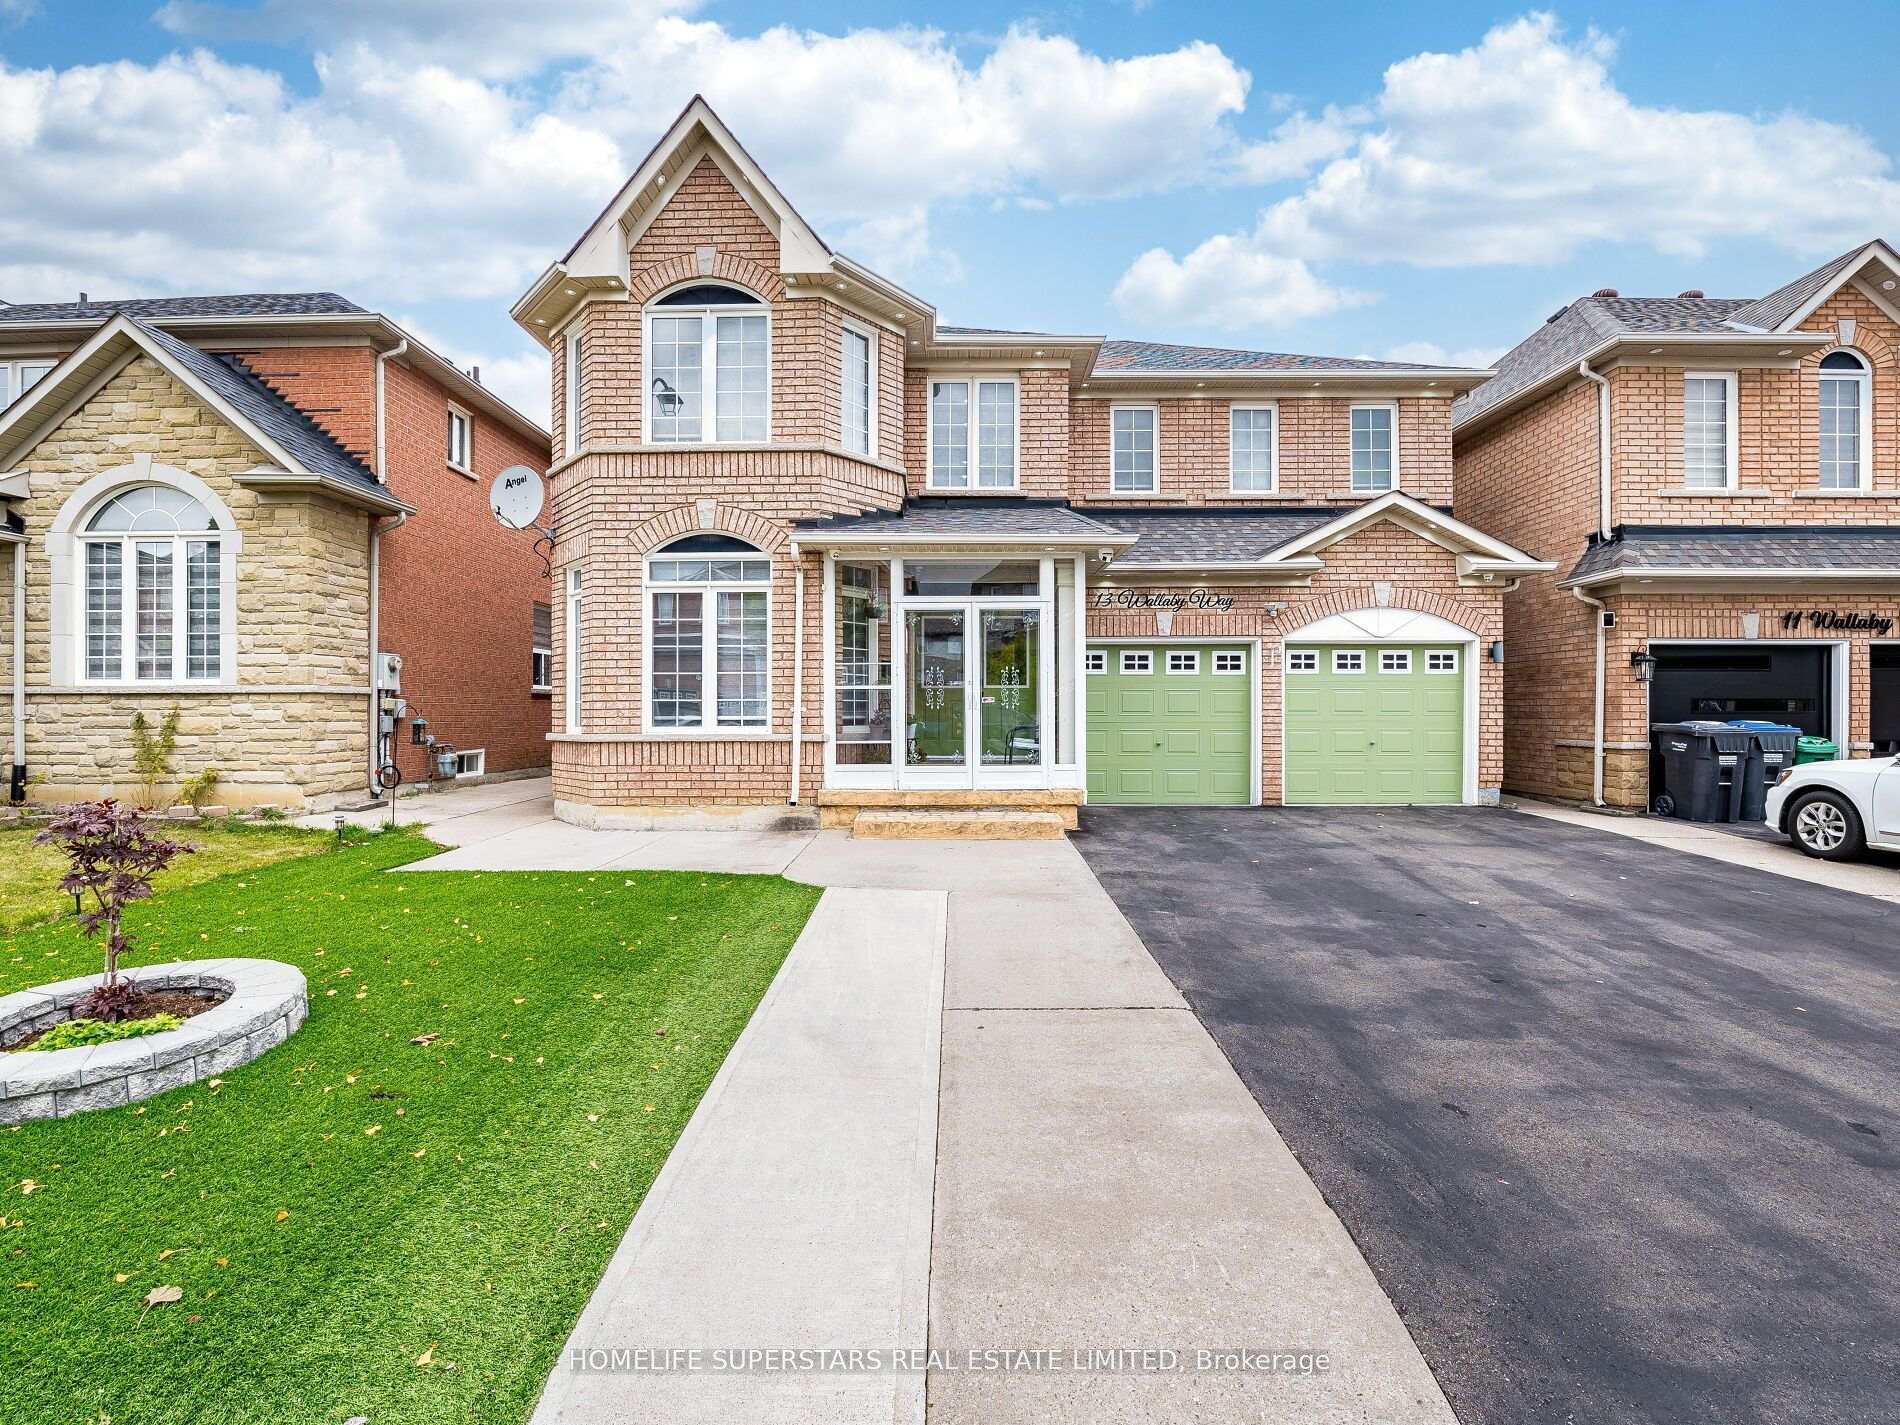
13 Wallaby Way
13 Wallaby Way
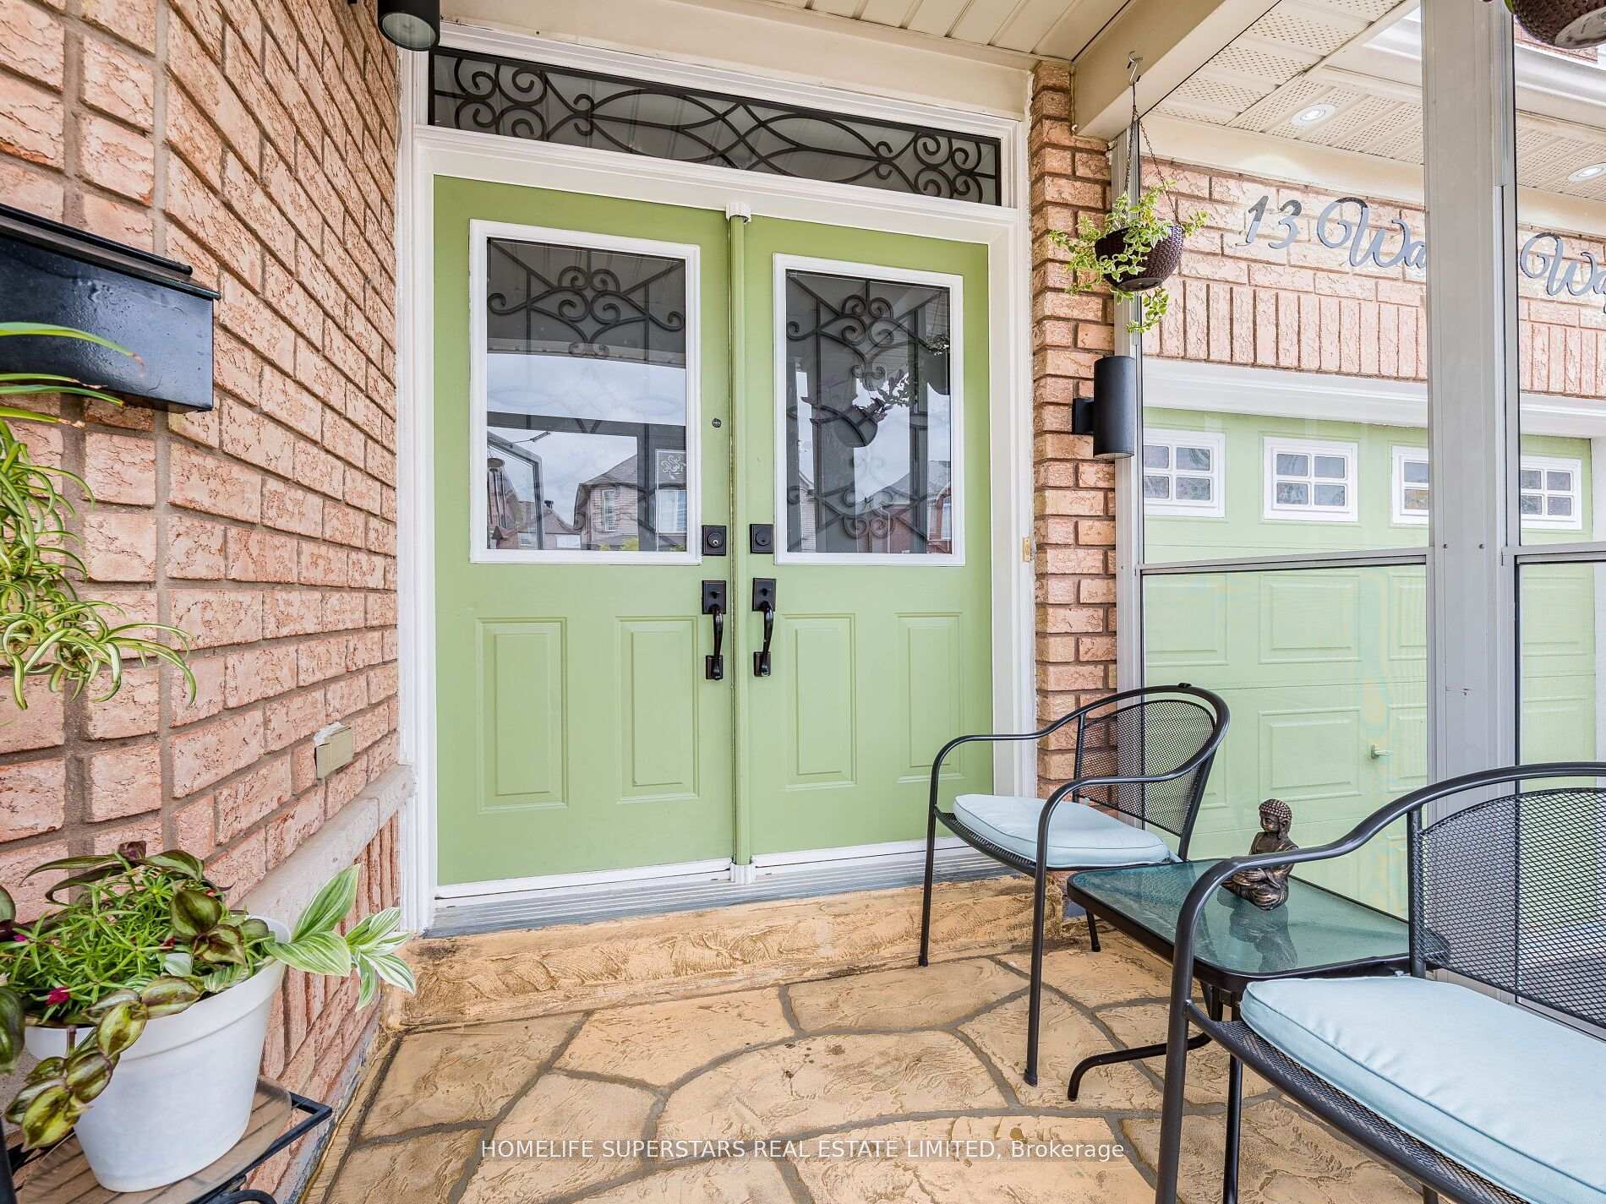
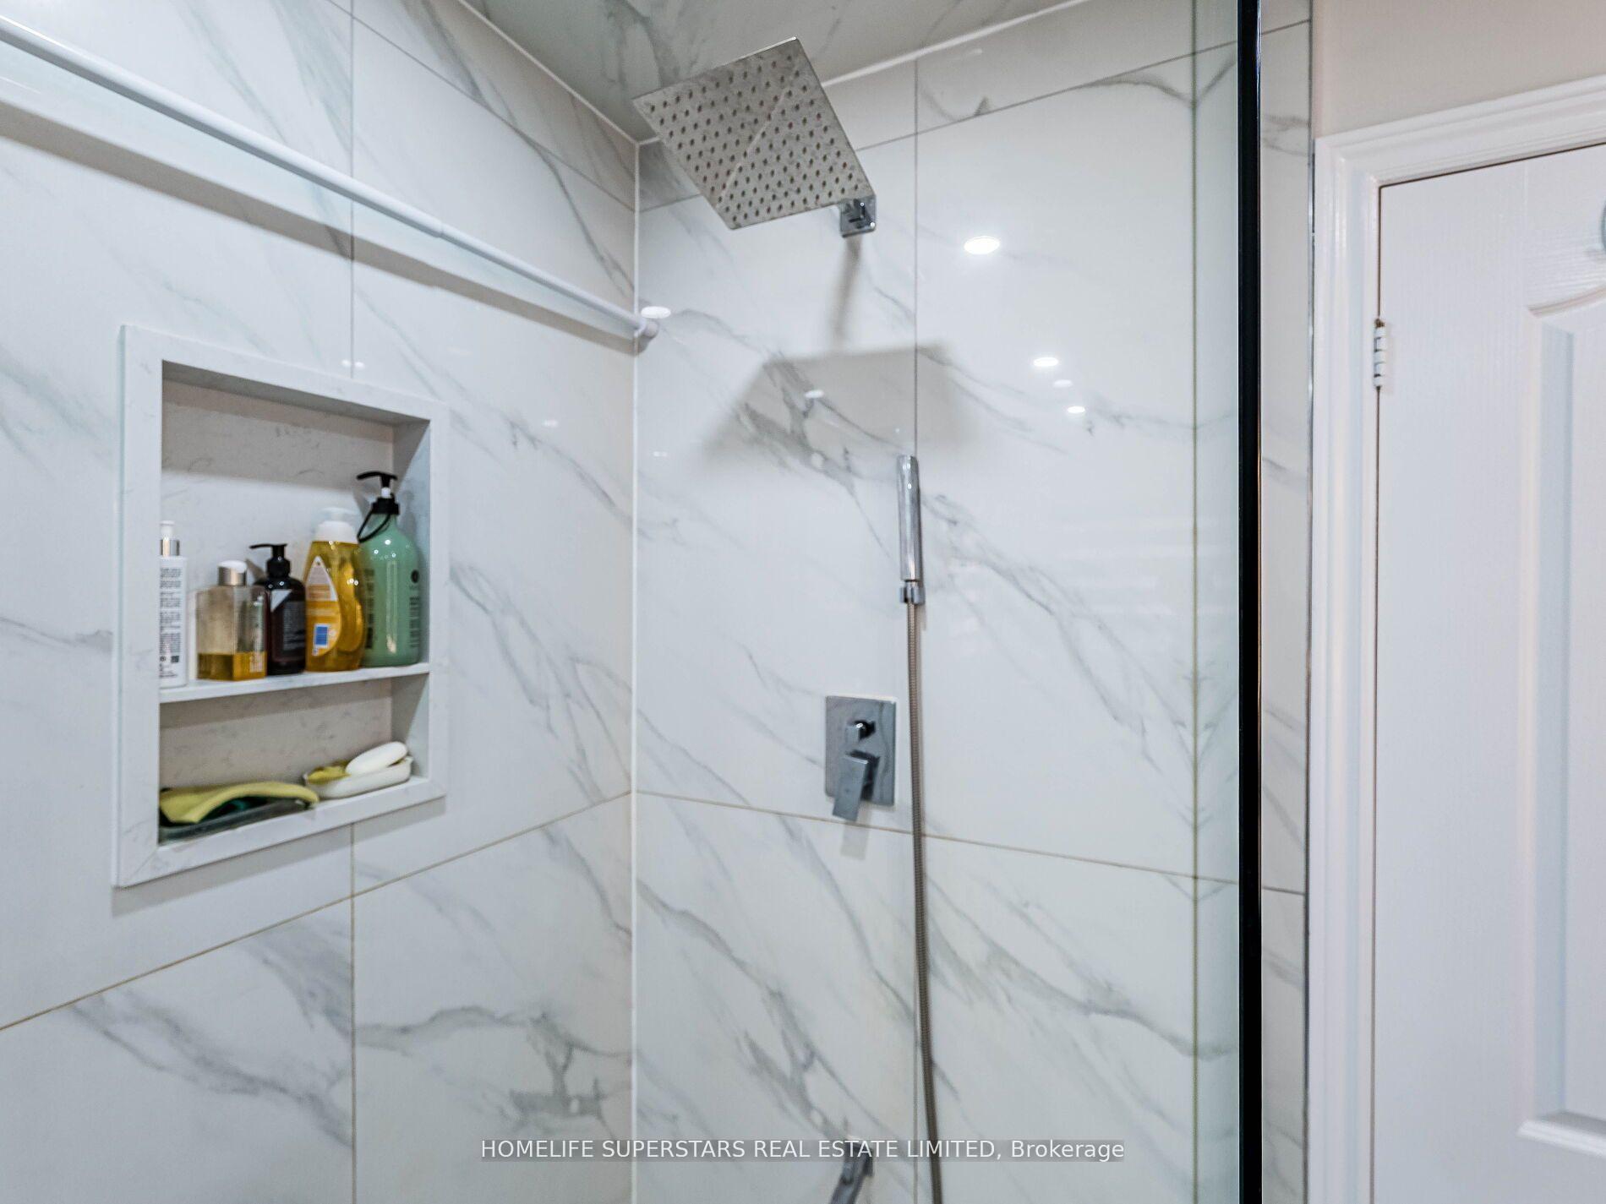 See all 39 photos
Property history
- $1,199,999ExpiredList: 2026-01-25|End: 2026-11-15|294 daysW12728160
- $1,249,999ExpiredList: 2025-11-07|End: 2026-04-30|174 daysW12523972
Facts and features
- BasementFinished
- Age of home16–30 years
- Price per sq ft~$436
- Water, sewerMunicipal
- Fireplace
- Central air
The homeDetached, 2-storey, Age 16–30 years
- TypeDetached
- Style2-storey
- Age16–30 years
- Living space2,500–3,000 sq ft
- BasementFinished
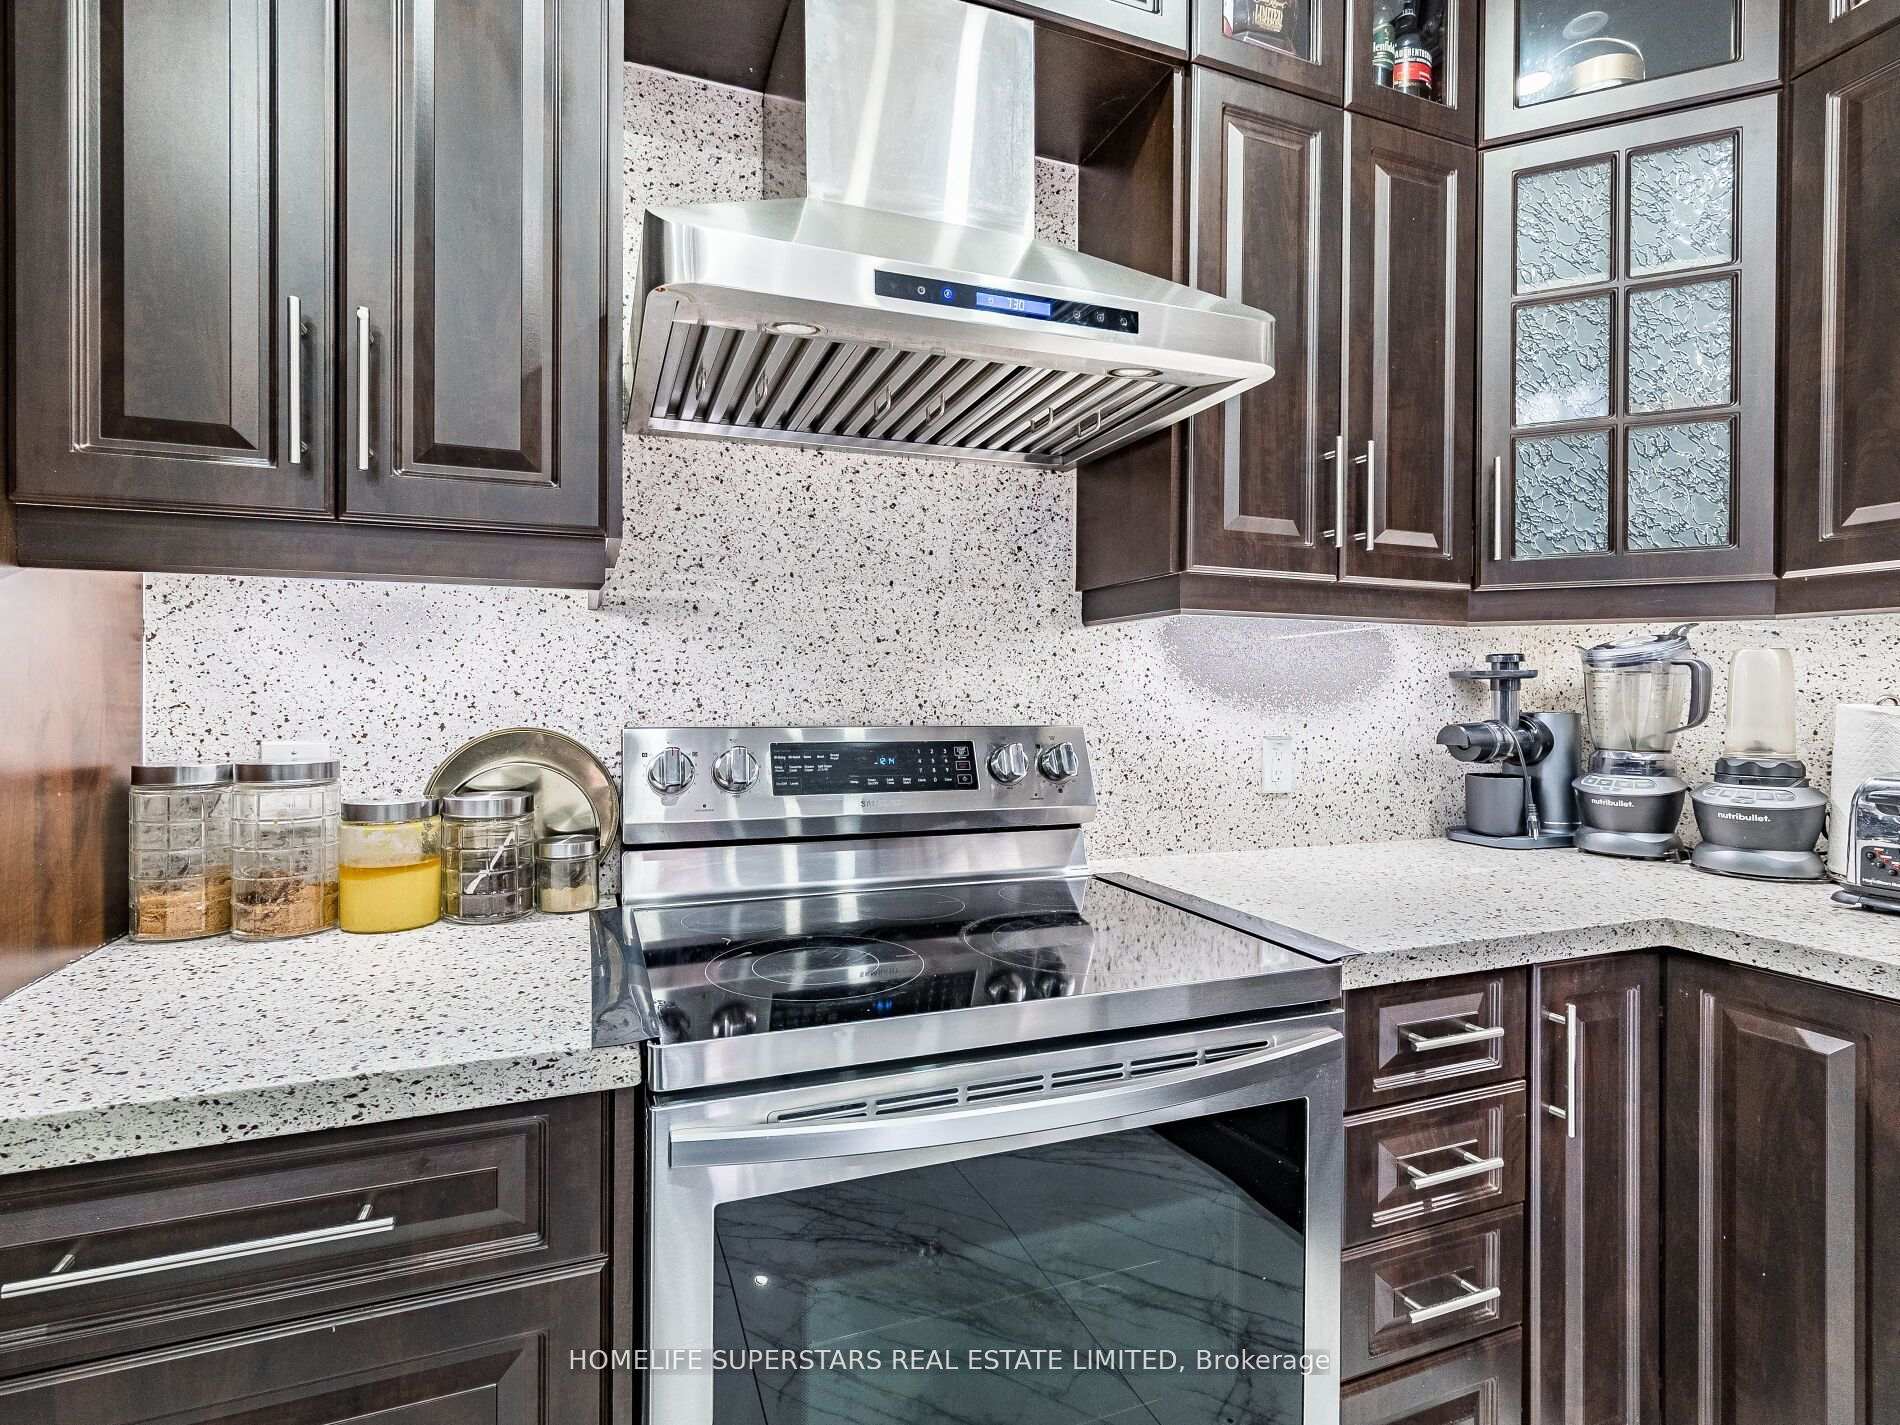
InsideFireplace Yes, Auto garage door remote, built-in oven, central vacuum, water treatment, Rooms above ground 8
- FireplaceYes
- FeaturesAuto garage door remote, built-in oven, central vacuum, water treatment
- Rooms above ground8
- Rooms in the basement3
- Bedrooms4 + 1 in the basement
- Bathrooms4
- Kitchens1
- Family roomYes
Outside and lotBrick, Asphalt shingle, Concrete
- ExteriorBrick
- RoofAsphalt shingle
- FoundationConcrete
- Size45.32 × 85.4 ft
- ShapeIrregular
- ZoningA1
Parking2 Garage, Attached
- Spaces2 Garage
- GarageAttached
Heating, water and powerForced air, gas, Central air, Municipal water
- HeatingForced air, gas
- CoolingCentral air
- WaterMunicipal water
- SewerMunicipal sewer
- HydroYes
Costs and taxesTaxes $7,924 a year, Plus HST, Tankless water heater
- Taxes, 2025$7,924 a year
- HSTPlus HST
- Rental itemsTankless water heater
Included in the saleFridge, stove, dishwasher, laundry on main floor opened access to backyard & all permanent fixtures now attached to the property
- IncludedFridge, stove, dishwasher, laundry on main floor opened access to backyard & all permanent fixtures now attached to the property
Listing detailsW12728160, Expired, Jan 25, 2026
- MLS® numberW12728160
- StatusExpired
- Listed onJan 25, 2026
- Days on market294
- UpdatedNov 15, 2026
- PossessionFlexible
- Occupied byOwner
- Listing brokerageHOMELIFE SUPERSTARS REAL ESTATE LIMITED
About this home
13 Wallaby Way, Brampton (Sandringham-Wellington), ON L6R 3G1
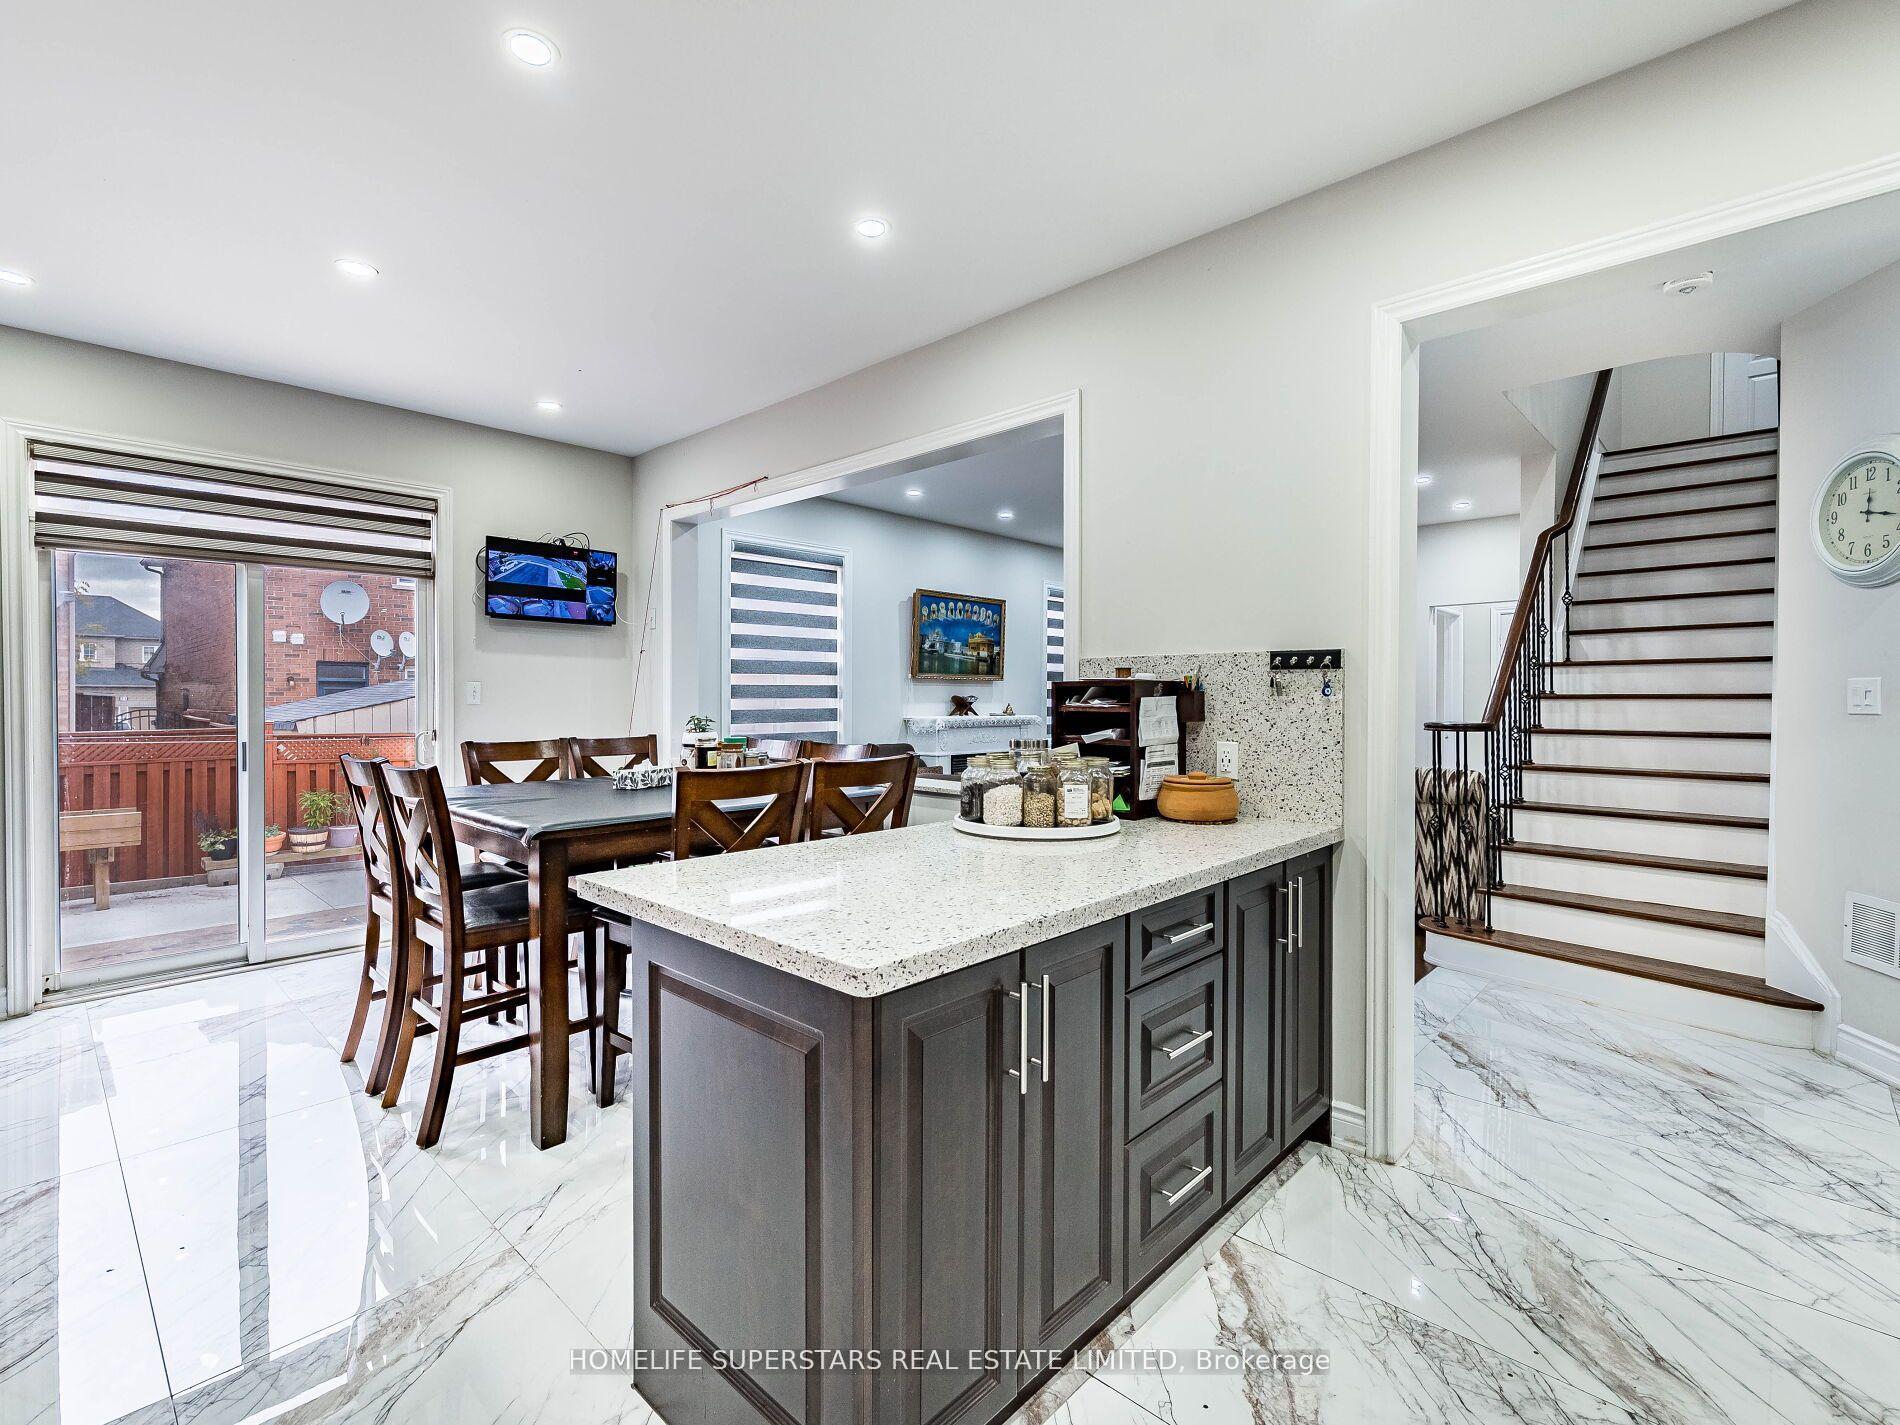
Welcome to your dream family home! This beautiful two-story residence blends modern elegance with timeless charm, designed for both comfort and style. Step inside to discover gorgeous porcelain tile flooring, sleek quartz countertops, and a professionally finished basement-ideal for movie nights, playtime, or hosting friends and family.With separate living, dining, and family areas, there's plenty of room for everyone to spread out and relax. Cozy up by the gas fireplace, entertain in the spacious upgraded kitchen with warm strip hardwood floors, or admire the classic touch of the oak staircase.You'll fall in love with the friendly, family-centered neighborhood, where kind neighbors and a strong sense of community make it truly special. Plus, enjoy the convenience of being close to top-rated schools, lovely parks, and shopping-everything you need is just moments away.Come see how this house isn't just a place to live, but a place to call home.
Ask about this home
A HOMEH agent will answer your questions about this home.
Around this home
Daily convenience, out of 100, from the distances below
Schools nearby
School rating, out of 10.
Helpful calculators
Your HOMEH agent

"Priced 8% over the Hestimate. I would see it this week."