

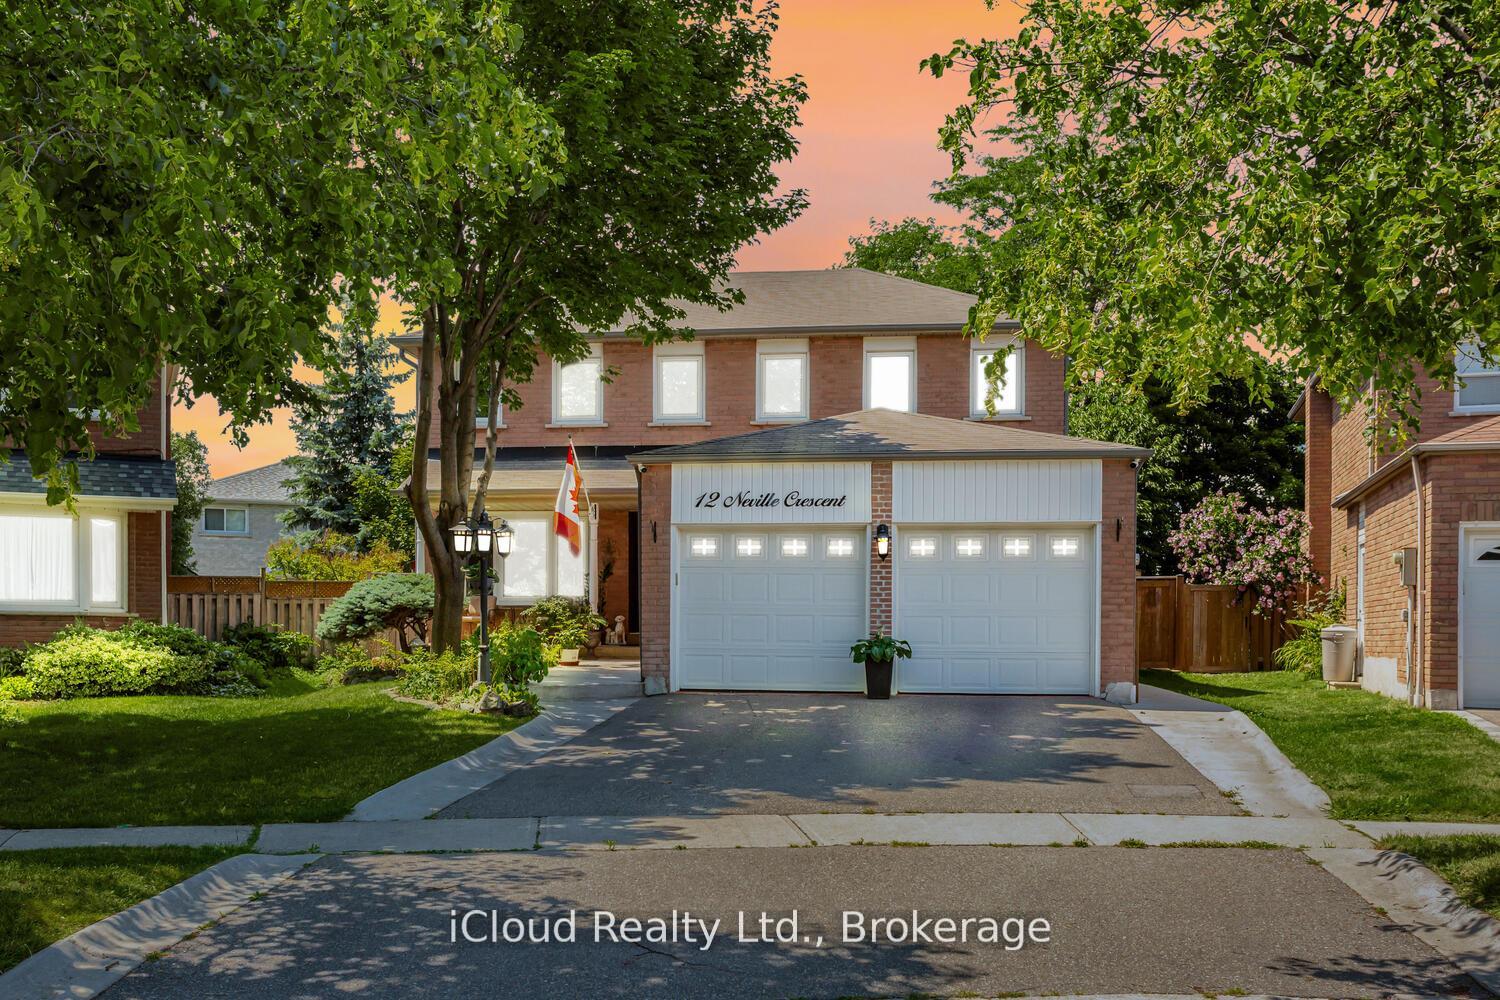
12 Neville Crescent
12 Neville Crescent
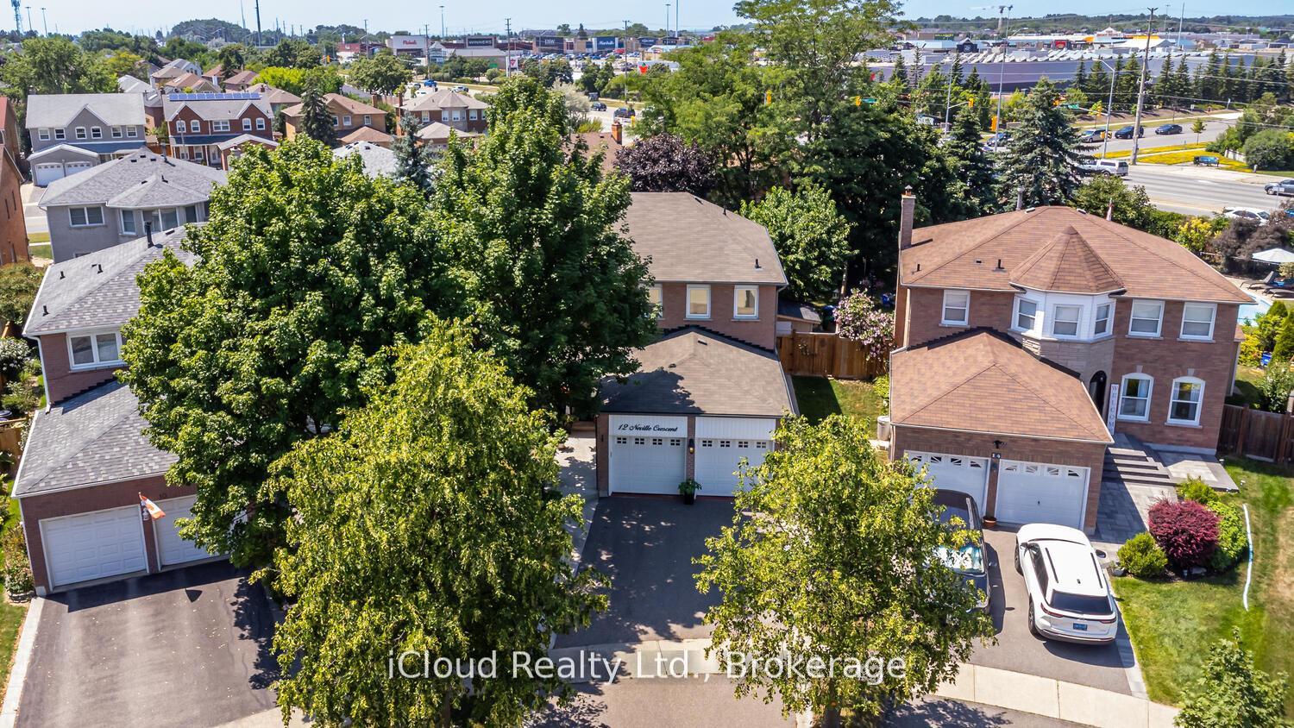
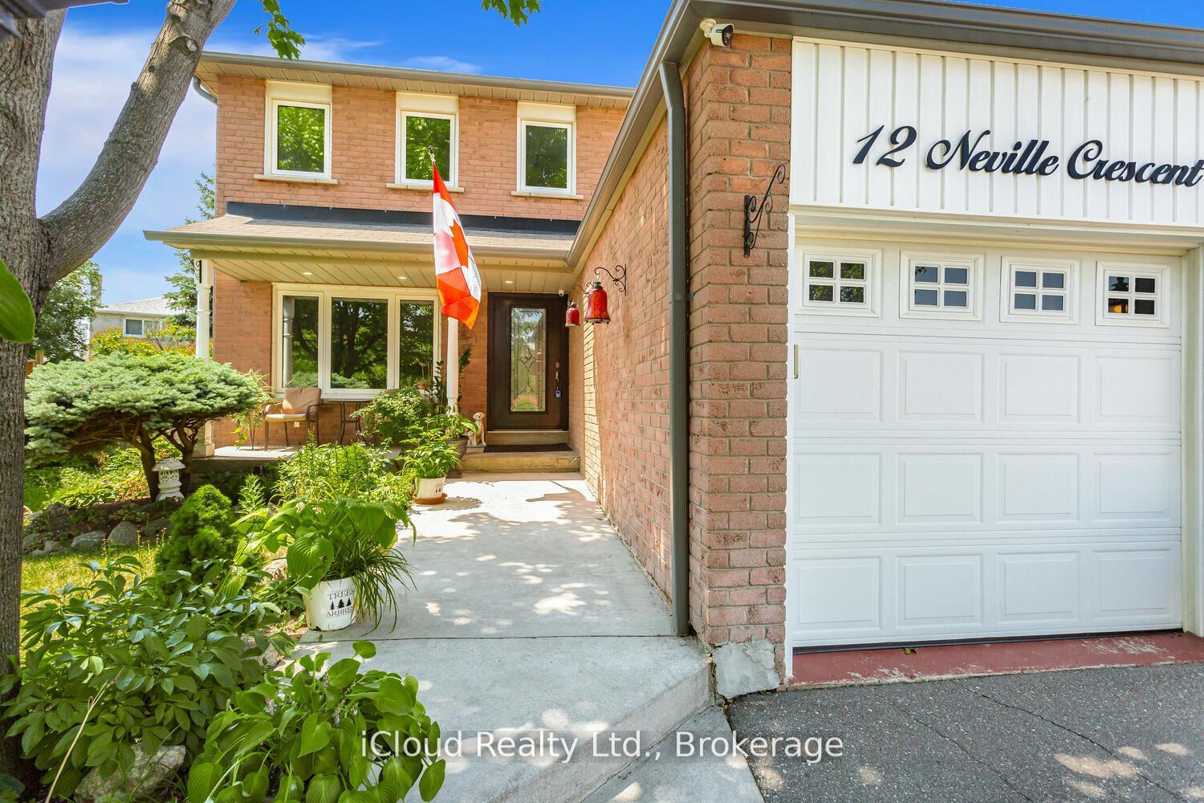
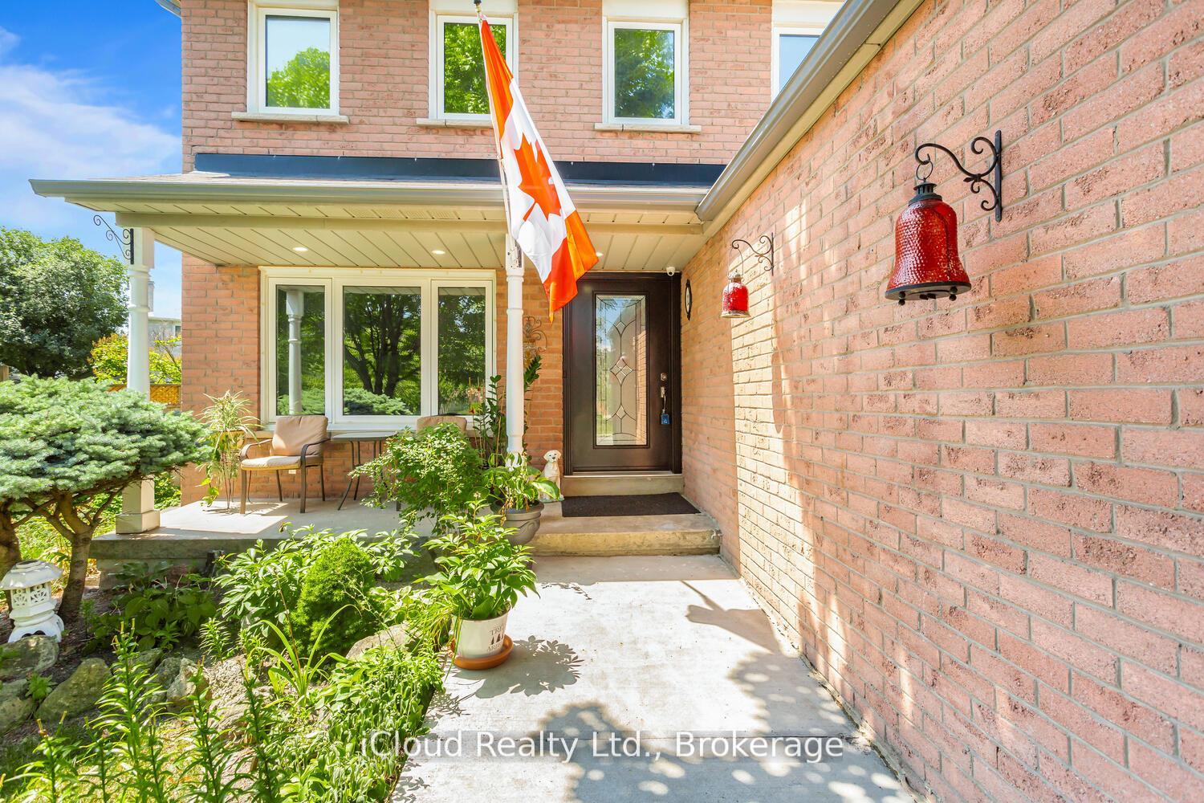
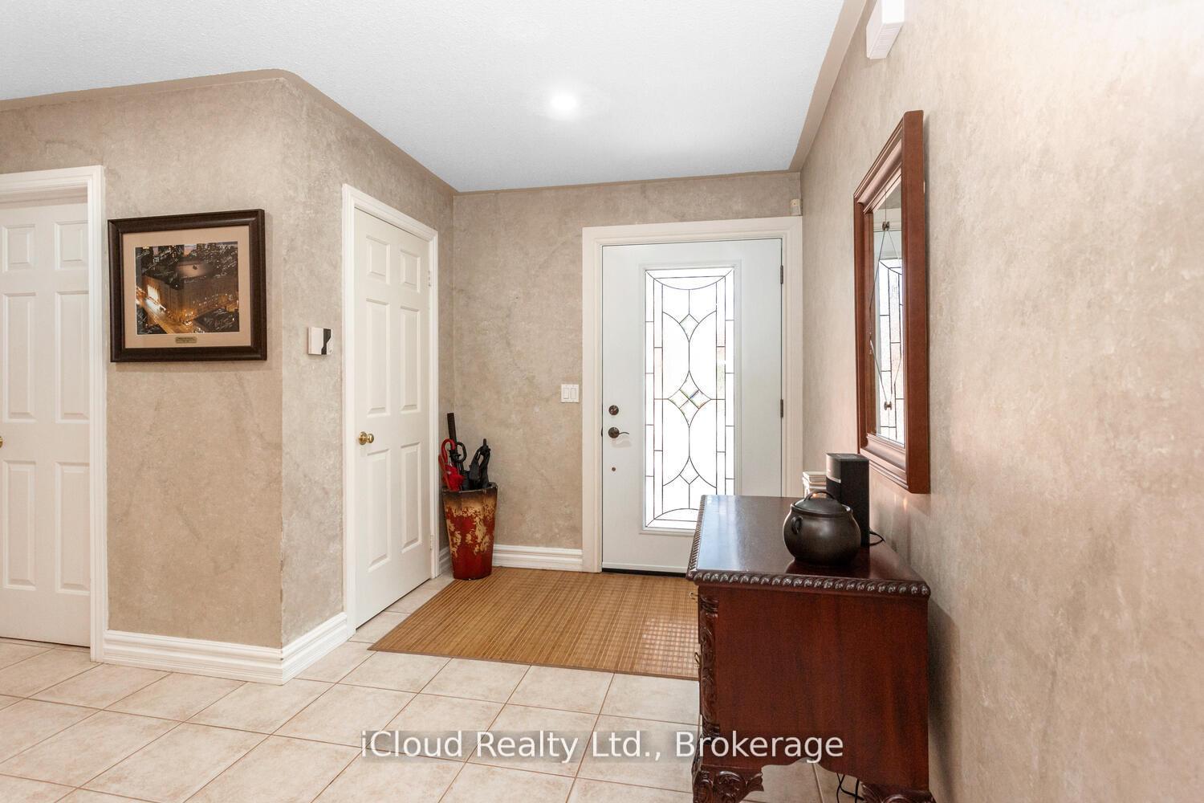 See all 50 photos
Property history
- $1,150,000ExpiredList: 2026-01-19|End: 2026-09-07|231 daysW12709144
- $1,290,000ExpiredList: 2025-08-26|End: 2025-11-30|96 daysW12365390
- $1,290,000TerminatedList: 2025-07-31|End: 2025-08-21|21 daysW12316806
Facts and features
- BasementFinished
- Age of home31–50 years
- Price per sq ft~$418
- Water, sewerMunicipal
- Second kitchen
- Hardwood floors
- Fireplace
- Central air
The homeDetached, 2-storey, Age 31–50 years
- Type: Detached
- Style: 2-storey
- Age: 31–50 years
- Living space: 2,500–3,000 sq ft
- Basement: Full, finished
InsideFireplace Yes, wood, Hardwood, Concrete, Main level
- Fireplace: Yes, wood
- Flooring: Hardwood, Concrete
- Laundry: Main level
- Features: Auto garage door remote, carpet free, central vacuum, storage, water heater
- Security: Alarm system, security system, smoke detector
- Rooms above ground: 9
- Rooms in the basement: 4
- Bedrooms: 4 + 1 in the basement
- Bathrooms: 4
- Kitchens: 2
- Family room: Yes
Outside and lotBrick, Asphalt shingle, Poured concrete
- Exterior: Brick
- Roof: Asphalt shingle
- Foundation: Poured concrete
- Other structures: Garden shed, storage
- Size: 31.96 × 145.29 ft
- Shape: Irregular
- Zoning: Residential
Parking2 Garage, Attached, Private
- Spaces: 2 Garage
- Garage: Attached
- Driveway: Private
Heating, water and powerForced air, gas, Central air, Municipal water
- Heating: Forced air, gas
- Cooling: Central air
- Water: Municipal water
- Sewer: Municipal sewer
- Natural gas: Yes
- Hydro: Yes
- Cable: Available
- Telephone: Available
Costs and taxesTaxes $7,132 a year, HST included in the price, Furnace water tank
- Taxes, 2025: $7,132 a year
- HST: HST included in the price
- Rental items: Furnace water tank
- Under contract: Hot water tank-gas
Included in the sale2 fridge 2 stove ,dishwasher , hood, washer/dryer, central vac, garage door opener, trampoline, all sheds, 2 televisions (television brackets mounts stay)
- Included: 2 fridge 2 stove ,dishwasher , hood, washer/dryer, central vac, garage door opener, trampoline, all sheds
- Not included: 2 televisions (television brackets mounts stay)
NearbyFenced yard, hospital, place of worship, public transit, rec./commun.centre, school
- Close to: Fenced yard, hospital, place of worship, public transit, rec./commun.centre, school
Listing detailsW12709144, Expired, Jan 19, 2026
- MLS® number: W12709144
- Status: Expired
- Listed on: Jan 19, 2026
- Days on market: 231
- Updated: Sep 7, 2026
- Possession: 60-89 days
- Occupied by: Owner
- Listing brokerage: iCloud Realty Ltd.
About this home
12 Neville Crescent, Brampton (Westgate), ON L6S 5L1
WELCOME TO 12 NEVILLE CRES! THIS *2800* SQUARE FEET(ABOVE GRADE) HOME IS LOCATED IN A MOST CENTRALIZED AREA OF WESTGATE. THIS 4 BEDROOM 4 BATH DOUBLE CAR GARAGE FEATURES A LARGE PIE SHAPE YARD. THE MAIN FLOOR HAS A LARGE EATIN KITCHEN WITH FRENCH DOORS WALKOUT TO THE YARD, SEPARATE FAMILY, LIVING AND DINING ROOMS. LAUNDRY WITH ACCESS TO THE GARAGE. HARDWOOD AND CERAMICS THROUGHOUT. THE UPPER FLOOR FEATURES A PRIMART BEDROOM WITH WALKIN CLOSET, ENSUITE AND A SITTING AREA SEPERATED FROM THE OTHER 3 BEDROOMS. ALL BEDROOMS ARE A GOOD SIZE. ALL WITH HARDWOOD FLOORS. THE BASEMENT FLOORS ARE PATTERNED CONCRETE WITHA LARGE RECROOM WITH WETBAR, KITCHEN AND OFFICE SPACE WHICH CAN BE USED AS A INLAW SUITE AND PLENTY OF STORAGE WHICH CAN BE FINISHED AS A SECOND BEDROOM. LOCATED CLOSE TO SCHOOLS, HOSPITAL, PUBLIC TRANSPORTATION AND SHOPPING!
Ask about this home
A HOMEH agent will answer your questions about this home.
Around this home
Daily convenience, out of 100, from the distances below
Schools nearby
School rating, out of 10.
Helpful calculators
Your HOMEH agent

"I would see it this week."