

15 Belinda Drive
15 Belinda Drive
 See all 35 photos
Property history
Facts and features
- BasementFinished
- Water, sewerMunicipal
- HeatingForced air
- CoolingCentral air
- Separate entrance
- Hardwood floors
- Fireplace
- Central air
The homeSemi-Detached, Bungalow-raised, 1,100–1,500 sq ft
- Type: Semi-Detached
- Style: Bungalow-raised
- Living space: 1,100–1,500 sq ft
- Basement: Separate entrance, finished
InsideFireplace Yes, family room, living room, Porcelain, Hardwood, Lower level
- Fireplace: Yes, family room, living room
- Flooring: Porcelain, Hardwood
- Laundry: Lower level
- Features: Storage, primary bedroom - main floor, carpet free
- Rooms above ground: 4
- Rooms in the basement: 3
- Bedrooms: 3
- Bathrooms: 3
- Kitchens: 1
- Family room: Yes
Outside and lotBrick, Asphalt shingle, Unknown
- Exterior: Brick
- Roof: Asphalt shingle
- Foundation: Unknown
- Features: Deck, porch
- Other structures: Garden shed
- Size: 24.11 × 100.07 ft
- Zoning: Residential
Parking1 Garage, Attached, Private
- Spaces: 1 Garage
- Garage: Attached
- Driveway: Private
Heating, water and powerForced air, gas, Central air, Municipal water
- Heating: Forced air, gas
- Cooling: Central air
- Water: Municipal water
- Sewer: Municipal sewer
Costs and taxesTaxes $4,779 a year, HST included in the price, Hwt
- Taxes, 2026: $4,779 a year
- HST: HST included in the price
- Rental items: Hwt
Included in the saleNew roof (2023) & upgraded garage door, pot lights, california shutters. all stainless steel kitchen appliances, any existing window coverings, light fixtures, washer & dryer. garden shed. steps to transit, sandalwood/chinguacousy plaza: shopping, grocery, banks, state-of-the-art cassie campbell community centre & top neighbourhood schools., Not included None
- Included: New roof (2023) & upgraded garage door, pot lights, california shutters. all stainless steel kitchen appliances, any existing window coverings, light fixtures, washer & dryer. garden shed. steps to transit, sandalwood/chinguacousy plaza: shopping, grocery, banks, state-of-the-art cassie campbell community centre & top neighbourhood schools.
- Not included: None
NearbyLibrary, park, school, place of worship, public transit, fenced yard
- Close to: Library, park, school, place of worship, public transit, fenced yard
Listing detailsW12727590, Sold, Jan 24, 2026
- MLS® number: W12727590
- Status: Sold
- Listed on: Jan 24, 2026
- Days on market: 33
- Updated: Feb 26, 2026
- Possession: Flexible
- Occupied by: Owner
- Listing brokerage: FIRST CLASS REALTY INC.
About this home
15 Belinda Drive, Brampton (Fletcher's Meadow), ON L7A 2W7
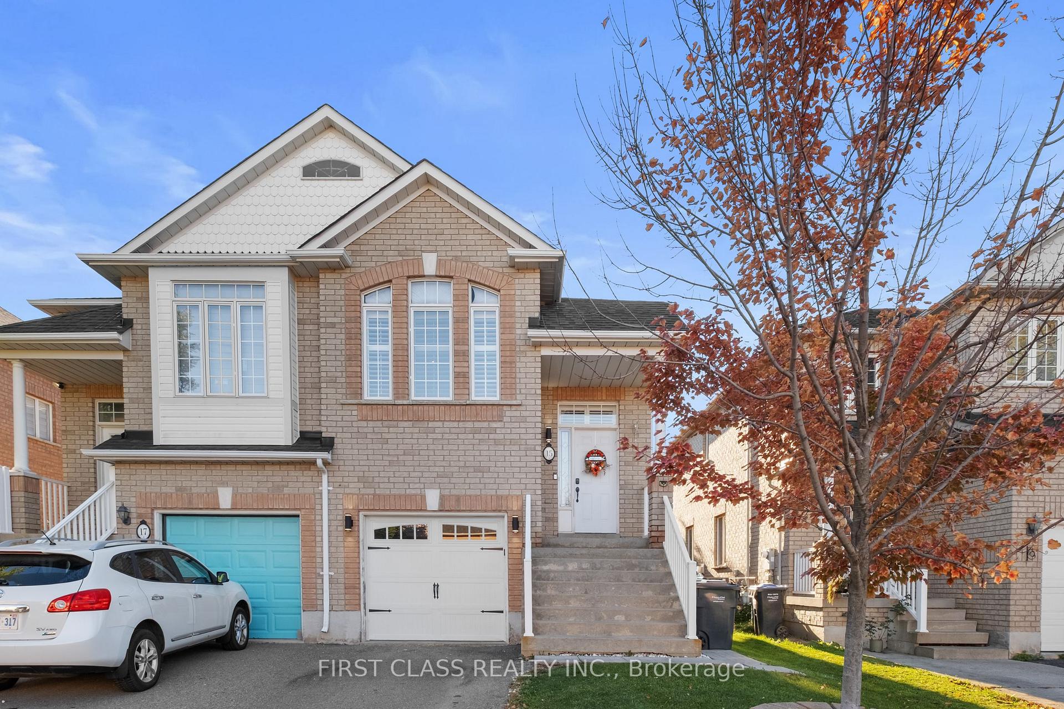
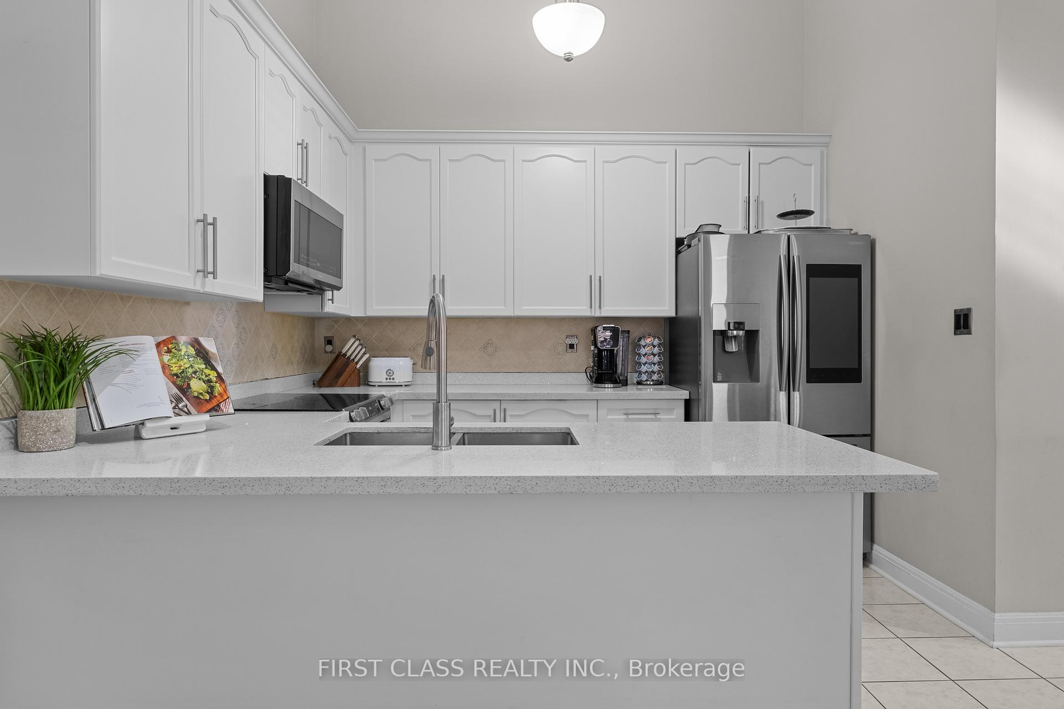
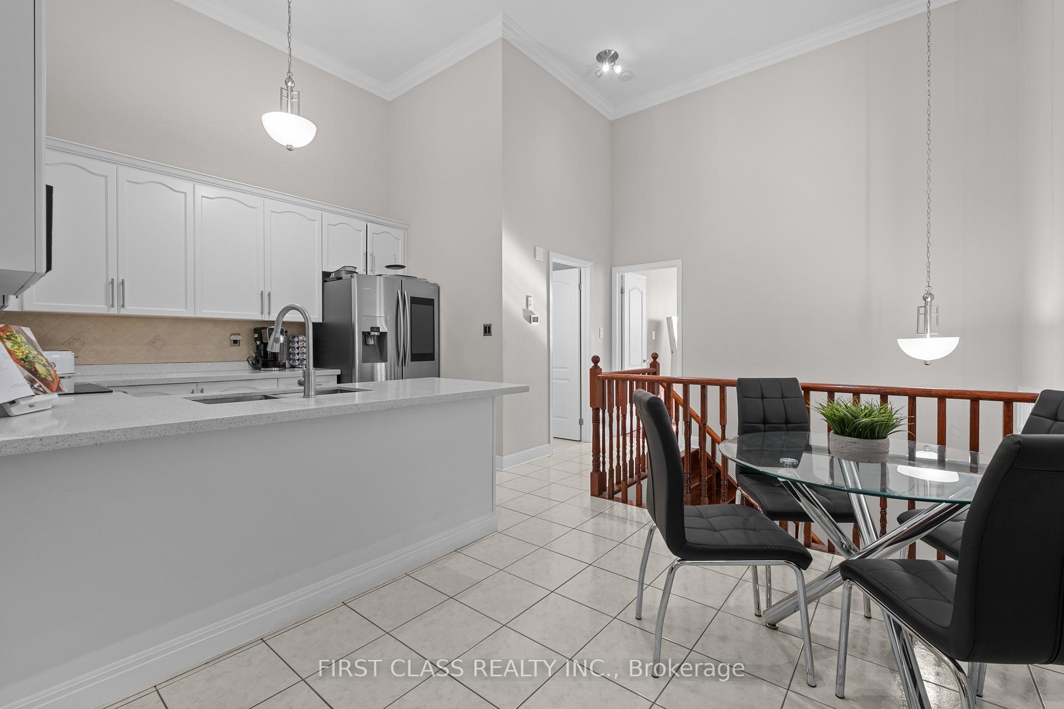
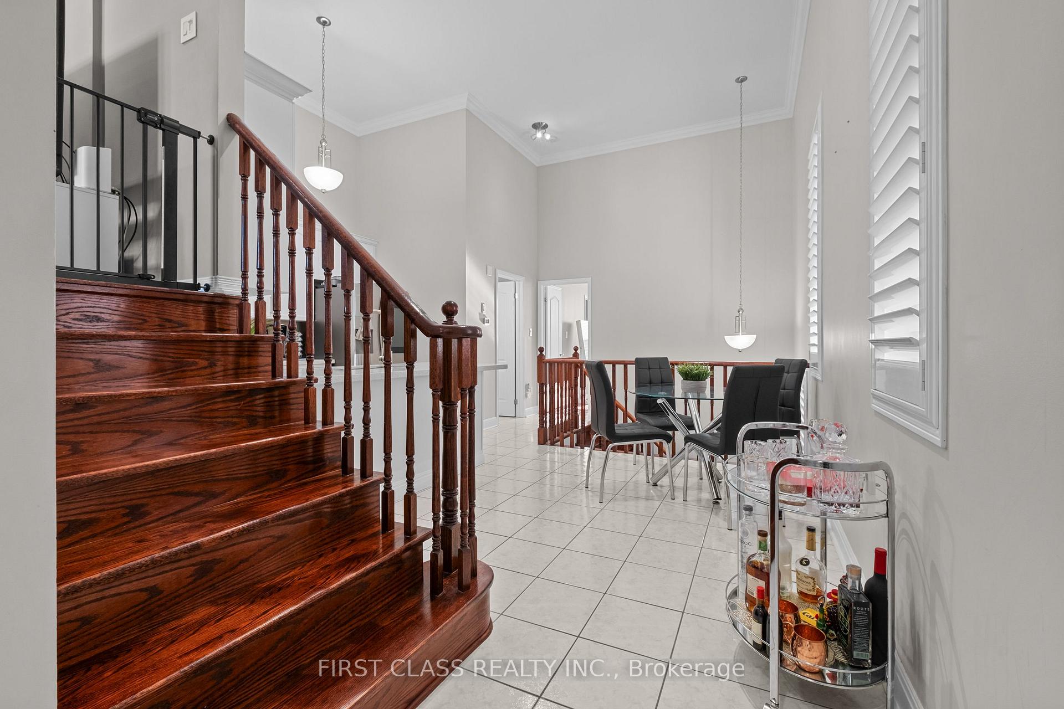
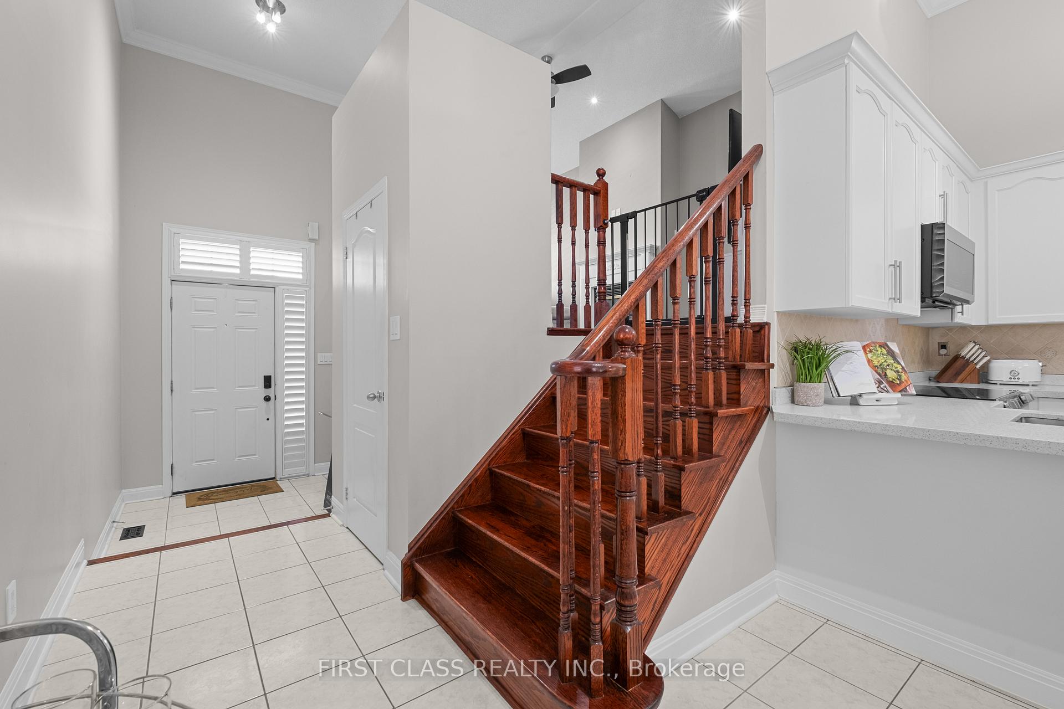
One-Of-A-Kind And Meticulously Maintained Freehold Semi-Detached Raised Bungalow Built In 2003 By Rosehaven Homes. Move-In Ready & Located Conveniently In Family Friendly Fletcher's Meadow. Distinguishing Ourselves From Other Homes, This Property Boasts A Rare Open Concept Floor Plan Showcasing Exquisite Architectural Exterior & Interior Design, Superior Construction Quality And Major Curb Appeal. Welcome Through The Covered Front Porch; Open The Door And You Are Immediately Greeted With 14 Ft Sky High Ceilings & Beautiful Accents Like Pot Lights, Crown Moulding, California Shutters & Hardwood Floors Throughout. Stunning, Raised Loft-Style Living Room With Luxurious Gas Fireplace & Cathedral Ceilings. Main Floor Showcases A Beautiful, Minimalist Kitchen With QuartzCountertops & Modern Touch Screen Display Samsung French Door Fridge. A Unique, South-Facing Sunlit Primary Bedroom With Walk-In Closet, 4 Piece Ensuite And Relaxing Soaker Tub. Separate Side Entrance & Separate Entrance From Garage. Fully Finished Basement With Full 4 Piece Bathroom, Living Area, 2 Bedrooms & Laundry Room. Enjoy A Fenced Backyard With Deck & Garden Shed. This Is The One!!
Ask about this home
A HOMEH agent will answer your questions about this home.
Around this home
Daily convenience, out of 100, from the distances below
Schools nearby
School rating, out of 10.
Helpful calculators
Your HOMEH agent

"I would see it this week."