

Bsmt, 48 Langdale Crescent
Freehold Townhouse Rented
1/13Bsmt, 48 Langdale Crescent
Freehold Townhouse Rented
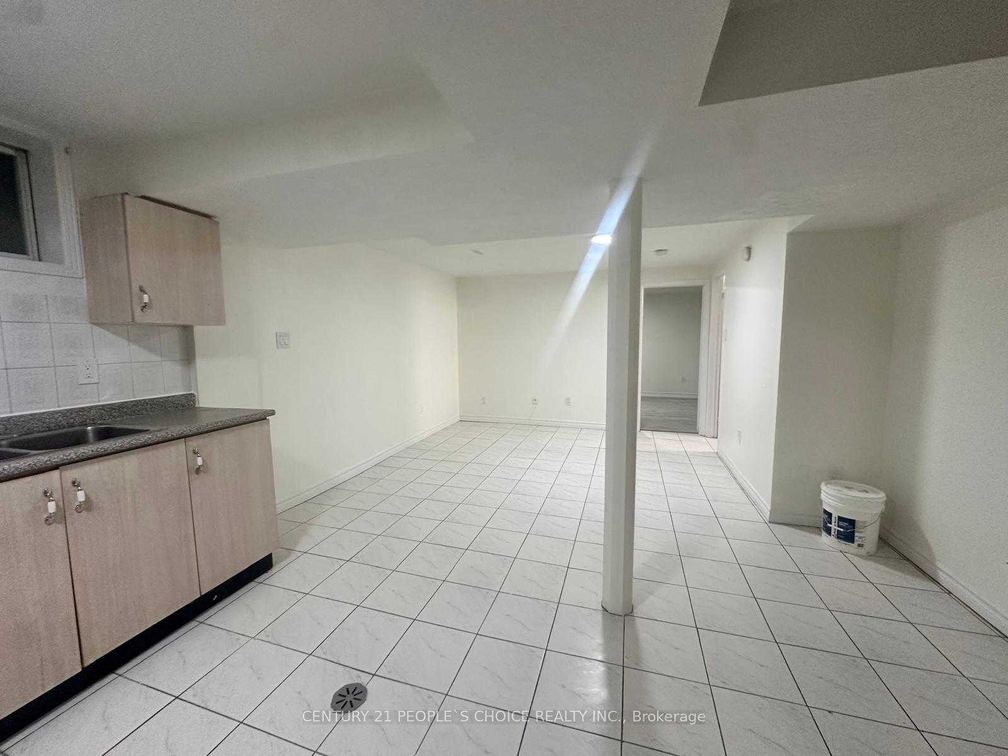
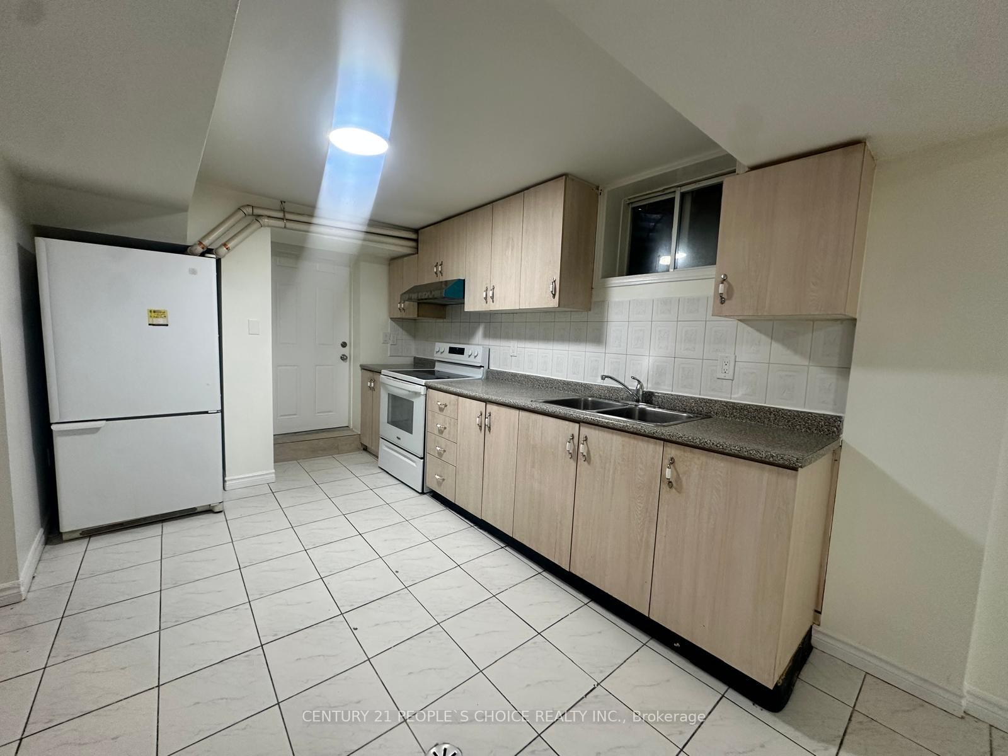
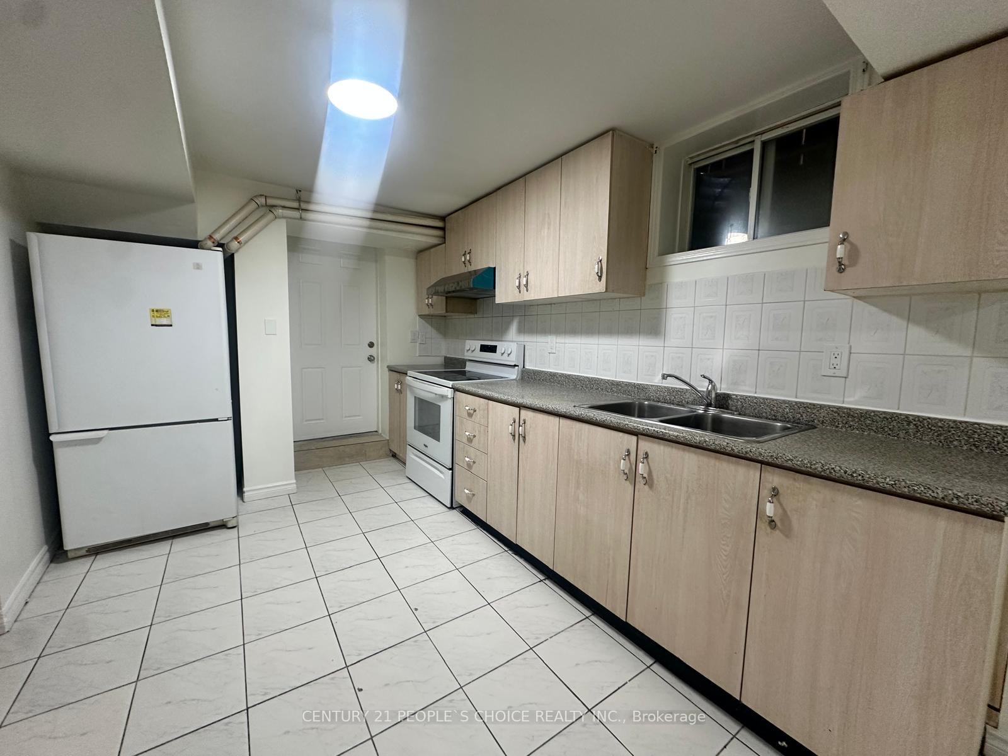
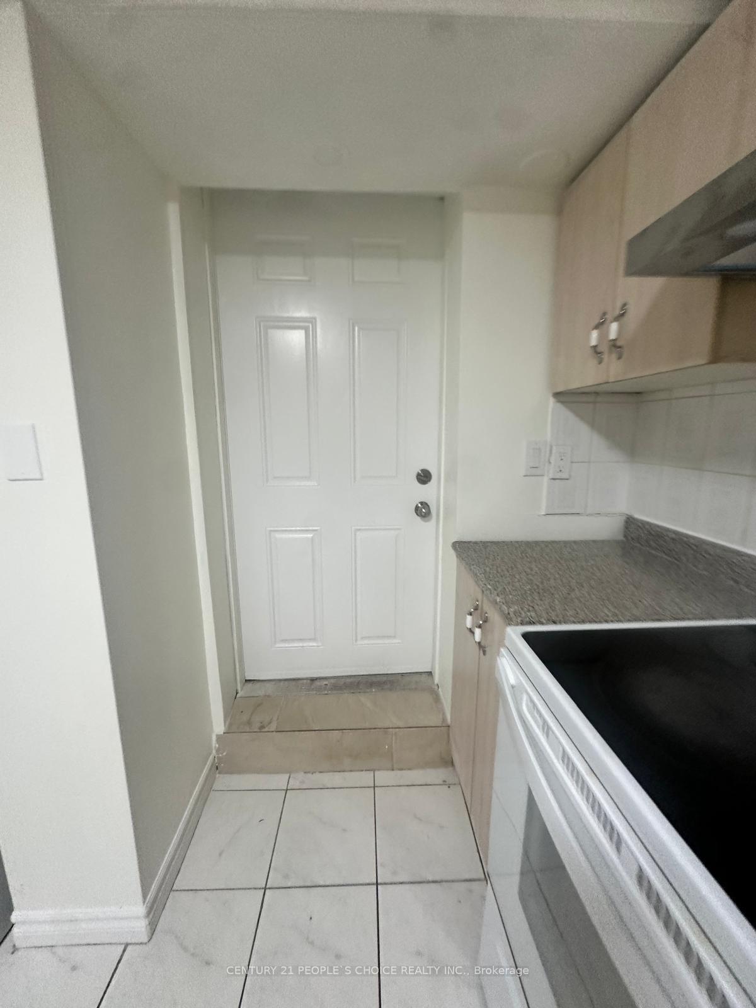
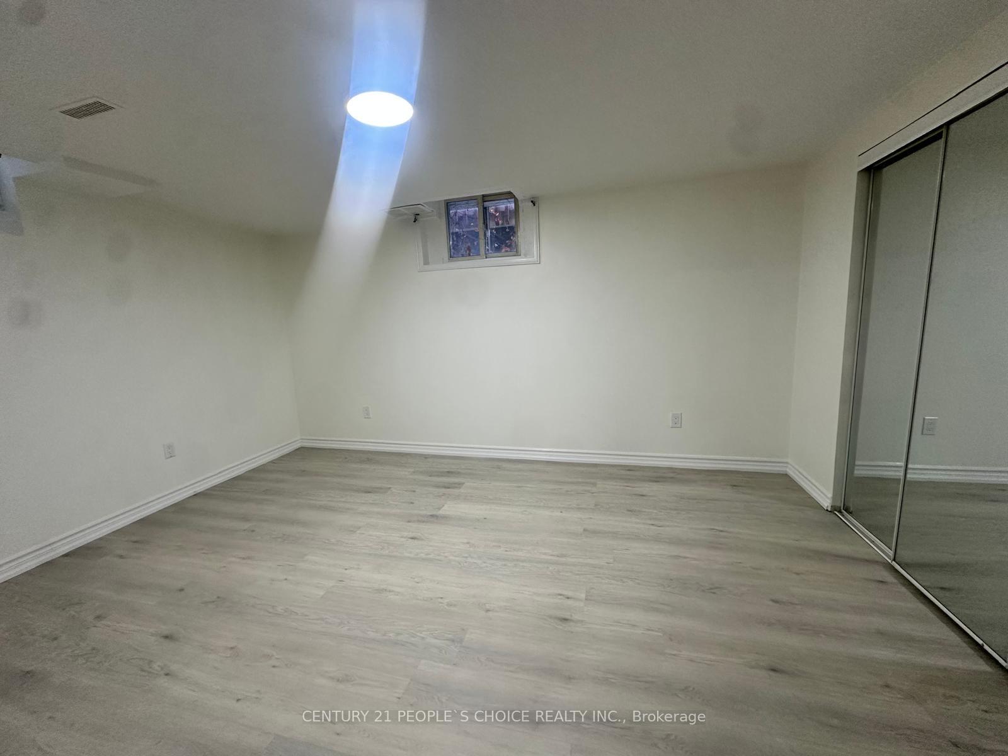 See all 13 photos
1 Bedroom
1 Bathroom
0 Garage
1.5K–2K sq.ft
Basement
— Unit
Property history
Facts and features
- BasementApartment
- Lot size23 × 115 ft
- Lease term12 months
- FurnishedUnfurnished
What stands out
- Central air
The homeFreehold Townhouse, 2-storey, Age 31–50 years
- TypeFreehold Townhouse
- Style2-storey
- Age31–50 years
- Living space1,500–2,000 sq ft
- BasementApartment
- WaterfrontNone
InsideIn area, shared, Carpet free, Rooms above ground 3
- LaundryIn area, shared
- FeaturesCarpet free
- Rooms above ground3
- Bedrooms1
- Bathrooms1
- Kitchens1
Outside and lotBrick, Asphalt rolled, Brick
- ExteriorBrick
- RoofAsphalt rolled
- FoundationBrick
- Size23 × 114.83 ft
Parking1 Parking, Available
- Spaces1 Parking
- DrivewayAvailable
Heating, water and powerForced air, gas, Central air, Municipal water
- HeatingForced air, gas
- CoolingCentral air
- WaterMunicipal water
- SewerMunicipal sewer
Rent and termsRent $1,300 a month, Basement, Unfurnished
- Rent$1,300 a month
- Space for rentBasement
- FurnishedUnfurnished
- Lease12 months
- PaidMonthly
- Rent includesParking
- DepositRequired
- Credit checkRequired
- Employment letterRequired
- Rental applicationRequired
- ReferencesRequired
IncludedTenant to pay 30% of utilities.
- Not includedTenant to pay 30% of utilities.
Listing detailsW12750758, Rented, Feb 2, 2026
- MLS® numberW12750758
- StatusRented
- Listed onFeb 2, 2026
- Days on market24
- UpdatedFeb 26, 2026
- PossessionImmediate
- Occupied byVacant
- Listing brokerageCENTURY 21 PEOPLE`S CHOICE REALTY INC.
About this home
Bsmt, 48 Langdale Crescent, Brampton (Fletcher's West), ON L6Y 4R7
Carpet Free
Bright and well-maintained 1 bedroom, 1 washroom basement apartment in a desirable Brampton location. Features a functional layout with a spacious bedroom and modern washroom. Shared laundry. Ideal for a single professional or couple. Tenant to pay 30% of utilities. Close to transit, shopping, and all amenities.
Read more
Ask about this home
A HOMEH agent will answer your questions about this home.
Ask a question
Around this home
Mavis/Steeles
Errands
Parks
Schools
Daily convenience, out of 100, from the distances below
ParkBeaconsfield Park · 11 within 1 km2 min walk101 m
GroceryHasty Market5 min walk303 m
SchoolCopeland Public School10 min walk590 m
PharmacyGuardian5 min walk307 m
Cafés & foodMoga's Pizza · 5 within 1 km5 min walk301 m
Gym & rec centreSouth Fletcher's Sportsplex27 min walk1.6 km
WalkDriveStraight-line distance, open map data
Grocery0.3 km
Park0.1 km
Coffee0.4 km
Dining1.0 km
Gym1.6 km
Schools nearby
School rating, out of 10.
Copeland Public Schoolelementary · Public · 0.6 km
—
Morton Way Public Schoolelementary · Public · 0.9 km
—
Roberta Bondar Public Schoolelementary · Public · 1.0 km
6.0/10Fair
Contact agent
Helpful calculators
Rent vs buy
Affordability
Mortgage
Down payment
Stress test
CMHC insurance
Your HOMEH agent

NimaHOMEH agent · Brampton
"I would see it this week."
Ask Nima