

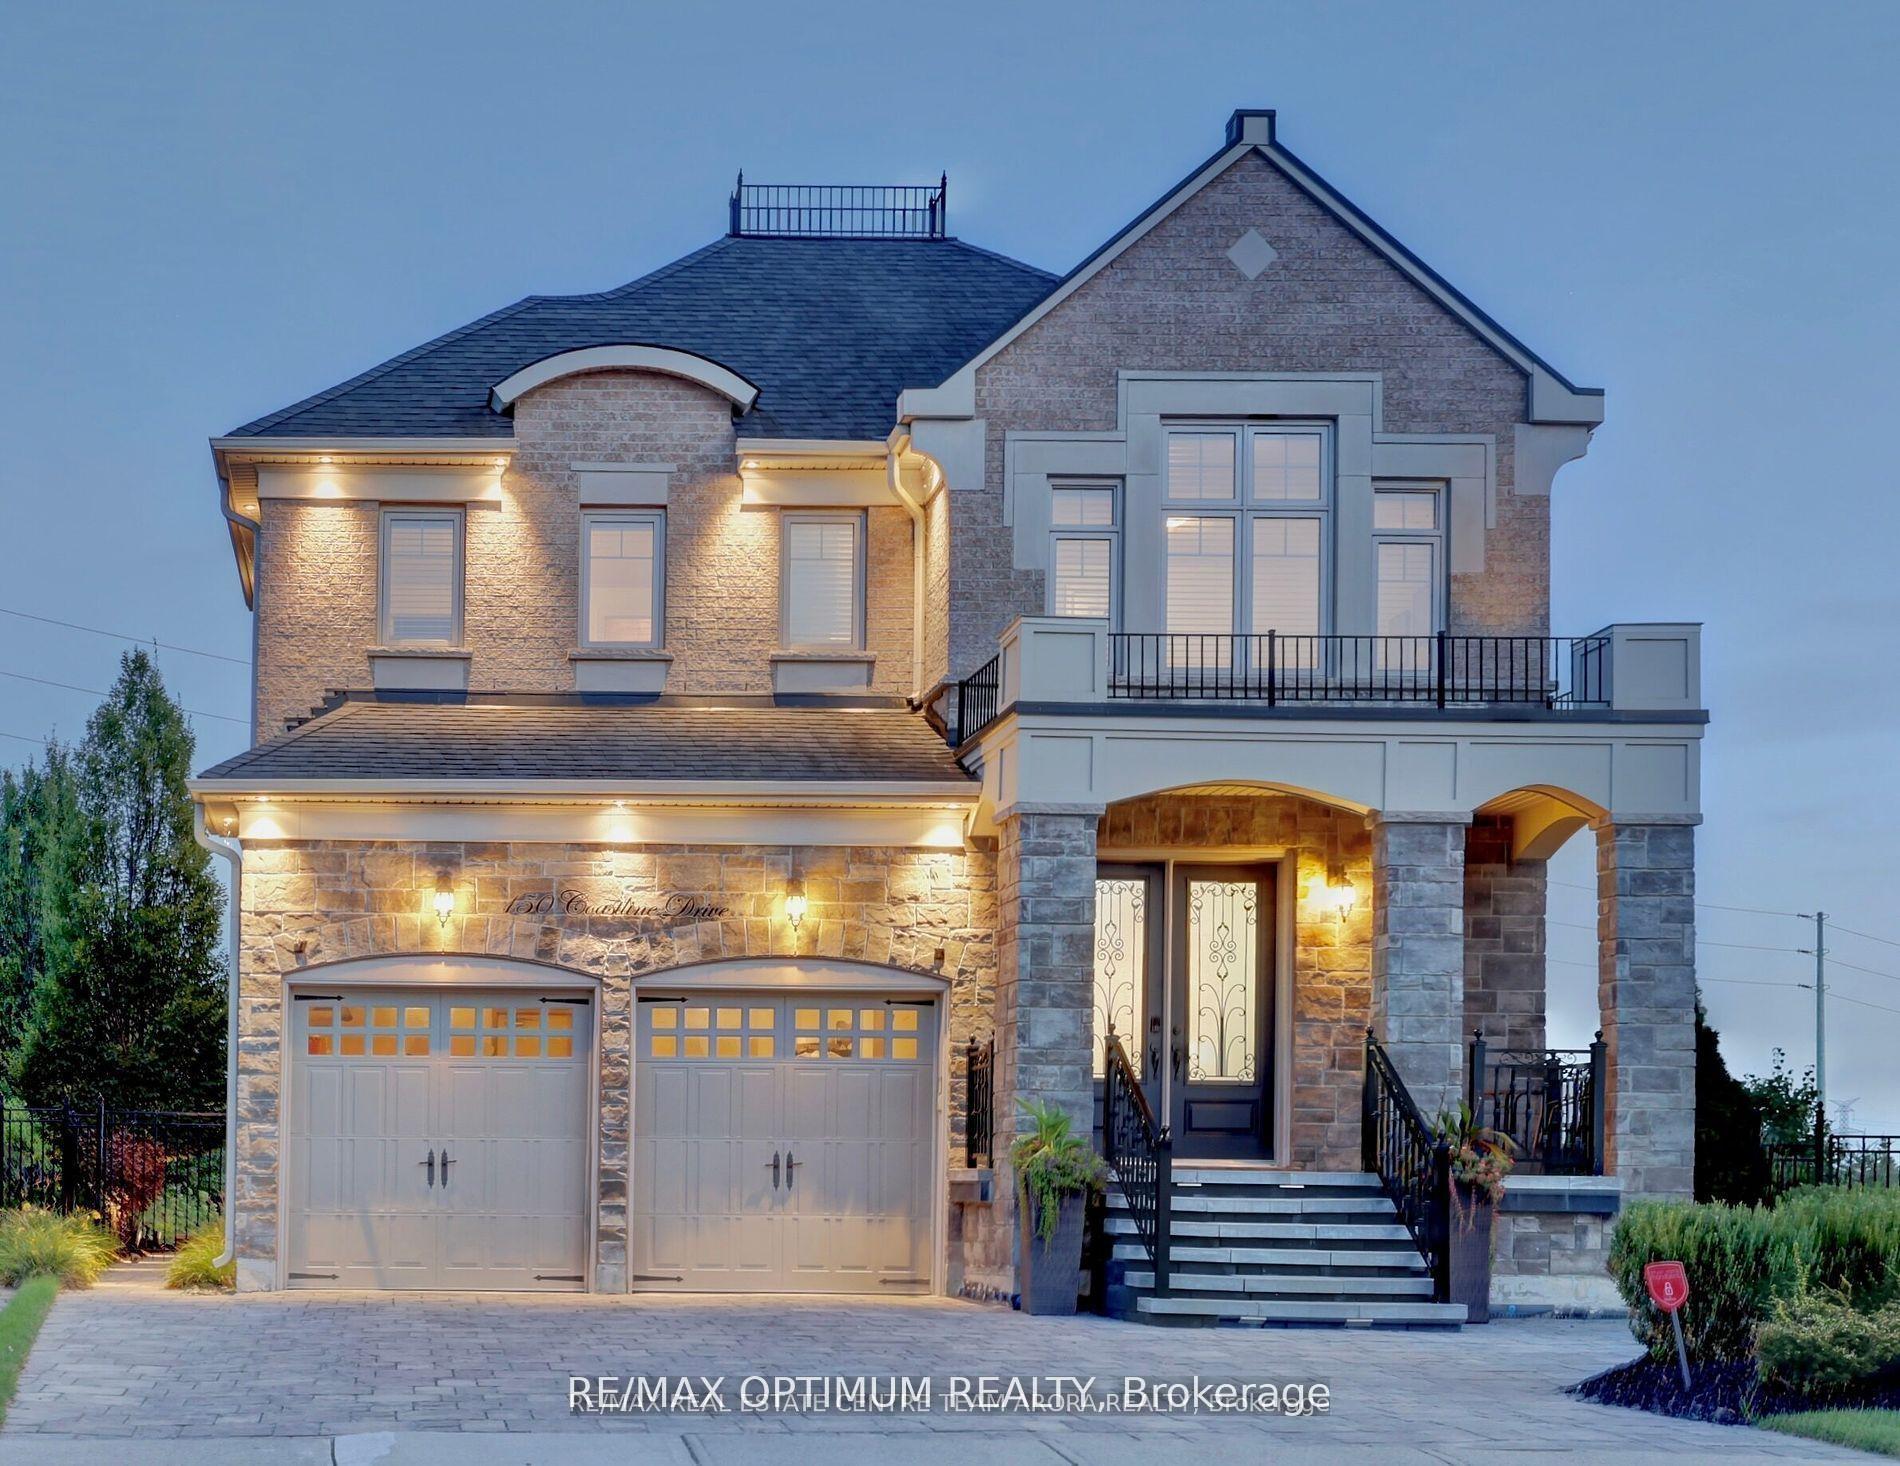
150 Coastline Drive
150 Coastline Drive
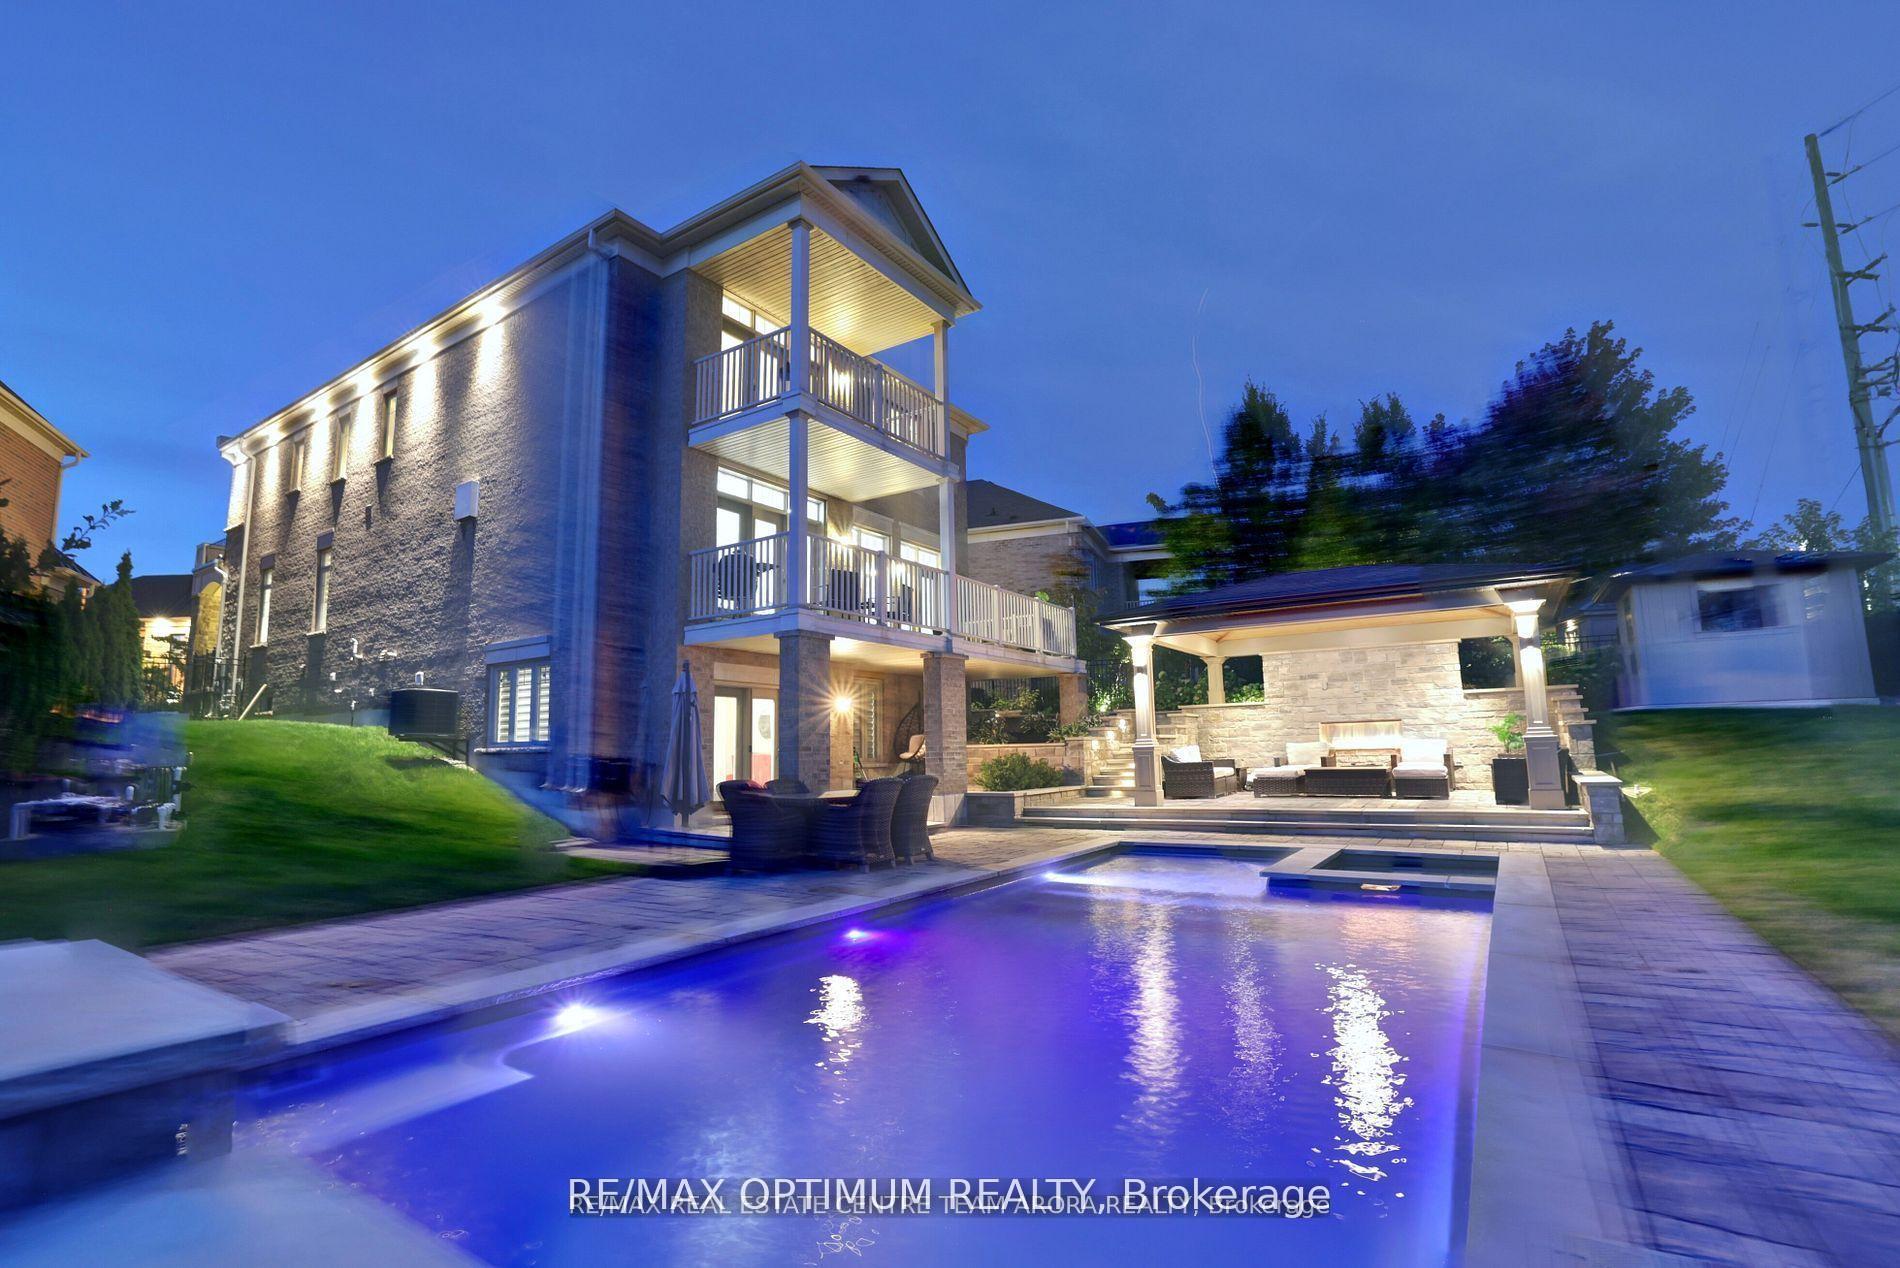 See all 50 photos
Property history
- $1,999,999ExpiredList: 2026-01-12|End: 2026-04-30|108 daysW12686142
- $1,999,999TerminatedList: 2025-11-06|End: 2026-01-11|66 daysW12515786
- $2,199,000TerminatedList: 2025-10-14|End: 2025-11-05|22 daysW12460092
- $2,199,000TerminatedList: 2025-09-12|End: 2025-10-14|32 daysW12399990
Facts and features
- BasementWalk-out
- Age of home6–15 years
- Price per sq ft~$615
- Water, sewerMunicipal
- Second kitchen
- Hardwood floors
- Fireplace
- Central air
- Inground pool
The homeDetached, 2-storey, Age 6–15 years
- TypeDetached
- Style2-storey
- Age6–15 years
- Living space3,000–3,500 sq ft
- BasementWalk-out, finished
InsideFireplace Yes, Hardwood, Broadloom, Main level
- FireplaceYes
- FlooringHardwood, Broadloom
- LaundryMain level
- FeaturesOther
- Rooms above ground9
- Rooms in the basement4
- Bedrooms4 + 2 in the basement
- Bathrooms5
- Kitchens2
- Family roomYes
Outside and lotBrick, stone, Shingles, Concrete
- ExteriorBrick, stone
- RoofShingles
- FoundationConcrete
- PoolInground
- Size32.45 × 144.41 ft
Parking2 Garage, Attached, Private double
- Spaces2 Garage
- GarageAttached
- DrivewayPrivate double
Heating, water and powerForced air, gas, Central air, Municipal water
- HeatingForced air, gas
- CoolingCentral air
- WaterMunicipal water
- SewerMunicipal sewer
Costs and taxesTaxes $12,751 a year, HST included in the price, Hot water tank
- Taxes, 2025$12,751 a year
- HSTHST included in the price
- Rental itemsHot water tank
Included in the saleAll elf's, s/s appliances, ss subzero fridge, wolf stove, dishwasher, wine cooler, washer and dryer. basement: ss fridge, cooktop, bi microwave oven, washer & dryer, fireplace
- IncludedAll elf's, s/s appliances, ss subzero fridge, wolf stove, dishwasher, wine cooler, washer and dryer. basement: ss fridge, cooktop, bi microwave oven, washer & dryer, fireplace
Listing detailsW12686142, Expired, Jan 12, 2026
- MLS® numberW12686142
- StatusExpired
- Listed onJan 12, 2026
- Days on market108
- UpdatedApr 30, 2026
- PossessionFlexible
- Occupied byOwner
- Listing brokerageRE/MAX OPTIMUM REALTY
About this home
150 Coastline Drive, Brampton (Bram West), ON L6Y 0S2
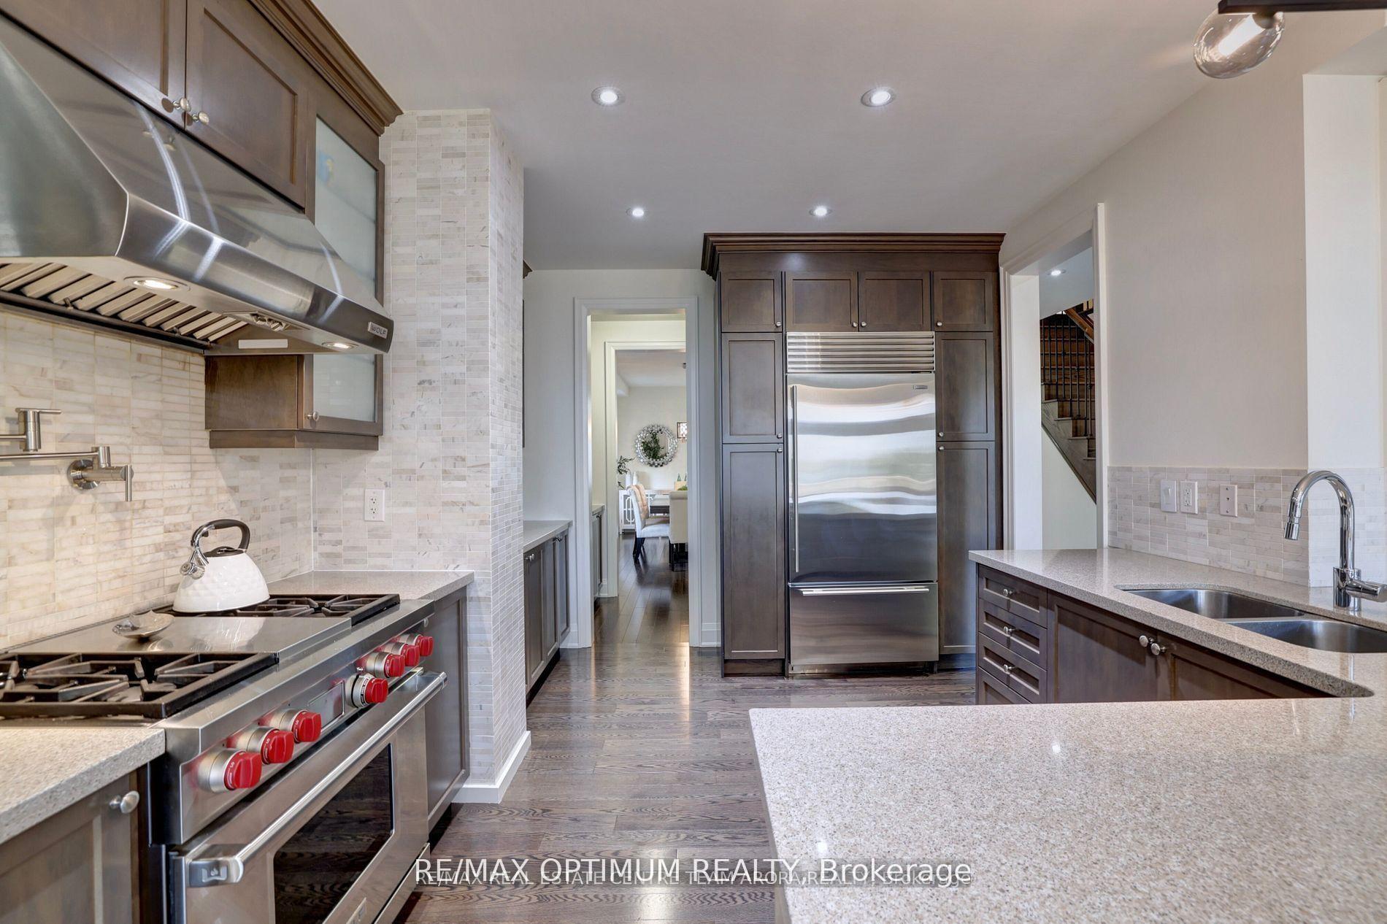
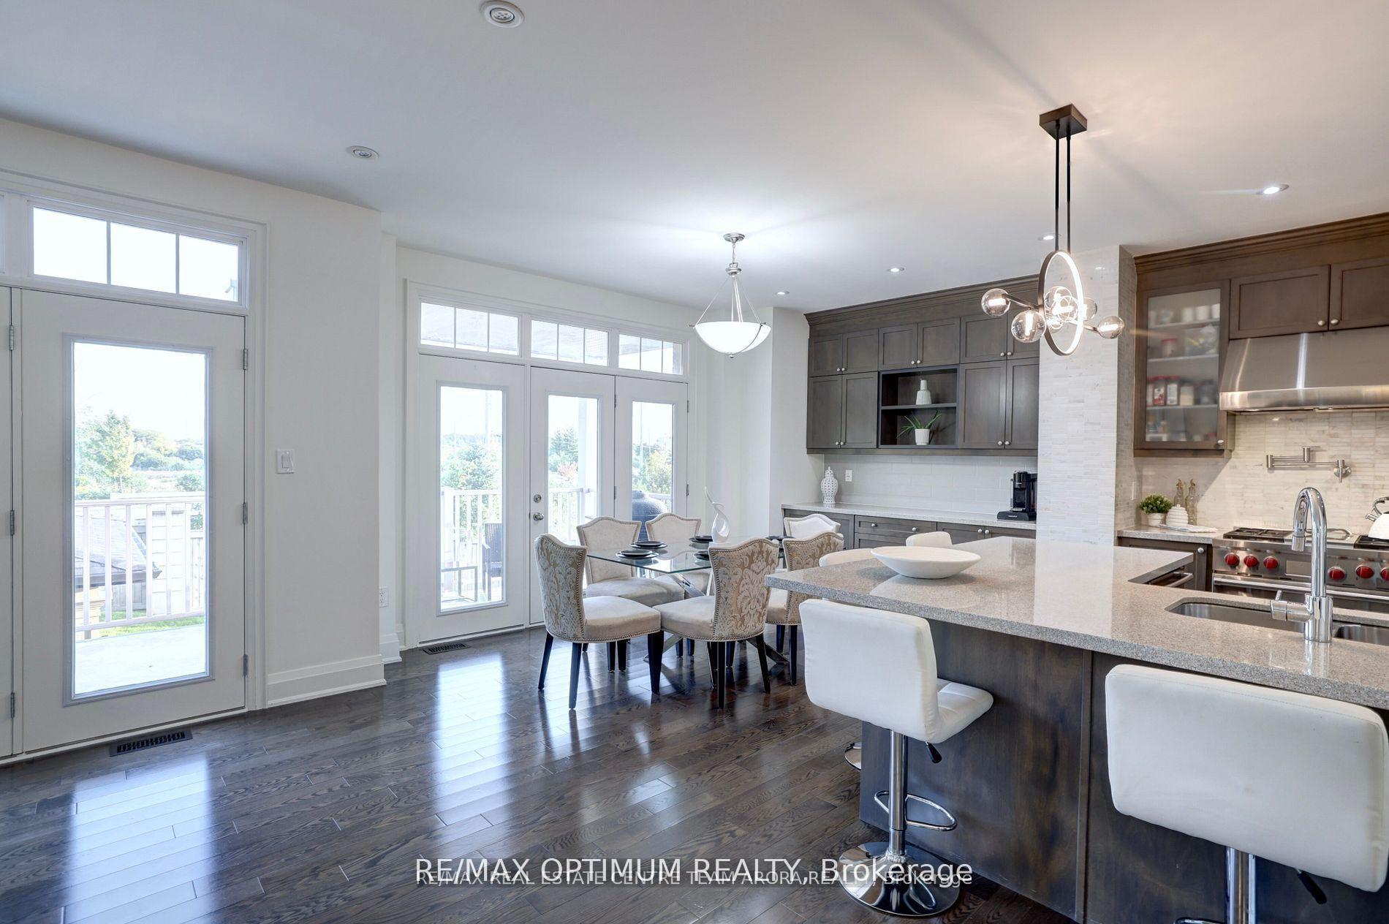
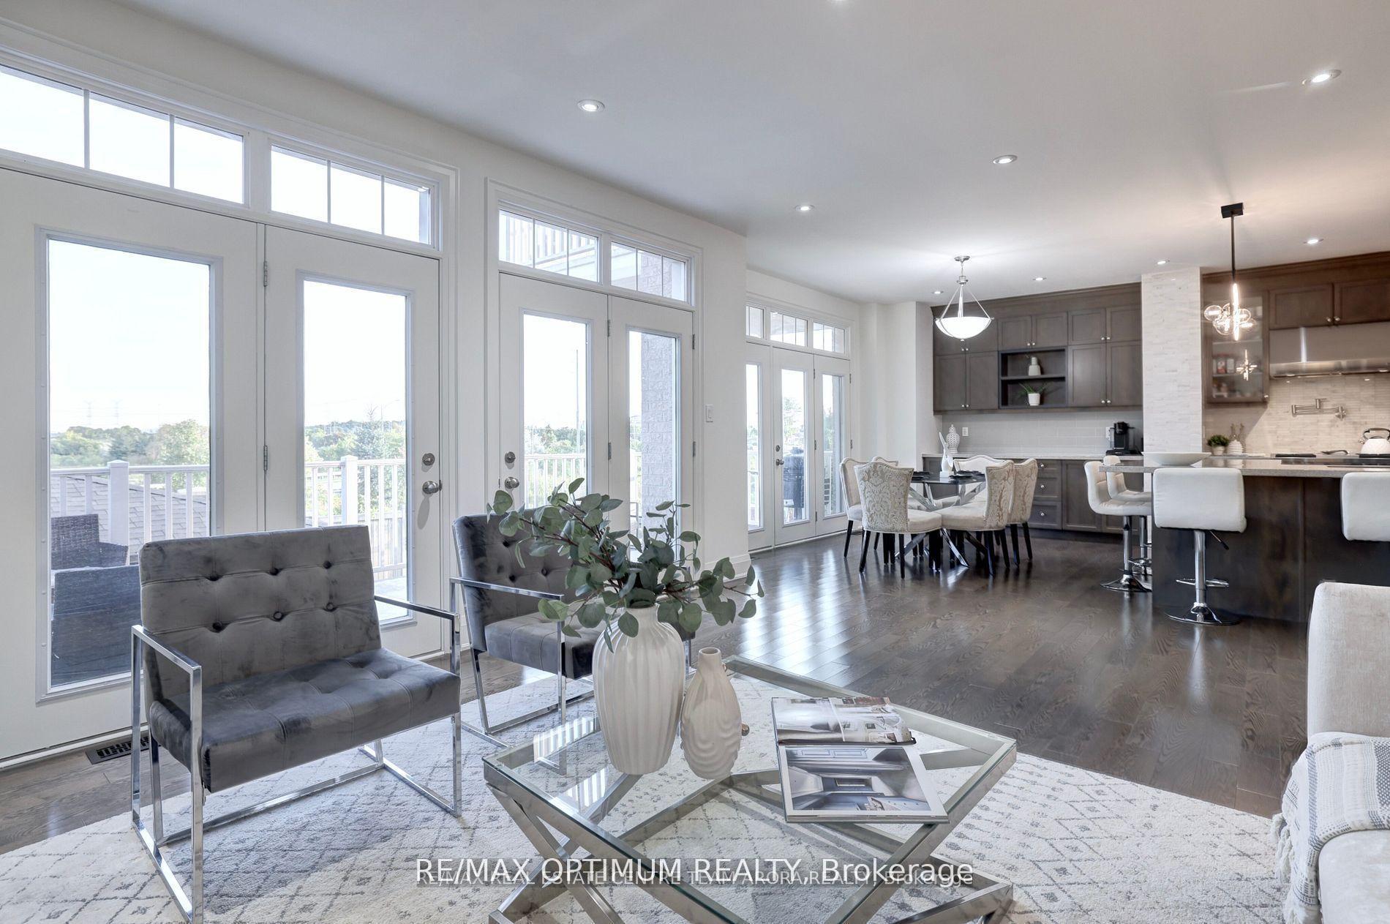
Step into your own private resort. This extraordinary residence redefines luxury living with a backyard designed for unforgettable moments. 16x35ft heated pool, built-in deck jets, and hot tub. 18x22ft custom gazebo and outdoor built-in outdoor fireplace, this luxurious 4 + 2 bedroom, 5-bathroom detached home in the prestigious Bram West community! On Pie Shaped Lot, Backs Onto Streetsville Glen Golf Course, Walkouts To Elevated Patio. Master With Spa-Like Ensuite & Patio, above grade plus a walk-out to a stunning, fully finished basement with full kitchen and built-in appliances with fireplace, this residence combines elegance, comfort, and function. The main floor features a bright open-concept layout with hardwood flooring throughout, a spacious family room with a gas fireplace and walk-out to an Elevated Patio, a formal dining room with a pantry, and a modern kitchen with 36' 6 Burner Wolf Dual Fuel Range & Fan, Pot Filler, Subzero Fridge, Micro, Bosch Dw, breakfast bar, and walk-out from the breakfast area overlooking the golf course. A main floor office and a picture window provide the perfect work-from-home space. Upstairs, the primary suite offers a walk-out to a balcony and a 5-piece ensuite. Each additional bedroom includes walk-in closets and an ensuite or semi-ensuite bath. A versatile upper-level exercise room completes the space. Additional highlights include main floor laundry & basement laundry, central air, a double-car garage with a private double driveway, an inground fiberglass pool, Perfectly located near Financial Drive & Hwy 407, top-rated schools, parks, shopping, and major highways, this home is the ultimate retreat in one of Brampton's most desirable neighborhoods.
Ask about this home
A HOMEH agent will answer your questions about this home.
Around this home
Daily convenience, out of 100, from the distances below
Schools nearby
School rating, out of 10.
Helpful calculators
Your HOMEH agent

"Priced 19% over the Hestimate. I would see it this week."