

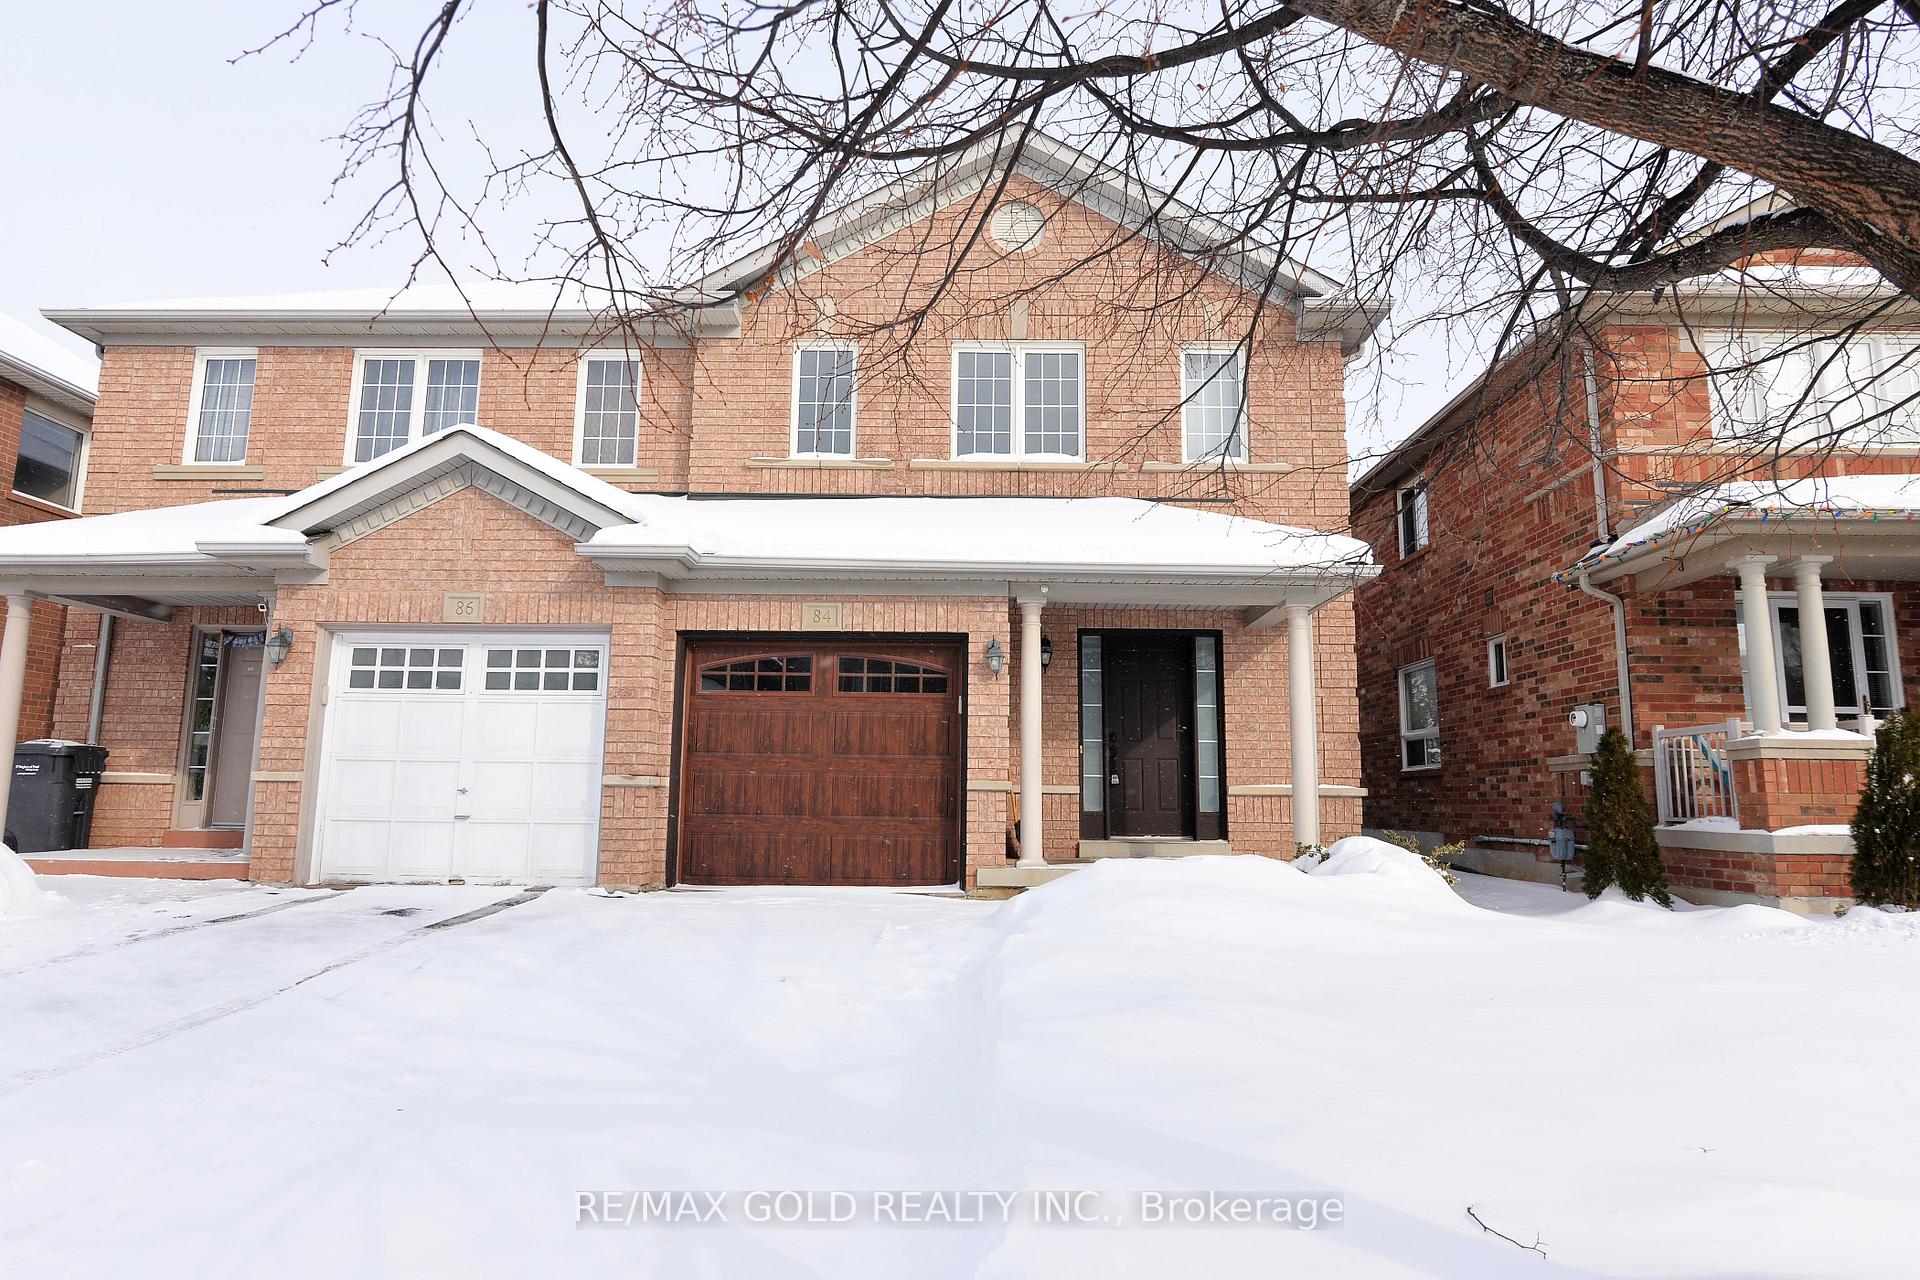
84 Trudelle Crescent
84 Trudelle Crescent
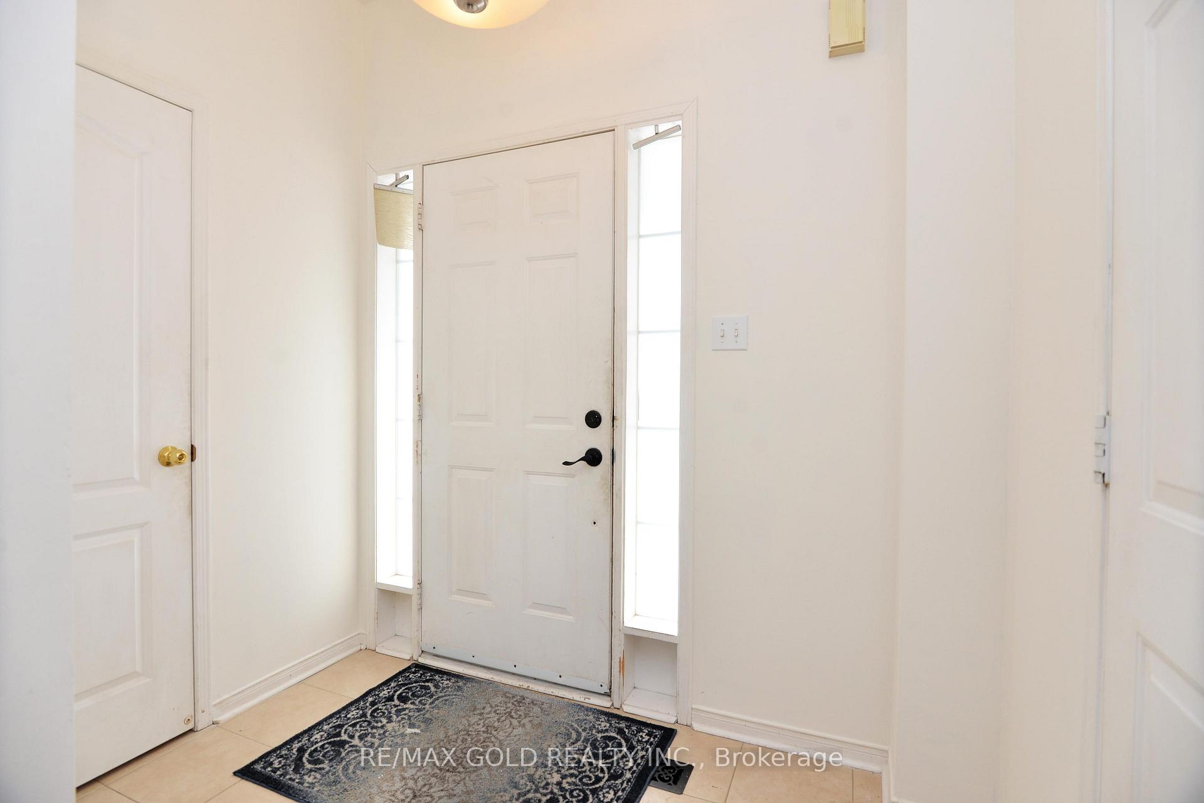
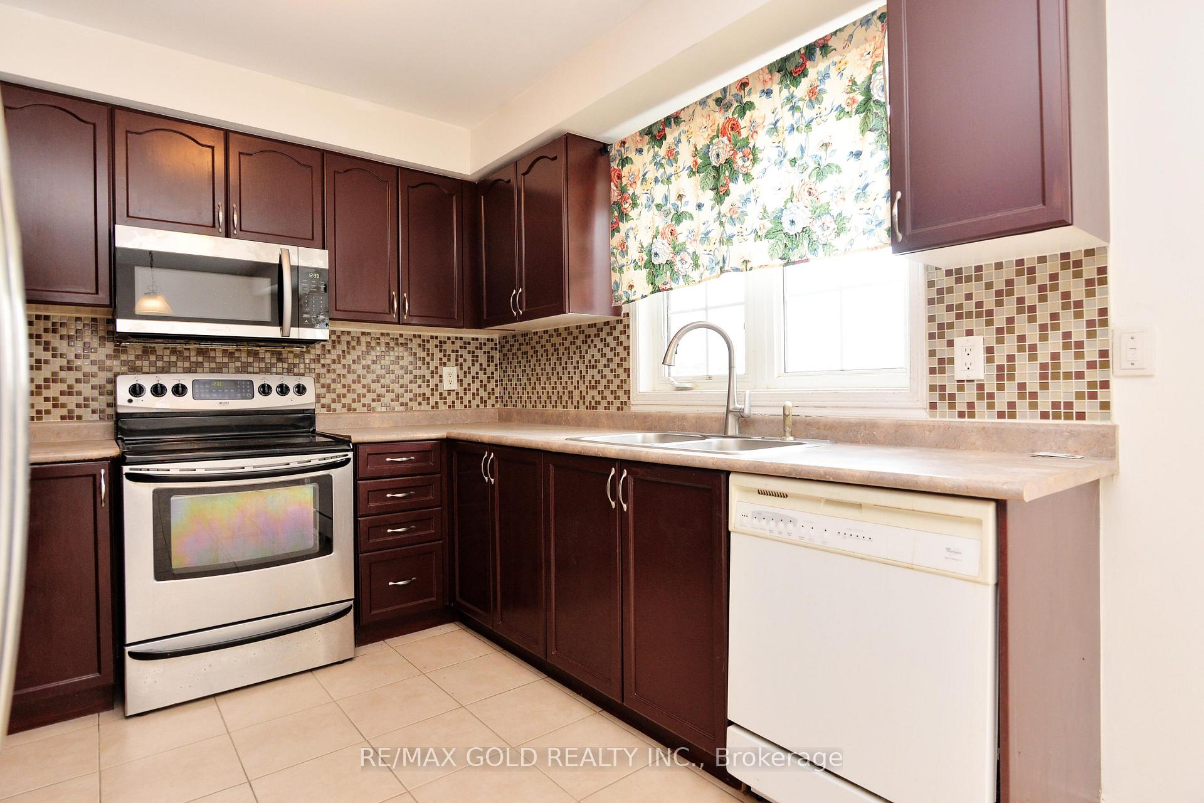
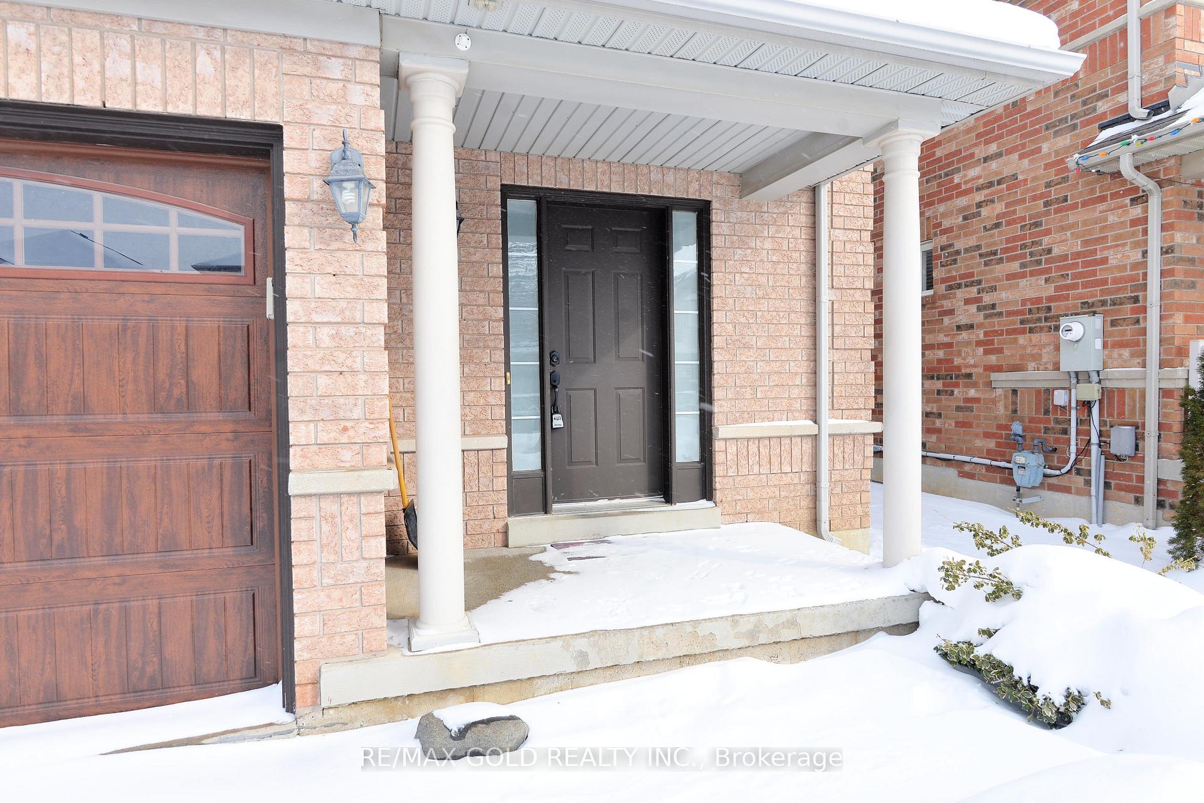
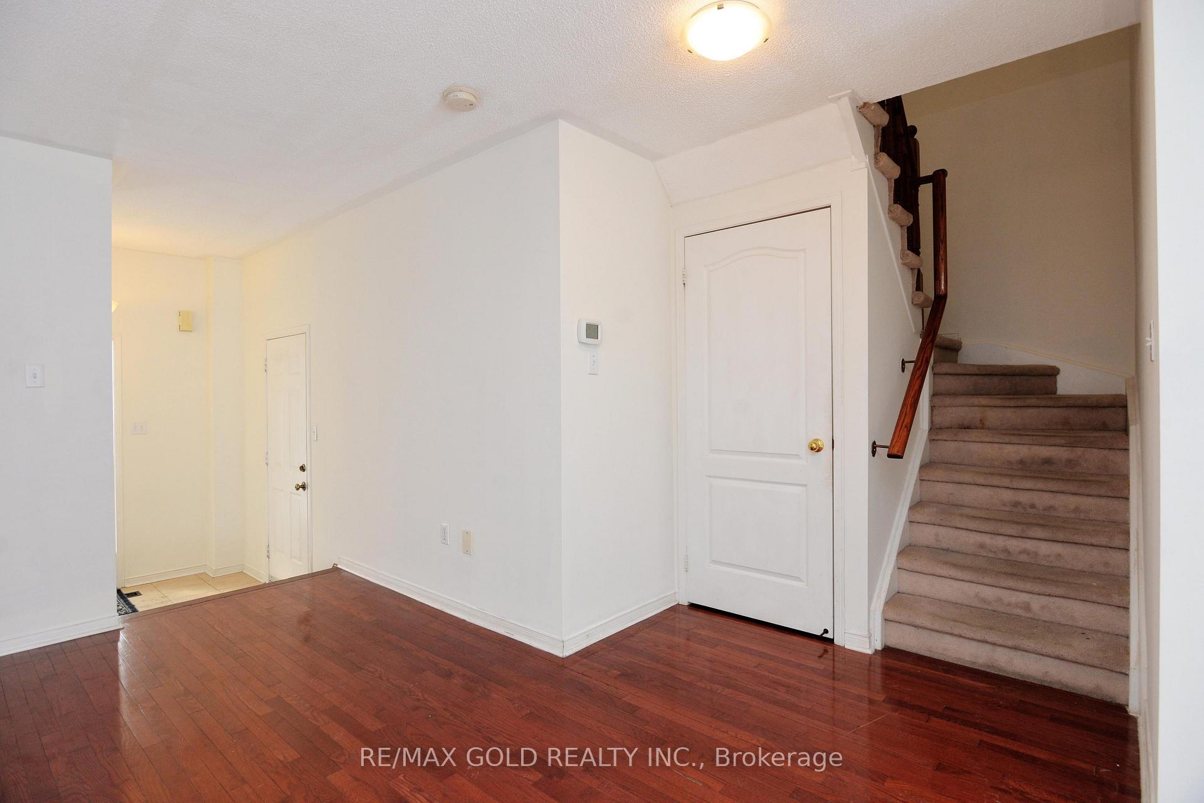 See all 29 photos
Property history
Facts and features
- BasementFinished
- Water, sewerMunicipal
- HeatingForced air
- CoolingCentral air
- Central air
The homeSemi-Detached, 2-storey, 1,100–1,500 sq ft
- TypeSemi-Detached
- Style2-storey
- Living space1,100–1,500 sq ft
- BasementFinished
InsideWater heater, Rooms above ground 6, Rooms in the basement 3
- FeaturesWater heater
- Rooms above ground6
- Rooms in the basement3
- Bedrooms3 + 1 in the basement
- Bathrooms4
- Kitchens1
Outside and lotBrick, Asphalt shingle, Concrete
- ExteriorBrick
- RoofAsphalt shingle
- FoundationConcrete
- Size25.98 × 85.3 ft
Parking1 Garage, Built-in, Private double
- Spaces1 Garage
- GarageBuilt-in
- DrivewayPrivate double
Heating, water and powerForced air, gas, Central air, Municipal water
- HeatingForced air, gas
- CoolingCentral air
- WaterMunicipal water
- SewerMunicipal sewer
Costs and taxesTaxes $5,043 a year, HST included in the price
- Taxes, 2026$5,043 a year
- HSTHST included in the price
Included in the saleLight fixtures, fridge, stove, built-in microwave, dishwasher,
- IncludedLight fixtures, fridge, stove, built-in microwave, dishwasher,
Listing detailsW12711108, Sold, Jan 19, 2026
- MLS® numberW12711108
- StatusSold
- Listed onJan 19, 2026
- Days on market51
- UpdatedMar 11, 2026
- PossessionOther
- Occupied byVacant
- Listing brokerageRE/MAX GOLD REALTY INC.
About this home
84 Trudelle Crescent, Brampton (Fletcher's Meadow), ON L7A 2Z2
Affordable semi detached home in the highly sought after Fletcher's Meadow community. This bright and spacious residence offers an open, functional layout filled with natural light throughout. The main level features hardwood flooring and generous living and dining areas, perfect for everyday living and entertaining. Upstairs, the large primary bedroom includes a walk-in closet and private ensuite, providing a comfortable retreat. Located in a welcoming, family friendly neighbourhood close to top-rated schools, parks, shopping, transit, and GO Station access.
Ask about this home
A HOMEH agent will answer your questions about this home.
Around this home
Daily convenience, out of 100, from the distances below
Schools nearby
School rating, out of 10.
Helpful calculators
Your HOMEH agent

"I would see it this week."