

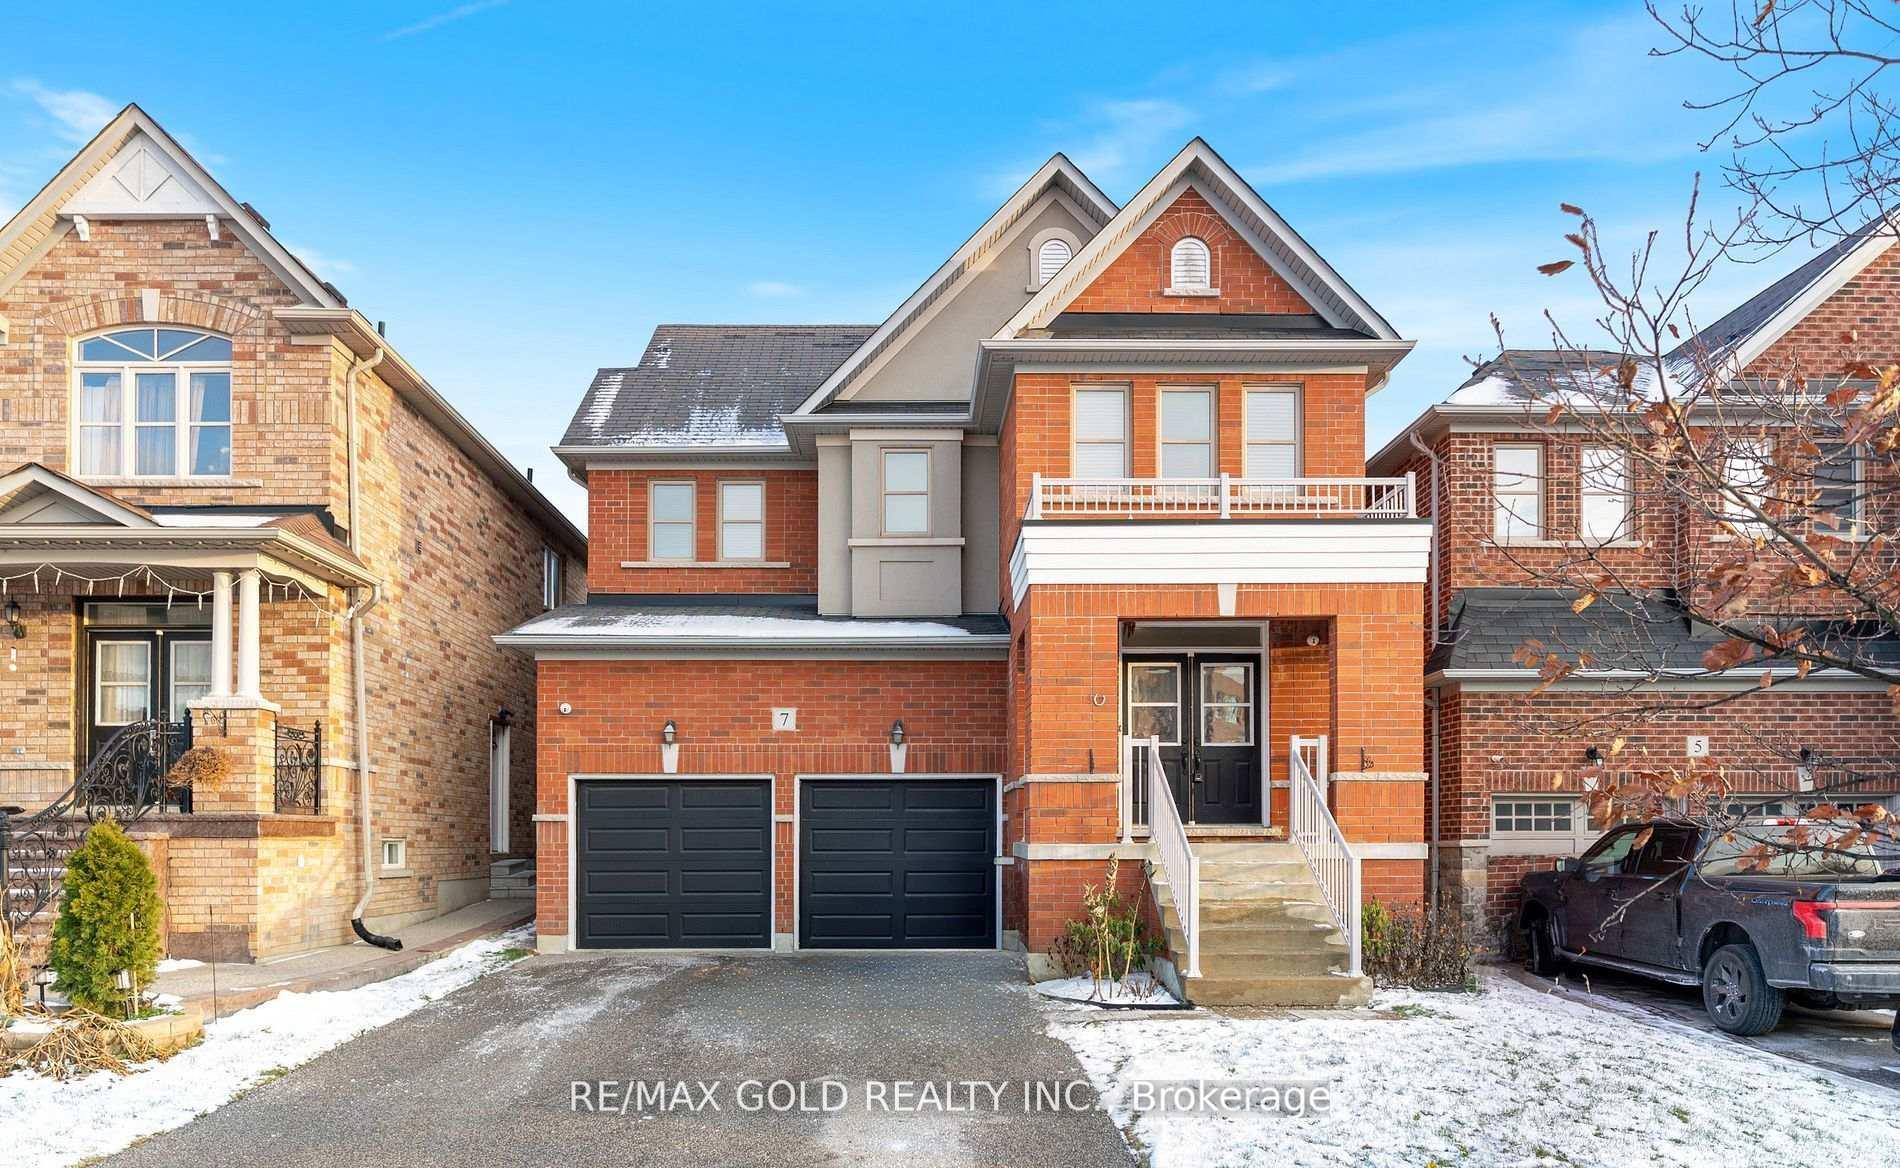
7 Gardenbrooke Trail
7 Gardenbrooke Trail
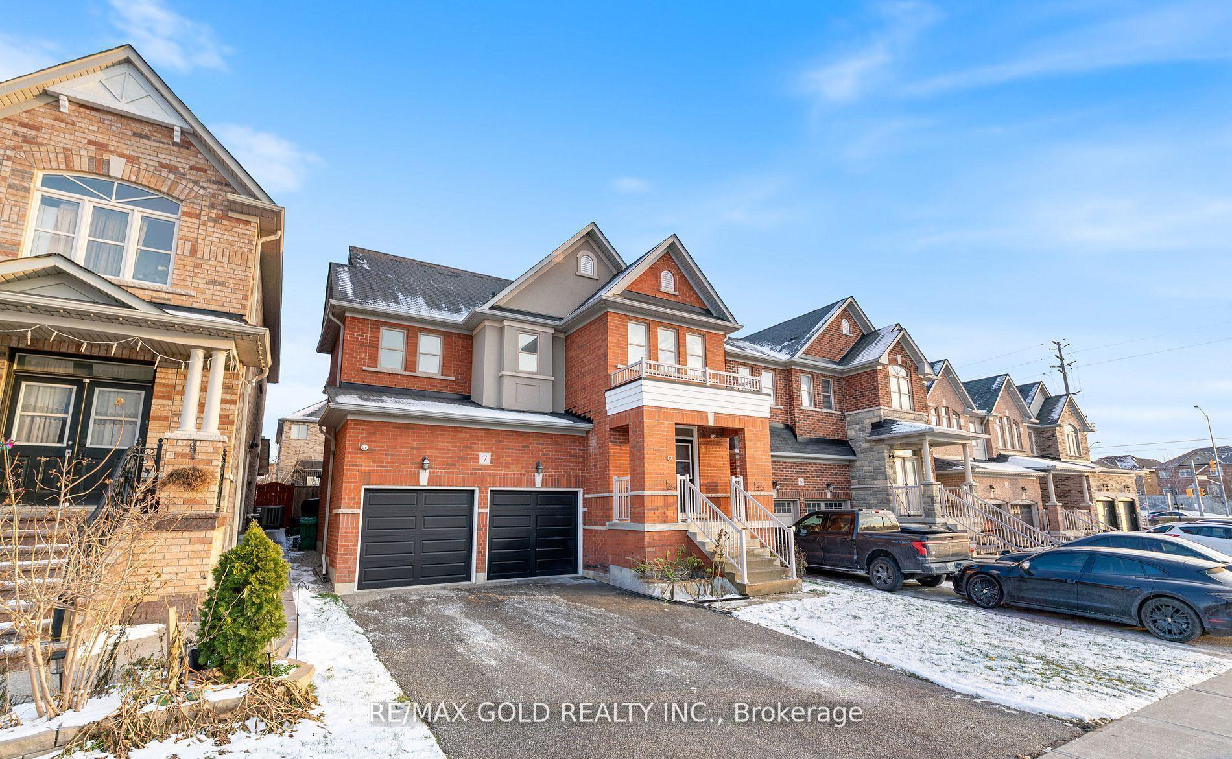
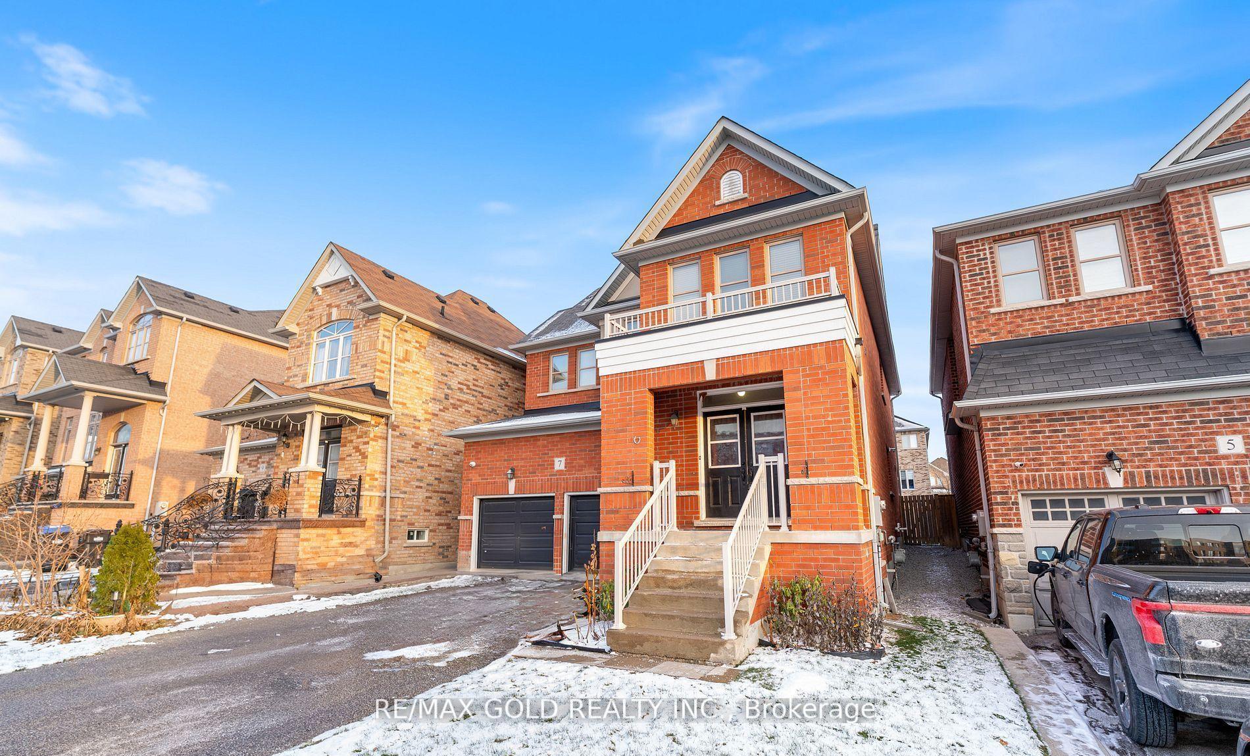
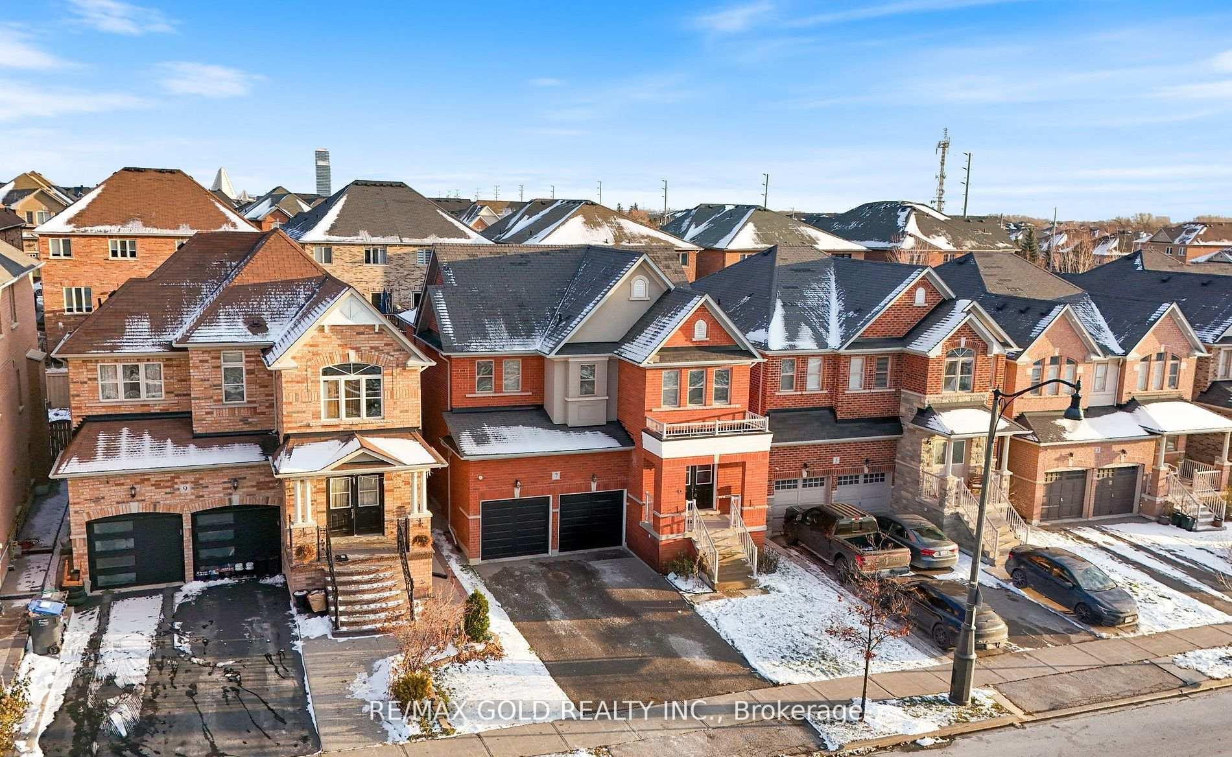
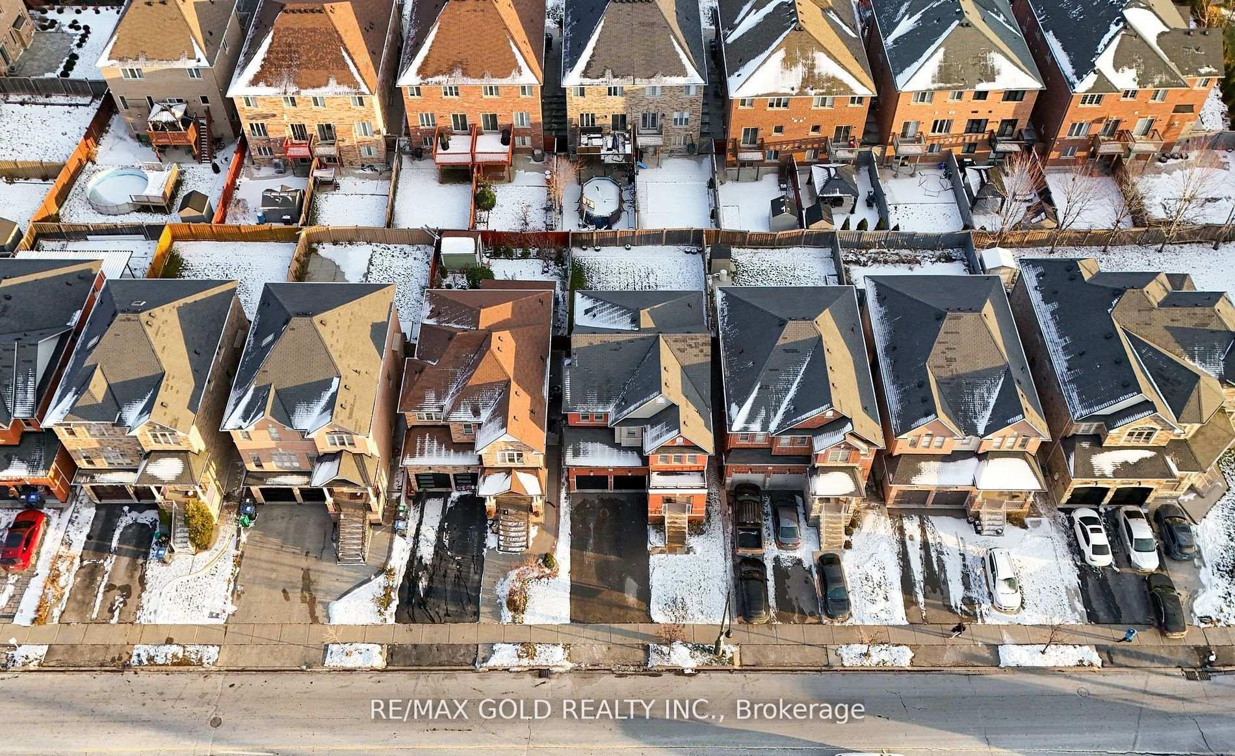 See all 44 photos
Property history
- $1,125,000ExpiredList: 2026-01-07|End: 2026-08-28|233 daysW12672104
- $1,150,000TerminatedList: 2026-01-02|End: 2026-01-07|5 daysW12656090
- $1,200,000TerminatedList: 2025-12-08|End: 2026-01-02|25 daysW12609336
Facts and features
- BasementUnfinished
- Price per sq ft~$500
- Water, sewerMunicipal
- HeatingForced air
- Hardwood floors
- Fireplace
- Central air
The homeDetached, 2-storey, 2,000–2,500 sq ft
- TypeDetached
- Style2-storey
- Living space2,000–2,500 sq ft
- BasementUnfinished
InsideFireplace Yes, Ceramic, Hardwood, Broadloom, Rooms above ground 8
- FireplaceYes
- FlooringCeramic, Hardwood, Broadloom
- Rooms above ground8
- Bedrooms4
- Bathrooms3
- Kitchens1
- Family roomYes
Outside and lotBrick, Shingles, Poured concrete
- ExteriorBrick
- RoofShingles
- FoundationPoured concrete
- Size38.06 × 109.91 m
Parking2 Garage, Attached, Available
- Spaces2 Garage
- GarageAttached
- DrivewayAvailable
Heating, water and powerForced air, gas, Central air, Municipal water
- HeatingForced air, gas
- CoolingCentral air
- WaterMunicipal water
- SewerMunicipal sewer
Costs and taxesTaxes $8,429 a year, HST No HST, Hot water tank
- Taxes, 2025$8,429 a year
- HSTNo HST
- Rental itemsHot water tank
Included in the saleAll appliances, electrical light fixtures, washer & dryer
- IncludedAll appliances, electrical light fixtures, washer & dryer
Listing detailsW12672104, Expired, Jan 7, 2026
- MLS® numberW12672104
- StatusExpired
- Listed onJan 7, 2026
- Days on market233
- UpdatedAug 28, 2026
- PossessionFlexible
- Occupied byOwner
- Listing brokerageRE/MAX GOLD REALTY INC.
About this home
7 Gardenbrooke Trail, Brampton (Bram East), ON L6P 3L1
Welcome to this stunning detached property located in the prestigious Castlemore community. Offering 4 spacious bedrooms and 3 bathrooms, this home provides the perfect blend of comfort, style, and functionality. The bright, open-concept main floor features a generous living and dining area, a modern kitchen with ample cabinetry, and a cozy family room ideal for gatherings. The home also features a beautifully maintained exterior, private driveway, and a family-friendly neighborhood known for its parks, schools, and convenient access to shopping, transit, and major highways.
Ask about this home
A HOMEH agent will answer your questions about this home.
Around this home
Daily convenience, out of 100, from the distances below
Schools nearby
School rating, out of 10.
Helpful calculators
Your HOMEH agent

"I would see it this week."