

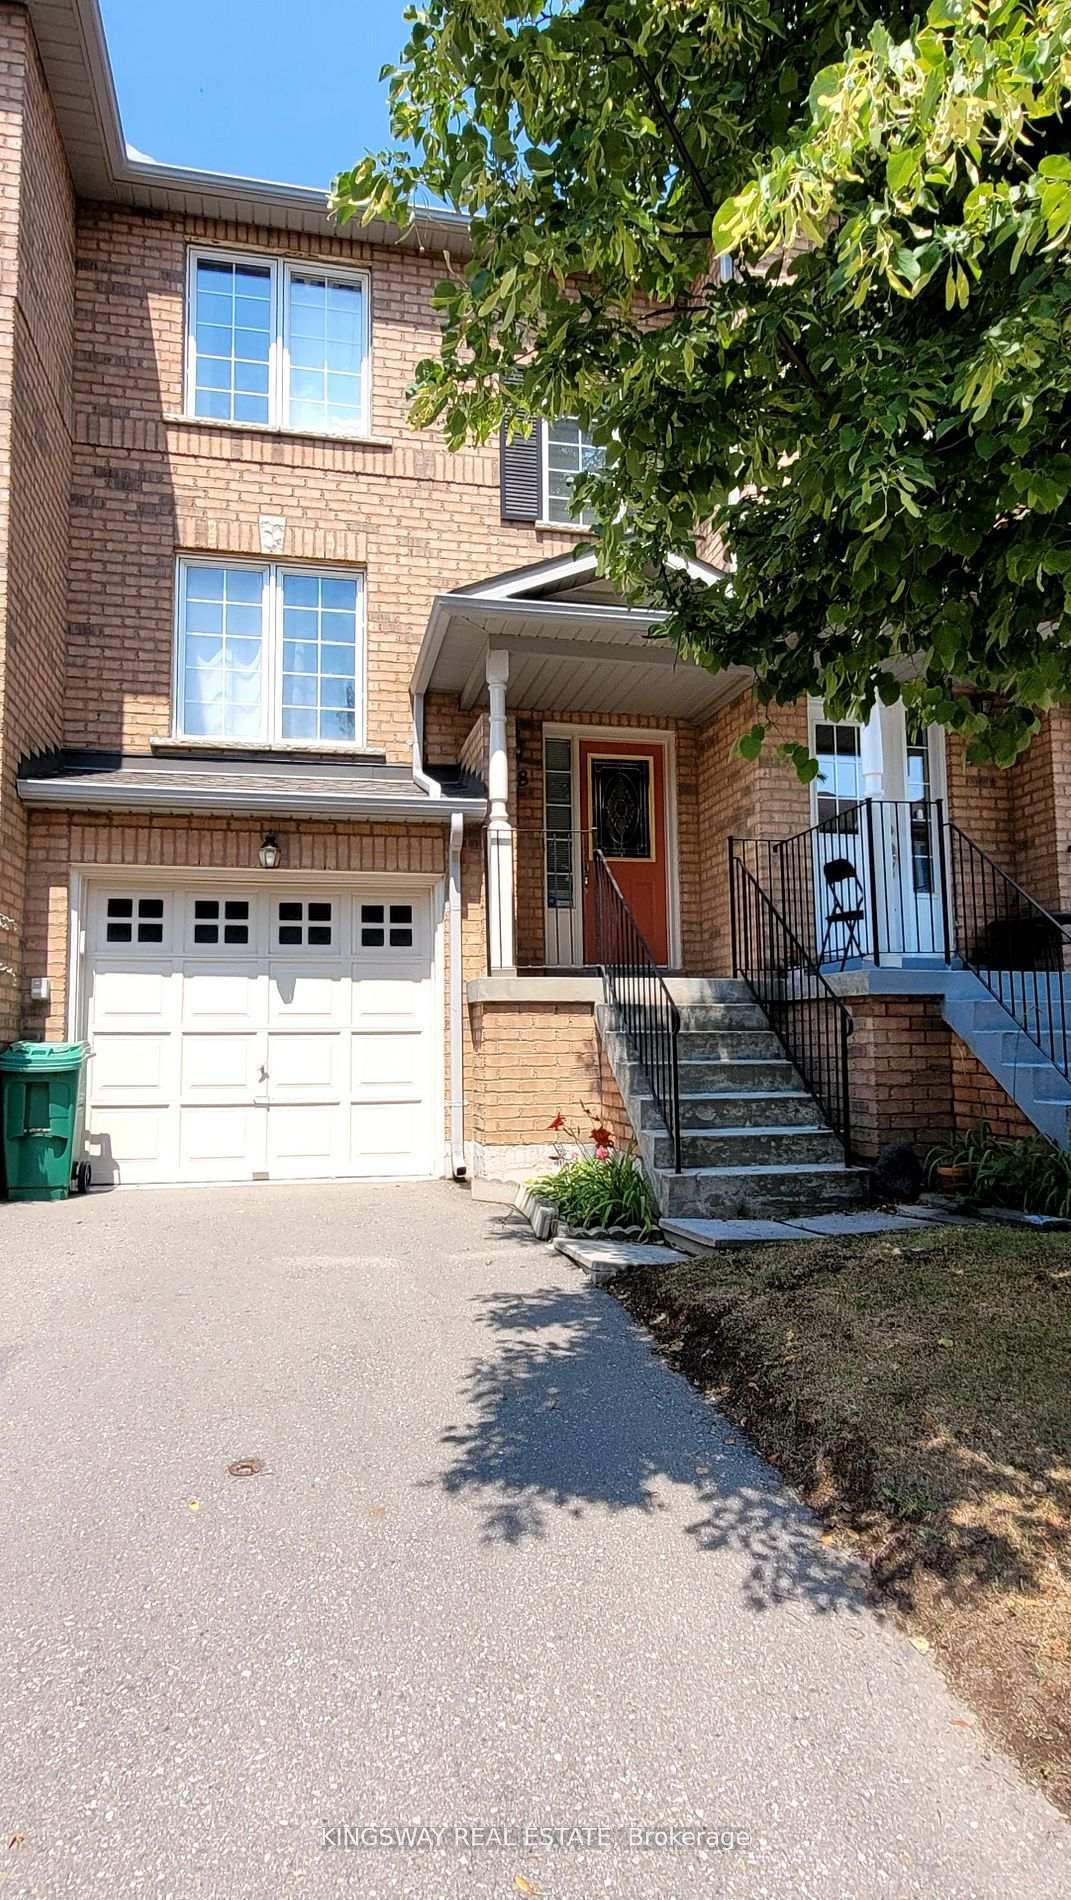
Unit 38, 2 Clay Brick Court
Unit 38, 2 Clay Brick Court
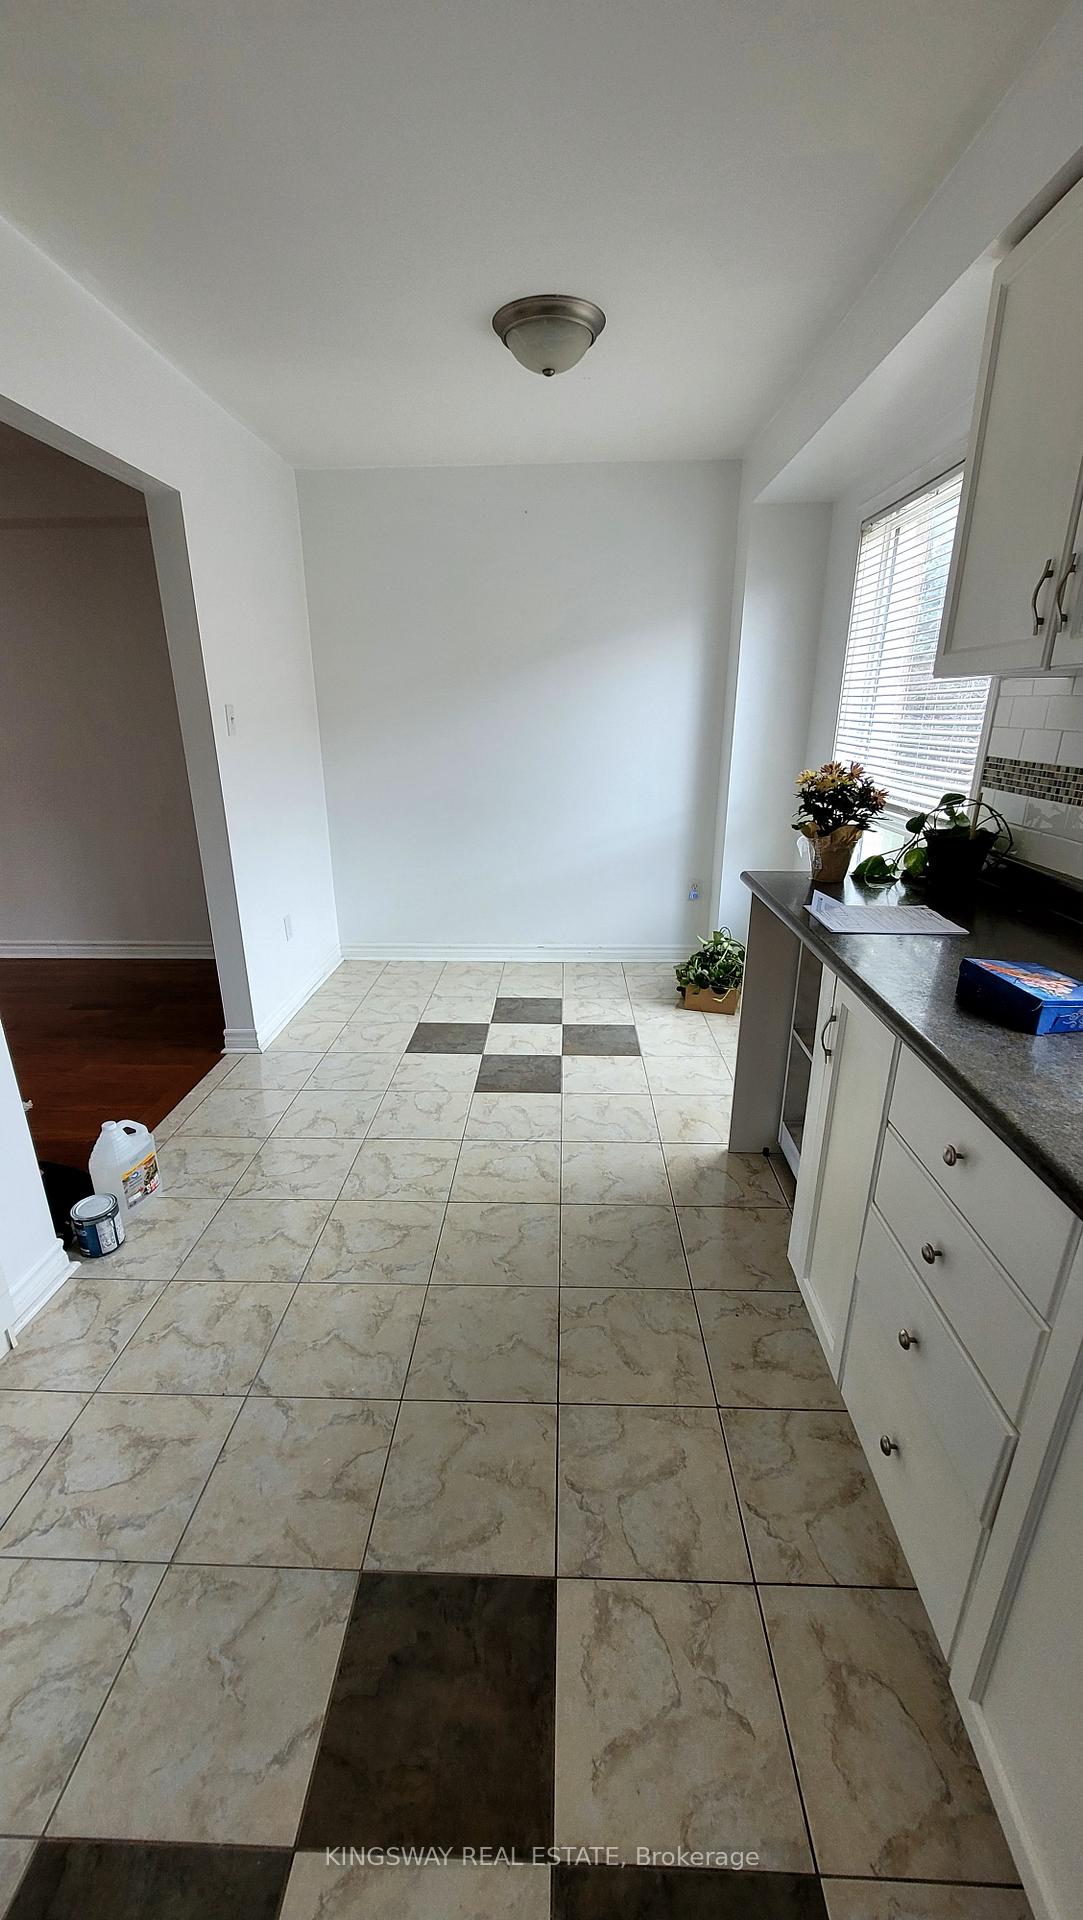 See all 15 photos
Property history
Facts and features
- BasementWalk-out
- Lease term12 months
- FurnishedUnfurnished
- Age of home16–30 years
- Separate entrance
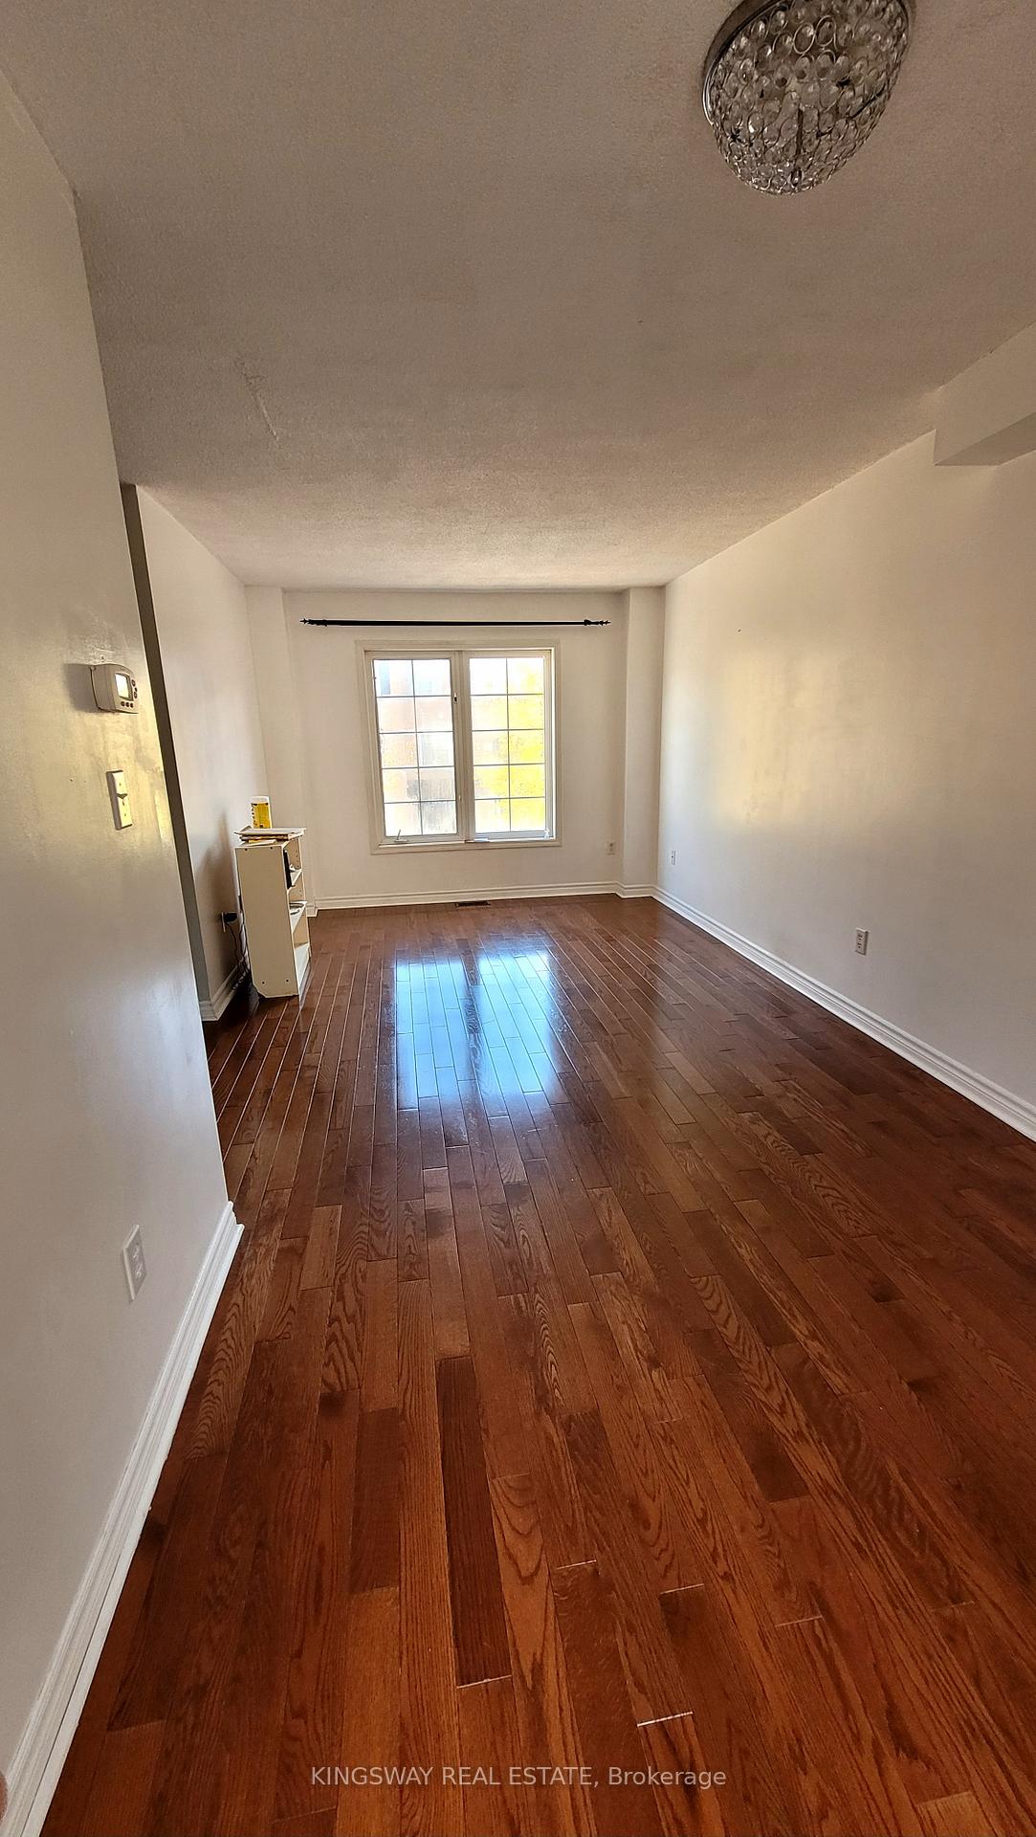
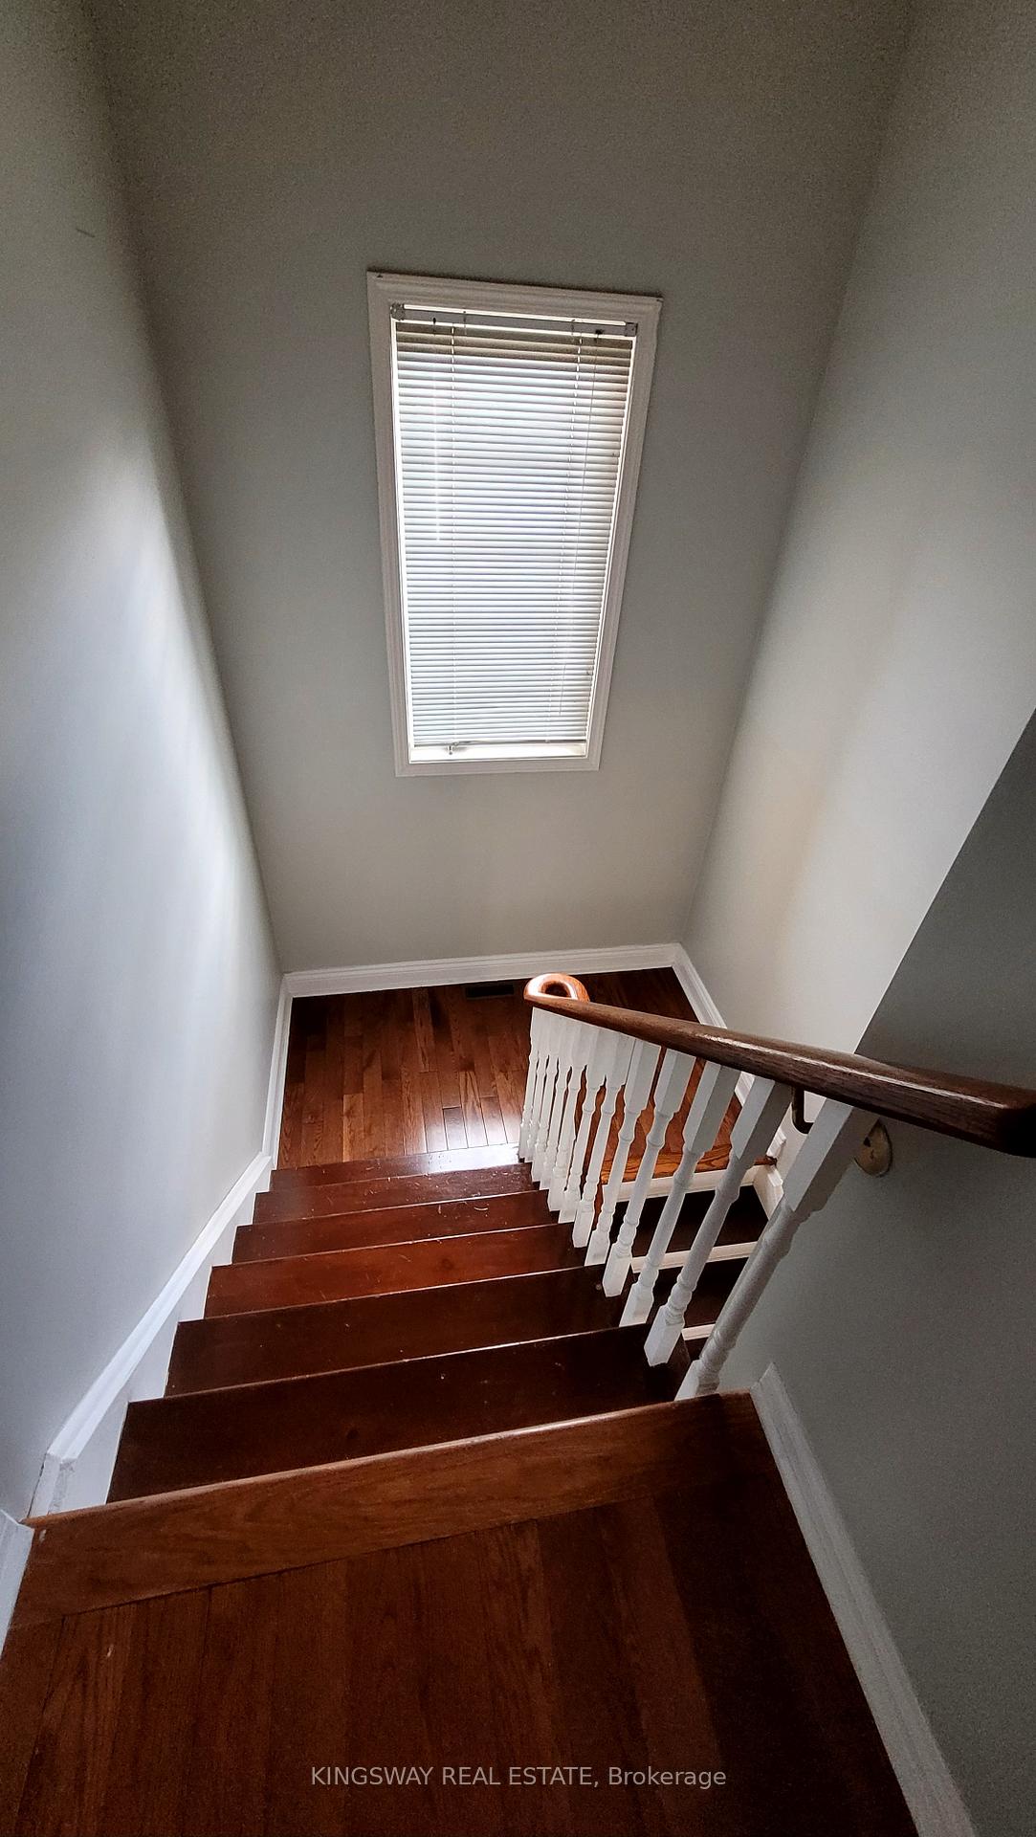
- Hardwood floors
- Central air
The homeFreehold Townhouse, 2-storey, Age 16–30 years
- Type: Freehold Townhouse
- Style: 2-storey
- Age: 16–30 years
- Living space: Under 700 sq ft
- Basement: Finished with walk-out, separate entrance, full, walk-out, walk-up, finished
- Waterfront: None
InsideHardwood, Ceramic, In garage, laundry closet, lower level, Auto garage door remote, carpet free, in-law capability, on demand water heater, storage
- Flooring: Hardwood, Ceramic
- Laundry: In garage, laundry closet, lower level
- Features: Auto garage door remote, carpet free, in-law capability, on demand water heater, storage
- Security: Carbon monoxide detectors, smoke detector
- Rooms above ground: 6
- Bedrooms: 2 + 1 in the basement
- Bathrooms: 3
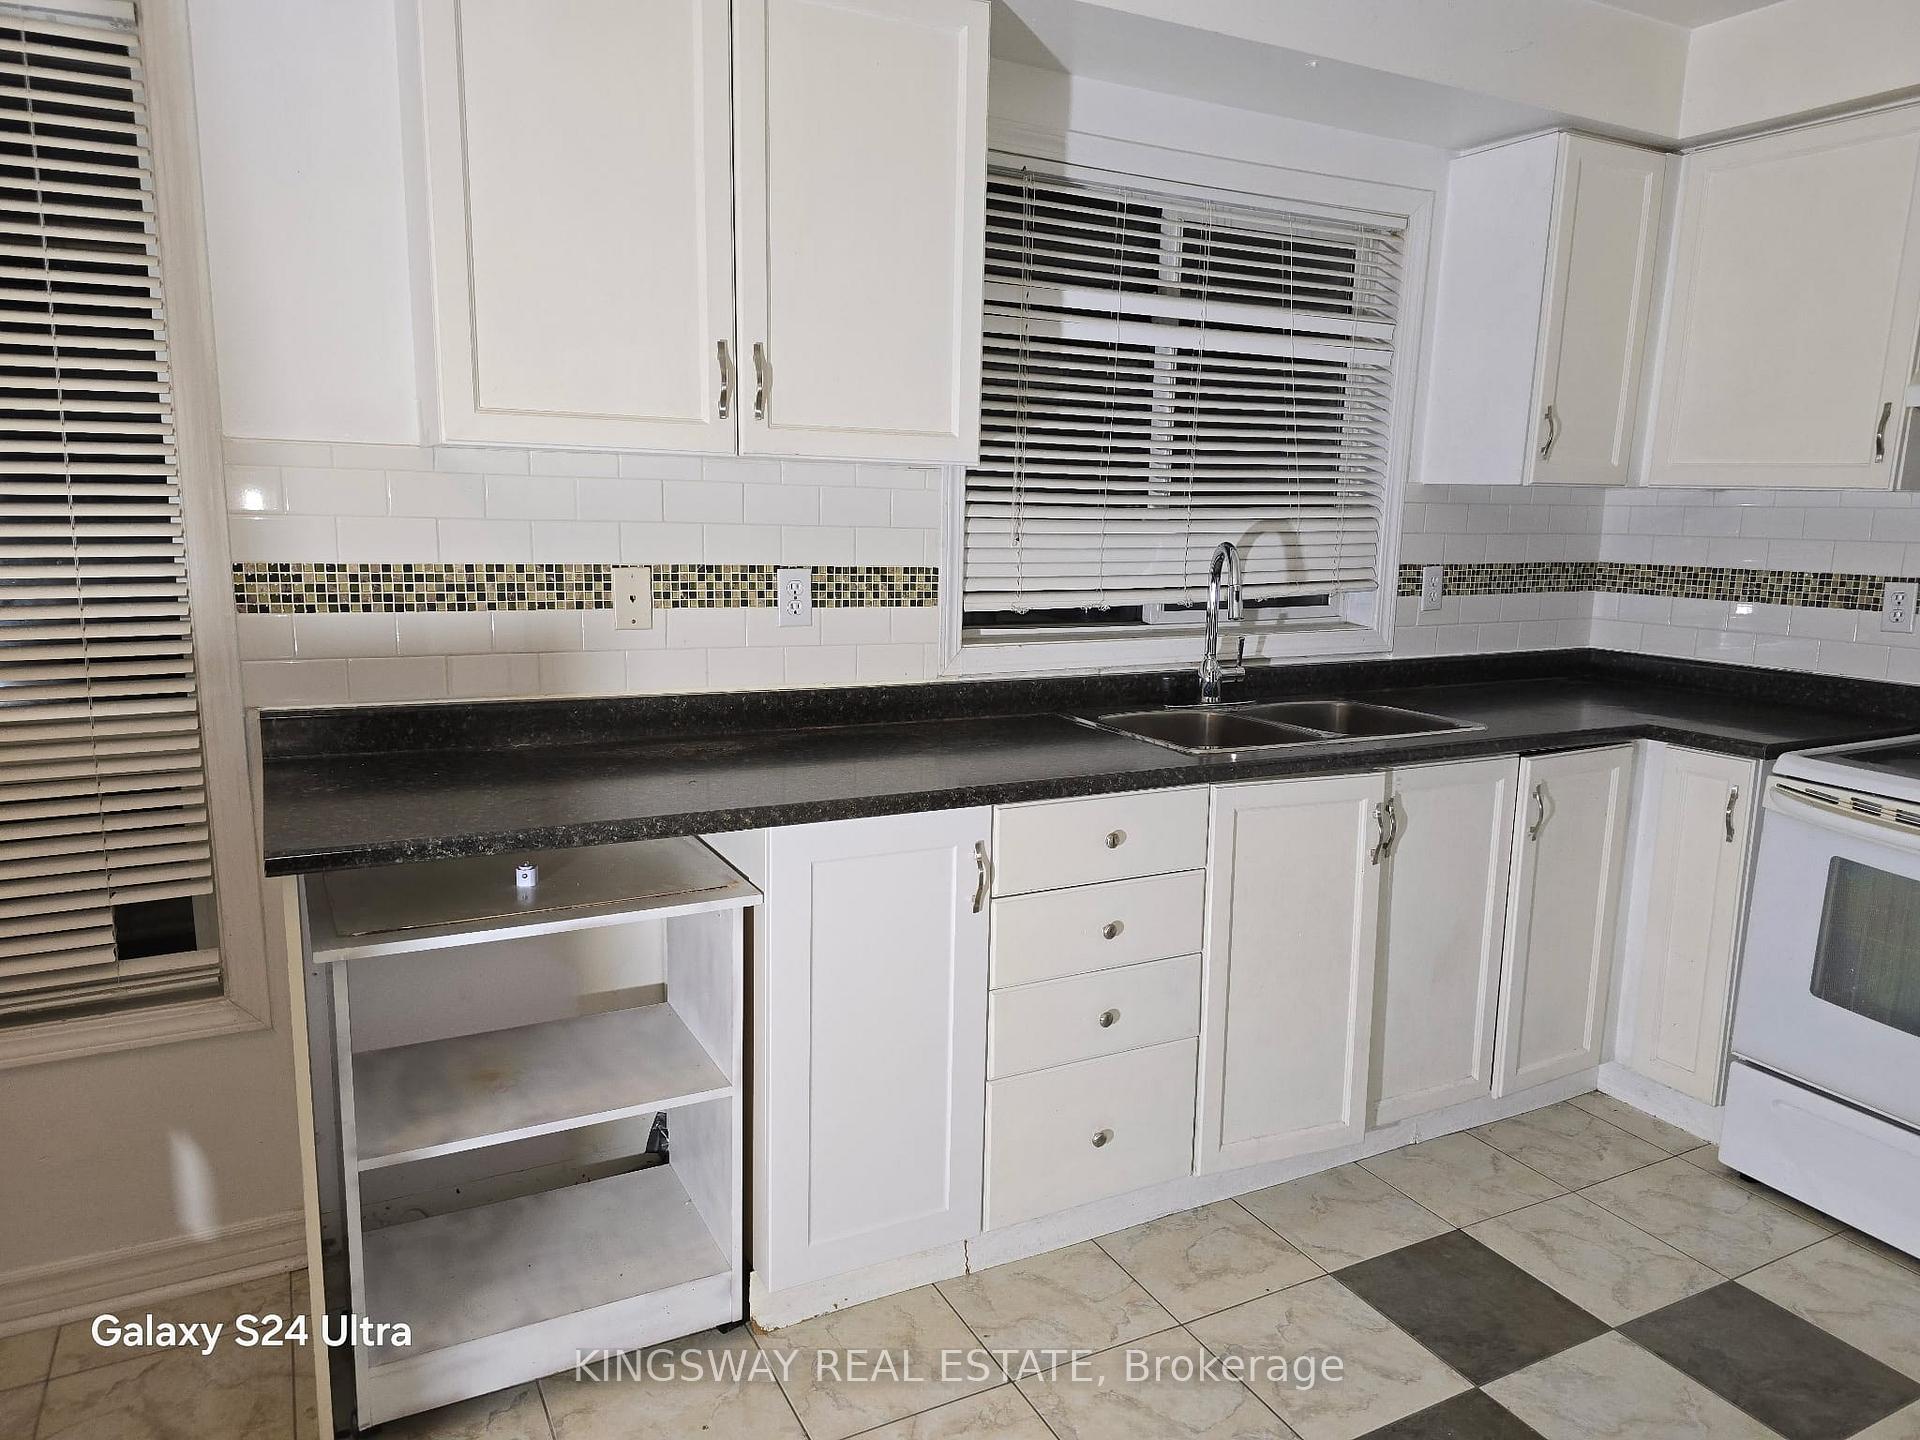
- Kitchens: 1
- Family room: Yes
Outside and lotBrick, Unknown, Unknown
- Exterior: Brick
- Roof: Unknown
- Foundation: Unknown
- Features: Lighting, patio, privacy, porch
Parking1 Garage, Built-in, Available, inside entry, mutual, tandem
- Spaces: 1 Garage
- Garage: Built-in
- Driveway: Available, inside entry, mutual, tandem
Heating, water and powerForced air, gas, Central air, Municipal water
- Heating: Forced air, gas
- Cooling: Central air
- Water: Municipal water
- Sewer: Municipal sewer
- Natural gas: Yes
- Hydro: Yes
- Cable: Available
- Telephone: Available
Rent and termsRent $2,399 a month, Entire property, Unfurnished
- Rent: $2,399 a month
- Space for rent: Entire property
- Furnished: Unfurnished
- Lease: 12 months
- Paid: Monthly
- Rent includes: Parking
- Deposit: Required
- Credit check: Required
- Employment letter: Required
- Rental application: Required
- References: Required
- Rental items: Hwt/heater
IncludedAll existing window coverings, all existing light fixtures, 2 fridges, stove, washer & dryer. garage door opener and keypad entry. one (1) parking spot on driveway and one (1) parking spot in garage. backyard use. smoke detectors & carbon monoxide detectors.
- Included: All existing window coverings, all existing light fixtures, 2 fridges, stove, washer & dryer. garage door opener and keypad entry. one (1) parking spot on driveway and one (1) parking spot in garage. backyard use. smoke detectors & carbon monoxide detectors.
NearbyCul de sac/dead end, hospital, park, public transit, rec./commun.centre, school
- Close to: Cul de sac/dead end, hospital, park, public transit, rec./commun.centre, school
Listing detailsW12692322, Rented, Jan 13, 2026
- MLS® number: W12692322
- Status: Rented
- Listed on: Jan 13, 2026
- Days on market: 58
- Updated: Mar 12, 2026
- Possession: Immediate
- Occupied by: Vacant
- Listing brokerage: KINGSWAY REAL ESTATE
About this home
Unit 38, 2 Clay Brick Court, Brampton (Brampton North), ON L6V 4M7
Entire Townhome for Lease in a quiet cul-de-sac. Visitor Parking and parkette in community. Family Community in easily accessible and convenient location. The Home is well-maintained, bright and spaceous. In-Law Suite/Family Room on Ground Floor boasting a kitchenette/Wet Bar with full-size fridge, sink and 3-Piece Bath, storage and with Walk-out to backyard and entry from Garage into Home. Laundry on Ground Level in Garage Laundry closet with access to Garage from the home. Laminate & Hardwood Throughout the home - Carpet Free. Powder room and Large coat closet on Main Floor with a comb'd Living/Dining room open concept floorplan. Kitchen has tons of storage space and an eat-in kitchen with Large window that overlooks backyard. Walking Distance To all Amenities, Schools, Parks, Public Transit, and Easy Access To Hwy 410. Property Management maintains lawns and community roadway snow removal.
Ask about this home
A HOMEH agent will answer your questions about this home.
Around this home
Daily convenience, out of 100, from the distances below
Schools nearby
School rating, out of 10.
Helpful calculators
Your HOMEH agent

"I would see it this week."