

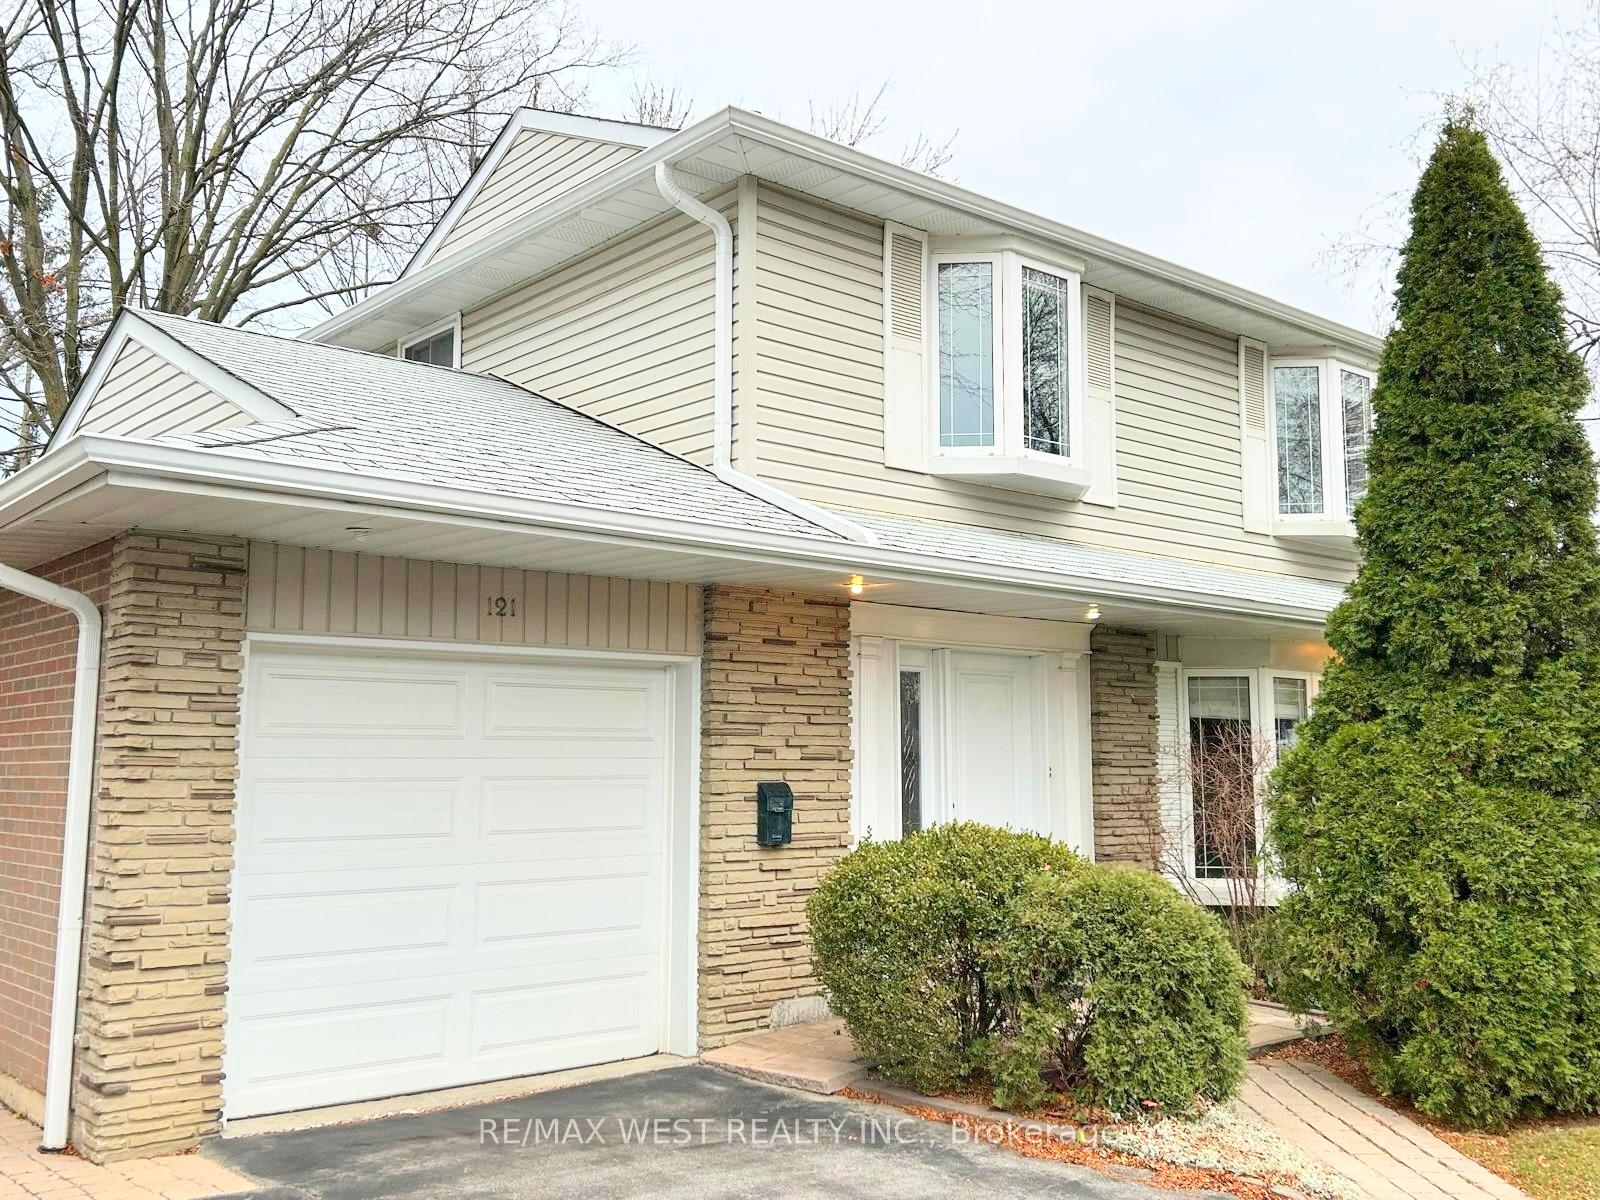
121 Bartley Bull Parkway
121 Bartley Bull Parkway
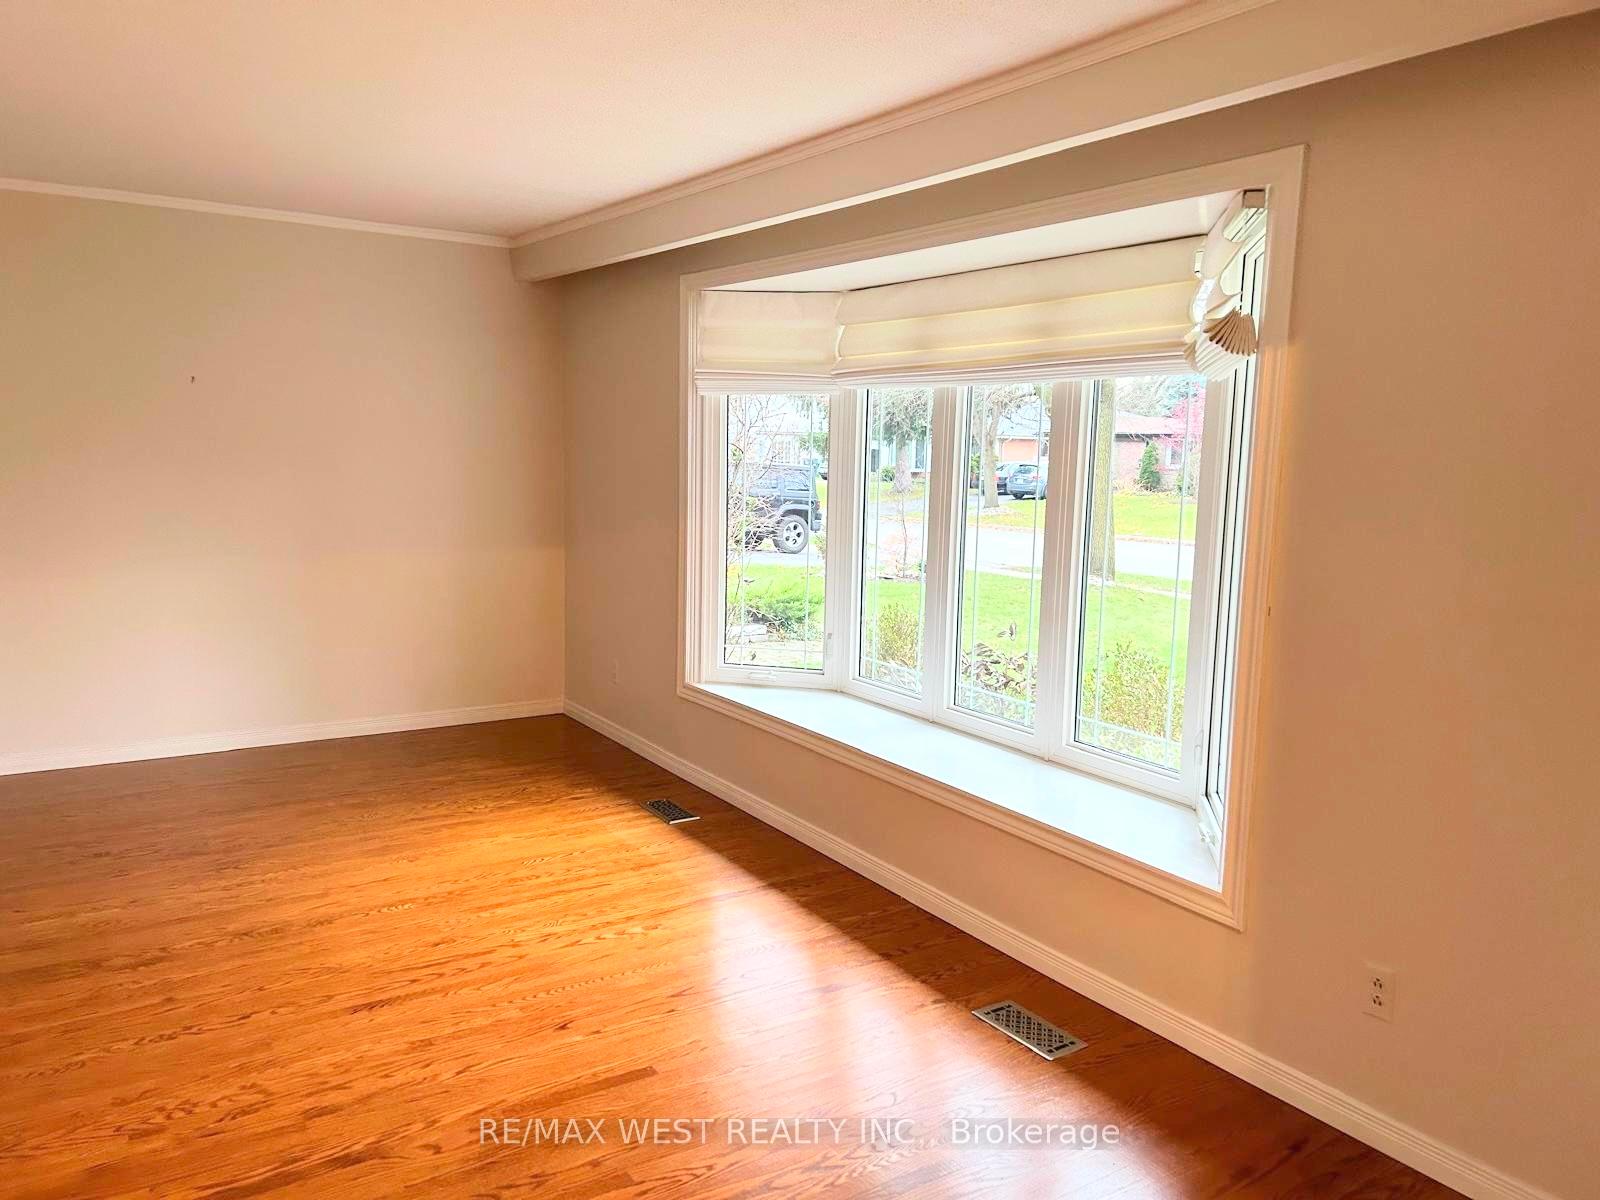 See all 20 photos
Property history
Facts and features
- BasementFinished
- Lease term12 months
- FurnishedUnfurnished
- LaundryOther
- Hardwood floors
- Central air
The homeDetached, 2-storey, Finished
- TypeDetached
- Style2-storey
- BasementFinished
InsideHardwood, Ceramic, Broadloom, Other, Other
- FlooringHardwood, Ceramic, Broadloom
- LaundryOther
- FeaturesOther
- Rooms above ground8
- Rooms in the basement1
- Bedrooms4
- Bathrooms1
- Kitchens1
Outside and lotAluminum siding, brick, Roof Not applicable, Foundation Not applicable
- ExteriorAluminum siding, brick
- RoofNot applicable
- FoundationNot applicable
Parking1 Garage, Attached, Private double
- Spaces1 Garage
- GarageAttached
- DrivewayPrivate double
Heating, water and powerForced air, gas, Central air, Municipal water
- HeatingForced air, gas
- CoolingCentral air
- WaterMunicipal water
- SewerMunicipal sewer
Rent and termsRent $3,500 a month, Entire property, Unfurnished
- Rent$3,500 a month
- Space for rentEntire property
- FurnishedUnfurnished
- Lease12 months
- PaidMonthly
- Rent includesCentral air conditioning, common elements, parking
- DepositRequired
- Credit checkRequired
- Employment letterRequired
- Rental applicationRequired
- ReferencesRequired
NearbyFenced yard, park, public transit, rec./commun.centre, school
- Close toFenced yard, park, public transit, rec./commun.centre, school
Listing detailsW11823976, Rented, Dec 2, 2024
- MLS® numberW11823976
- StatusRented
- Listed onDec 2, 2024
- Days on market4
- UpdatedDec 6, 2024
- Possession15-60 days
- Occupied byVacant
- Listing brokerageRE/MAX WEST REALTY INC.
About this home
121 Bartley Bull Parkway, Brampton (Bram East), ON L6W 2J8
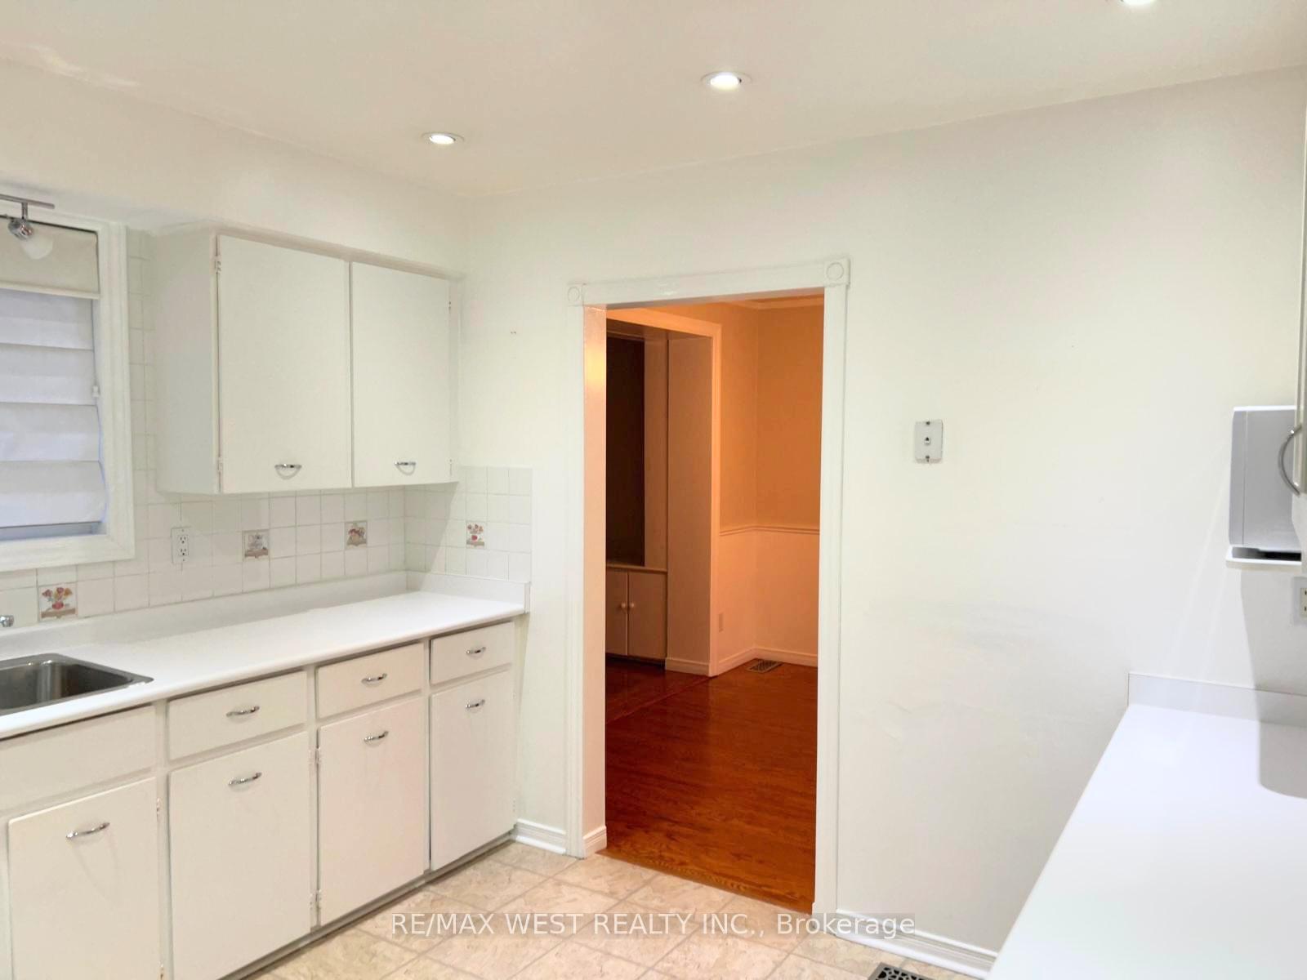
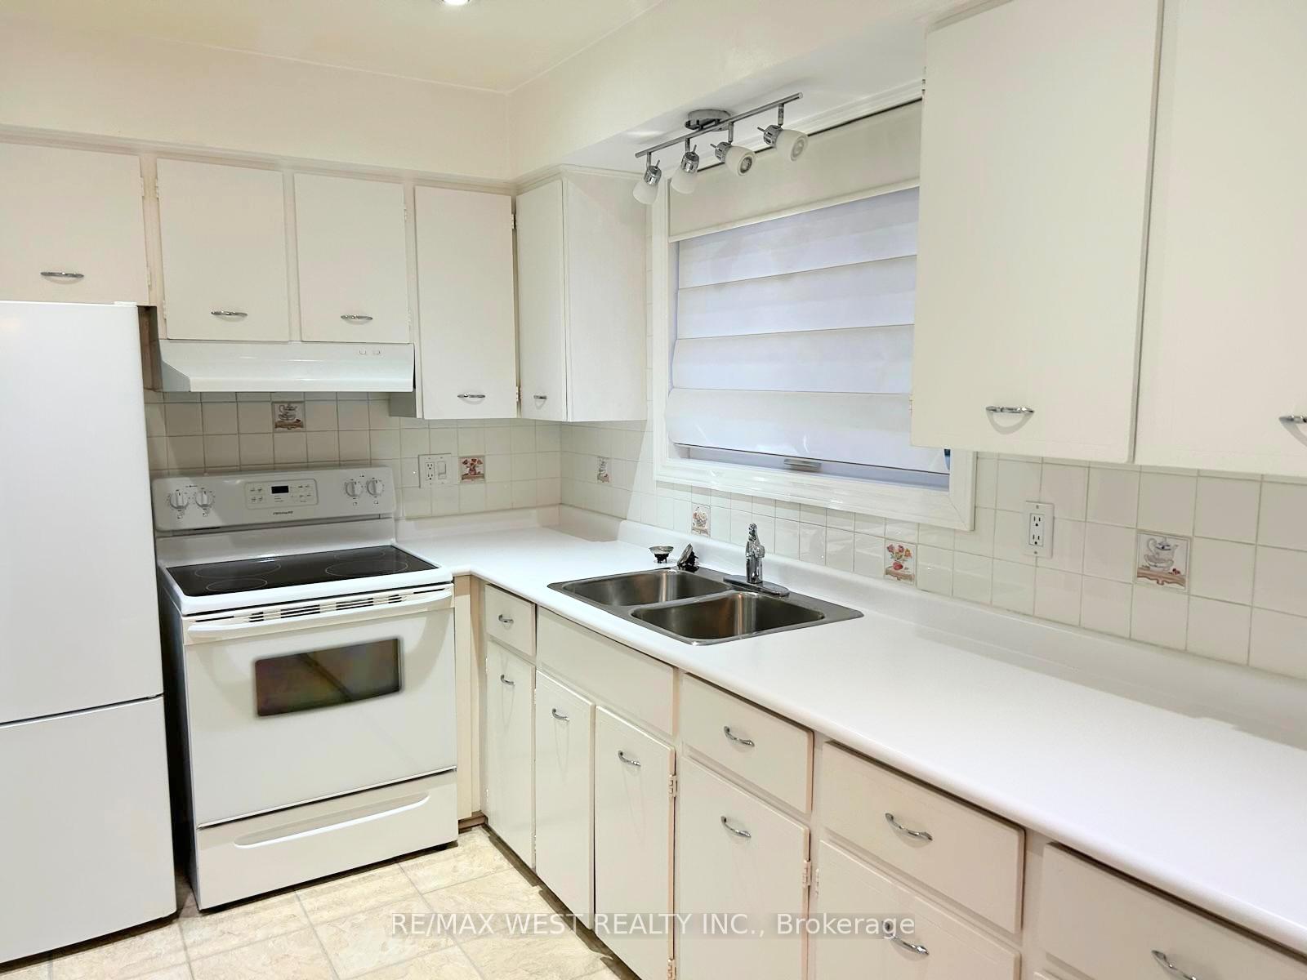
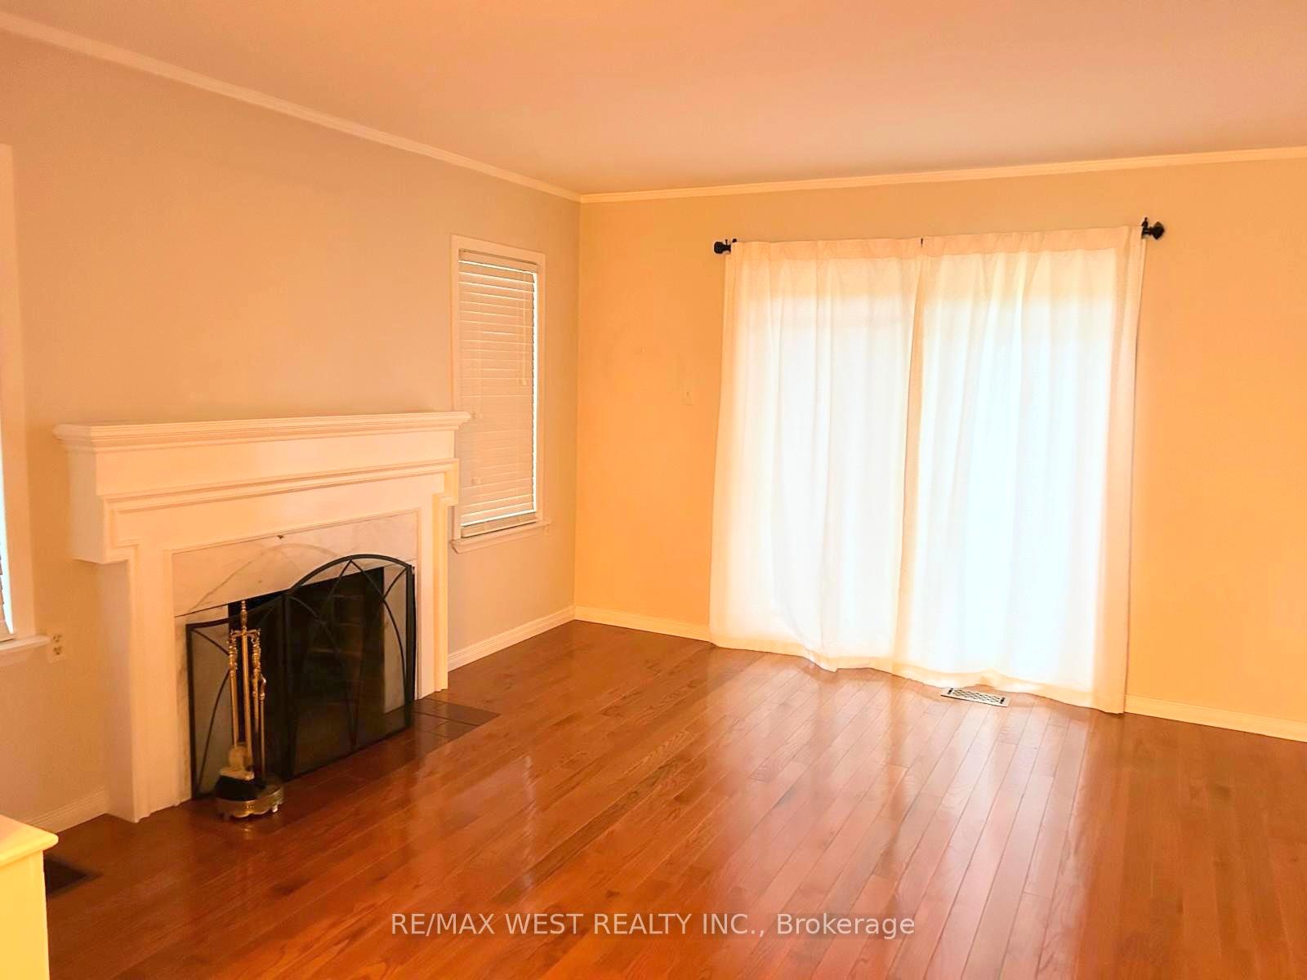
Well-kept Peel village home with an eat-in kitchen with pot lights and white cupboards. There is a family room on the main floor with a wood-birning fireplace, an open-concept living room/dining room with a bay window and an immaculate recreation room. This home is spick and span with gleaming hardwood floors, an oak staircase, renovated bathrooms, crown mouldings, upgraded doors and trim, a garage entrance to the house, three bat windows and central air. Walking distance to schools, parks and transit. We are looking for a lovely family to enjoy the entire home.
Ask about this home
A HOMEH agent will answer your questions about this home.
Around this home
Daily convenience, out of 100, from the distances below
Schools nearby
School rating, out of 10.
Helpful calculators
Your HOMEH agent

"I would see it this week."