
 See all 50 photos
Property history

This listing has ended. It is no longer available.
Property not available for sale or for rent.
Ask about this home
A HOMEH agent will answer your questions about this home.Ask HOMEH
About this home
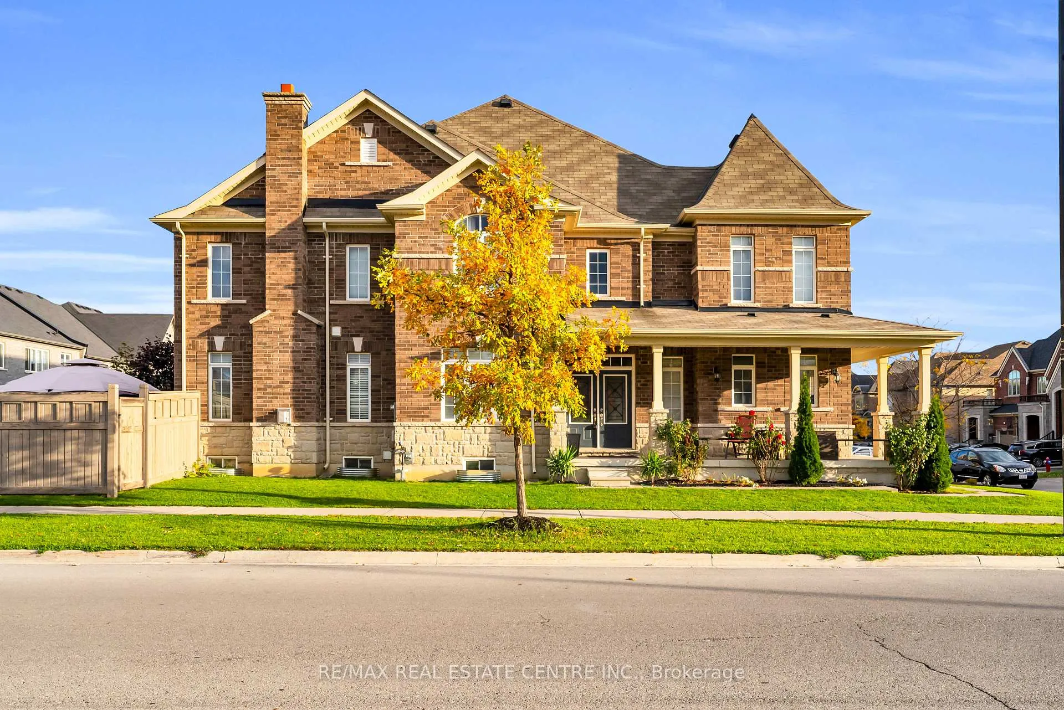
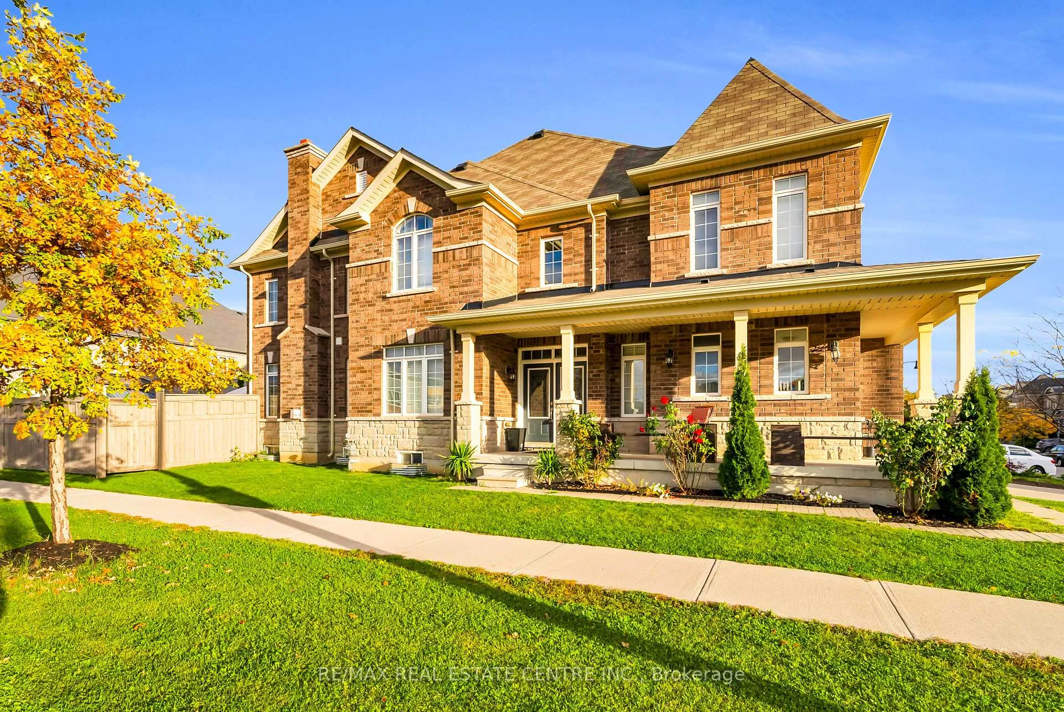
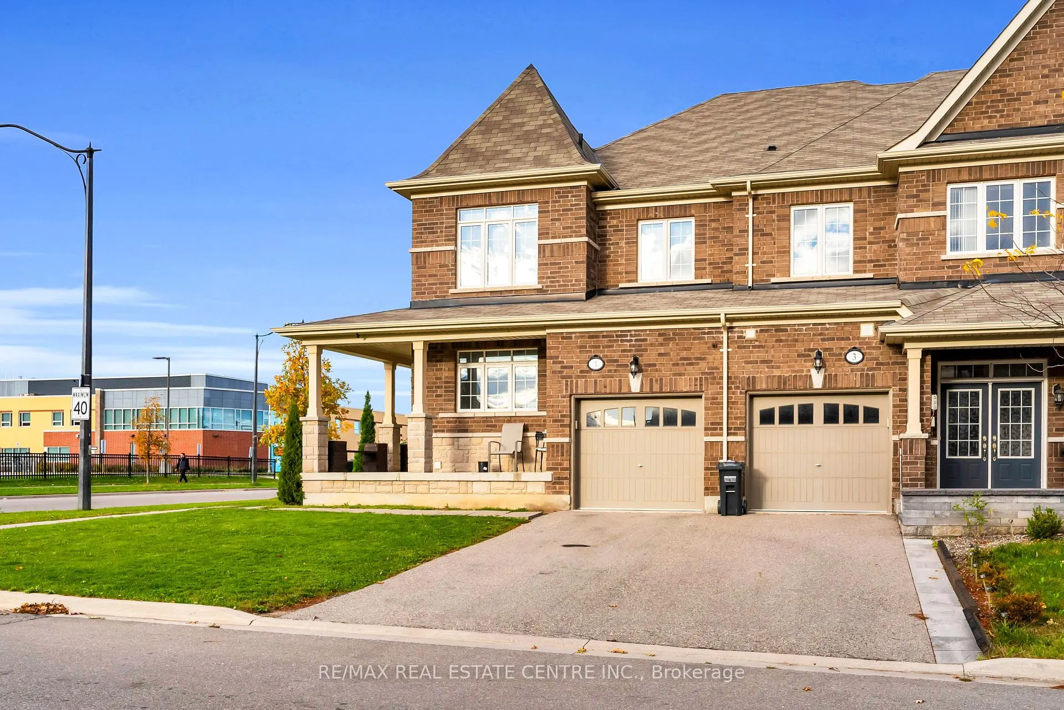
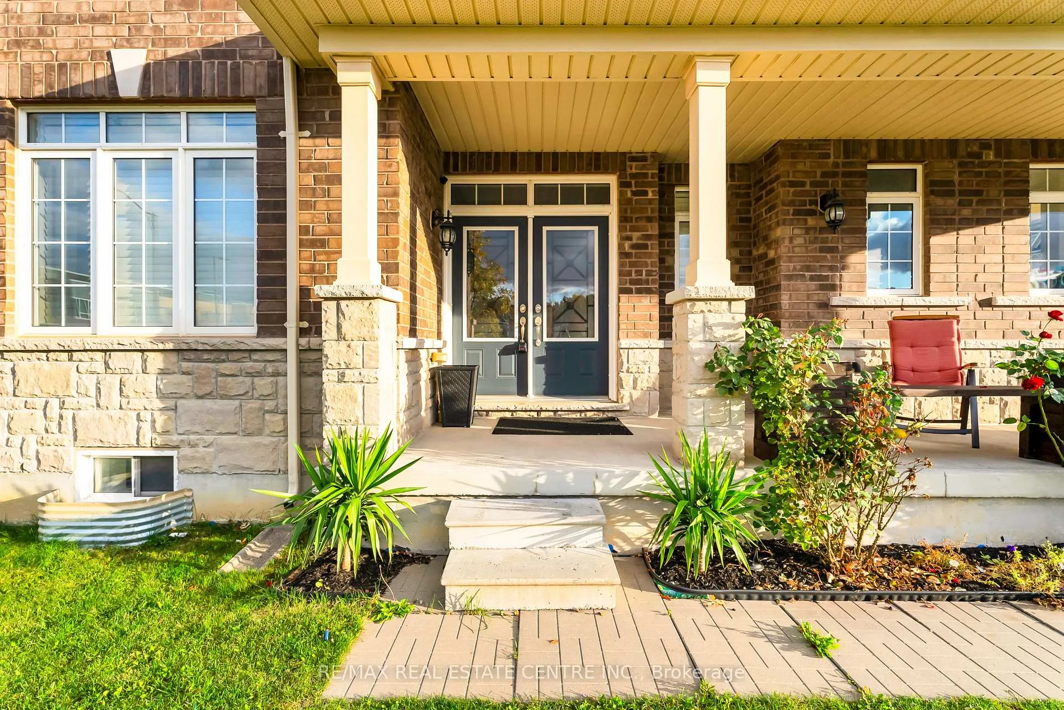
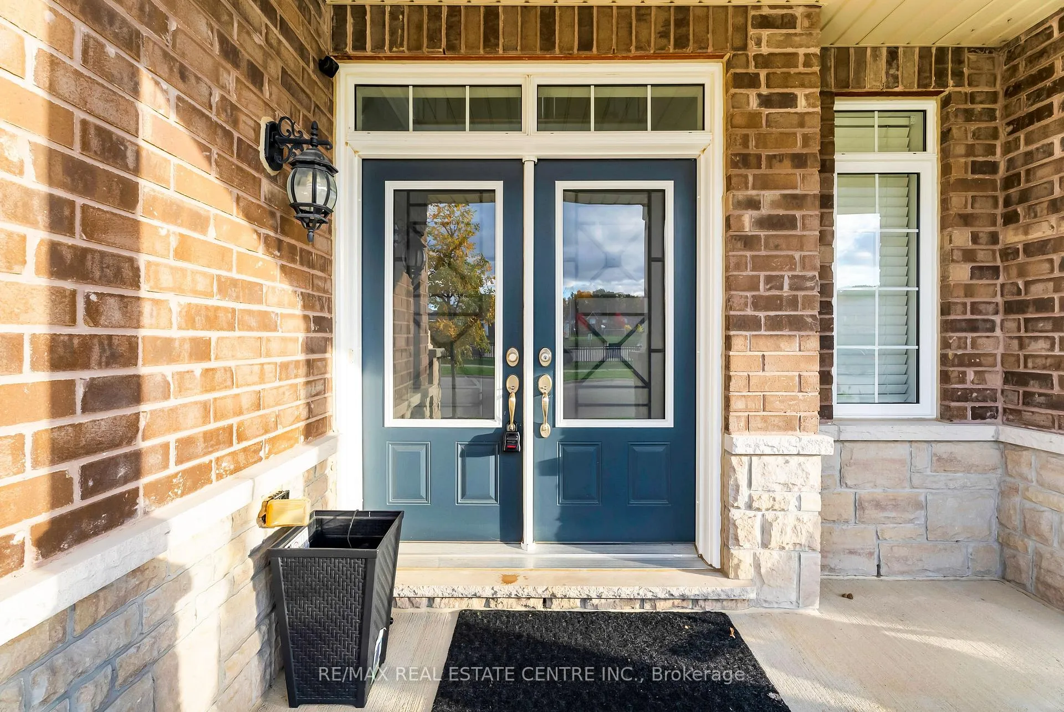
Unearth the perfect combination of modern living and urban accessibility in this executive townhome presenting over 2,300 square feet of above-grade living space in one of Brampton's most sought-after communities. This end unit townhome sits conveniently close to the Brampton/Mississauga border with easy access to the 401 and 407 highways and multiple GO stations. Presenting 4 bedrooms and 4 baths, this elegant residence combines functionality and comfort for the ideal family lifestyle. Stepping inside the double door front entry you will be greeted by the main floor with gleaming hardwood floors and an abundance of large windows that supply a wealth of natural sunlight. Living/dining room combination seamlessly flows into the family room with cozy gas fireplace for chilly fall or winter evenings. Seated in the family room, you will fittingly overlook the kitchen inclusive of stainless steel appliances, granite countertops, centre island with breakfast bar and walkout to beautifully landscaped rear yard. A convenient main floor laundry adds simplicity to everyday living. On the upper level you will discover 4 spacious bedrooms, including a primary retreat with large walk-in closet and luxurious 5 piece ensuite bath showcasing extensive double vanity and separate shower. The finished lower level provides a copious amount of additional open-concept living space as well as an additional 4 piece bath. Fully-fenced rear yard and single car garage complement the exterior of this home. Situated near schools, parks, hospitals, premier shopping centres and commercial plazas, this home offers the premium blend of space and convenience!
Facts & features
Ask about this home
A HOMEH agent will answer your questions about this home.
Rooms
13 rooms · 4 bathrooms
- Living room11′ × 10′5″115 sq.ft.
- Kitchen11′9″ × 9′6″112 sq.ft.
- Breakfast8′11″ × 9′7″85 sq.ft.
- Family room18′3″ × 10′10″197 sq.ft.
- Laundry10′9″ × 10′9″115 sq.ft.
- Dining room11′ × 15′3″168 sq.ft.
- Primary bedroom18′3″ × 12′2″222 sq.ft.
- Bedroom 211′ × 10′111 sq.ft.
- Bedroom 312′6″ × 10′9″135 sq.ft.
- Bedroom 413′ × 10′1″131 sq.ft.
- Recreation20′2″ × 20′5″412 sq.ft.
- Recreation11′3″ × 24′3″272 sq.ft.
- Recreation7′7″ × 13′5″102 sq.ft.
Around this home
Schools nearby
School rating, out of 10.
Listing details
Helpful tools
Your HOMEH agent
"I would see it this week."
Ask HOMEH about this home
Price, neighbourhood, monthly cost. Ask anything.
HOMEH Intelligent Agent is an AI, not a licensed representative. Check anything important with your agent.