
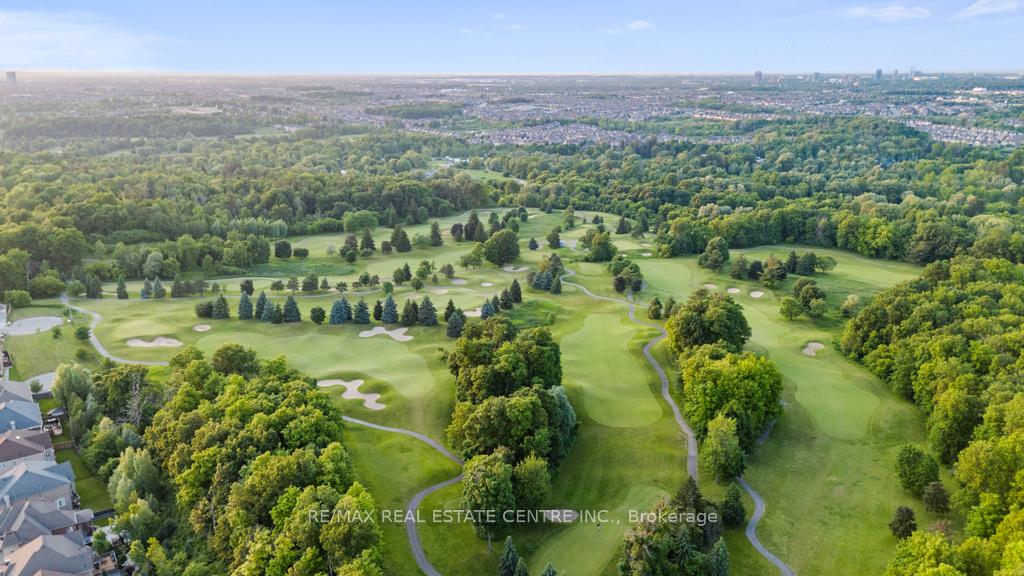
 See all 49 photos
Property history

This listing has ended. It is no longer available.
Property not available for sale or for rent.
Ask about this home
A HOMEH agent will answer your questions about this home.Ask HOMEH
About this home
10 Crown Forest Court, Brampton
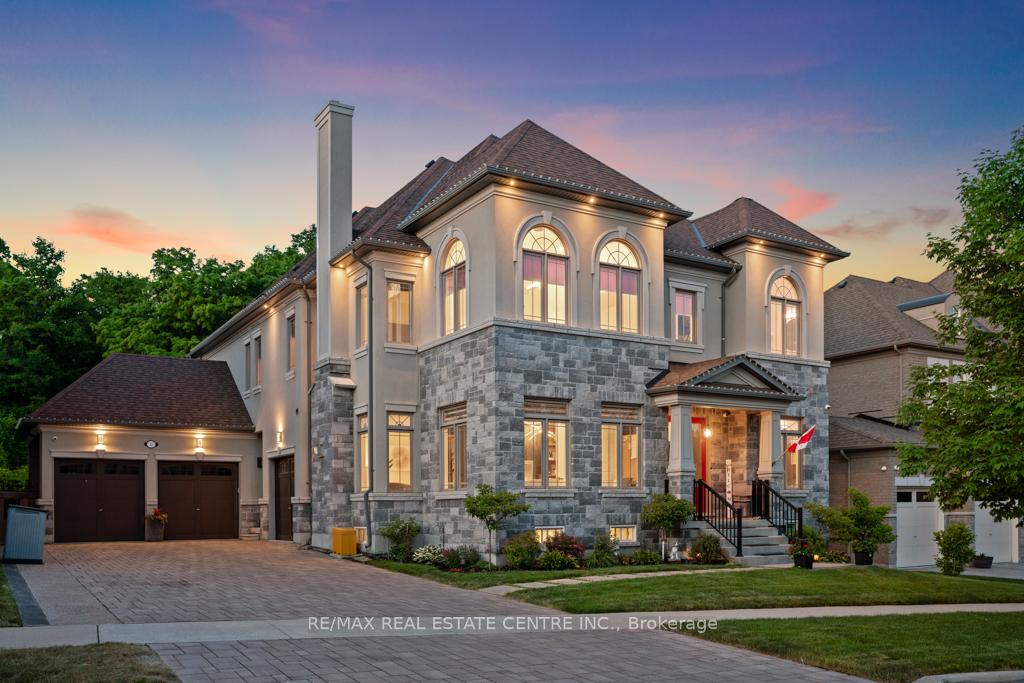
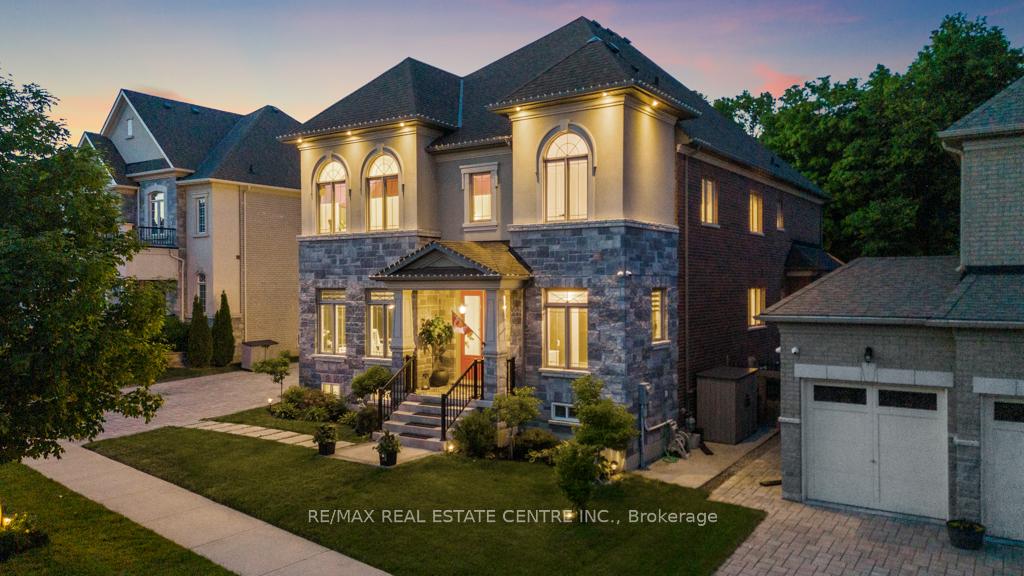
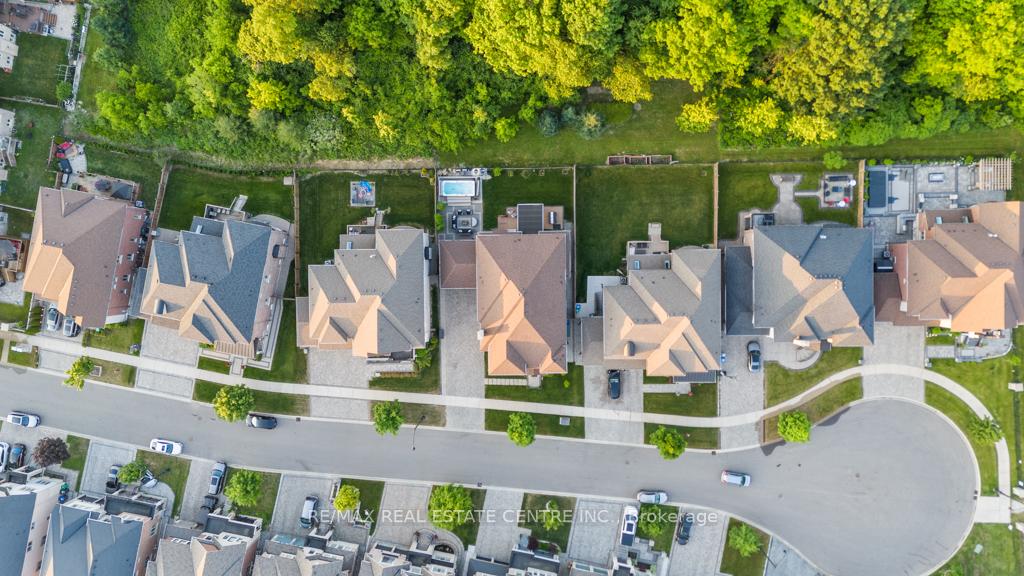
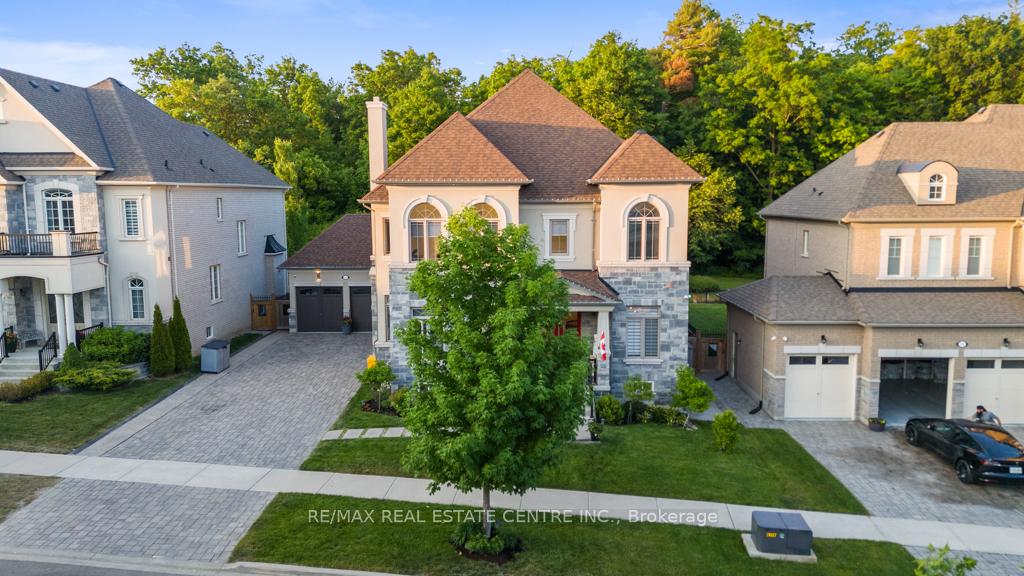
INTRODUCING 10 CROWN FOREST COURT, A Rare Blend of Luxury, Privacy, and Nature. Tucked away in the prestigious Credit Manor Estate, this extraordinary 6,680 sq ft residence (4+2 beds, 7 baths)sits on a premium 70-foot lot at the end of a quiet cul-de-sac, featuring a serene retreat for multigenerational families. This home blends elegance with natural tranquillity, while remaining just minutes from Highways 407 & 401. Enjoy daily access to a city-maintained 3 km forest trail that leads to the Credit River & nature right at your doorstep. The exterior is equally impressive, with over $150K in upgrades including an elegant stone-stucco façade, a 56-ft driveway for 8 cars, a 3-car garage, and a landscaped backyard featuring a composite deck, patio, and 17-ft swim spa. Step inside and you're welcomed by 10-foot ceilings on the main level with elegant custom trim work, hardwood flooring throughout, and carefully curated design elements that elevate the space. The Smart Magic door provides a fluid transition between indoor & outdoor spaces.2nd level & finished basement each feature 9-foot ceilings, enhancing the home's sense of spaciousness. Wake up every day or wind up a hectic work day to breathtaking forest views from the principal room, with a spa-inspired ensuite bathroom that includes heated flooring, turning daily routines into indulgent rituals. A motorized chandelier lift in the stairwell simplifies maintenance without compromising grandeur. Entertainment-ready with a 6-zone speaker system, upper-level home theatre can also be converted to a 5th Bedroom. Smart features include custom-built-ins, Ethernet wiring throughout, and security cameras. Finished by AGM Basements, the lower level boasts 9-ft ceilings, a rough-in for laundry, and a separate entrance, perfect for extended family, in-law suite or your imagination.10 Crown Forest Court isn't just a home, it's a statement of lifestyle. This HOME truly embodies the harmony of luxury, nature, & modern convenience
Facts & features
Ask about this home
A HOMEH agent will answer your questions about this home.
Rooms
18 rooms · 7 bathrooms
- Foyer10′ × 7′9″77 sq.ft.
- Office13′7″ × 10′8″145 sq.ft.
- Living room17′3″ × 12′8″218 sq.ft.
- Dining room15′1″ × 12′181 sq.ft.
- Kitchen18′10″ × 15′9″297 sq.ft.
- Breakfast16′9″ × 12′4″206 sq.ft.
- Family room19′6″ × 17′5″339 sq.ft.
- Mud room3′3″ × 3′3″11 sq.ft.
- Family room17′1″ × 13′221 sq.ft.
- Primary bedroom19′4″ × 18′4″356 sq.ft.
- Bedroom 215′5″ × 13′5″207 sq.ft.
- Bedroom 318′8″ × 15′5″288 sq.ft.
- Bedroom 413′7″ × 10′6″143 sq.ft.
- Great room23′4″ × 18′3″424 sq.ft.
- Kitchen23′4″ × 18′3″424 sq.ft.
- Bedroom17′9″ × 16′5″291 sq.ft.
- Bedroom27′7″ × 10′4″285 sq.ft.
- Office22′6″ × 18′3″409 sq.ft.
Around this home
Listing details
Helpful tools
Your HOMEH agent
"I would see it this week."
Ask HOMEH about this home
Price, neighbourhood, monthly cost. Ask anything.
HOMEH Intelligent Agent is an AI, not a licensed representative. Check anything important with your agent.