
 See all 60 photos
Property history

This home has sold. It is no longer available.
Property not available for sale or for rent.
Book a viewing
Ask HOMEH
About this home
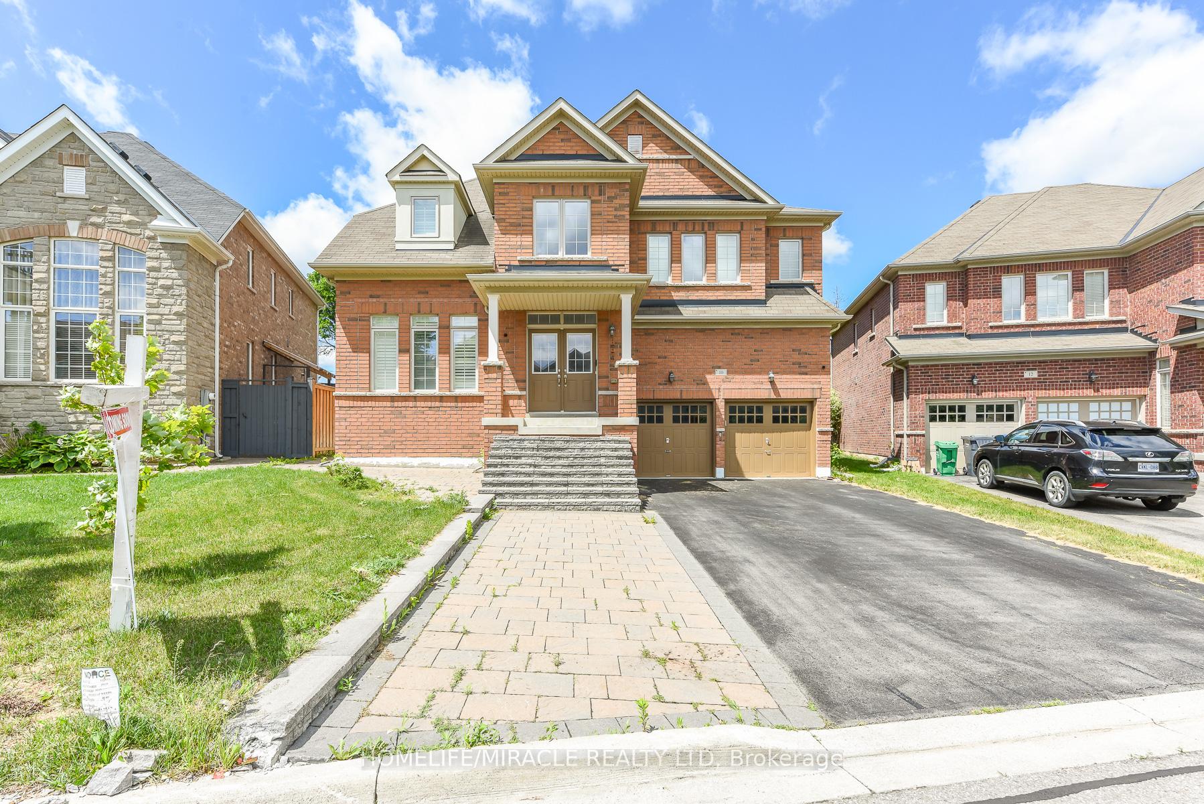
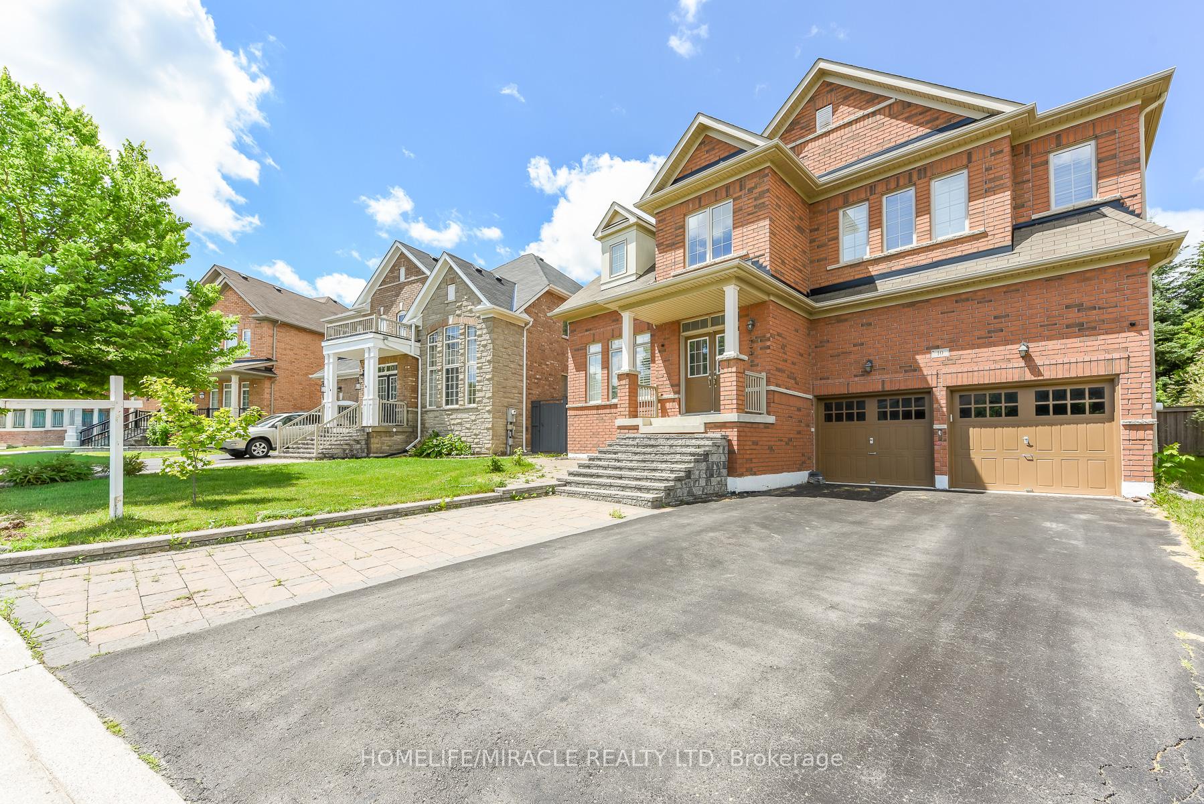
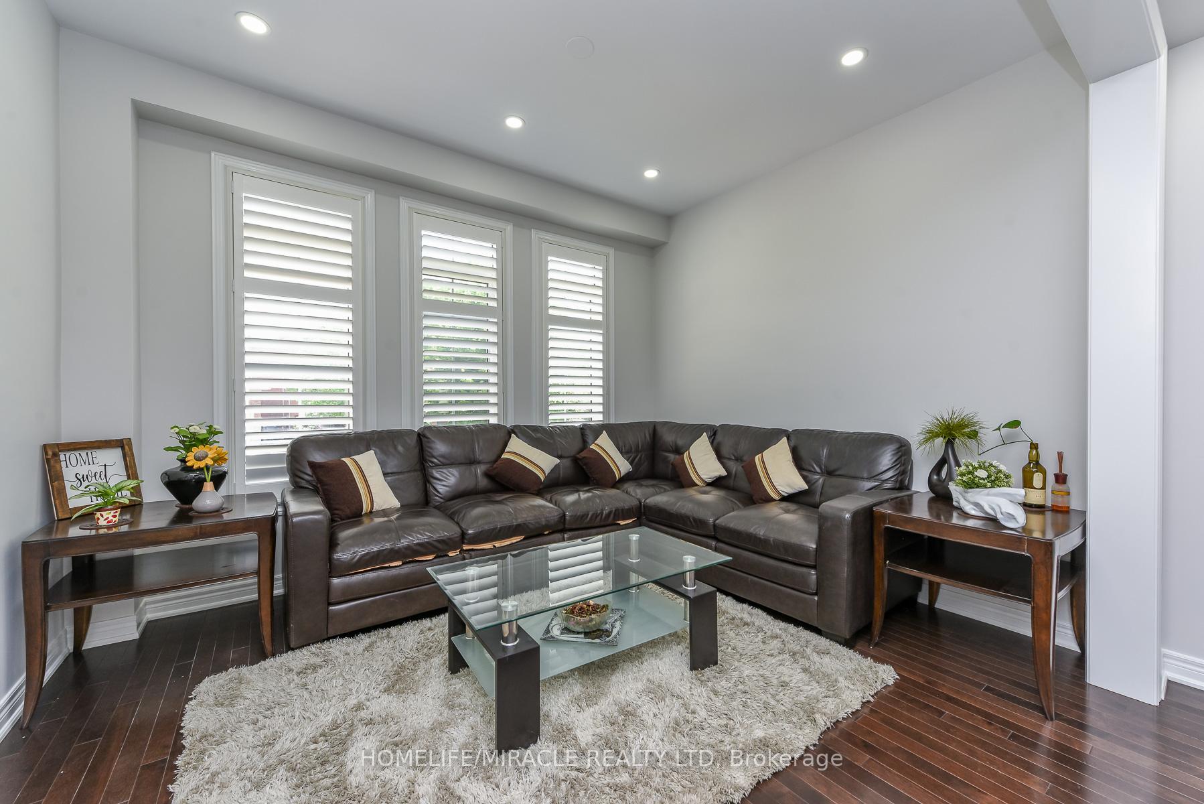
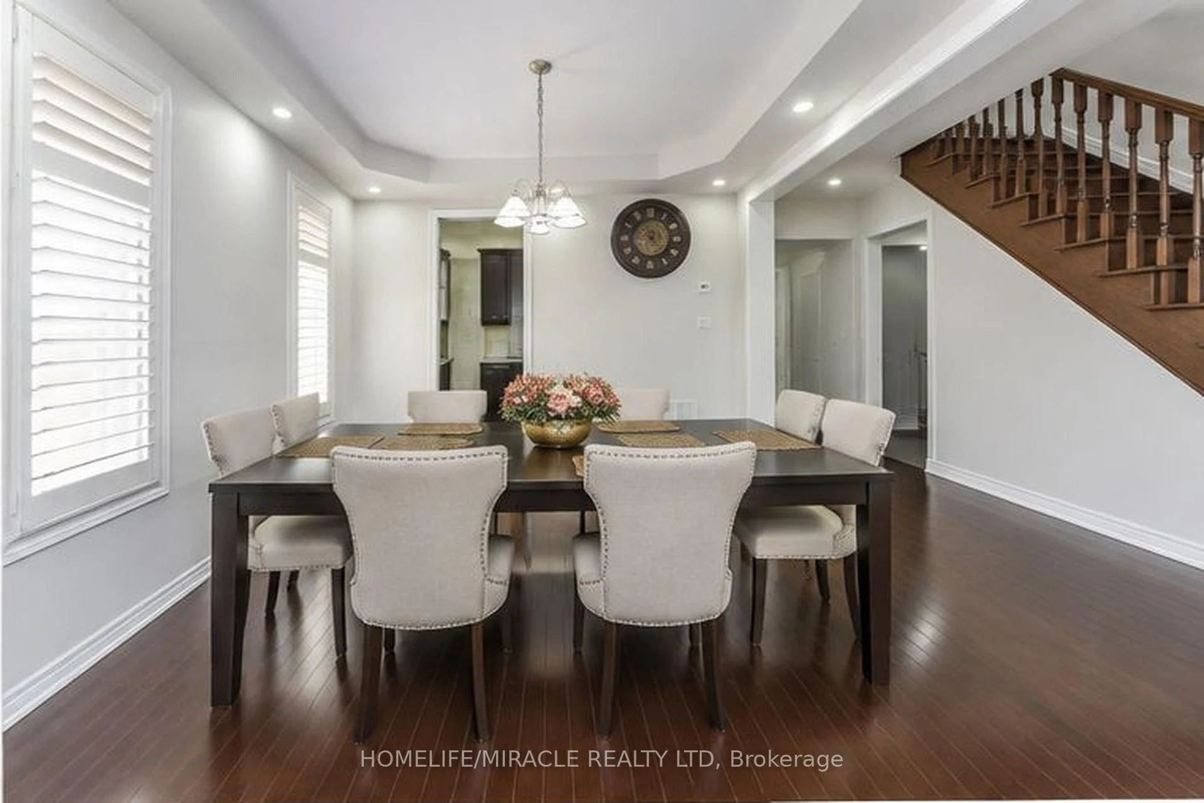
Welcome to this beautifully upgraded family home in the highly sought-after Creditview and Eldorado Park neighbourhood on a court location. Designed with meticulous attention to detail, this property seamlessly combines luxury, comfort, and incredible investment potential. The open-concept main floor features soaring 9-foot ceilings, gleaming hardwood flooring, and a true chef's kitchen equipped with stainless steel appliances. A seamless walk-through pantry connects the kitchen to the living and dining areas, creating an effortless flow that is perfect for entertaining guests.Upstairs, the home offers four spacious bedrooms and three full bathrooms, designed with family privacy in mind. The extra-large primary bedroom serves as a private retreat, complete with a spa-like ensuite bath and a generous walk-in closet. The additional upper-level bedrooms are equally impressive, each featuring direct access to a full bathroom to ensure ultimate comfort for children or overnight visitors.The lower Level features a fully finished 2 bedroom basement alongside a separate bachelor unit with its own extra bathroom, perfect for personal use, a home office, or extended family. Equipped with an existing side entrance, above-grade windows, Complete with premium upgrades like main floor lundry, recessed pot lights, California shutters, and an extra-wide driveway, No side walk, this home sits in a prime location close to all major amenities. This turnkey property is a absolute must-see-just move in and enjoy!
Facts & features
Book a viewing
Rooms
12 rooms · 6 bathrooms
- Kitchen13′9″ × 10′5″144 sq.ft.
- Living room14′9″ × 11′2″165 sq.ft.
- Breakfast11′2″ × 9′8″108 sq.ft.
- Family room17′9″ × 12′2″217 sq.ft.
- Dining room13′9″ × 10′10″149 sq.ft.
- Bedroom 313′1″ × 9′10″129 sq.ft.
- Bedroom 212′5″ × 13′1″163 sq.ft.
- Primary bedroom19′8″ × 12′2″240 sq.ft.
- Bedroom 413′1″ × 11′8″153 sq.ft.
- Bedroom14′5″ × 12′8″182 sq.ft.
- Bedroom13′1″ × 9′10″129 sq.ft.
- Bedroom12′8″ × 10′11″139 sq.ft.
Around this home
Listing details
Helpful tools
Your HOMEH agent
"I would see it this week."
Ask HOMEH about this home
Price, neighbourhood, monthly cost. Ask anything.
HOMEH Intelligent Agent is an AI, not a licensed representative. Check anything important with your agent.