

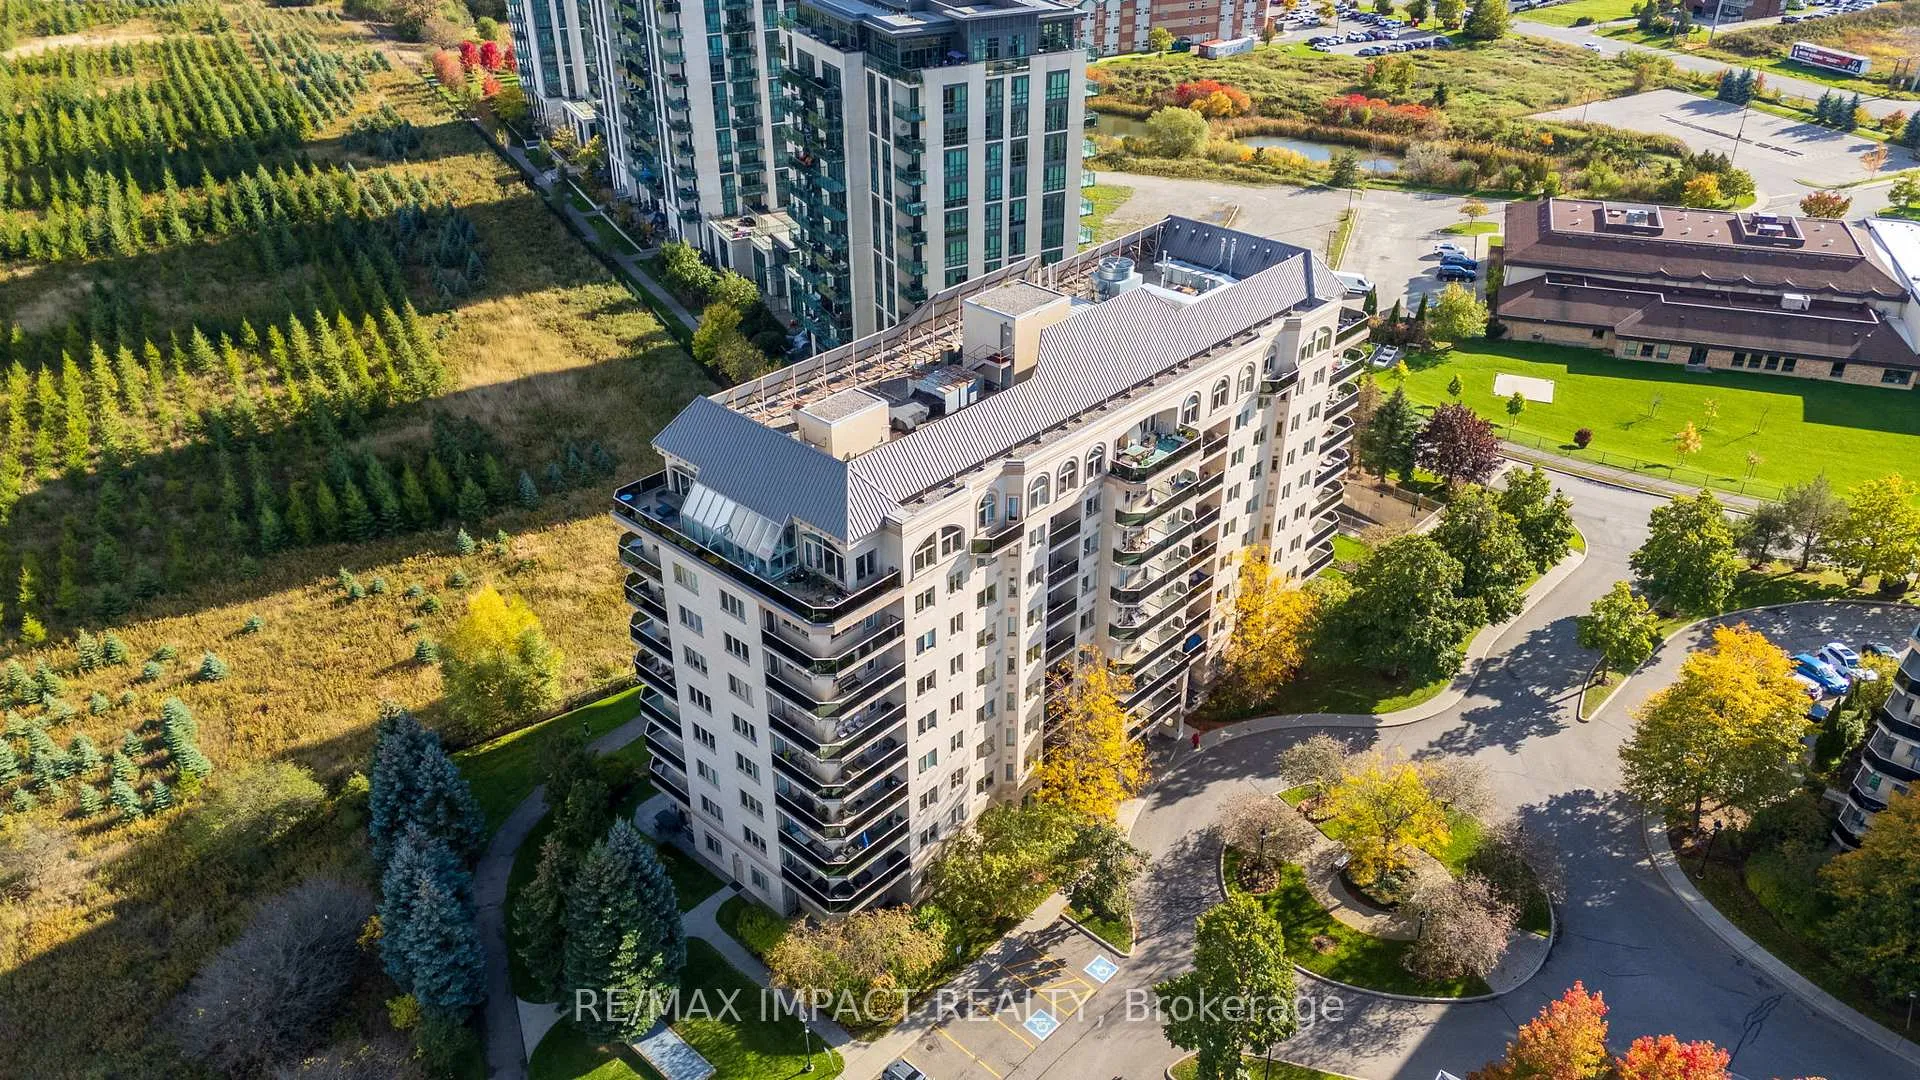
Unit 204, 10 Dayspring Circle
Unit 204, 10 Dayspring Circle
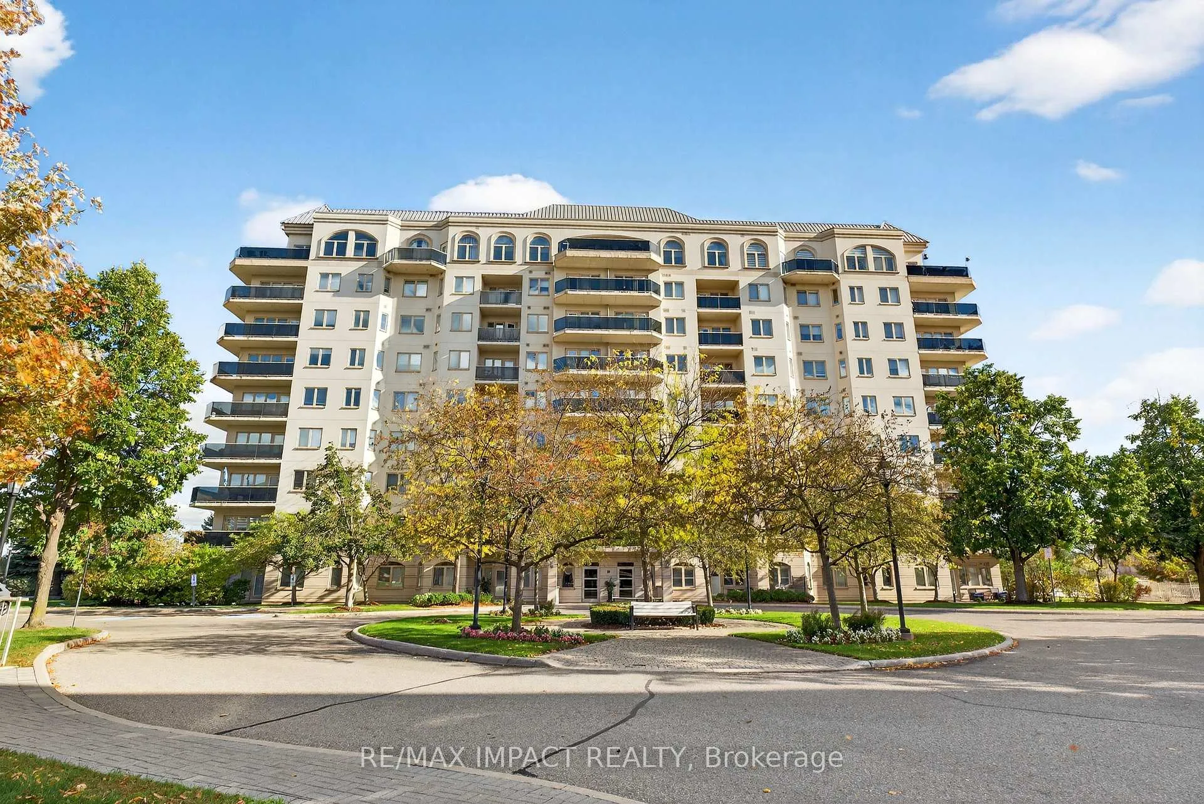
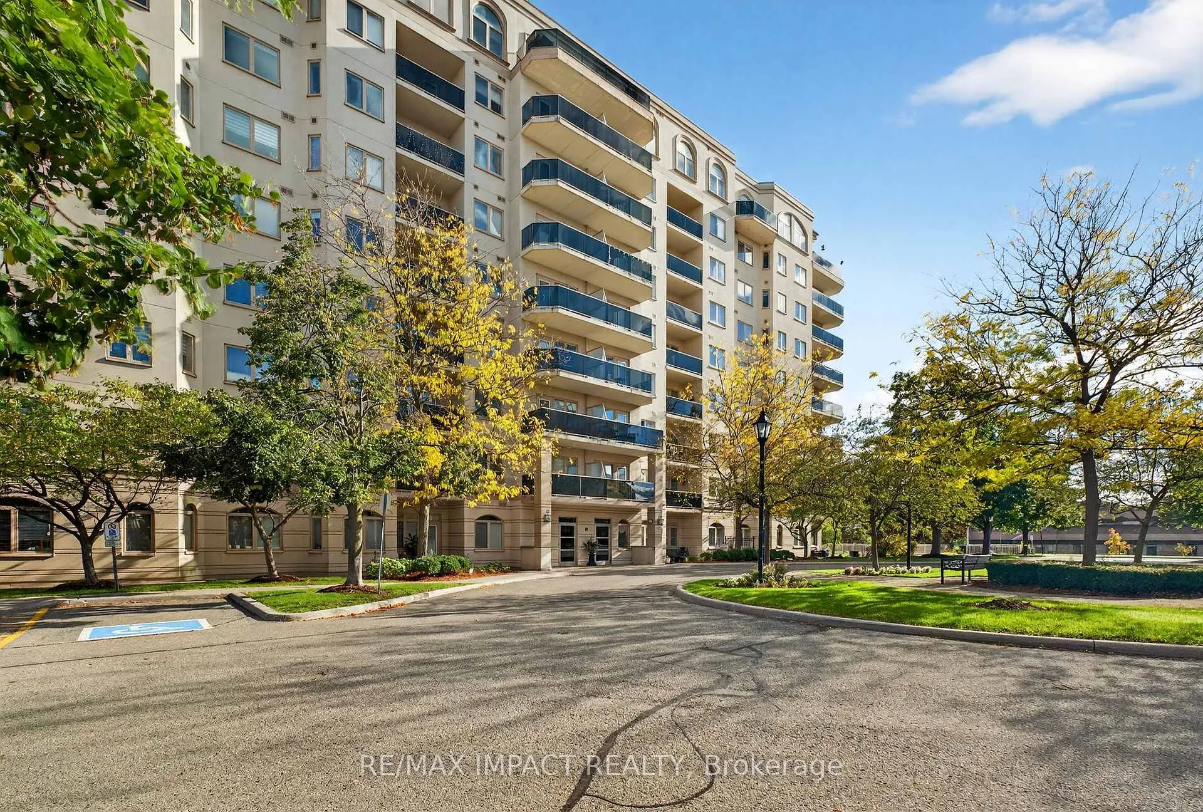
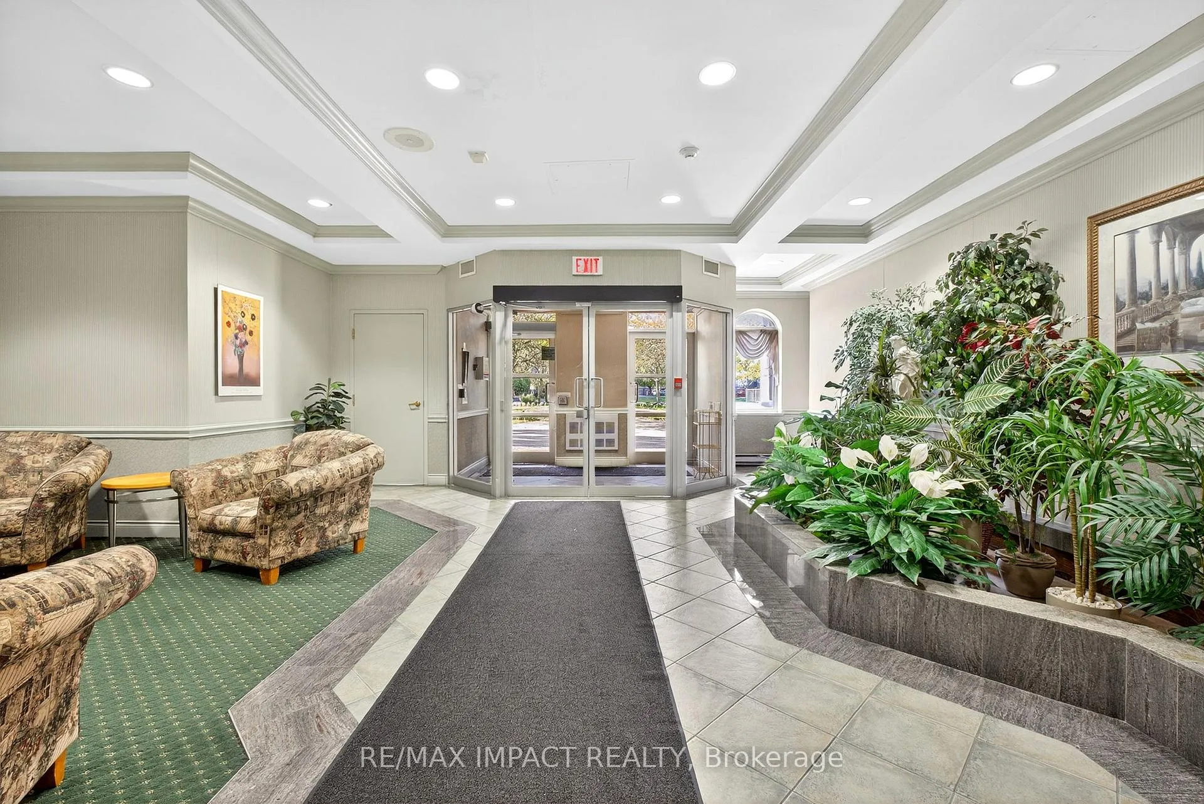
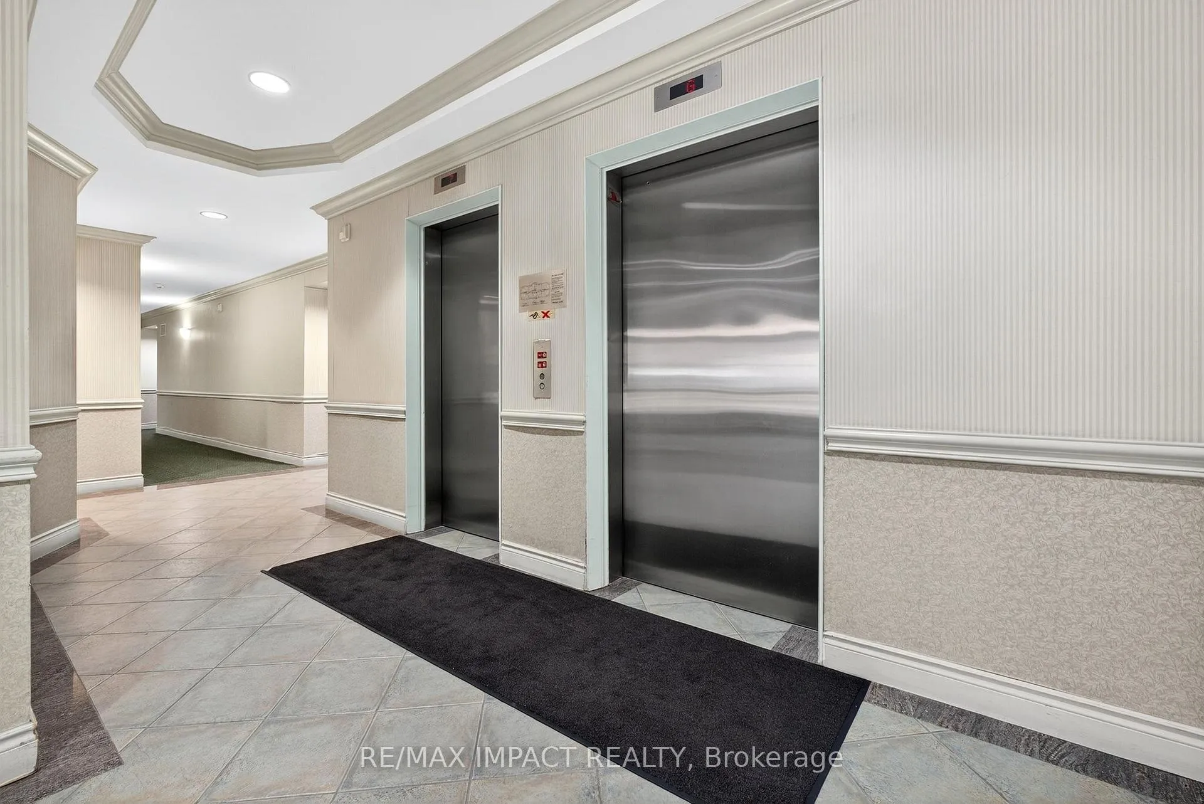 See all 28 photos
Included in condo fee: Heat, Water, Central air, Parking, Cable TV, Common Elements, Building Insurance
Property history
- $549,000ExpiredList: 2026-02-23|End: 2026-06-22|119 daysW12811518
Facts and features
- ExposureEast
- LaundryIn-suite
- LockerOwned
- BalconyEnclosed
- Central air
- Gym
- Party room/meeting room
The homeCondo Apartment, Apartment, Age 16–30 years
- Type: Condo Apartment
- Style: Apartment
- Age: 16–30 years
- Living space: 1,000–1,199 sq ft
- Basement: None
- Exposure: East
InsideIn-suite laundry, main level, Storage area lockers, Elevator Yes
- Laundry: In-suite laundry, main level
- Features: Storage area lockers
- Elevator: Yes
- Rooms above ground: 6
- Bedrooms: 2 + 1 in the basement
- Bathrooms: 2
- Kitchens: 1
OutsideBrick, Enclosed
- Exterior: Brick
- Balcony: Enclosed
Parking and locker1 Parking, Underground, Parking type Owned
- Spaces: 1 Parking
- Garage: Underground
- Parking type: Owned
- Driveway: Underground
- Spot: 205
- Locker: Owned
- Locker unit: 443
- Locker number: 472
- Locker level: A
BuildingDayspring Condos, Storeys 9, Units 183
- Name: Dayspring Condos
- Storeys: 9
- Units: 183
- Registered: 2002
- Condo corporation: 668
- Amenities: Bbqs allowed, bike storage, gym, guest suites, party room/meeting room, visitor parking
- Pets: Allowed
Heating, water and powerForced air, gas, Central air
- Heating: Forced air, gas
- Cooling: Central air
Costs and taxesTaxes $2,911 a year, Condo fee $1,098 a month, Heat included, water included, cable tv included, cac included, common elements included, building insurance included, parking included
- Taxes, 2025: $2,911 a year
- Condo fee: $1,098 a month
- Fee includes: Heat included, water included, cable tv included, cac included, common elements included, building insurance included, parking included
- HST: HST included in the price
Included in the saleAll window coverings, electrical light fixtures, fridge, stove, dishwasher, washer & dryer. 1 underground parking & 2 lockers included.
- Included: All window coverings, electrical light fixtures, fridge, stove, dishwasher, washer & dryer. 1 underground parking & 2 lockers included.
NearbyClear view, greenbelt/conservation
- Close to: Clear view, greenbelt/conservation
Listing detailsW12811518, Expired, Feb 23, 2026
- MLS® number: W12811518
- Status: Expired
- Listed on: Feb 23, 2026
- Days on market: 119
- Updated: Jun 22, 2026
- Possession: Flexible
- Occupied by: Owner+tenant
- Listing brokerage: RE/MAX IMPACT REALTY
About this home
Unit 204, 10 Dayspring Circle, Brampton (Goreway Drive Corridor), ON L6P 1B9
Welcome to this beautifully upgraded 2+1 bedroom, 2-bath condo apartment in one of Brampton's most desirable communities! Featuring a spacious open-concept kitchen and living area, this apartment is perfect both for first-time home buyers and investors. Freshly painted throughout, and loaded with lots of upgrades, including modern finishes, sleek cabinetry, and stylish laminate flooring. The den offers flexible space - ideal for a home office or guest room. Enjoy bright natural light, a private balcony facing greenbelt conservation, and excellent building amenities in a quiet, family-friendly neighbourhood close to parks, schools, shopping, and highways. Including 1 underground parking & 2 lockers.
Ask about this home
A HOMEH agent will answer your questions about this home.
Know more about Dayspring Condos
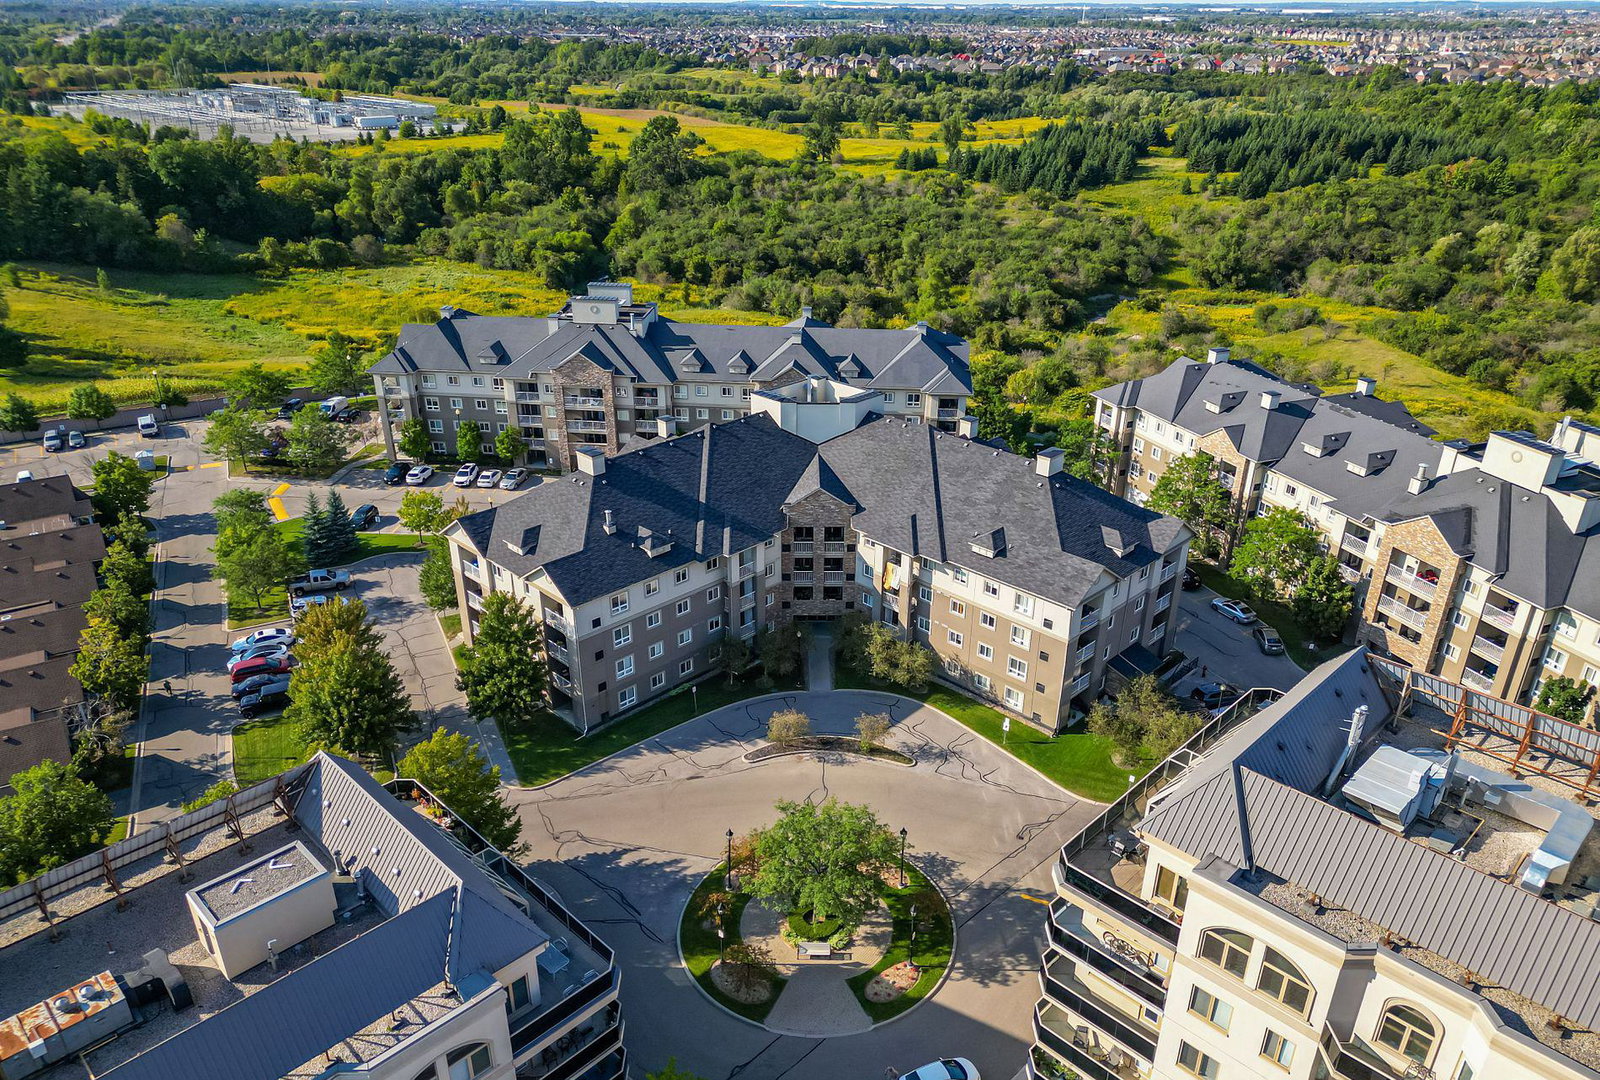
Condo building · 3-10 Dayspring Circ
Dayspring Condos is a 9-storey condo with 183 suites, built in 2002 by Dayspring Condos Inc. No units are on the market here right now.
- 9storeys
- 183suites
- $376/sq ft
- 2002built
No similar units for sale in Dayspring Condos right now.
Around this home
Daily convenience, out of 100, from the distances below
Schools nearby
School rating, out of 10.
Helpful calculators
Your HOMEH agent

"Priced 9% over the Hestimate. I would see it this week."