
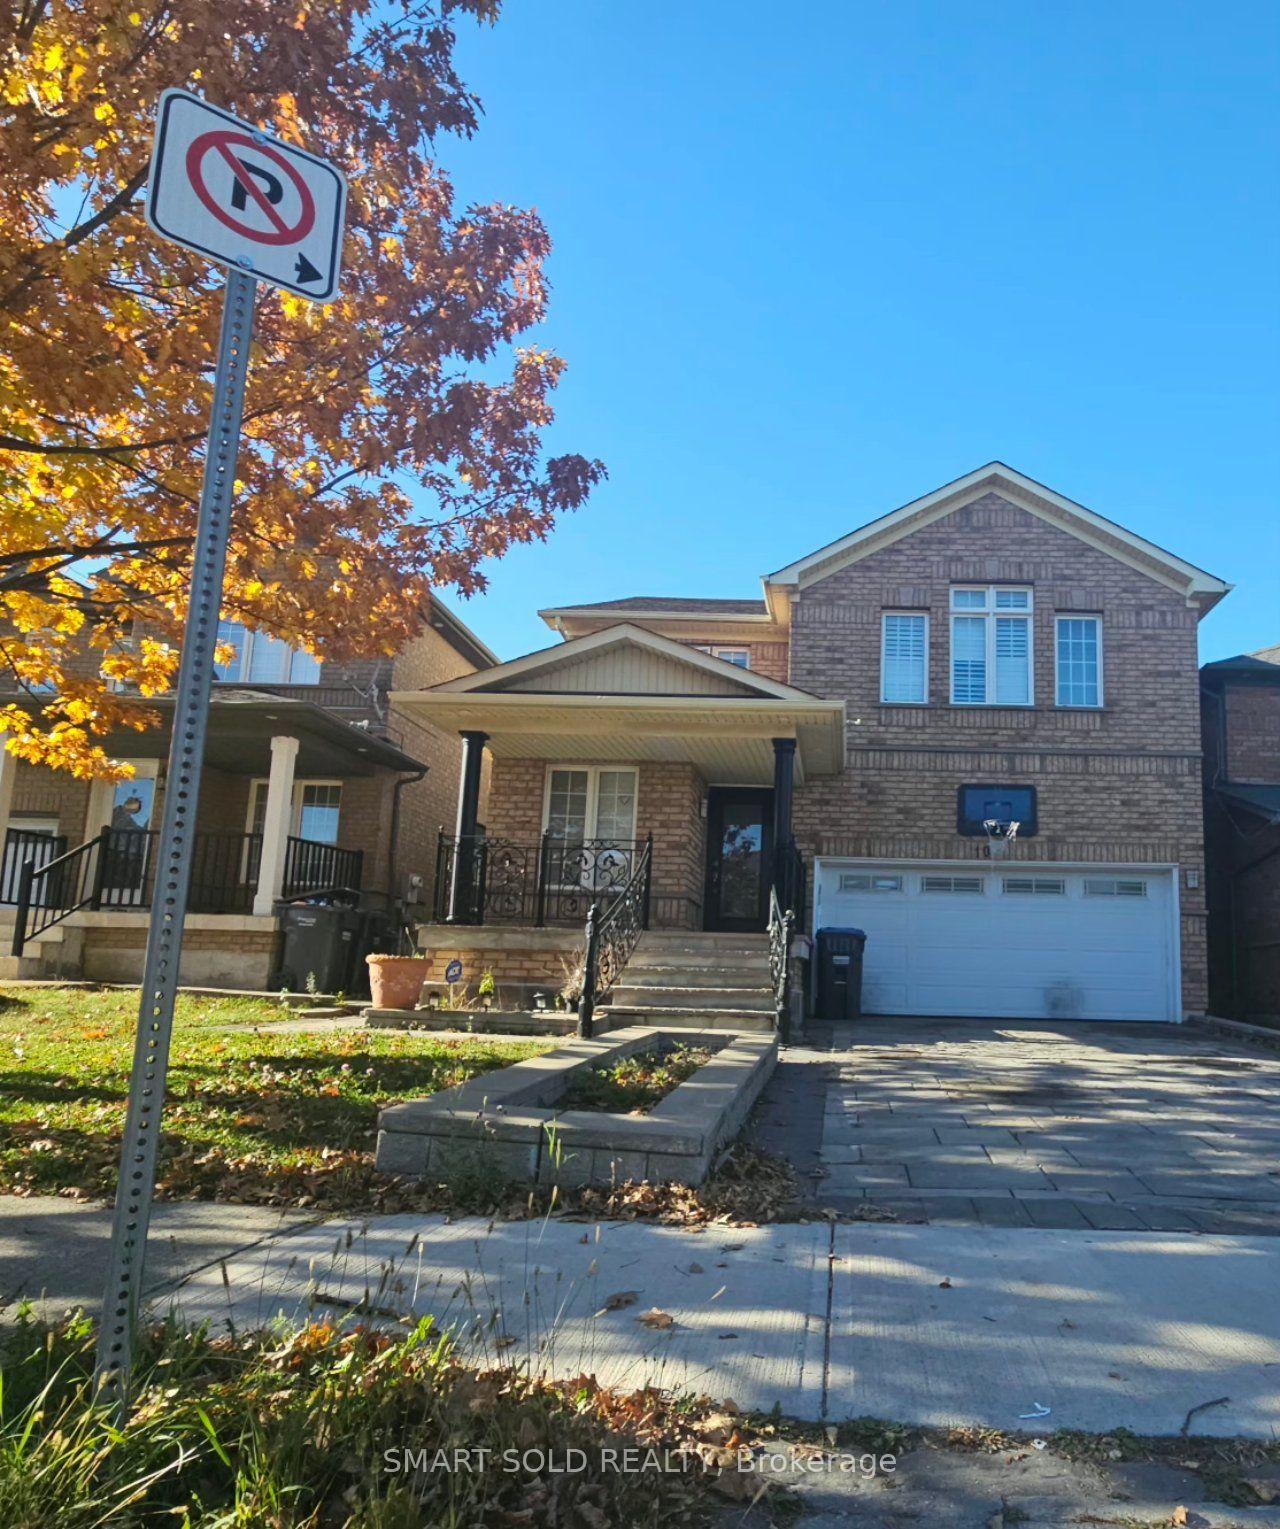
Unit # Main + 2nd floor, 10 Fairhill AvenueBrampton (Fletcher's Meadow)
For RentNew Listing
1/17Ontario Real Estate › Brampton › Fletcher's Meadow
Unit # Main + 2nd floor, 10 Fairhill AvenueBrampton (Fletcher's Meadow)
For RentNew Listing
 See all 17 photos
4 Bedrooms
3 Bathrooms
2 Garage
2K~2.5K Sq.Ft.
Main, 2nd Fl…
Available Now

Book a viewing
Wed28
Thu29
Fri30
Sat31
Sun1
Mon2
Tue3
Pick a time
Ask HOMEH
Ask about this home
About this home
Unit # Main + 2nd floor, 10 Fairhill Avenue, Brampton
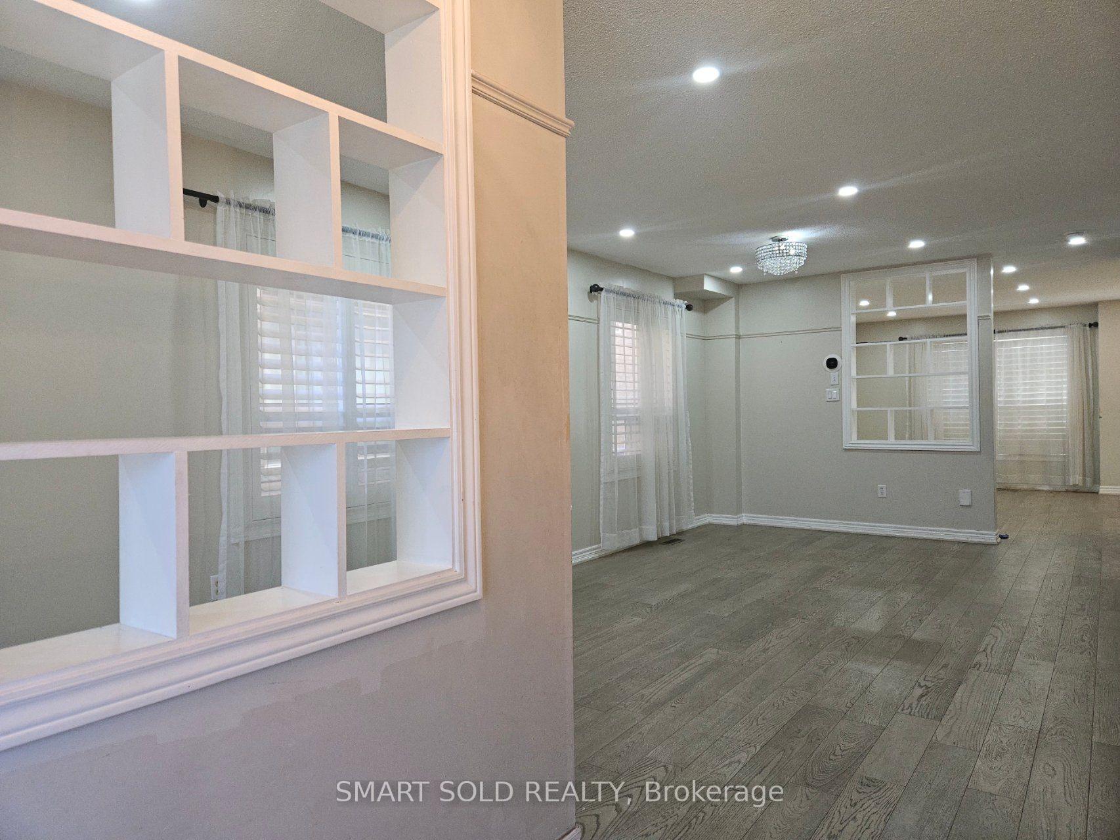
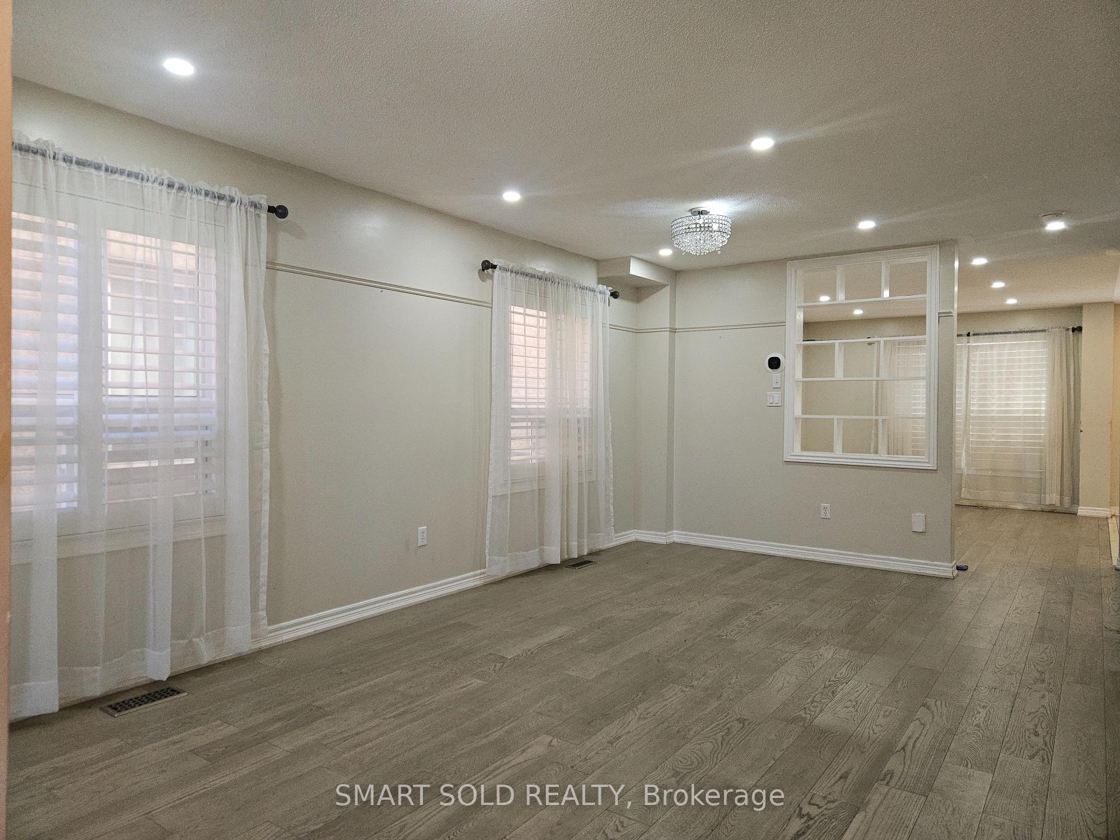
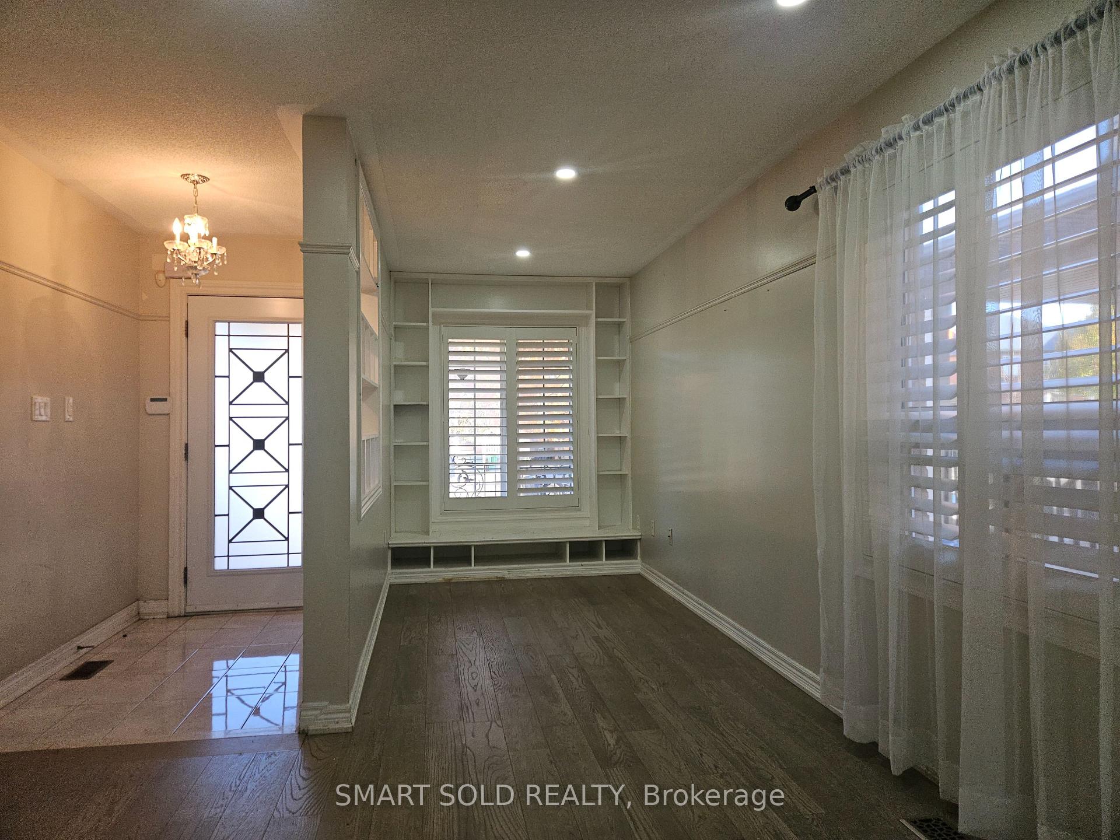
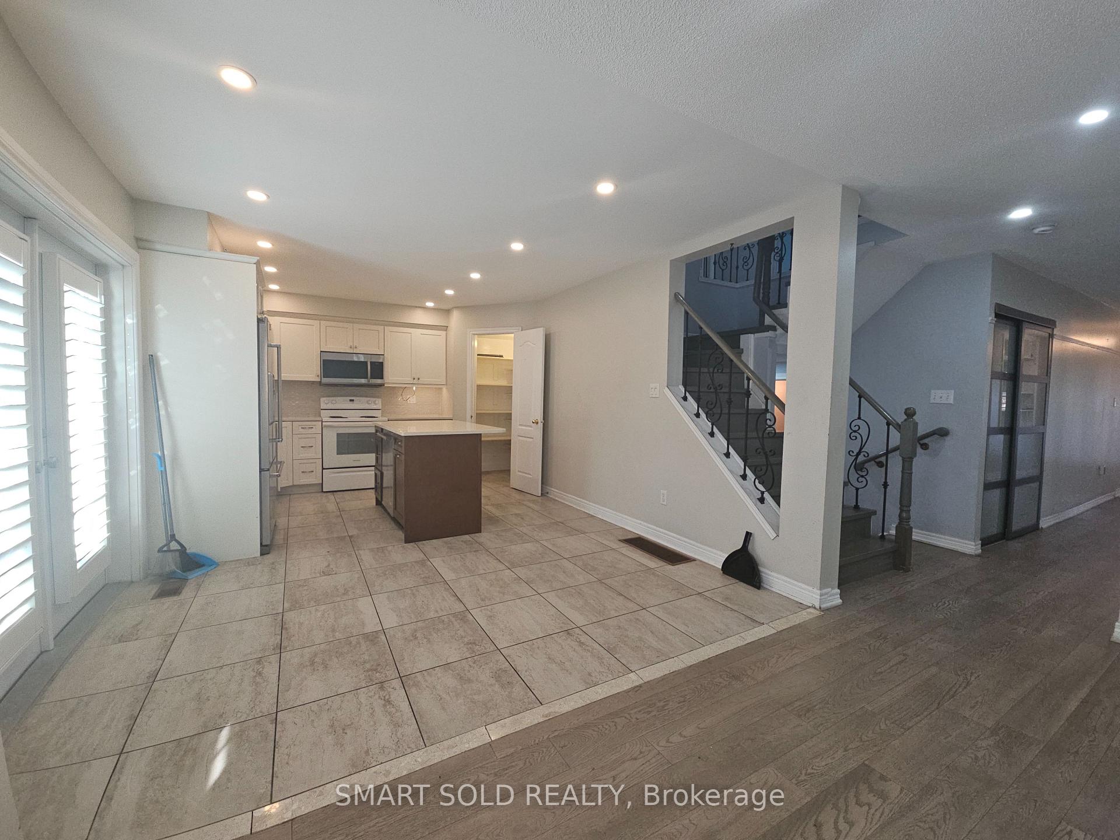
Just Main + Second levels For Lease!**Pot Lights In Whole House, Island & Pantry In Kitchen, Breakfast Walk-out To Deck, Freestanding Tub Plus Frameless Glass Dr Shower In 5 Pcs Ensuite Master, 2 Walk-in Closets In 2 Brs**Interlock Driveway/Walkway & Natural Stone Stair/Porch
Read more
Auto Garage Door Remote
Facts & features
TypeDetached
Style2-storey
Size2K~2.5K Sq.Ft.
HeatingForced air, gas
CoolingCentral air
BasementFinished
Parking2 drive
WaterMunicipal
FireplaceYes
Book a viewing
Wed28Oct
Thu29Oct
Fri30Oct
Sat31Oct
Sun1Nov
Mon2Nov
Tue3Nov
Pick a time
Rooms
9 rooms · 3 bathrooms
Main floor5 rooms
- Kitchen11′7″ × 8′3″96 sq.ft.
- Foyer6′8″ × 4′3″28 sq.ft.
- Living room15′ × 11′3″169 sq.ft.
- Great room18′11″ × 11′6″218 sq.ft.
- Breakfast11′7″ × 7′7″88 sq.ft.
Second floor4 rooms
- Bedroom 214′11″ × 11′7″173 sq.ft.
- Primary bedroom20′7″ × 11′10″244 sq.ft.
- Bedroom 48′10″ × 8′10″78 sq.ft.
- Bedroom 311′7″ × 0′10″9 sq.ft.
Bathrooms3
5-pcSecond4-pcSecond2-pcMain
Around this home
Creditview Rd & Sandalwood Pkwy W
Listing details
MLS® numberW14124694
Listed onOct 27, 2026
Days on market1
UpdatedOct 28, 2026
Listing brokerageSMART SOLD REALTY
PossessionImmediate
Helpful tools
Mortgage calculator
Closing costs
Land transfer tax
Buyer guide
Your HOMEH agent
NimaHOMEH agent · Brampton
"I would see it this week."
Ask Nima
Ask HOMEH about this home
Price, neighbourhood, monthly cost. Ask anything.
HOMEH Intelligent Agent is an AI, not a licensed representative. Check anything important with your agent.