
 See all 78 photos
Property history

This listing has ended. It is no longer available.
Property not available for sale or for rent.
Ask about this home
A HOMEH agent will answer your questions about this home.Ask HOMEH
About this home
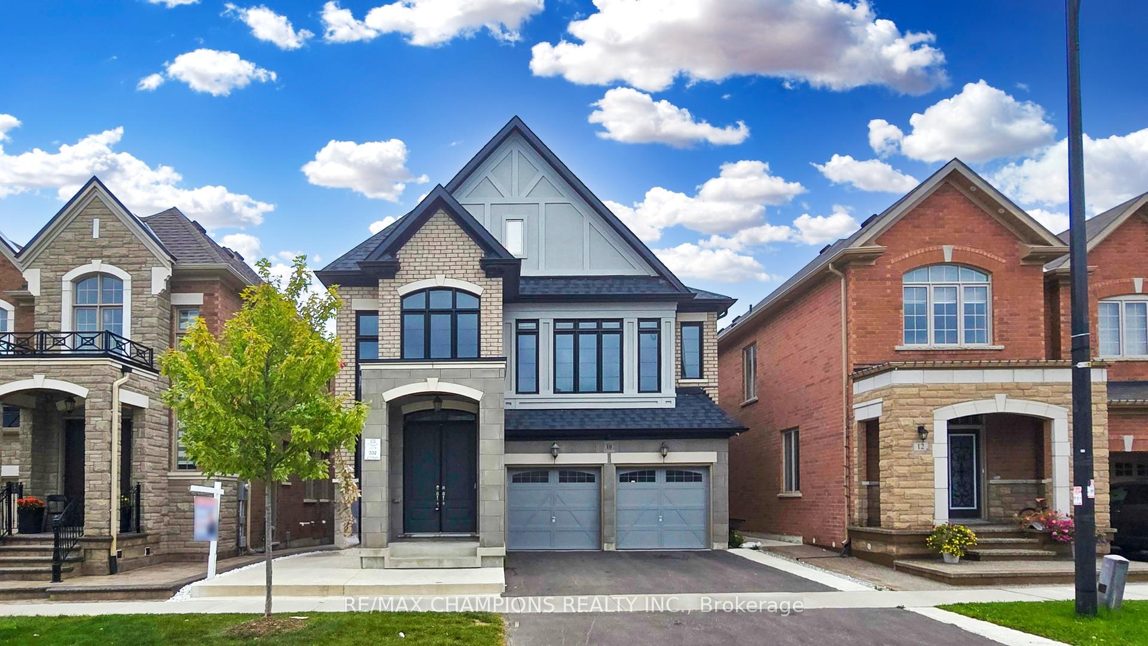
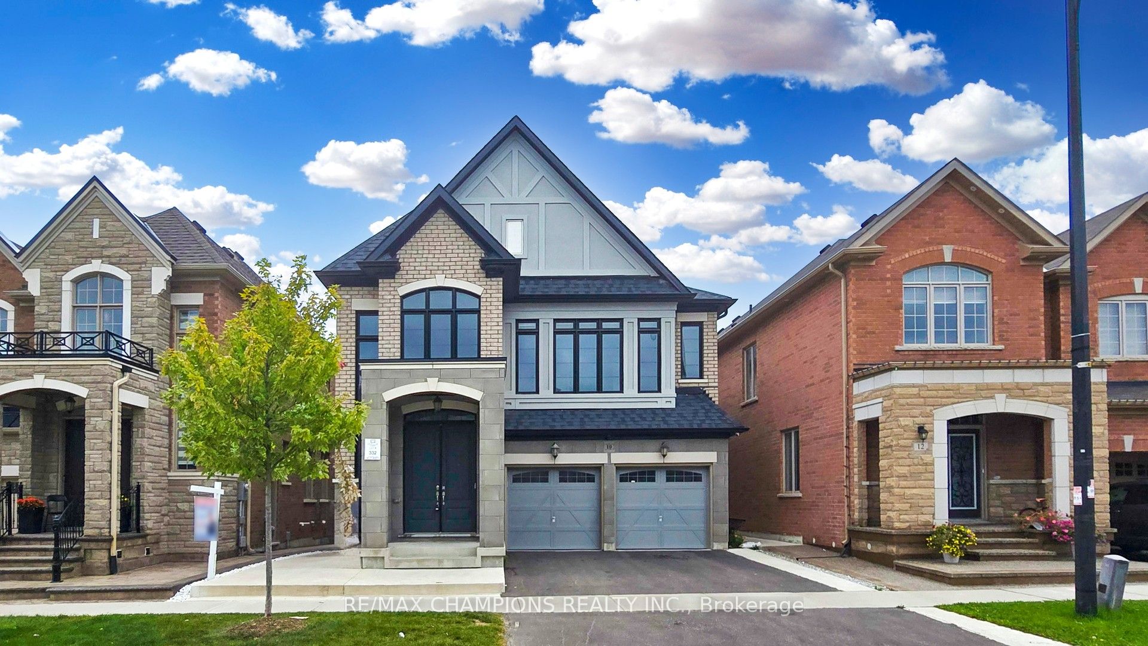
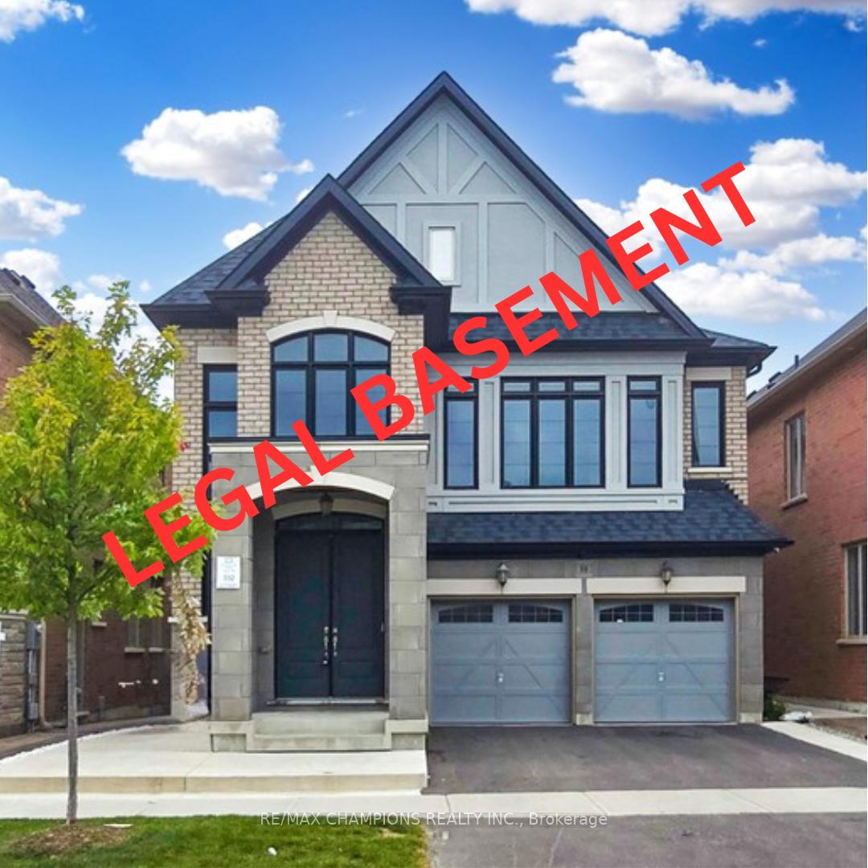
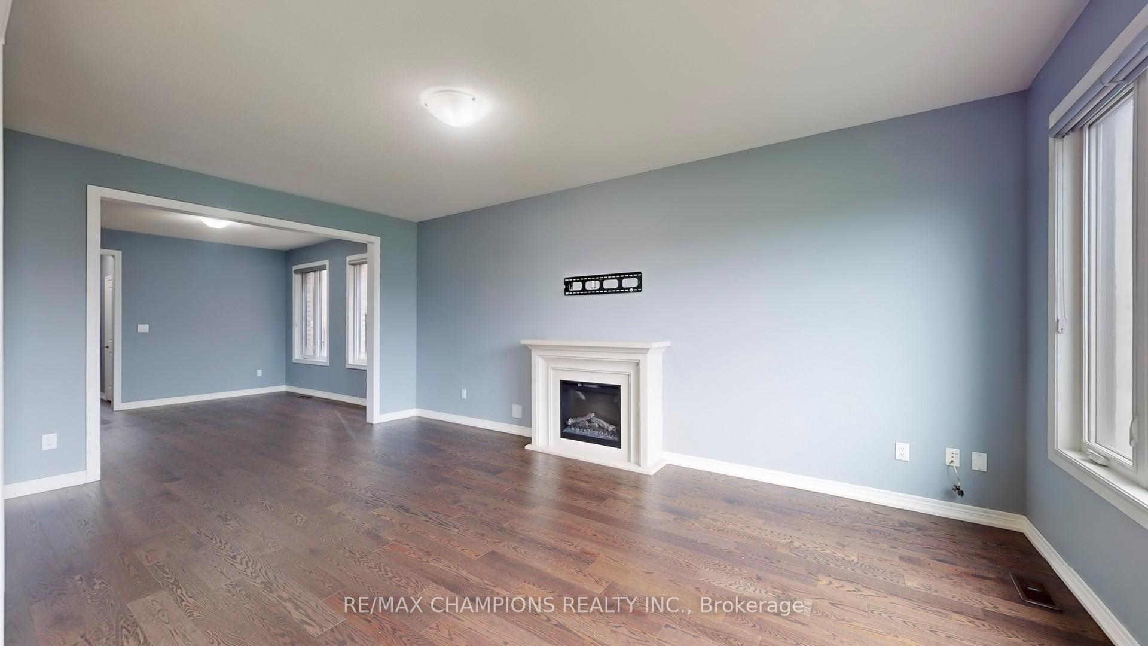
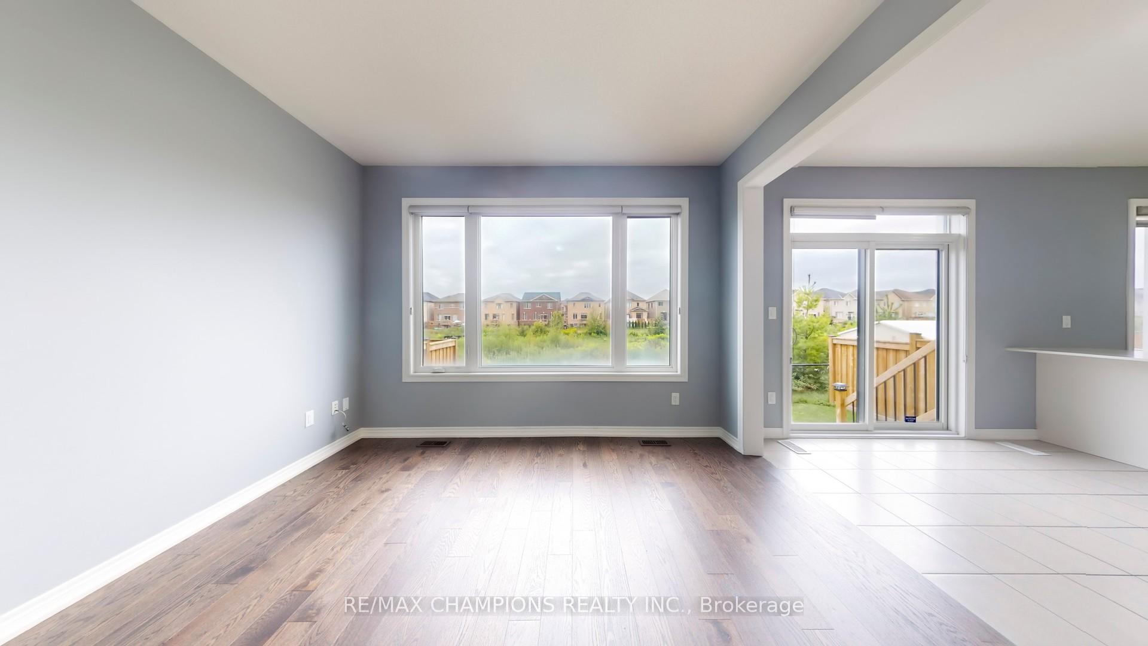
Elegant 4+2 Bedrooms, 6 Bath Detached Home with Ravine Views in Northwest Brampton offering a perfect blend of luxury and convenience. With 9-foot ceilings on both floors, this spacious open-concept layout includes a large living, dining, and kitchen area designed for modern living. The custom kitchen features brand-new stainless steel appliances, quartz countertops, a pantry, and a cozy breakfast area overlooking the ravine. Each of the four generously sized bedrooms has its own attached bathroom and closet, ensuring privacy and comfort for the entire family. The master suite stands out with an upgraded en-suite bathroom and a grand picture window showcasing serene ravine views. The family room, featuring another picture window, brings natural light and stunning outdoor scenery inside, creating an inviting and relaxing space. This property also includes a LEGAL 2-bedroom, 1-bathroom basement with a separate entrance, offering flexibility for extended family living or rental income. Situated in a vibrant community near schools, transit, and the GO station, this home is ideal for families. The ravine lot provides a peaceful retreat with beautiful nature views from the backyard. This home is vacant and ready for you to move in. Don't miss your chance to own a piece of luxury in one of Brampton's most desirable neighbourhoods! 200 amp with car charger rough-in.
Facts & features
Ask about this home
A HOMEH agent will answer your questions about this home.
Rooms
12 rooms · 6 bathrooms
- Living room11′ × 13′143 sq.ft.
- Family room12′ × 19′9″237 sq.ft.
- Breakfast10′6″ × 12′126 sq.ft.
- Kitchen7′7″ × 13′98 sq.ft.
- Dining room11′ × 14′7″161 sq.ft.
- Primary bedroom19′ × 15′285 sq.ft.
- Bedroom 211′7″ × 11′128 sq.ft.
- Bedroom 313′1″ × 11′10″155 sq.ft.
- Bedroom 412′ × 12′144 sq.ft.
- Bedroom11′ × 11′121 sq.ft.
- Bedroom11′ × 11′122 sq.ft.
- Kitchen10′ × 11′110 sq.ft.
Around this home
Schools nearby
School rating, out of 10.
Listing details
Helpful tools
Your HOMEH agent
"I would see it this week."
Ask HOMEH about this home
Price, neighbourhood, monthly cost. Ask anything.
HOMEH Intelligent Agent is an AI, not a licensed representative. Check anything important with your agent.