

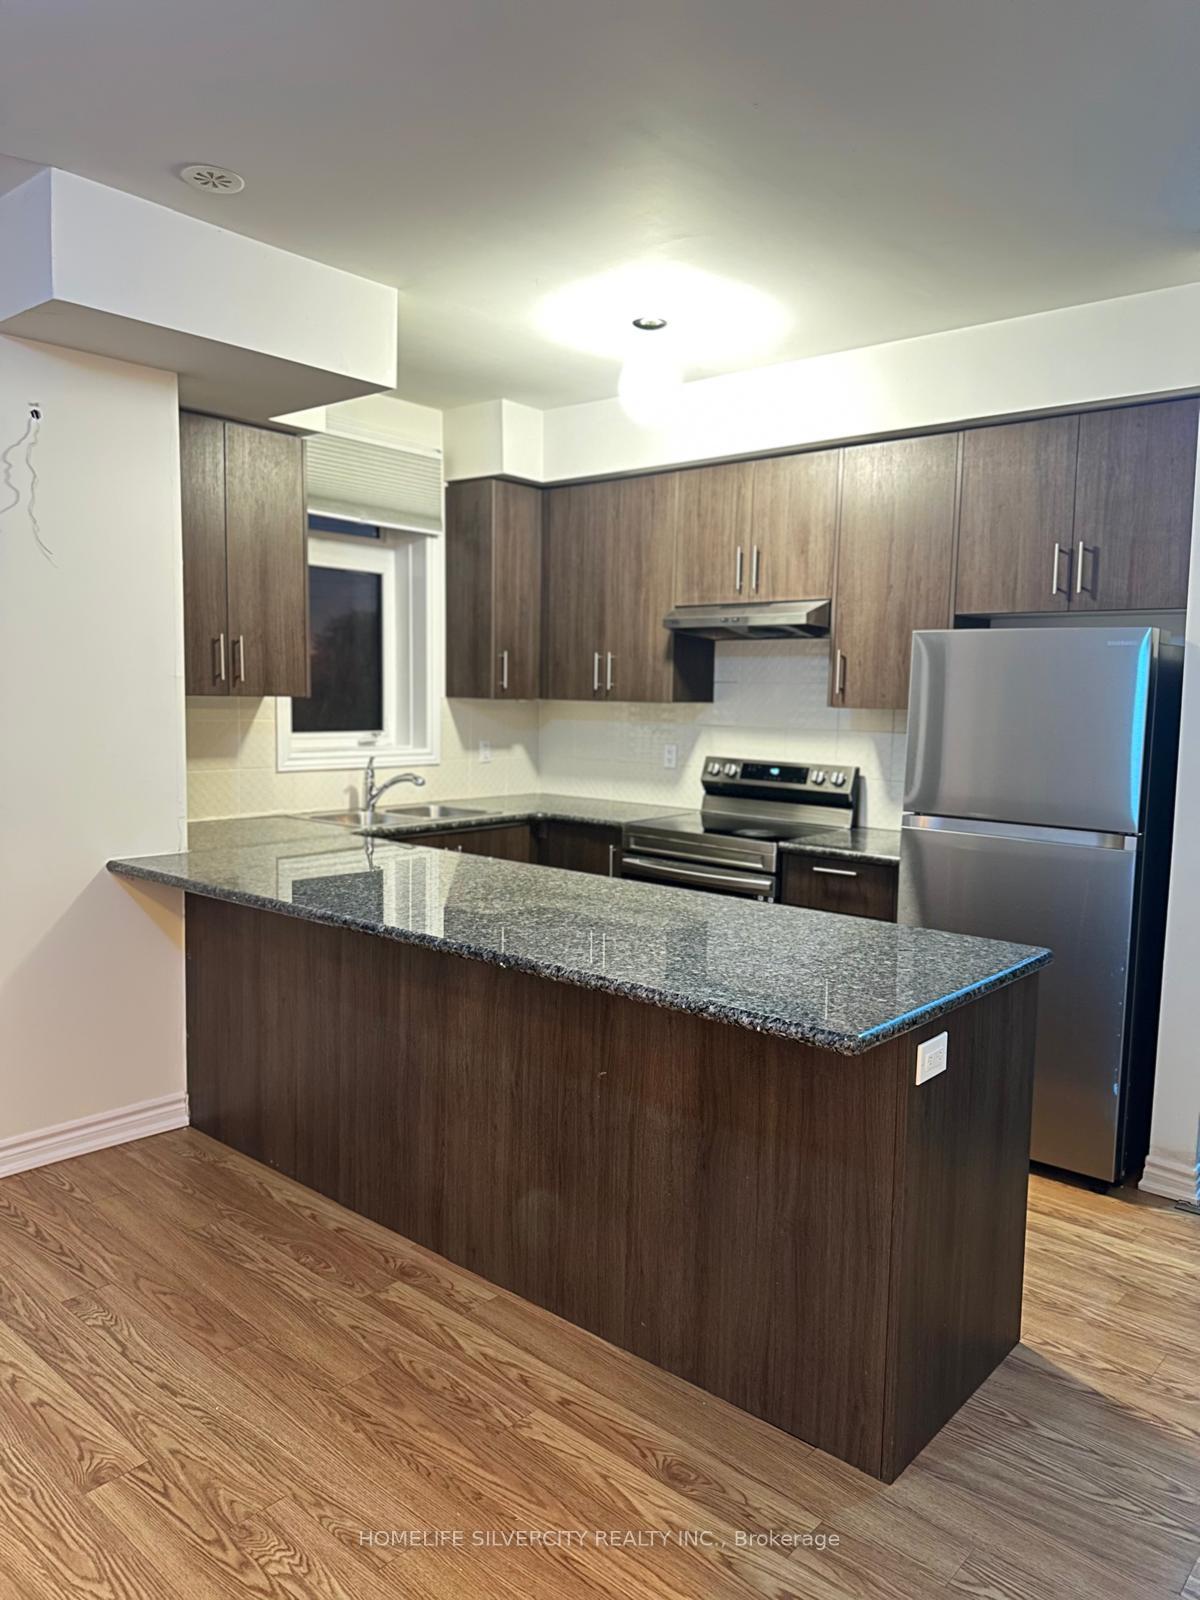
Unit 307, 10 Halliford Place
Condo Townhouse Terminated
1/7Unit 307, 10 Halliford Place
Condo Townhouse Terminated
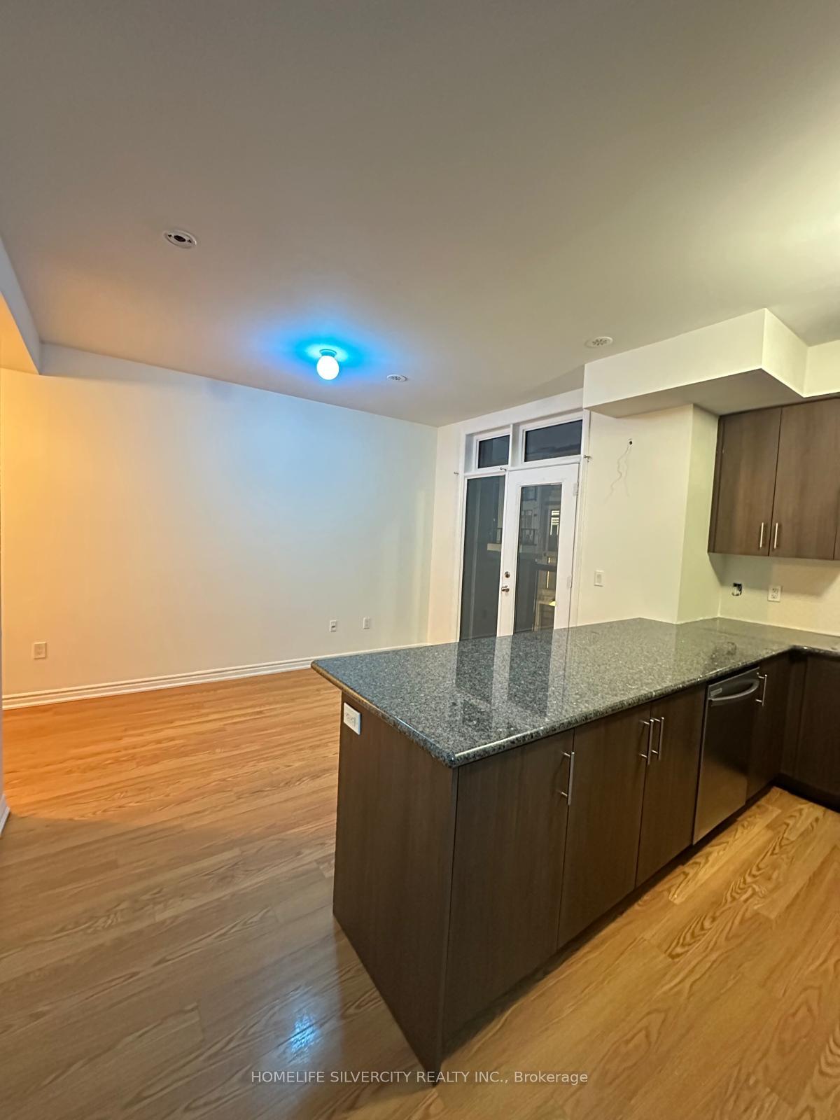
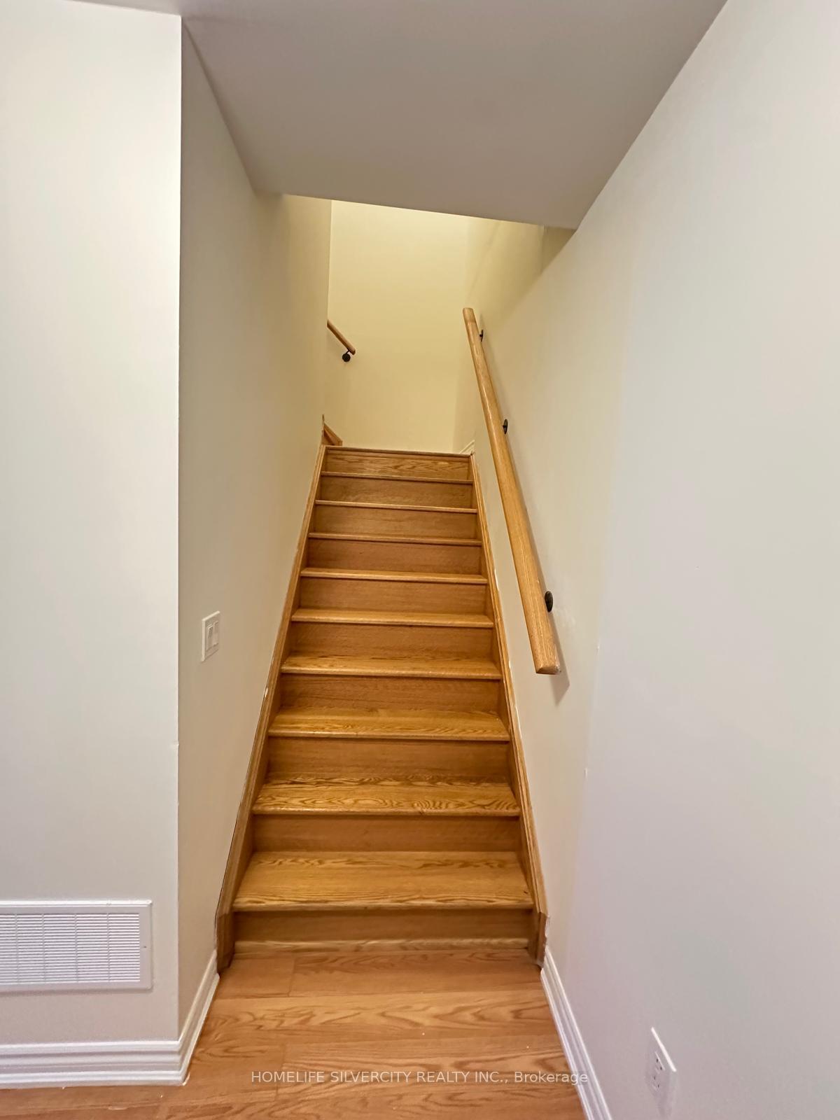
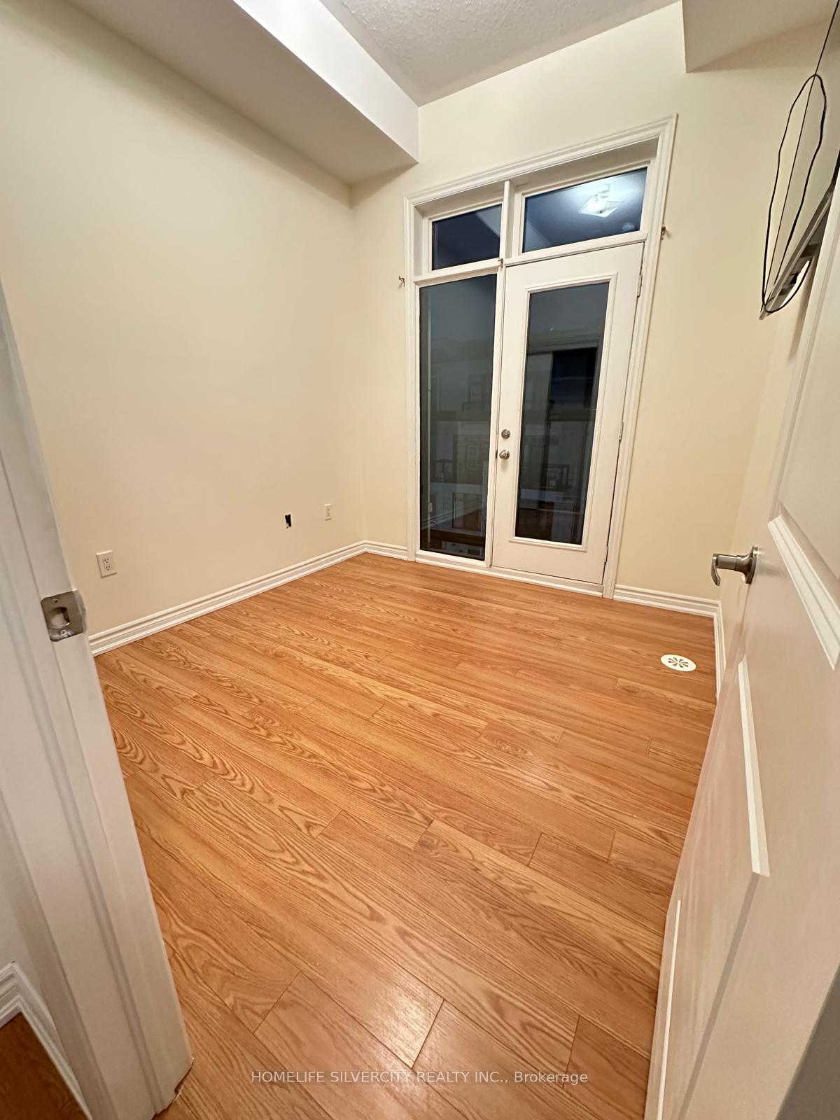
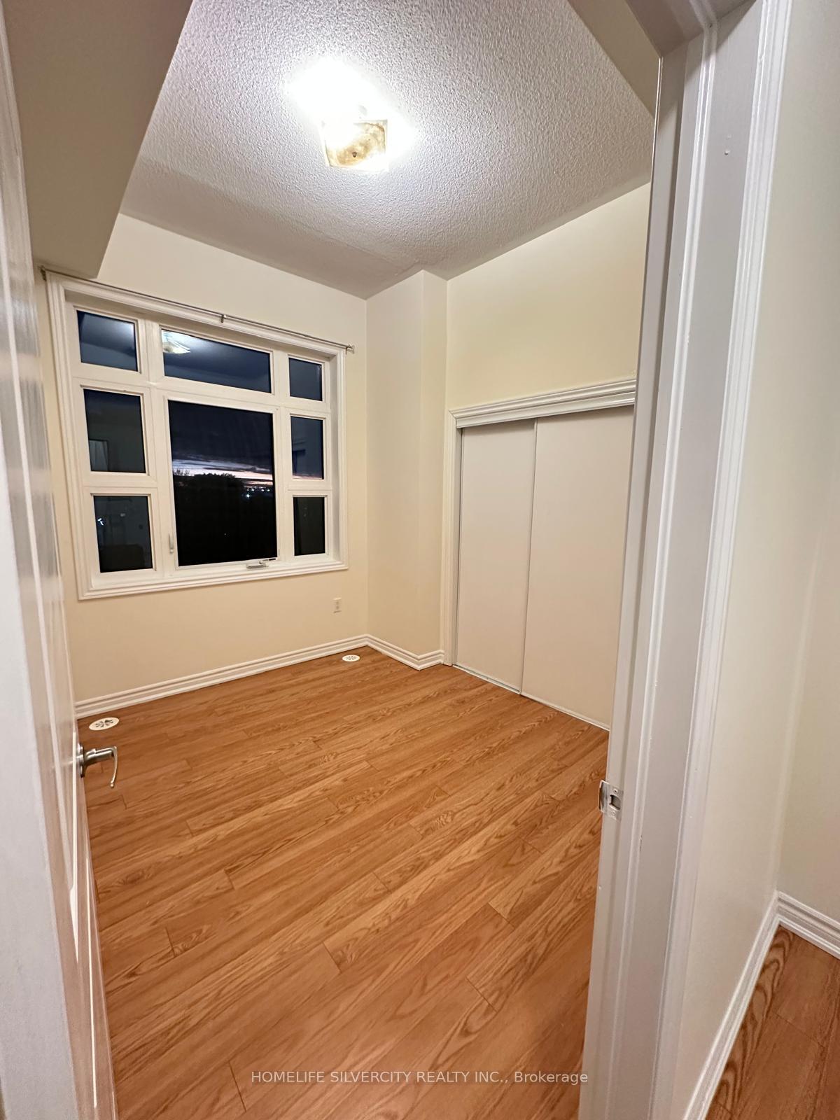 See all 7 photos
2 Bedrooms
1 Bathroom
1 Parking
900–999 sq.ft
Entire Home
— Unit
Property history
- $2,400TerminatedList: 2025-12-07|End: 2025-12-17|10 daysW12608456
Facts and features
- BasementNone
- LaundryIn area
- Lease term12 months
- PetsNot allowed
What stands out
- Fireplace
- Central air
The homeCondo Townhouse, 2-storey, Age 0–5 years
- Type: Condo Townhouse
- Style: 2-storey
- Age: 0–5 years
- Living space: 900–999 sq ft
- Basement: None
- Exposure: North
- Special designation: Other
InsideFireplace Yes, In area, Carpet free
- Fireplace: Yes
- Laundry: In area
- Features: Carpet free
- Security: Alarm system
- Rooms above ground: 2
- Bedrooms: 2
- Bathrooms: 1
- Kitchens: 1
- Family room: Yes
OutsideOther, Open
- Exterior: Other
- Balcony: Open
Parking and locker1 Parking, Parking type Owned, #73
- Spaces: 1 Parking
- Parking type: Owned
- Spot: #73
- Locker: None
BuildingGoreway pines, Condo corporation 1146, Pets Not allowed
- Name: Goreway pines
- Condo corporation: 1146
- Pets: Not allowed
Heating, water and powerWater, electric, Central air
- Heating: Water, electric
- Cooling: Central air
Rent and termsRent $2,400 a month, Entire property, Unfurnished
- Rent: $2,400 a month
- Space for rent: Entire property
- Furnished: Unfurnished
- Lease: 12 months
- Paid: Monthly
- Rent includes: All inclusive
- Deposit: Required
- Credit check: Required
- Employment letter: Required
IncludedAll inclusive ., N/a.
- Included: All inclusive .
- Not included: N/a.
NearbyPublic transit
- Close to: Public transit
Listing detailsW12608456, Terminated, Dec 7, 2025
- MLS® number: W12608456
- Status: Terminated
- Listed on: Dec 7, 2025
- Days on market: 10
- Updated: Dec 17, 2025
- Possession: Immediate
- Occupied by: Owner
- Listing brokerage: HOMELIFE SILVERCITY REALTY INC.
About this home
Unit 307, 10 Halliford Place, Brampton (Goreway Drive Corridor), ON L6P 4R1
Carpet FreePublic Transit
No smoking, no pets allowed,Random check every 2-3 months by giving 24 hrs notice in advance.
Read more
Ask about this home
A HOMEH agent will answer your questions about this home.
Ask a question
Know more about Goreway Pines
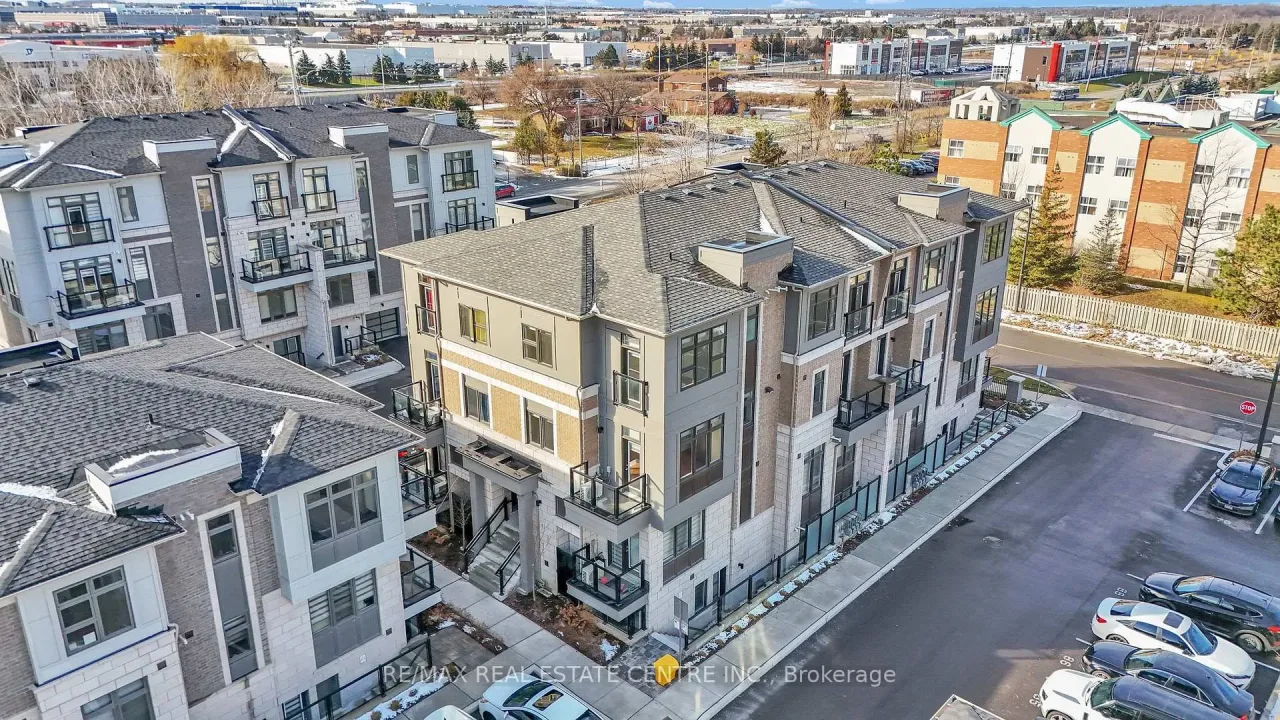
Condo building · 10 Halliford Place
Goreway Pines is a condo. No units are on the market here right now.
No similar units for rent in Goreway Pines right now.
Around this home
Goreway and queen street
Errands
Parks
Schools
Daily convenience, out of 100, from the distances below
ParkEbenezer Resource Management Tract · 1 within 1 km12 min walk715 m
GroceryShell Select7 min walk424 m
SchoolSt. André Bessette Catholic Elementary School25 min walk1.5 km
PharmacyHealthMed28 min walk1.7 km
Cafés & foodA&W · 2 within 1 km10 min walk597 m
Gym & rec centreGoodLife Fitness22 min walk1.4 km
WalkDriveStraight-line distance, open map data
Grocery0.4 km
Park0.7 km
Coffee0.7 km
Dining1.1 km
Gym1.4 km
Schools nearby
School rating, out of 10.
St. André Bessette Catholic Elementary Schoolelementary · Catholic · 1.5 km
5.8/10Fair
Khalsa Montessori Schoolelementary · Private · 1.7 km
—
Calderstone Middle Middle Schoolelementary · Public · 1.8 km
—
Contact agent
Helpful calculators
Rent vs buy
Affordability
Mortgage
Down payment
Stress test
CMHC insurance
Your HOMEH agent

NimaHOMEH agent · Brampton
"I would see it this week."
Ask Nima