

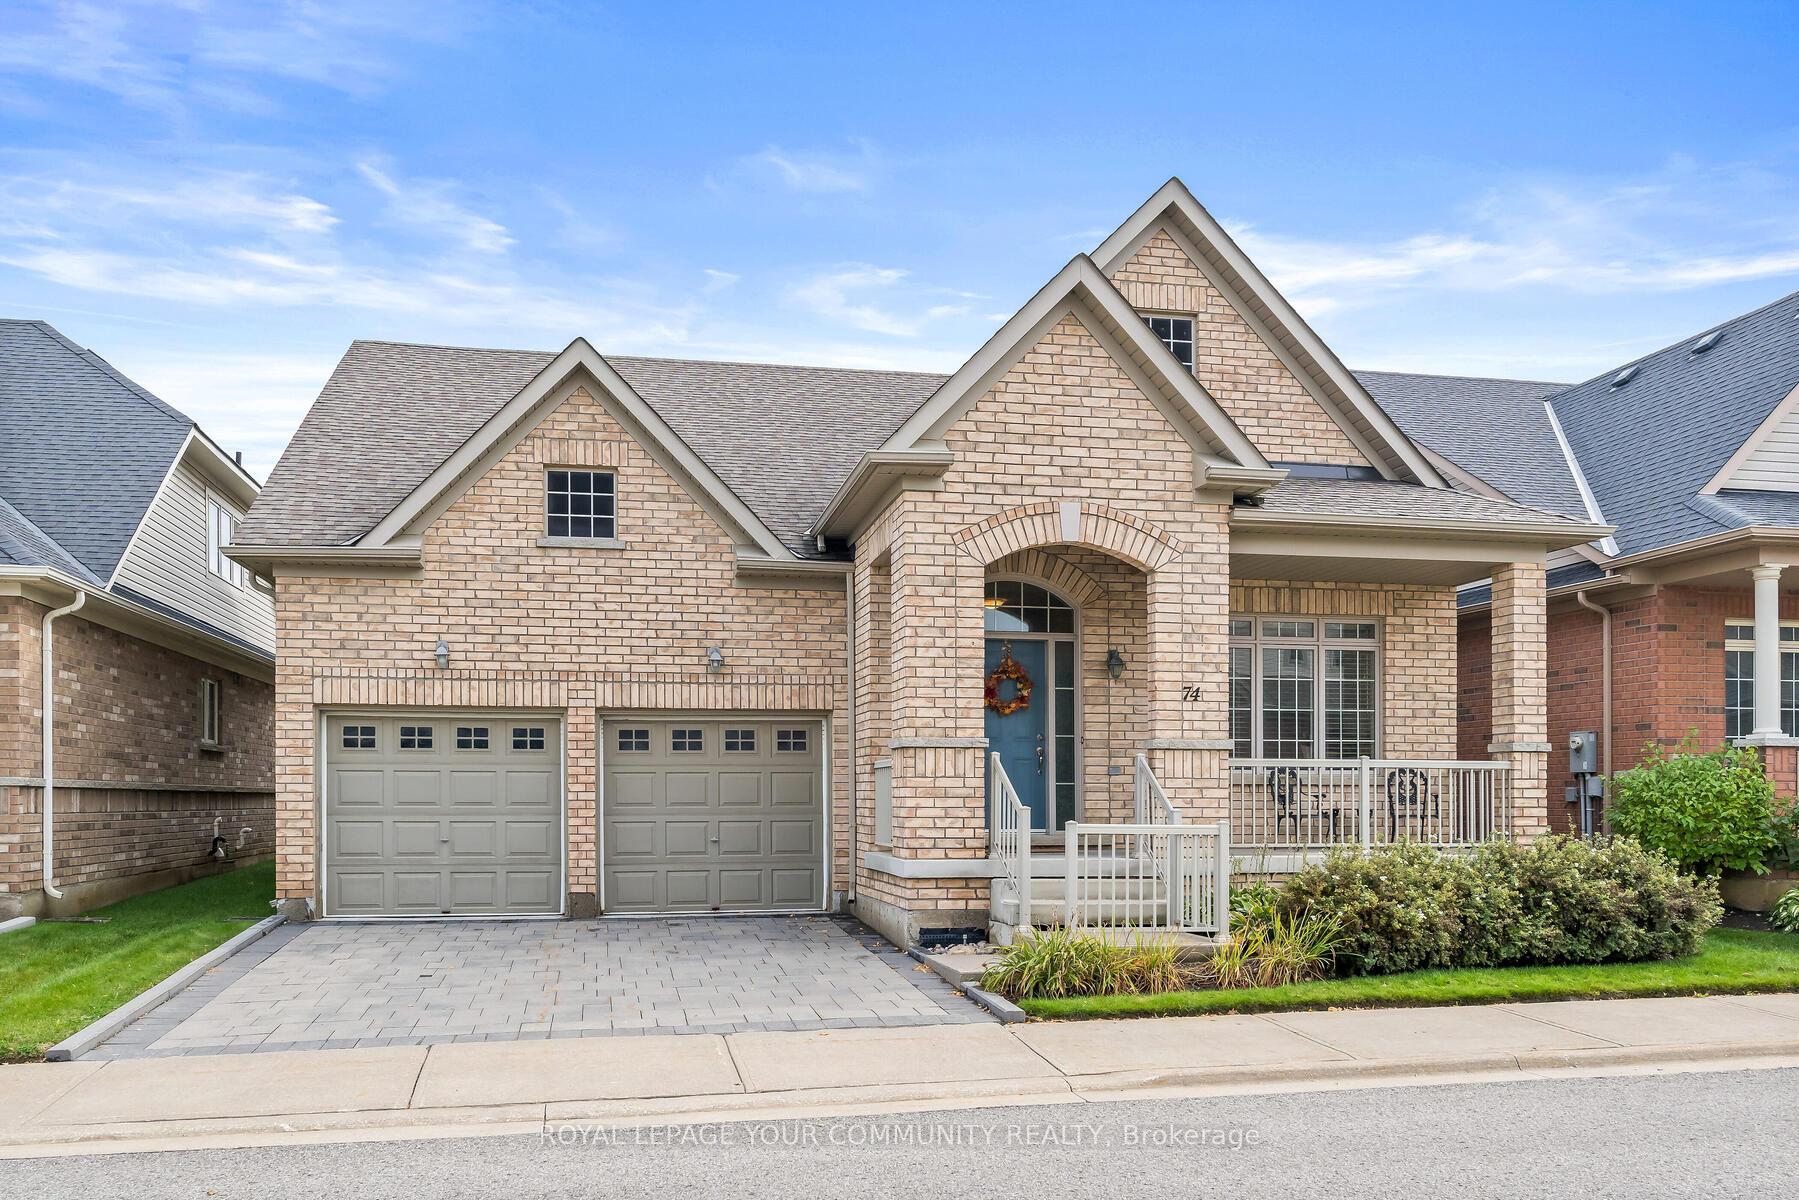
74 Locust Drive
74 Locust Drive
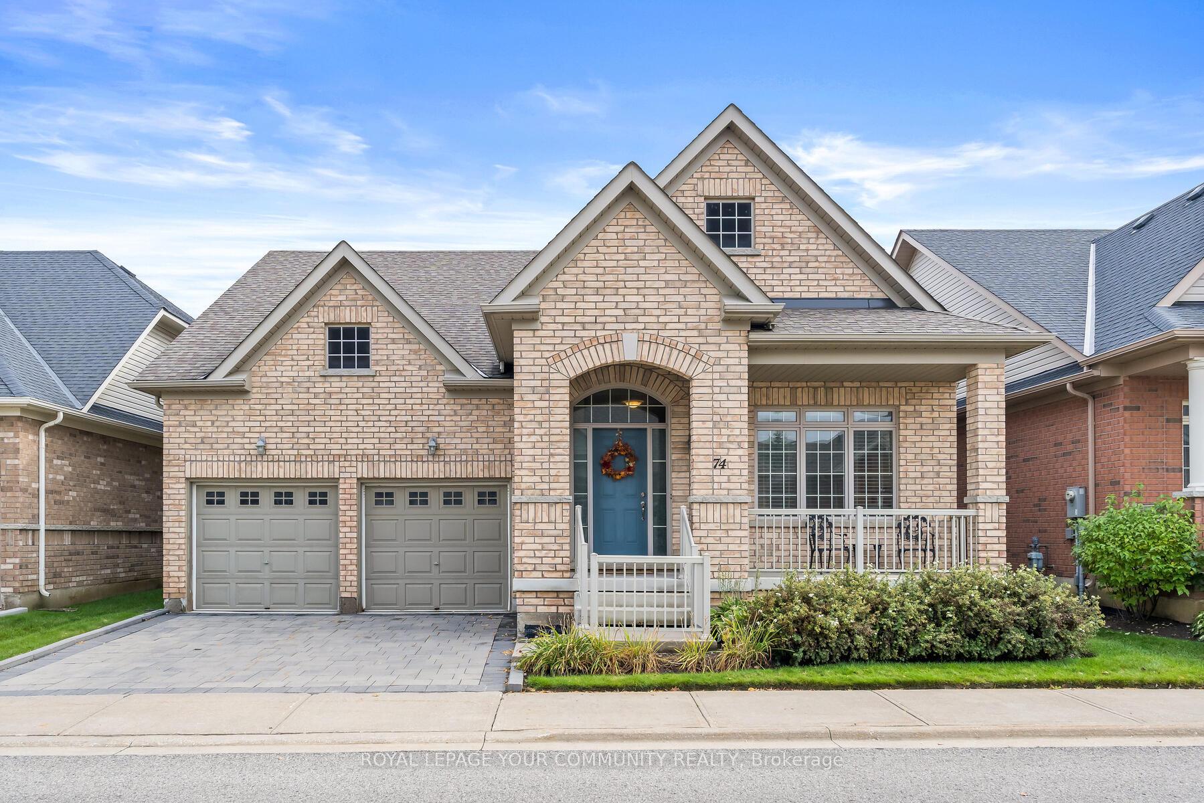
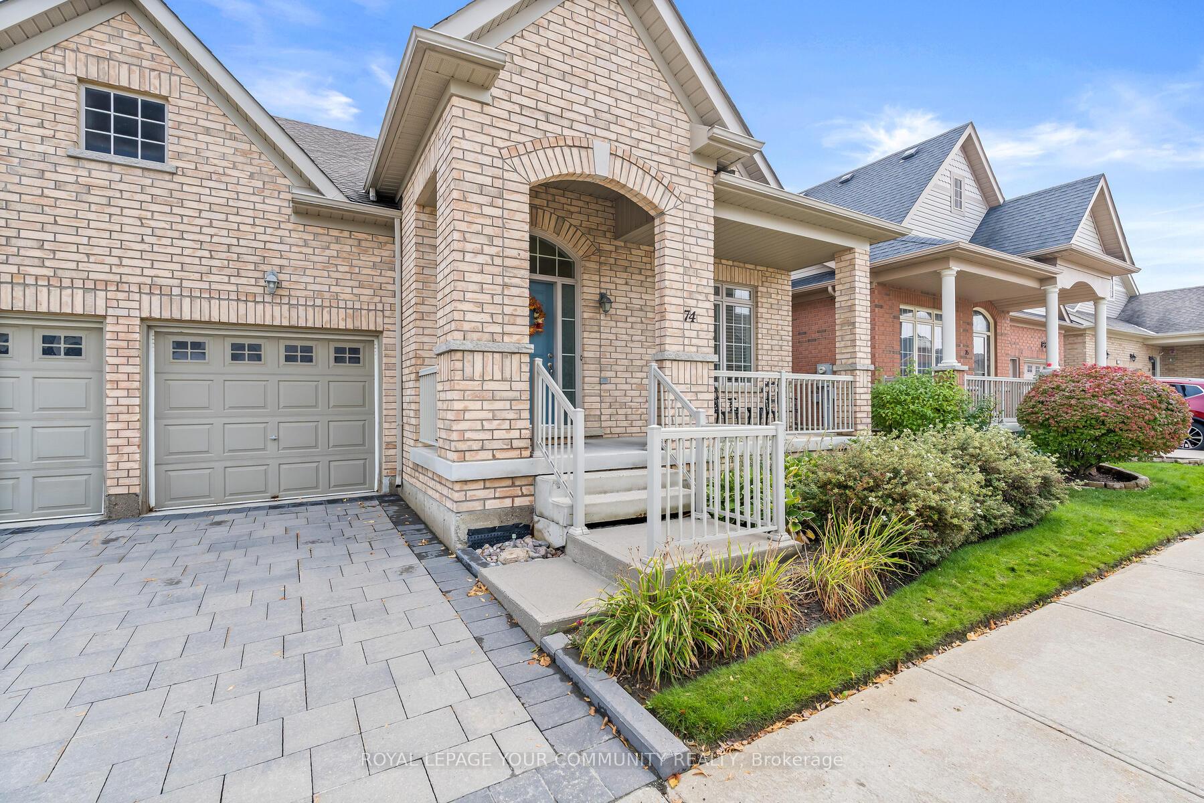
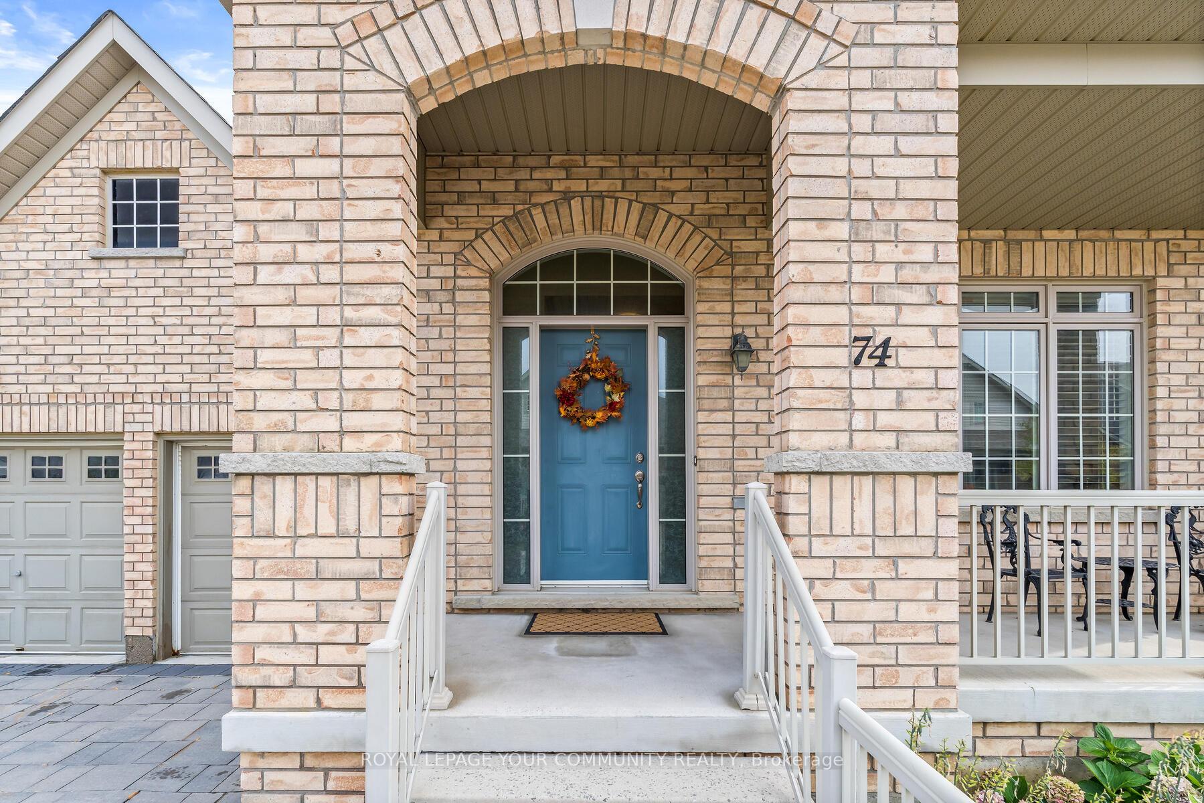
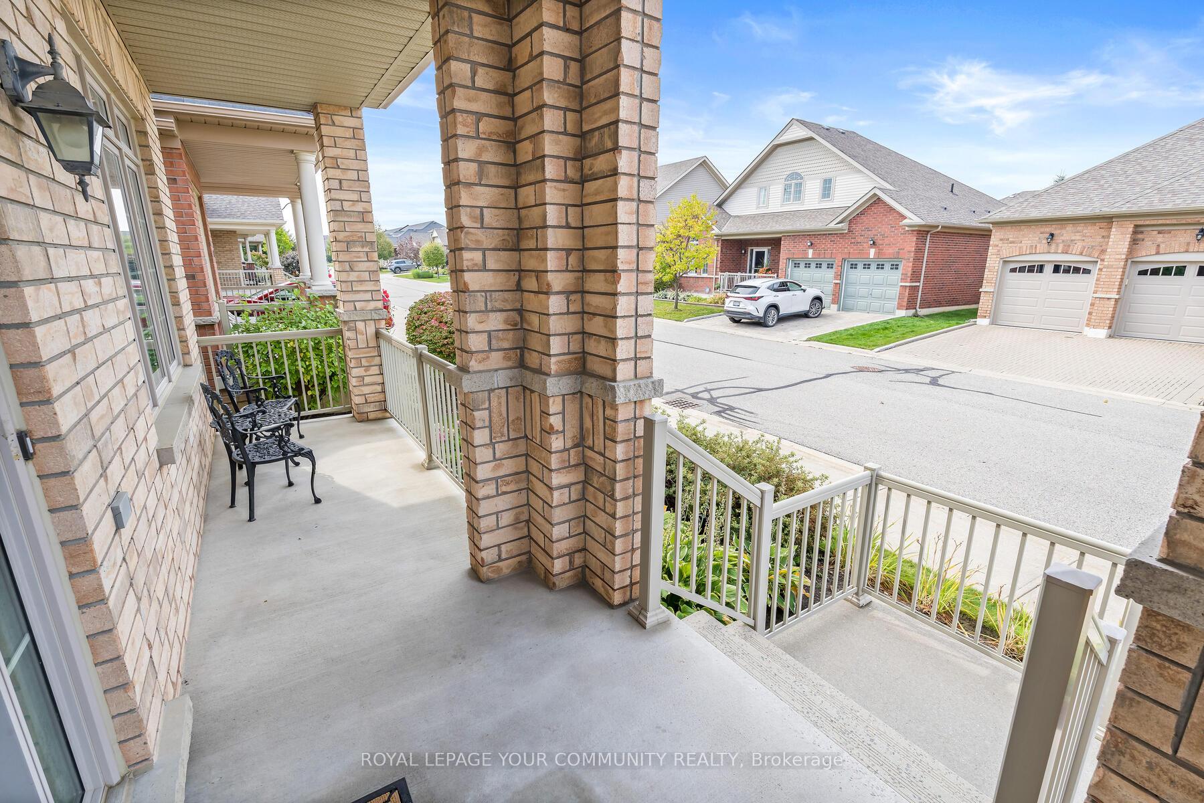 See all 34 photos
Property history
Facts and features
- ExposureNorth south
- LaundryEnsuite
- LockerNone
- BalconyNone
- Hardwood floors
- Fireplace
- Central air
- Gym
- Indoor pool
- Party room/meeting room
The homeDetached Condo, Bungalow, 1,400–1,599 sq ft
- TypeDetached Condo
- StyleBungalow
- Living space1,400–1,599 sq ft
- BasementFull, unfinished
- ExposureNorth South
- ViewPark/greenbelt
InsideFireplace Yes, natural gas, Ceramic, Hardwood, Ensuite, main level
- FireplaceYes, natural gas
- FlooringCeramic, Hardwood
- LaundryEnsuite, main level
- FeaturesAuto garage door remote, central vacuum, carpet free, floor drain, primary bedroom - main floor, rough-in bath, separate heating controls, separate hydro meter, water heater, workbench
- SecurityConcierge/security
- Rooms above ground5
- Rooms in the basement1
- Bedrooms2
- Bathrooms2
- Kitchens1
- Family roomYes
OutsideBrick, Shingles, Concrete
- ExteriorBrick
- RoofShingles
- FoundationConcrete
- BalconyNone
- FeaturesLandscaped, lawn sprinkler system, patio, porch, security gate, year round living
Parking and locker2 Garage, Attached, Parking type Owned
- Spaces2 Garage
- GarageAttached
- Parking typeOwned
- DrivewayPrivate
- LockerNone
BuildingRosedale village, Storeys 3, Units 148
- NameRosedale village
- Storeys3
- Units148
- Registered2005
- Condo corporation895
- AmenitiesBbqs allowed, club house, gym, indoor pool, party room/meeting room, recreation room
- PetsAllowed
Heating, water and powerForced air, gas, Central air
- HeatingForced air, gas
- CoolingCentral air
Costs and taxesTaxes $6,265 a year, Condo fee $592 a month, Parking included
- Taxes, 2025$6,265 a year
- Condo fee$592 a month
- Fee includesParking included
- HSTHST included in the price
- Rental itemsHot water tank (with reliance)
- Under contractHot water heater
Included in the saleExisting bosche, double door fridge, gas stove, built-in dishwasher, kenmore front loading washer & dryer, central vacuum and equipment, all light fixtures, all window coverings including california shutters, garage door opener and remote, rough-in for additional bathroom in basement, double private drive with 2 car garage parking, overlooks parkette.
- IncludedExisting bosche, double door fridge, gas stove, built-in dishwasher, kenmore front loading washer & dryer, central vacuum and equipment, all light fixtures, all window coverings including california shutters, garage door opener and remote, rough-in for additional bathroom in basement, double private drive with 2 car garage parking, overlooks parkette.
NearbyGolf, hospital, park, public transit, rec./commun.centre
- Close toGolf, hospital, park, public transit, rec./commun.centre
Listing detailsW12423437, Sold, Sep 23, 2025
- MLS® numberW12423437
- StatusSold
- Listed onSep 23, 2025
- Days on market49
- UpdatedNov 11, 2025
- Possession2025-10-31 / Flexible
- Occupied byOwner
- Listing brokerageROYAL LEPAGE YOUR COMMUNITY REALTY
About this home
74 Locust Drive, Brampton (Sandringham-Wellington), ON L6R 0Y8
Charming Bungalow in Prestigious Rosedale Village! Welcome to this beautifully maintained 2-bedroom, 2-bathroom bungalow nestled in the highly sought-after gated community of Rosedale Village. Perfectly position to overlook a serene park, this home combined comfort, style, and convenience in one. Featuring a Private driveway and double car garage, this property offers both functionality and curb appear. Inside, you'll find a bright and spacious layout designed for easy living, with generously sized bedrooms, a welcoming living area, and a well-appointed kitchen. Residents of Rosedale Village enjoy an active, carefree lifestyle with access to a wealth of amenities including a clubhouse, golf course, fitness center, indoor pool and 24-hour security. Whether you're downsizing or looking for a peaceful place to call home, this bungalow delivers the perfect blend of relaxation and community living.
Ask about this home
A HOMEH agent will answer your questions about this home.
Know more about Rosedale Village Condos
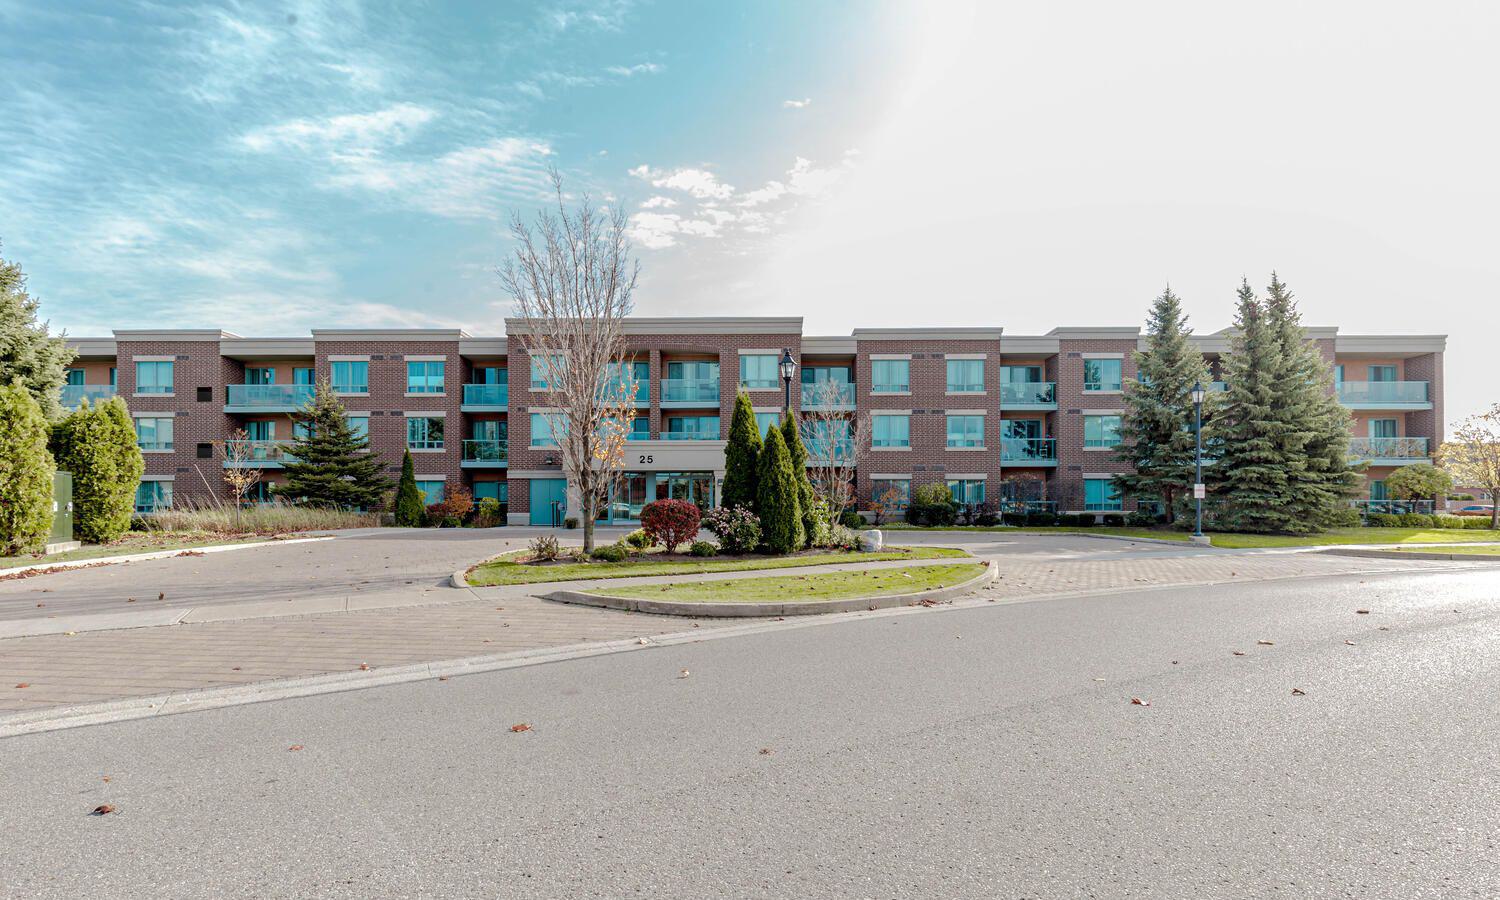
Condo building · 25-55 Via Rosedale
Rosedale Village Condos is a 3-storey condo with 148 suites, built in 2005 by Pemberton Group. Right now 1 for sale is on the market here.
- 3storeys
- 148suites
- $486/sq ft
- 2005built
No similar units for sale in Rosedale Village Condos right now.
Around this home
Daily convenience, out of 100, from the distances below
Schools nearby
School rating, out of 10.
Helpful calculators
Your HOMEH agent

"I would see it this week."