

Unit 109, 109 Ashton Crescent
Unit 109, 109 Ashton Crescent
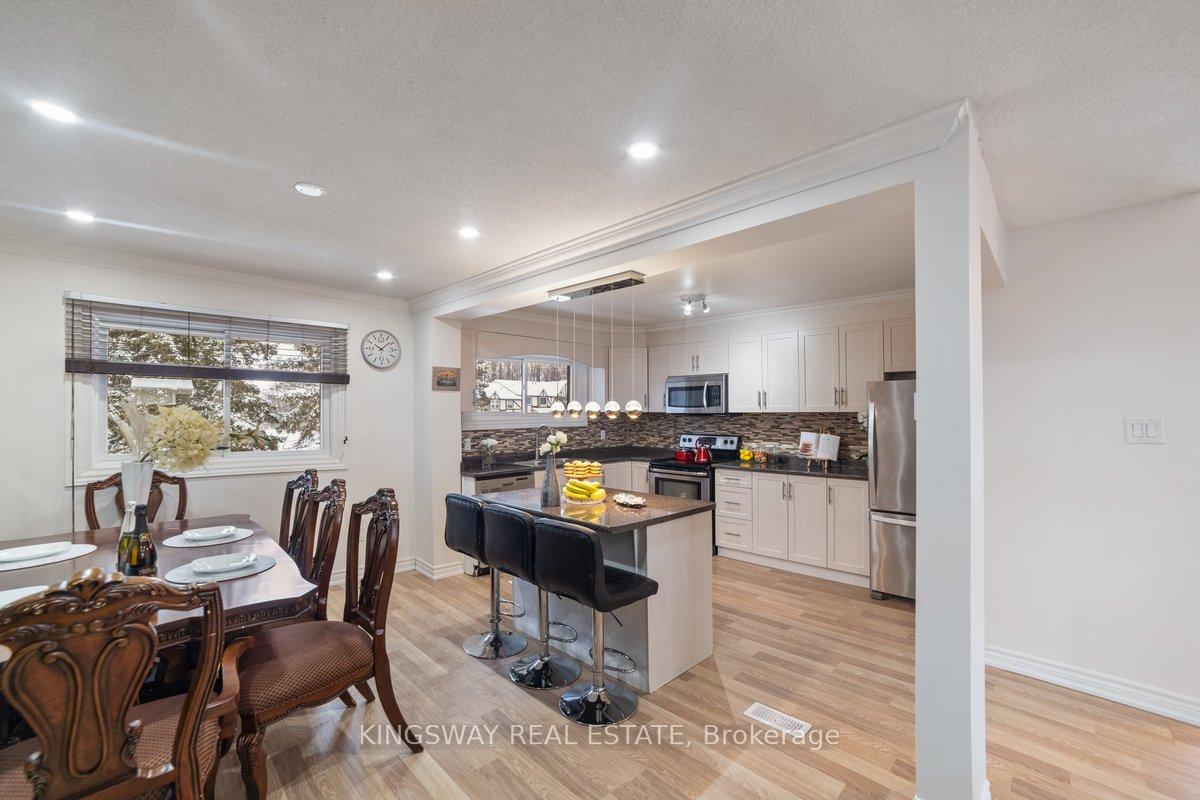 See all 21 photos
Included in condo fee: Water, Parking, Building Insurance, Common Elements
Property history
- $699,000TerminatedList: 2025-05-07|End: 2025-08-08|93 daysW12129377
- $720,000TerminatedList: 2025-04-02|End: 2025-05-03|31 daysW12058294
- $720,000TerminatedList: 2024-12-28|End: 2025-03-30|92 daysW11902534
Facts and features
- BasementWalk-out
- ExposureNorth
- LaundryIn-suite
- LockerNone
- Separate entrance
- Fireplace
- Central air
The homeCondo Townhouse, 3-storey, 1,000–1,199 sq ft
- TypeCondo Townhouse
- Style3-storey
- Living space1,000–1,199 sq ft
- BasementSeparate entrance, walk-out
- ExposureNorth
- Special designationOther
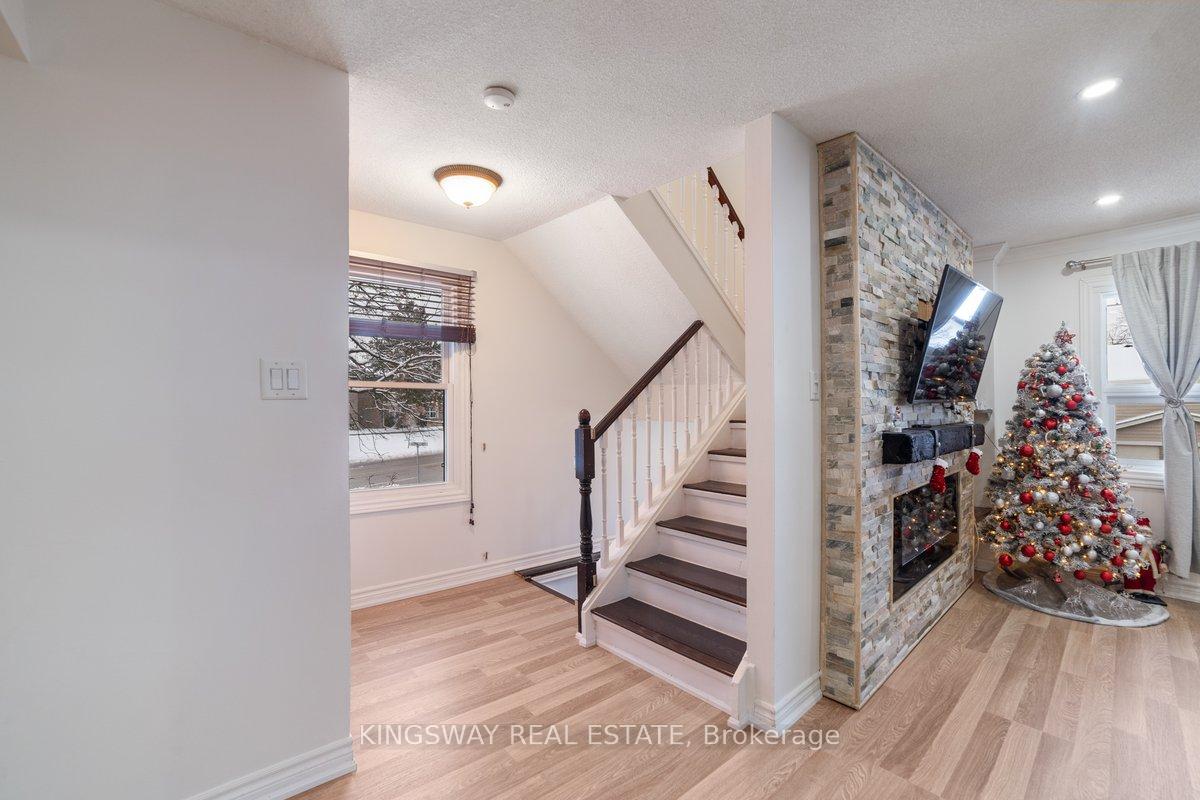
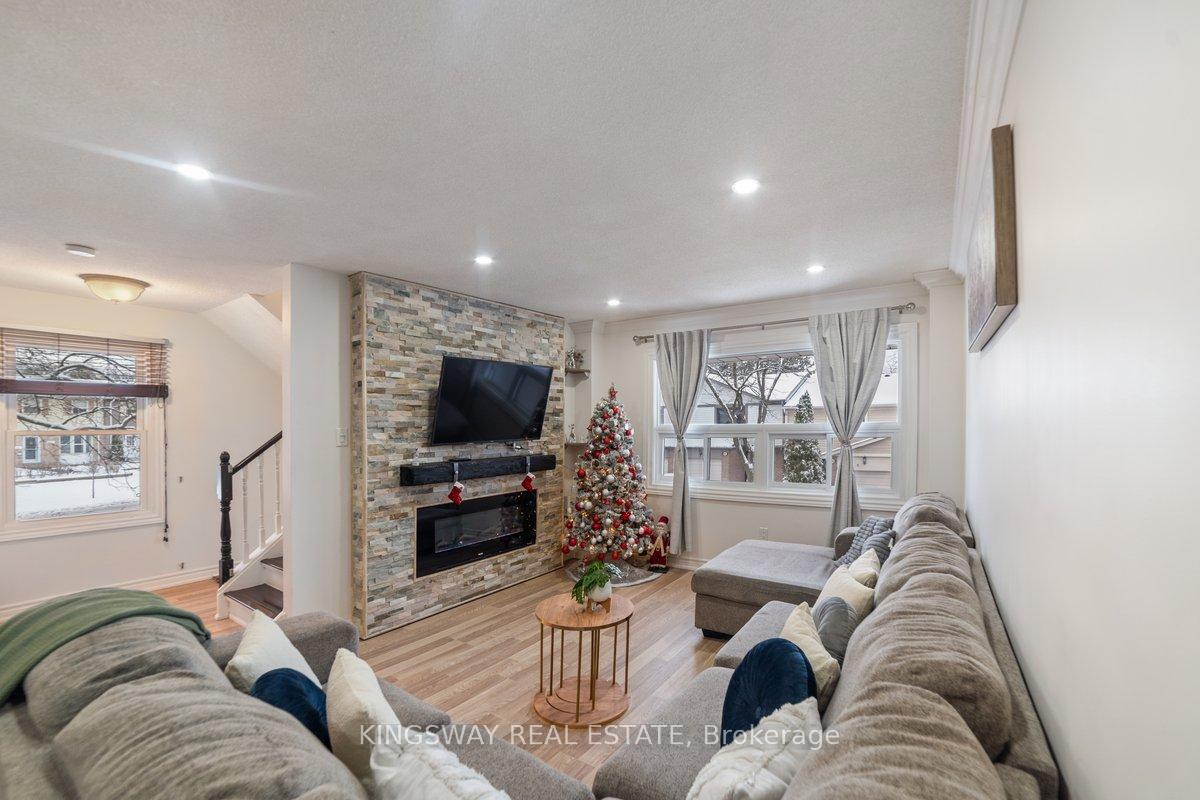
InsideFireplace Yes, electric, In-suite laundry, Carpet free
- FireplaceYes, electric
- LaundryIn-suite laundry
- FeaturesCarpet free
- Rooms above ground9
- Bedrooms3
- Bathrooms2
- Kitchens1
OutsideBrick, Balcony None
- ExteriorBrick
- BalconyNone
Parking and locker2 Parking (1 garage + 1 drive), Attached, Parking type Owned
- Spaces2 Parking (1 garage + 1 drive)
- GarageAttached
- Parking typeOwned
- DrivewayPrivate
- LockerNone
BuildingAshton Crescent Townhomes, Storeys 2, Units 50
- NameAshton Crescent Townhomes
- Storeys2
- Units50
- Registered1999
- Condo corporation146
- PetsAllowed
Heating, water and powerForced air, gas, Central air
- HeatingForced air, gas
- CoolingCentral air
Costs and taxesTaxes $3,387 a year, Condo fee $610 a month, Parking included, building insurance included, common elements included, water included
- Taxes, 2024$3,387 a year
- Condo fee$610 a month
- Fee includesParking included, building insurance included, common elements included, water included
- HSTHST included in the price
- Rental itemsHwt
Listing detailsW12129377, Terminated, May 7, 2025
- MLS® numberW12129377
- StatusTerminated
- Listed onMay 7, 2025
- Days on market93
- UpdatedAug 8, 2025
- Possession2025-07-01 / Flexible
- Occupied byOwner
- Listing brokerageKINGSWAY REAL ESTATE
About this home
Unit 109, 109 Ashton Crescent, Brampton (Central Park), ON L6S 3J9
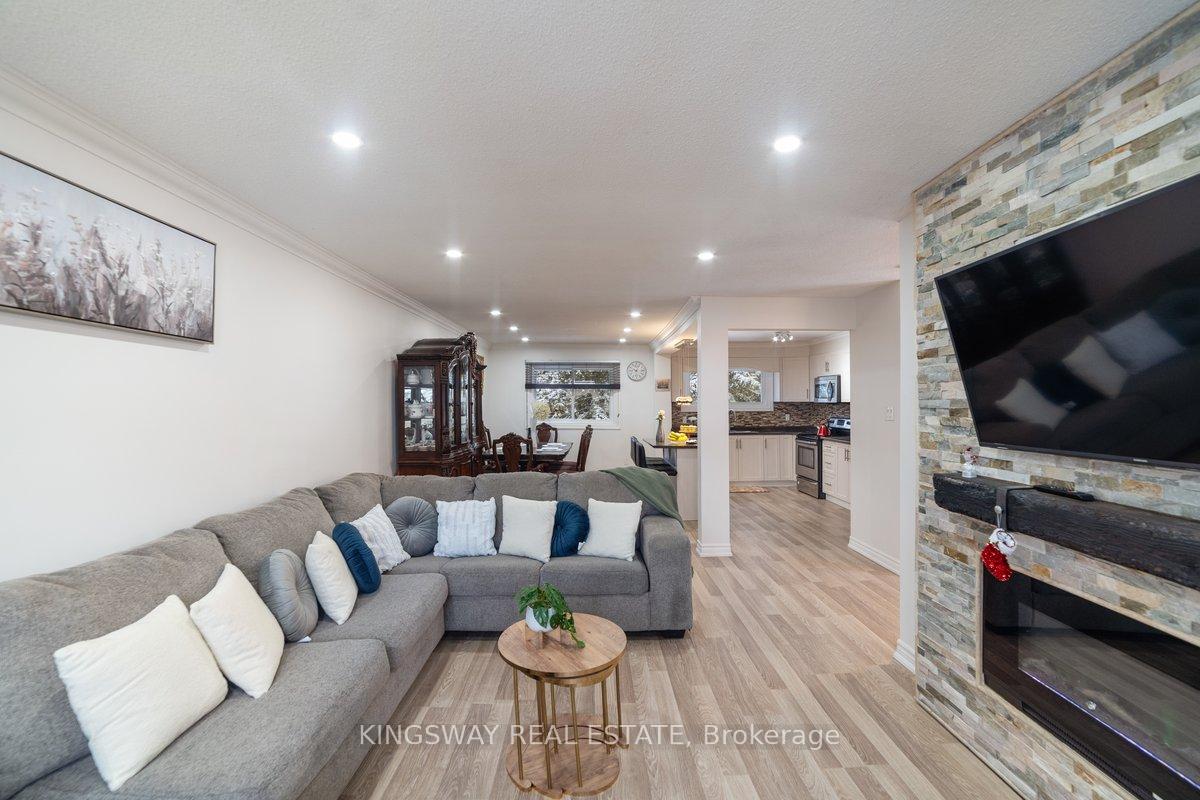
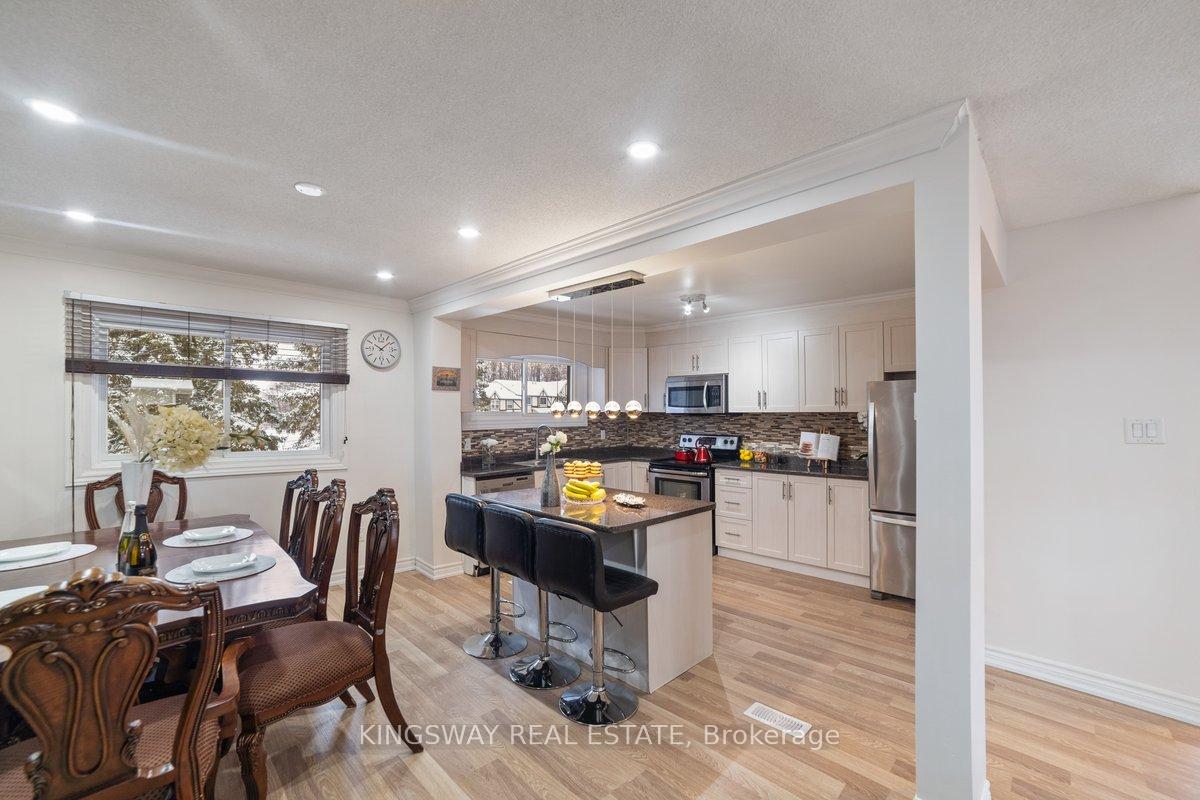
End-Unit Townhouse Prime Location! This move-in ready, light-filled end-unit boasts an open-concept layout designed for modern living. The spacious living/dining/kitchen area features a large island, stainless steel appliances, and ample cabinet space, with fresh paint throughout adding a touch of elegance. The finished basement offers a walk-out to a private, fenced yard with a patio perfect for outdoor relaxation. Enjoy the convenience of garage access directly into the home, along with guest parking right next door. Walk to shopping, parks, schools, and transit. A truly turnkey property.
Ask about this home
A HOMEH agent will answer your questions about this home.
Know more about Ashton Crescent Townhomes
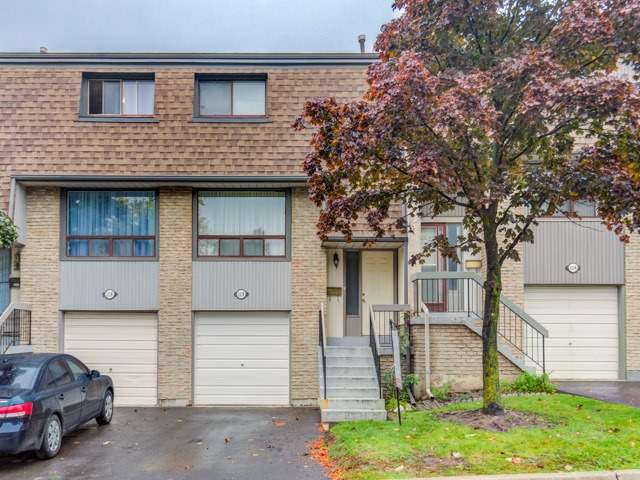
Condo building · 2-150 Ashton Crescent
Ashton Crescent Townhomes is a 2-storey condo with 50 suites, built in 1999 by Unknown. No units are on the market here right now.
- 2storeys
- 50suites
- $427/sq ft
- 1999built
No similar units for sale in Ashton Crescent Townhomes right now.
Around this home
Daily convenience, out of 100, from the distances below
Schools nearby
School rating, out of 10.
Helpful calculators
Your HOMEH agent

"Priced 29% over the Hestimate. I would see it this week."