

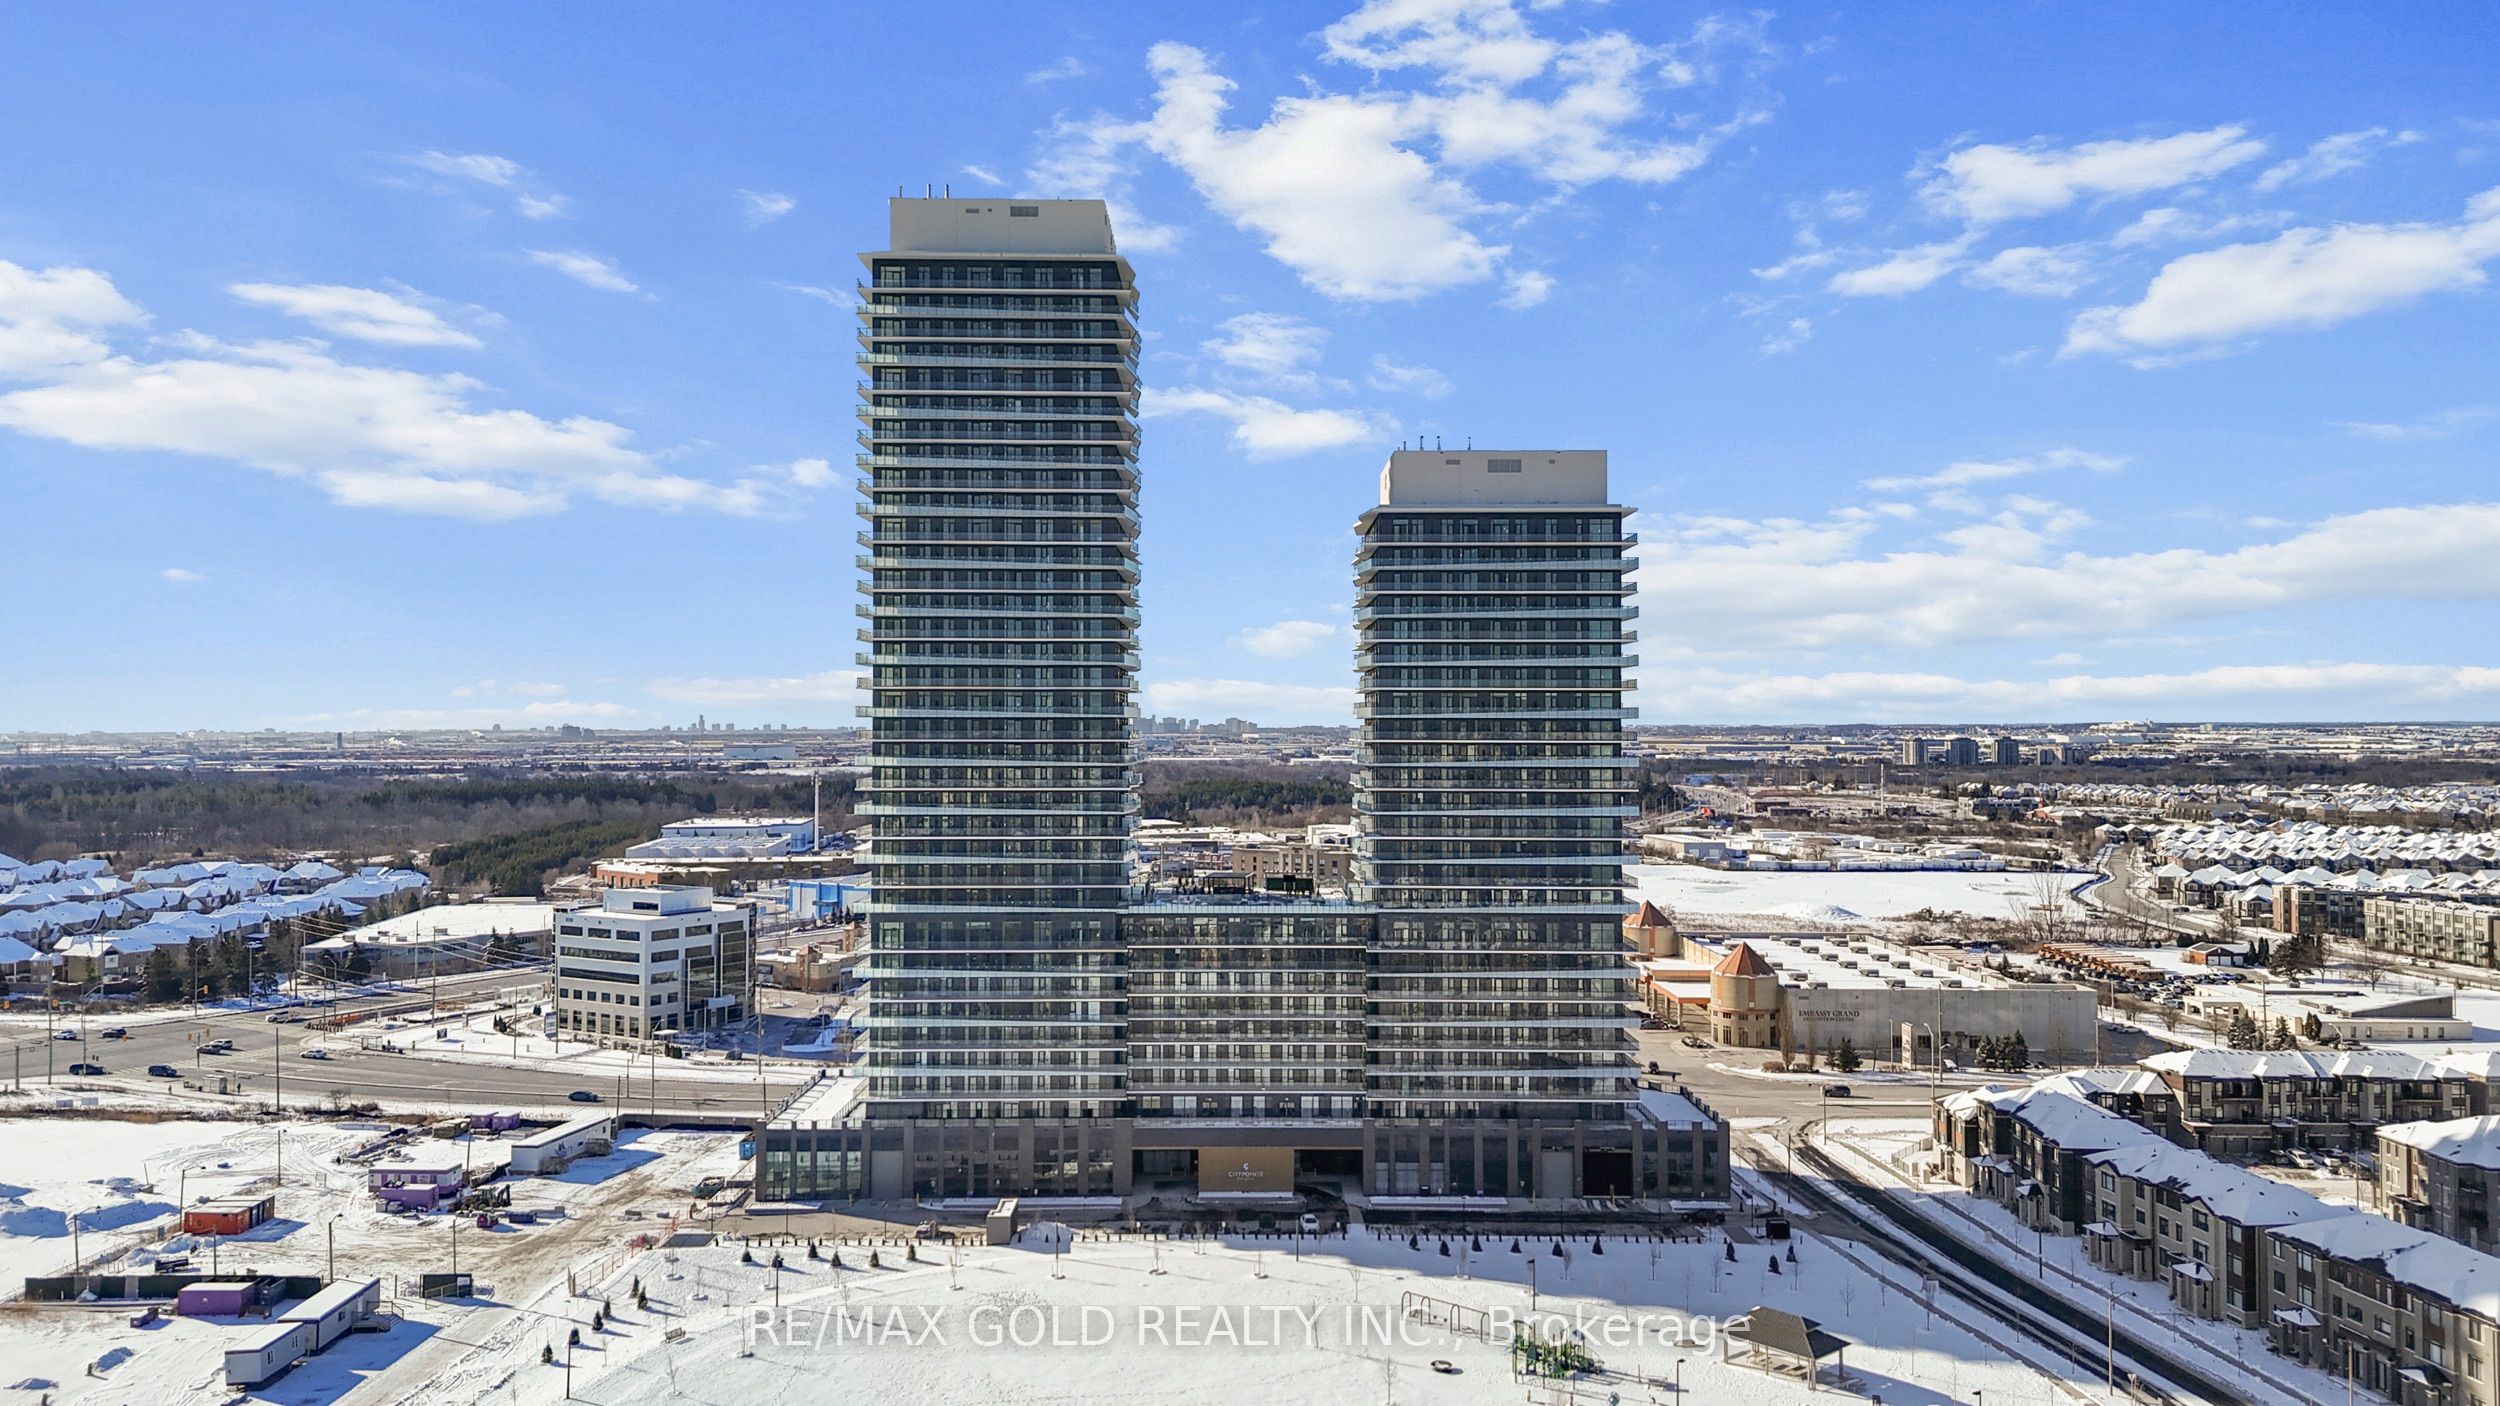
Unit 720, 15 Skyridge Drive
Unit 720, 15 Skyridge Drive
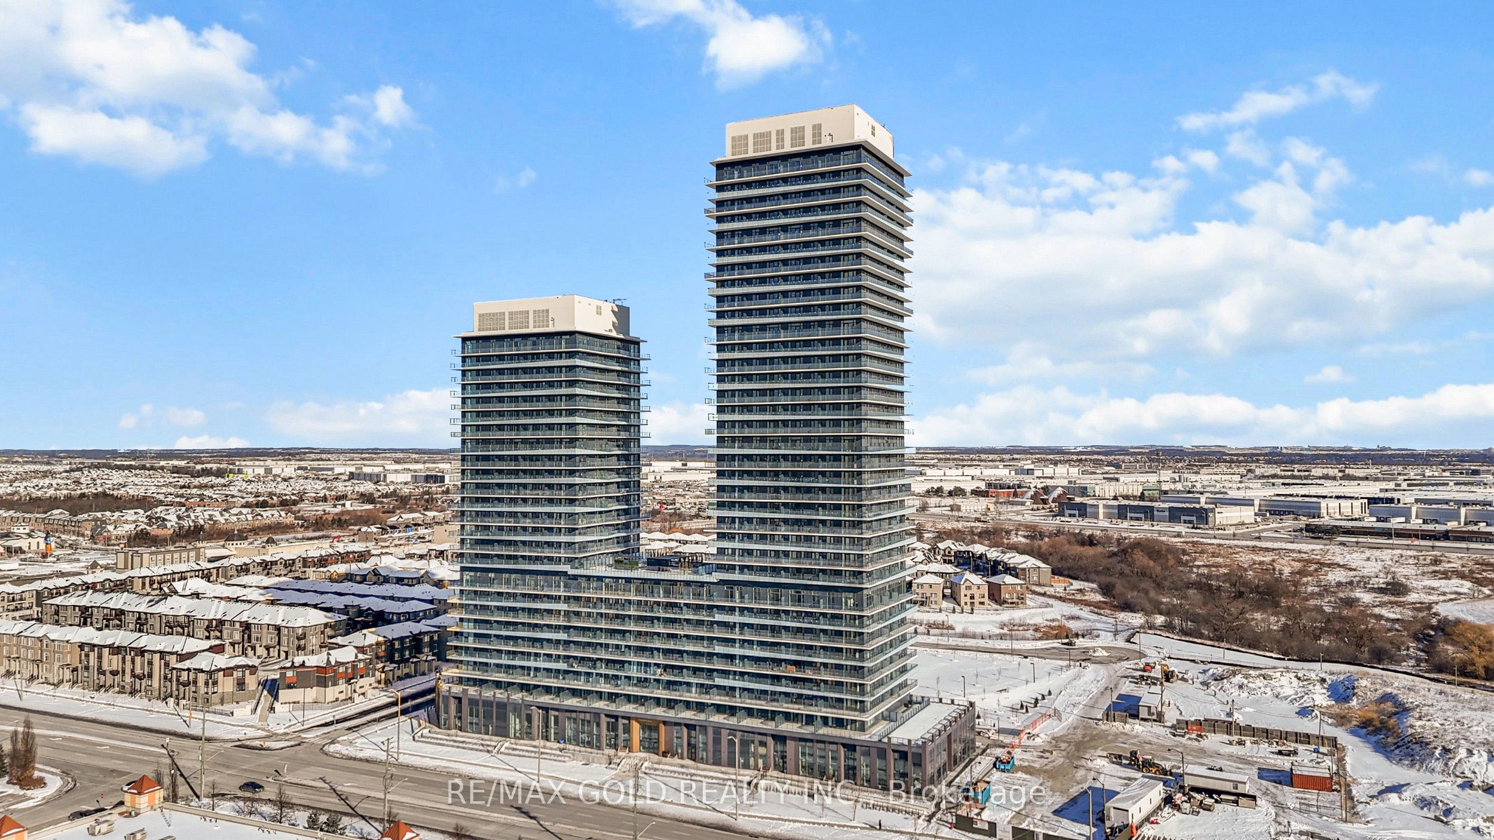
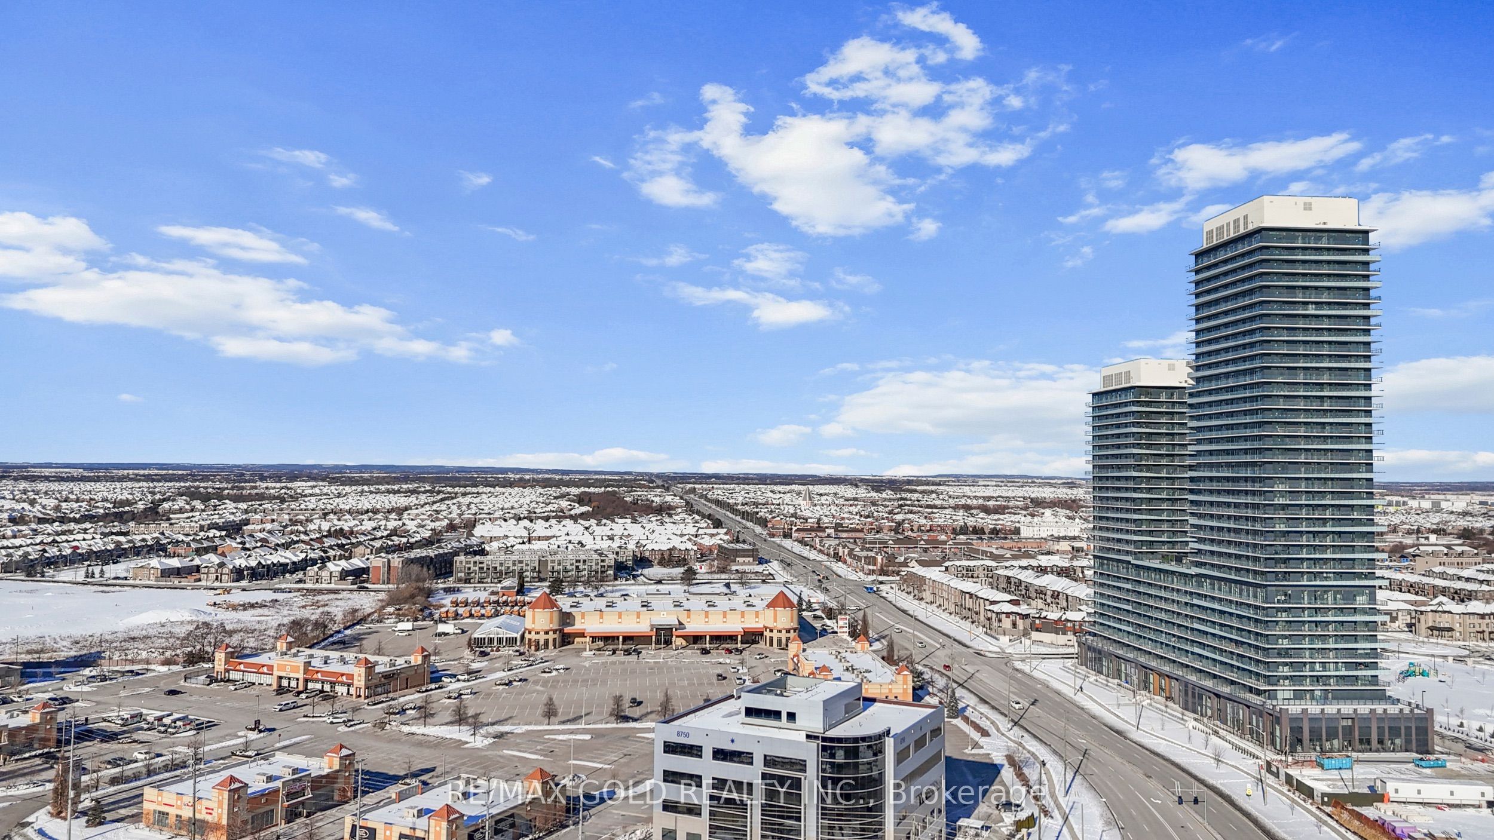
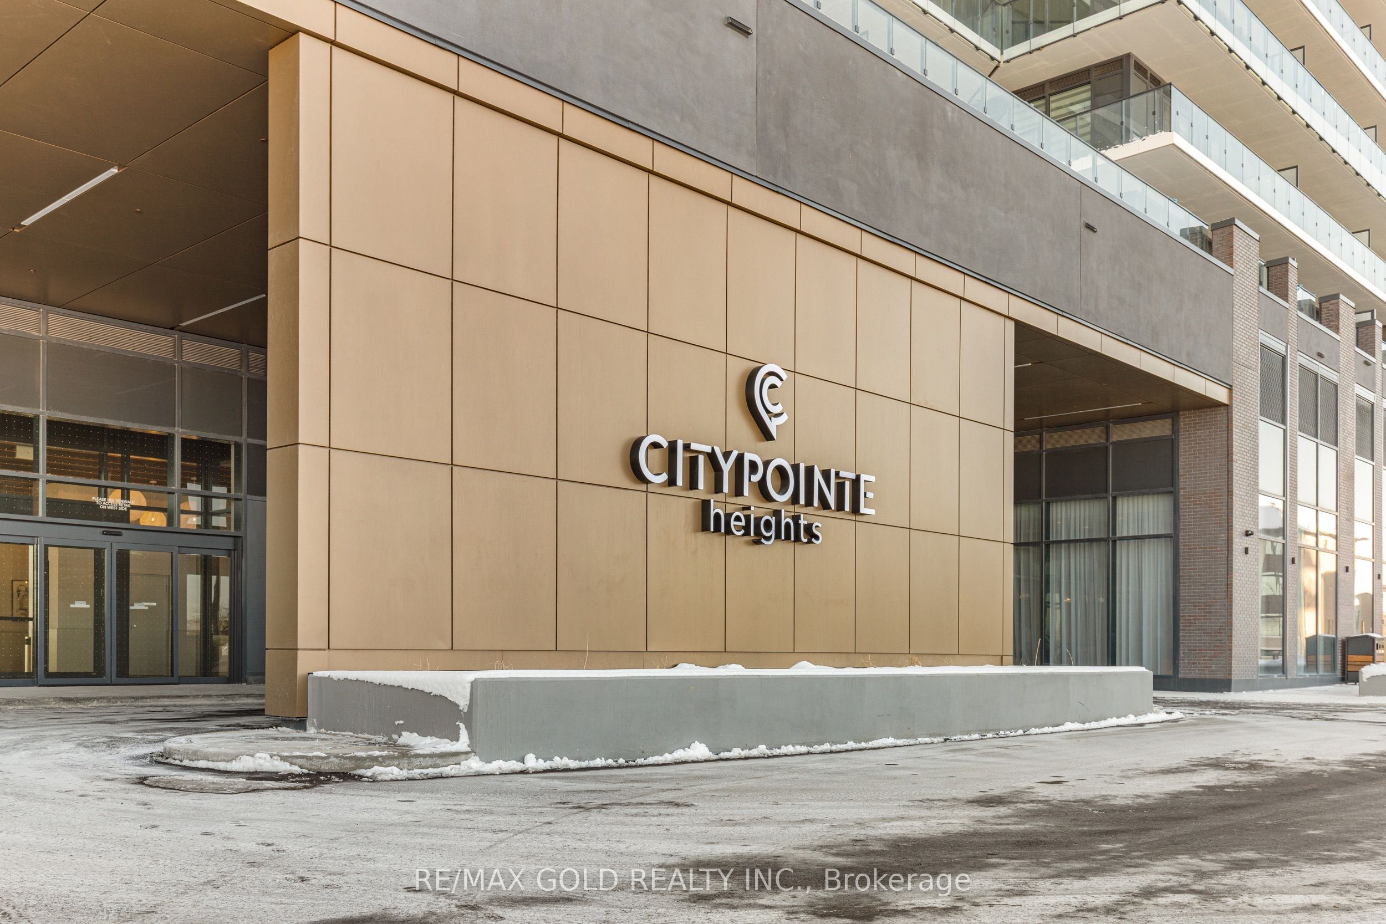 See all 26 photos
Property history
- $2,500TerminatedList: 2025-12-13|End: 2025-12-16|3 daysW12632834
Facts and features
- ExposureEast
- LaundryEnsuite
- LockerNone
- BalconyOpen
- Central air
- Exercise room
- Gym
The homeCondo Apartment, Apartment, New
- Type: Condo Apartment
- Style: Apartment
- Age: New
- Living space: 700–799 sq ft
- Basement: None
- Exposure: East
InsideEnsuite, Auto garage door remote, built-in oven, carpet free, countertop range, on demand water heater, Security guard, security system, smoke detector
- Laundry: Ensuite
- Features: Auto garage door remote, built-in oven, carpet free, countertop range, on demand water heater
- Security: Security guard, security system, smoke detector
- Rooms above ground: 5
- Bedrooms: 1 + 1 in the basement
- Bathrooms: 2
- Kitchens: 1
OutsideBrick, concrete, Other, Concrete
- Exterior: Brick, concrete
- Roof: Other
- Foundation: Concrete
- Balcony: Open
Parking and locker1 Parking, Parking type Owned, Underground
- Spaces: 1 Parking
- Parking type: Owned
- Driveway: Underground
- Locker: None
BuildingCity pointe heights, Condo corporation 0, Bbqs allowed, bike storage, elevator, exercise room, game room, gym
- Name: City pointe heights
- Condo corporation: 0
- Amenities: Bbqs allowed, bike storage, elevator, exercise room, game room, gym
- Pets: Allowed
Heating, water and powerForced air, gas, Central air
- Heating: Forced air, gas
- Cooling: Central air
Rent and termsRent $2,500 a month, Entire property, Unfurnished
- Rent: $2,500 a month
- Space for rent: Entire property
- Furnished: Unfurnished
- Lease: 12 months
- Paid: Monthly
- Rent includes: Building insurance, building maintenance, central air conditioning, common elements, grounds maintenance, exterior maintenance, high speed internet, parking, recreation facility, snow removal
- Deposit: Required
- Credit check: Required
- Employment letter: Required
- Rental application: Required
- References: Required
NearbyCampground, library, park, place of worship, public transit, rec./commun.centre
- Close to: Campground, library, park, place of worship, public transit, rec./commun.centre
Listing detailsW12632834, Terminated, Dec 13, 2025
- MLS® number: W12632834
- Status: Terminated
- Listed on: Dec 13, 2025
- Days on market: 3
- Updated: Dec 16, 2025
- Possession: 2025-12-15 / Flexible
- Occupied by: Vacant
- Listing brokerage: RE/MAX GOLD REALTY INC.
About this home
Unit 720, 15 Skyridge Drive, Brampton (Bram East), ON L6P 4S7
Welcome to City Pointe Heights Condos - where modern design meets everyday convenience. This bright and spacious 720 sq. ft. 1-bedroom + den suite offers a contemporary open-concept layout filled with natural light, creating a warm and inviting atmosphere ideal for relaxing, entertaining, or working from home. The versatile den provides the perfect space for a home office, study, or guest area, adding valuable functionality to the suite. Located in one of Brampton's most connected communities, residents enjoy unparalleled convenience. Costco, major grocery stores, restaurants, cafés, Gurdwaras, and Mandirs are all just minutes away, while the surrounding neighborhood offers parks, walking trails, and lush green spaces for outdoor enjoyment and daily recreation. Commuters will appreciate the easy access to Hwy 427, public transit, and key arterial roads, with quick drives to Woodbridge, Vaughan, and across the GTA - making everyday travel seamless and efficient. The suite also includes one parking space, enhancing both practicality and comfort. City Pointe Heights strikes the perfect balance of urban living and natural tranquility, offering a lifestyle defined by comfort, connectivity, and contemporary style Don't miss this opportunity to lease a beautifully designed, well-appointed home in one of Brampton's most desirable new communities. Every detail has been thoughtfully crafted to elevate your everyday living experience.
Ask about this home
A HOMEH agent will answer your questions about this home.
Know more about City Pointe Heights
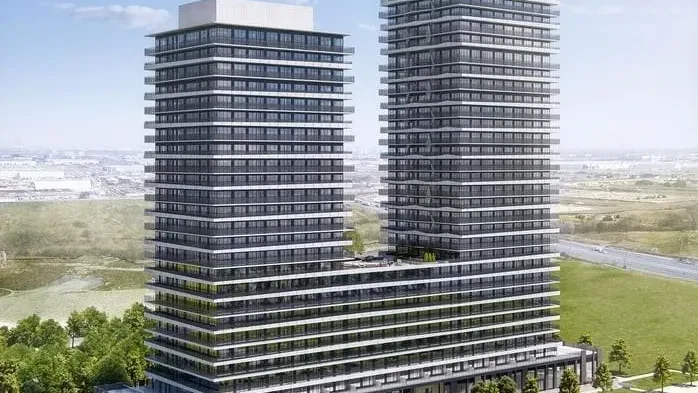
Condo building · 15 Skyridge Drive
City Pointe Heights is a condo. Right now 1 for sale and 9 for rent are on the market here.
No similar units for rent in City Pointe Heights right now.
Around this home
Daily convenience, out of 100, from the distances below
Schools nearby
School rating, out of 10.
Helpful calculators
Your HOMEH agent

"I would see it this week."