

Unit 706, 9 George Street N
Unit 706, 9 George Street N
 See all 39 photos
Property history
Facts and features
- ExposureSouth
- LaundryIn-suite
- LockerOwned
- BalconyOpen
- Central air
- Party room/meeting room
- Rooftop deck/garden
- Indoor pool
The homeCondo Apartment, 1 storey/apt, Age 11–15 years
- Type: Condo Apartment
- Style: 1 storey/apt
- Age: 11–15 years
- Living space: 700–799 sq ft
- Basement: None
- Exposure: South
- View: Downtown, city
InsideIn-suite laundry, main level, Other, Concierge/security
- Laundry: In-suite laundry, main level
- Features: Other
- Security: Concierge/security
- Elevator: Yes
- Rooms above ground: 4
- Bedrooms: 2
- Bathrooms: 2
- Kitchens: 1
OutsideConcrete, Open, Patio, recreational area, security gate
- Exterior: Concrete
- Balcony: Open
- Features: Patio, recreational area, security gate
Parking and locker1 Parking, Underground, Parking type Owned
- Spaces: 1 Parking
- Garage: Underground
- Parking type: Owned
- Spot: 7
- Locker: Owned
- Locker unit: 133
- Locker level: P1
BuildingThe renaissance, Storeys 27, Units 302
- Name: The renaissance
- Storeys: 27
- Units: 302
- Registered: 2011
- Condo corporation: 917
- Amenities: Party room/meeting room, visitor parking, rooftop deck/garden, guest suites, community bbq, indoor pool
- Pets: Allowed
Heating, water and powerForced air, gas, Central air
- Heating: Forced air, gas
- Cooling: Central air
Costs and taxesTaxes $3,000 a year, Condo fee $608 a month, Heat included, water included, cac included, building insurance included, common elements included
- Taxes, 2025: $3,000 a year
- Condo fee: $608 a month
- Fee includes: Heat included, water included, cac included, building insurance included, common elements included
- HST: HST included in the price
- Rental items: None
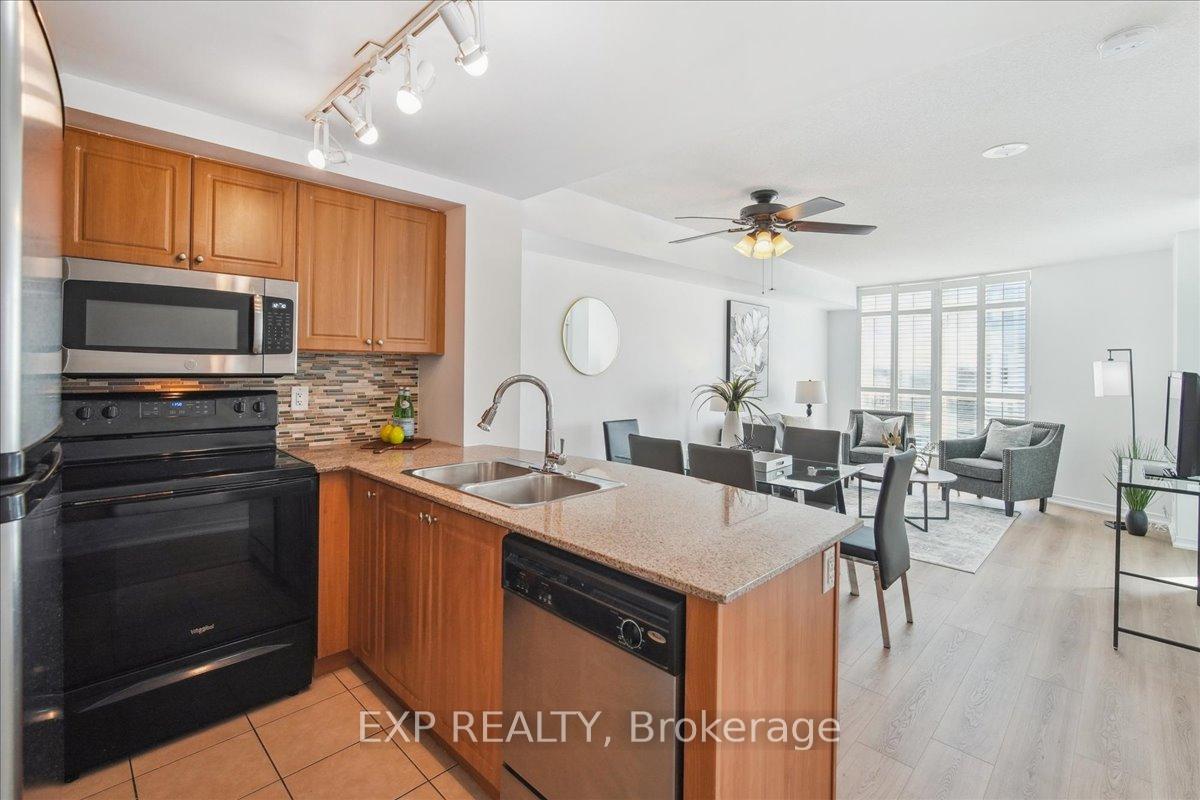
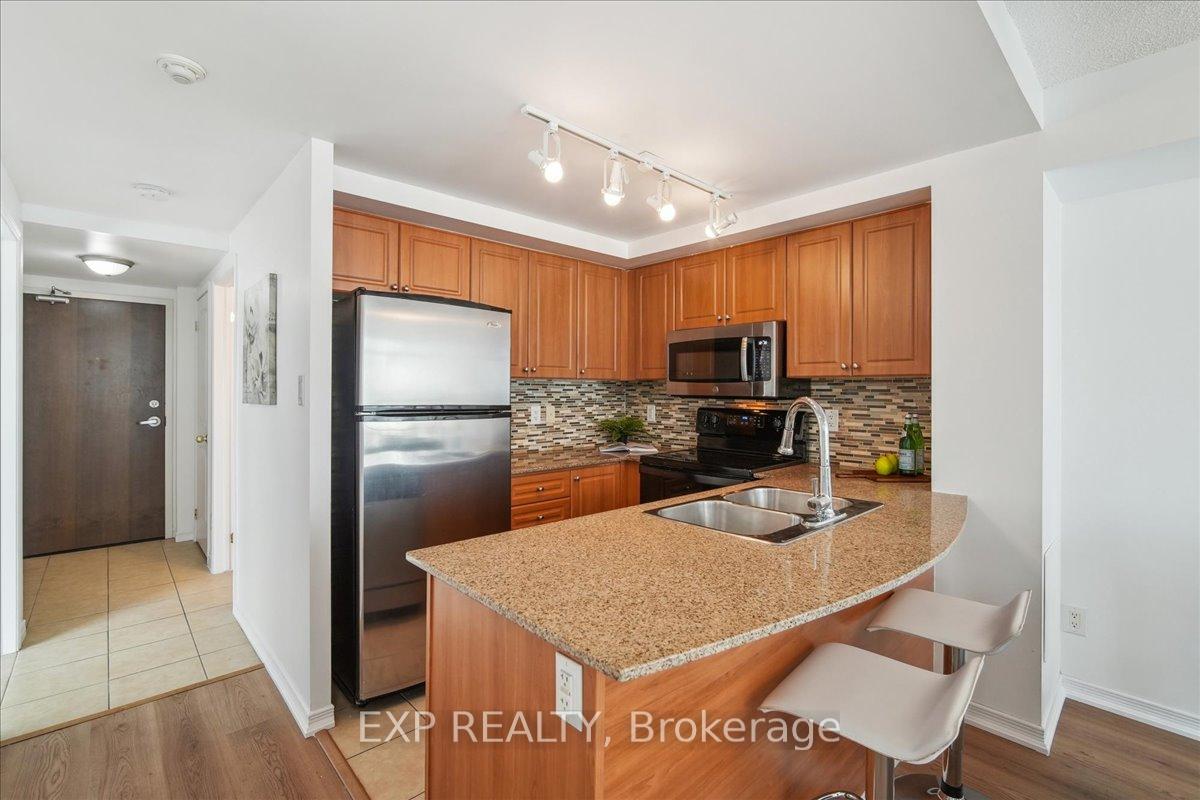
Included in the saleBell fibe ready! heat & water included in maintenance. owner pays hydro only! california shutters and drapes. fridge, newer stove, dishwasher, newer over the range microwave, stackable washer & dryer, Furniture, décor and accessories
- Included: Bell fibe ready! heat & water included in maintenance. owner pays hydro only! california shutters and drapes. fridge, newer stove, dishwasher, newer over the range microwave, stackable washer & dryer
- Not included: Furniture, décor and accessories
NearbyArts centre, hospital, library, park, rec./commun.centre, public transit
- Close to: Arts centre, hospital, library, park, rec./commun.centre, public transit
Listing detailsW12019306, Sold, Mar 14, 2025
- MLS® number: W12019306
- Status: Sold
- Listed on: Mar 14, 2025
- Days on market: 70
- Updated: May 23, 2025
- Possession: Immediate
- Occupied by: Owner
- Listing brokerage: eXp Realty
About this home
Unit 706, 9 George Street N, Brampton (Downtown Brampton), ON L6X 0T6
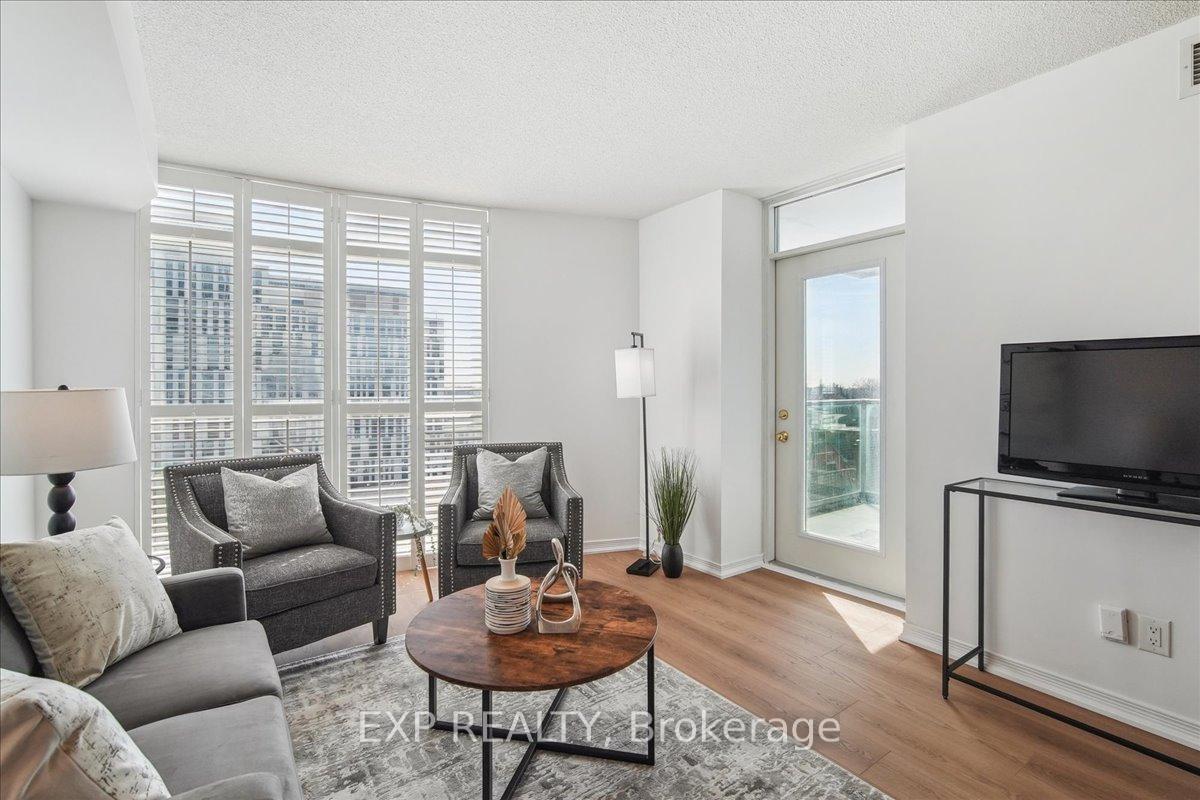
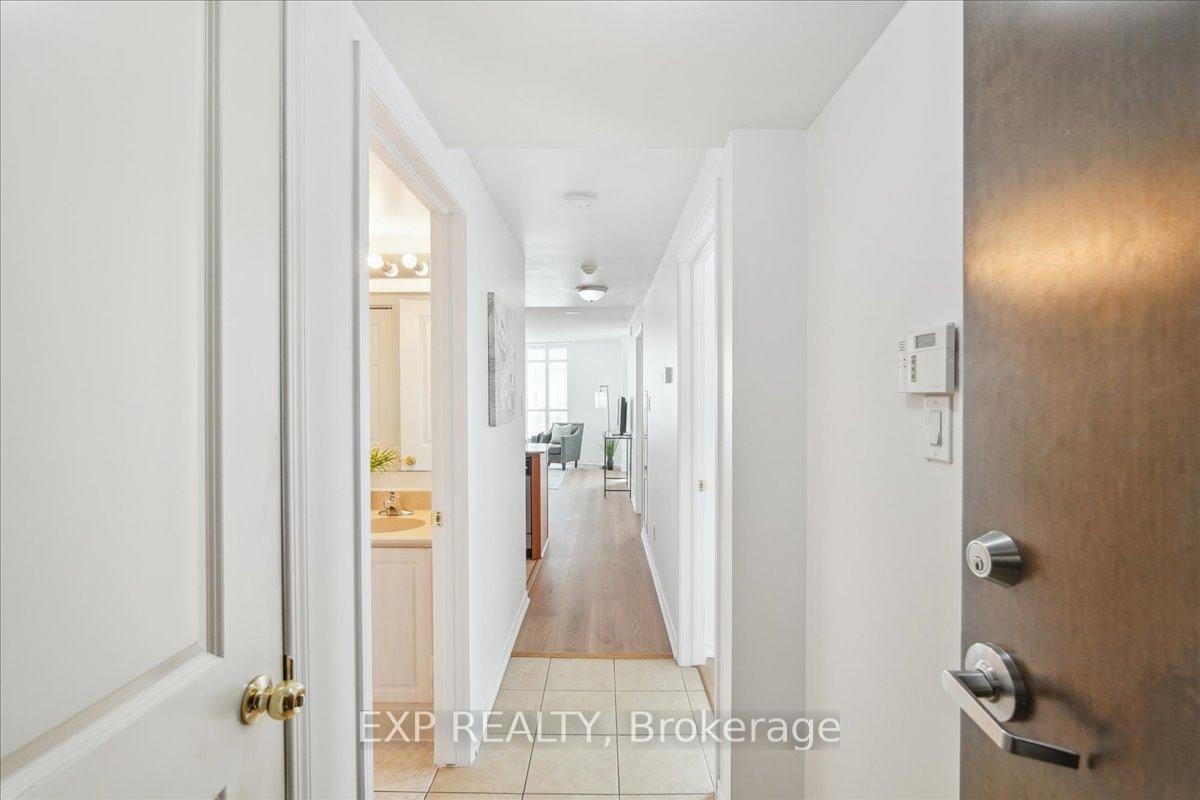
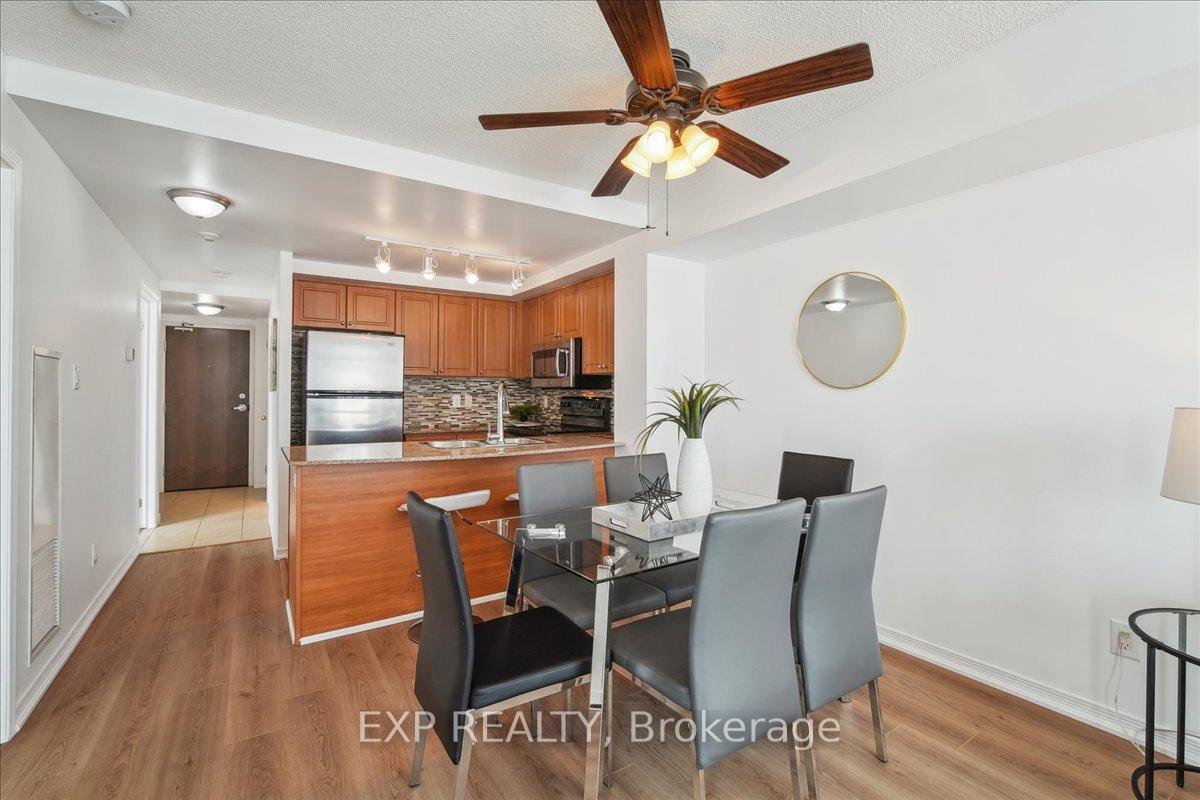
Welcome to The Renaissance, where comfort meets luxury in the heart of vibrant downtown Brampton! This stunning, newly renovated 2-bedroom, 2-bathroom suite offers breathtaking sunny south-facing views and a spacious open-concept layout designed for modern living. Whether you work from home or have children, this unit has your family's name on it! Step inside to find brand-new gleaming upgraded 1/2" wood laminate flooring throughout, a bright and airy living space and private balcony perfect for relaxing. The sleek, contemporary kitchen seamlessly flows into the dining and living areas, making it ideal for entertaining. Enjoy the convenience of ensuite laundry, warm underground parking and a dedicated storage locker. This sought-after building has everything you could possible need, 24-hr concierge security and top-tier amenities: Indoor pool, sauna, gym, yoga studio, guest suite, party room, library, theater, outdoor terrace with BBQs and visitor parking! Step outside and immerse yourself in the best of vibrant downtown Brampton! Explore delicious fresh local produce at the seasonal Farmers' Market, take a serene walk through Gage Park, or ice skate in the winter under the magical festive lights or watch the beautiful fireworks! Enjoy live entertainment at The Rose Theatre, or a watch party at Garden Square. Go skiing, play tennis or take the kids on a pony ride at Chinguacousy Park! Discover a world of flavors with a diverse selection of international dining options just steps from your door! The Brampton GO Station is a quick 2-minute walk, and easy access to 410/407/401, schools, hospitals, libraries, shopping at Bramalea City Centre and places of worship. This location truly offers the perfect blend of urban convenience and downtown perks. Don't miss this incredible opportunity to call this place home and live where the energy never stops and the fun never ends!
Ask about this home
A HOMEH agent will answer your questions about this home.
Know more about Renaissance Condos
Condo building · 9 George Street N
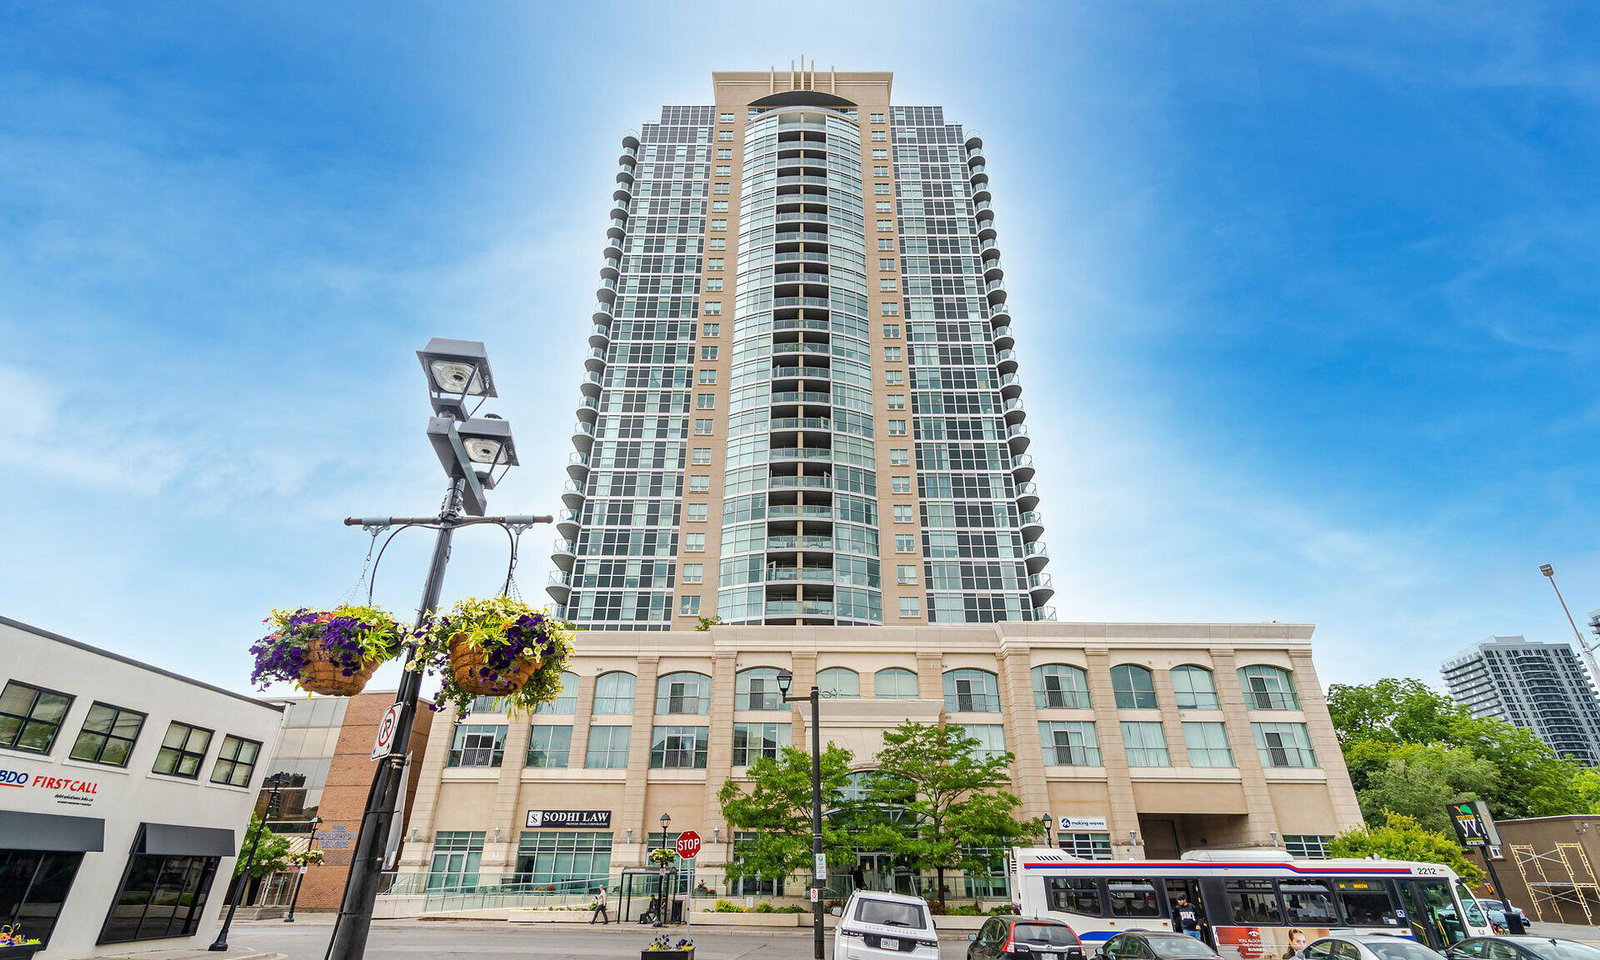
Renaissance Condos is a 27-storey condo with 302 suites, built in 2011 by Alterra Group. Right now 8 for sale and 3 for rent are on the market here.
- 27storeys
- 302suites
- $572/sq ft
- 2011built
No similar units for sale in Renaissance Condos right now.
Around this home
Daily convenience, out of 100, from the distances below
Schools nearby
School rating, out of 10.
Helpful calculators
Your HOMEH agent

"I would see it this week."